Vender tu casa
Valoración gratuita de tu hogar
Contacto
Cuéntenos sobre sus necesidades

400 BAYOU ROAD

Casa En Venta
$258,000

BTC: 3.10319942

ETH: 97.35849057

2 días
2 camas
2 baños
1,277 sqft

Visión general

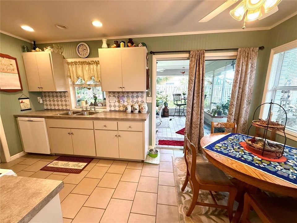
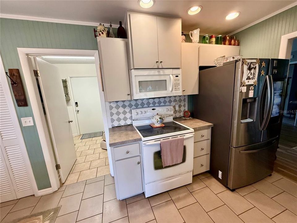
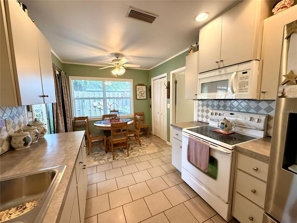
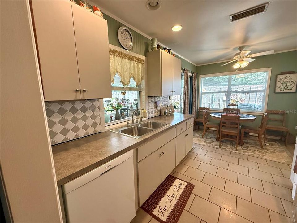
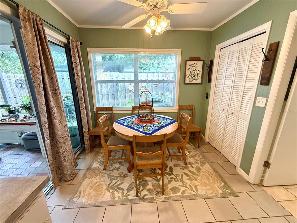
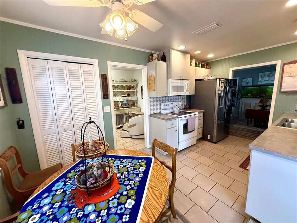
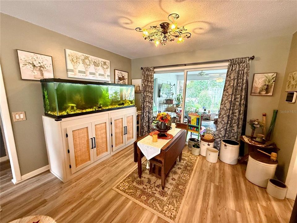
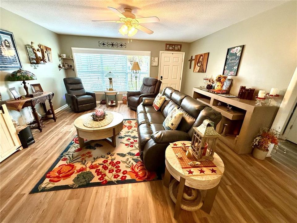
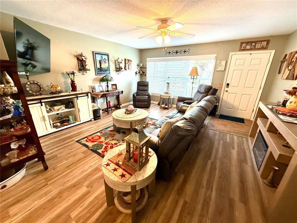
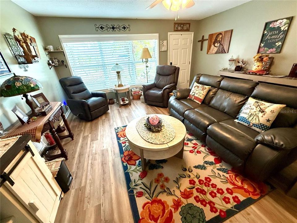
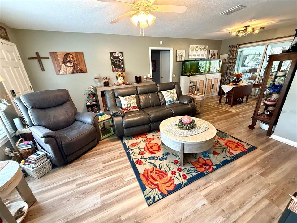
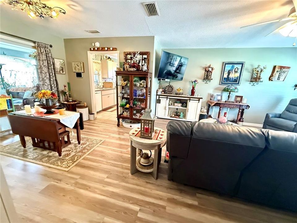
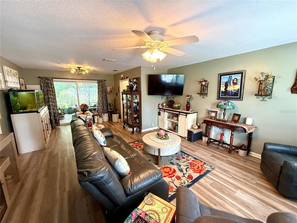
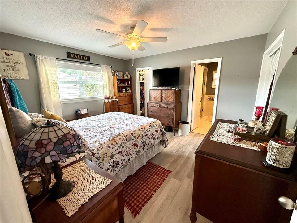
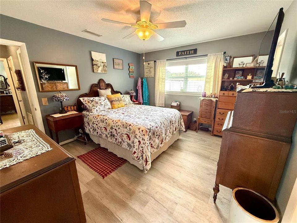
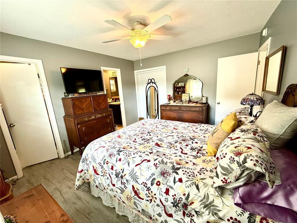
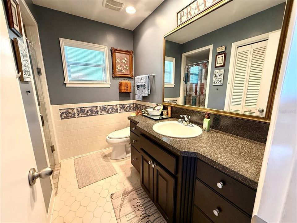
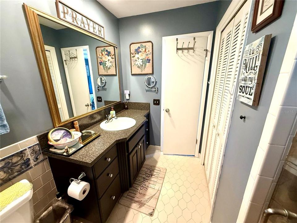
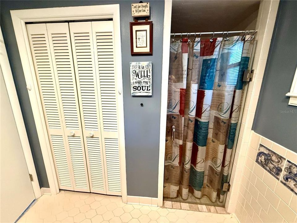
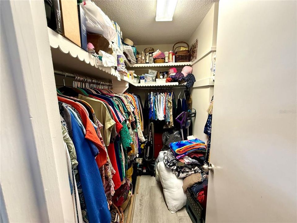
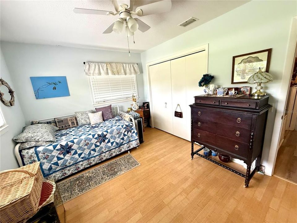
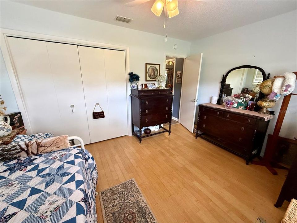
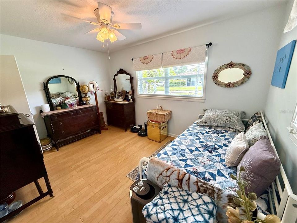
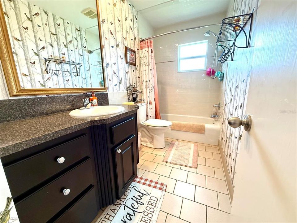
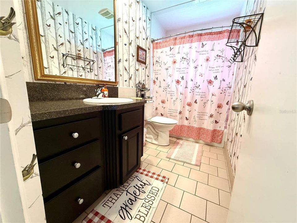
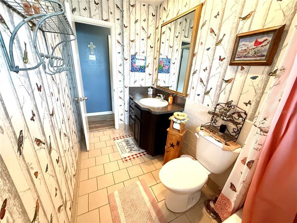
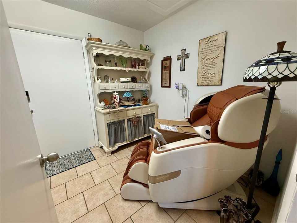
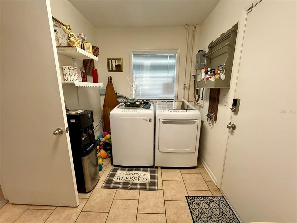
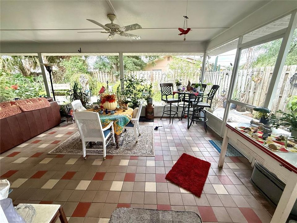
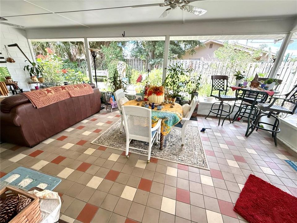
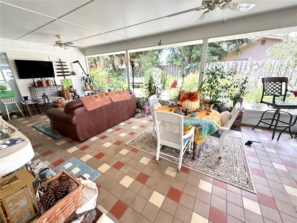
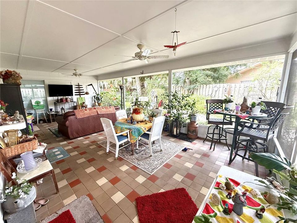
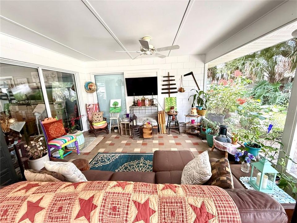
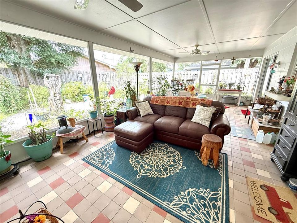
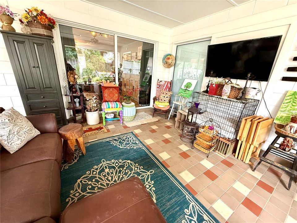
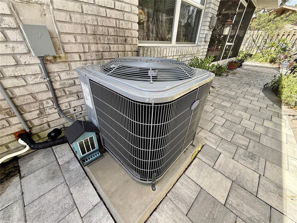
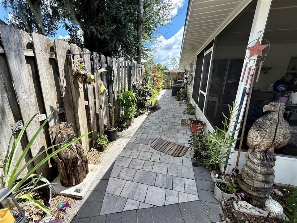
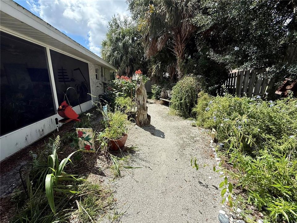
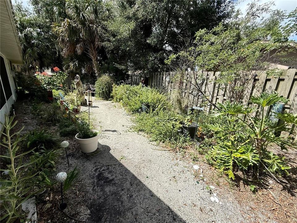
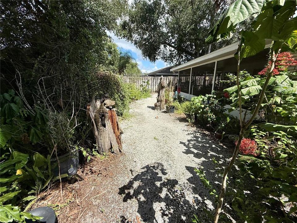
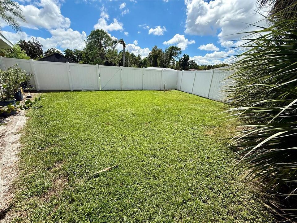
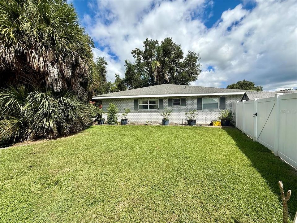
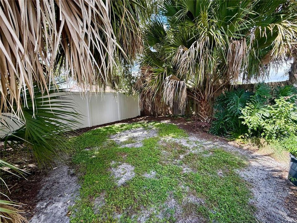
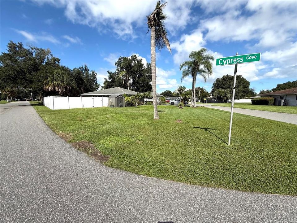
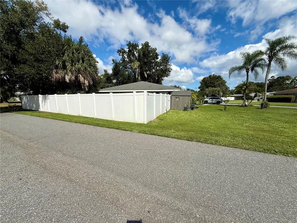
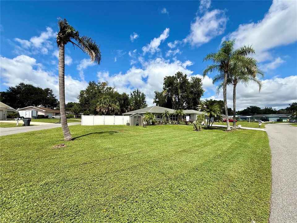
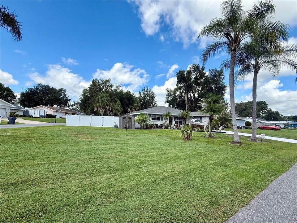
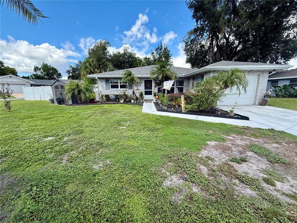
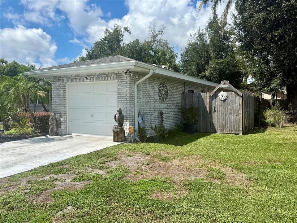
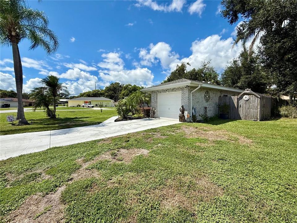
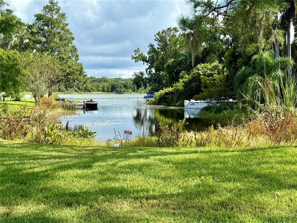
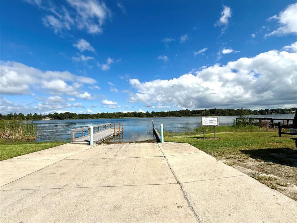
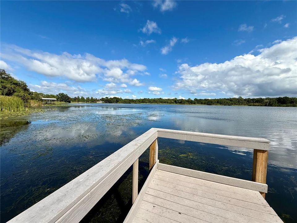
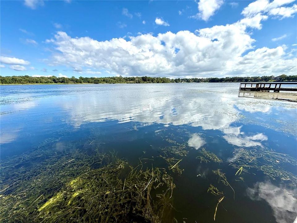
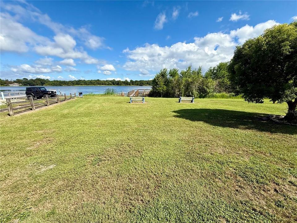
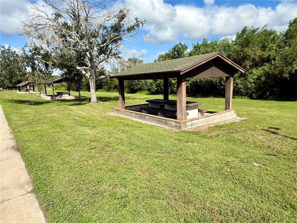
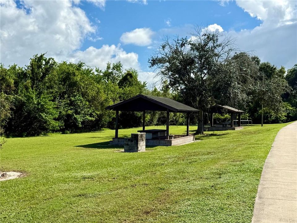
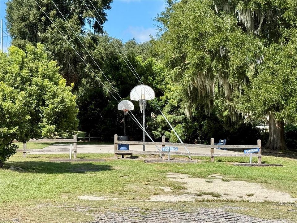
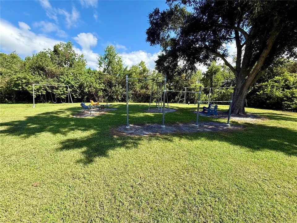
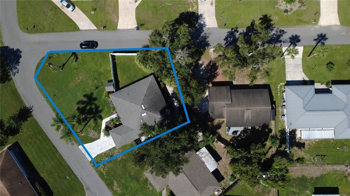
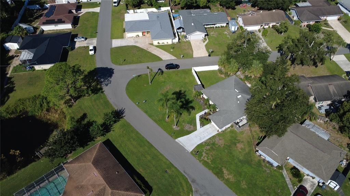
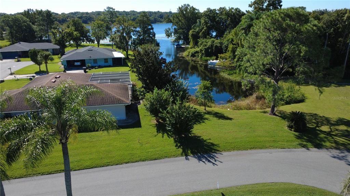
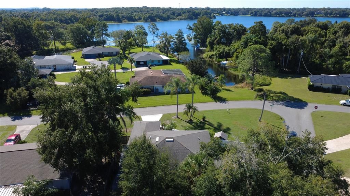
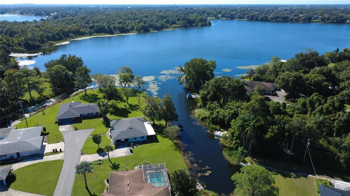
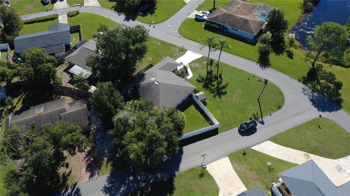
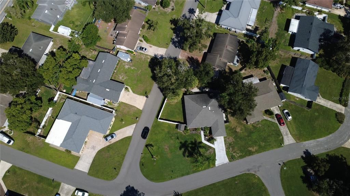
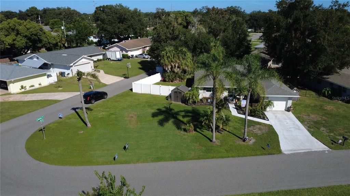
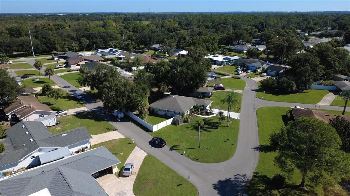
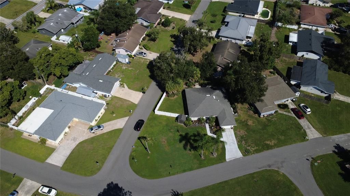
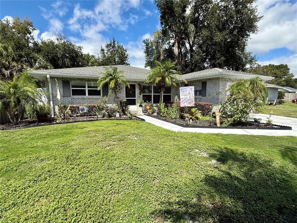
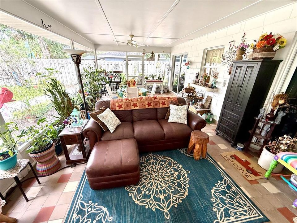
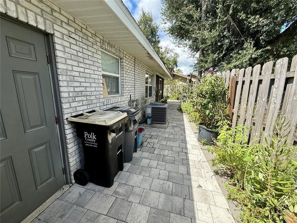
This beautifully decorated, impeccably maintained two-bedroom, two-bathroom home sits on a spacious corner lot with a view of the canal across the street. Stepping inside, an inviting and bright layout unfolds into a large living room that flows seamlessly into the dining area. To the left, a well-appointed guest bedroom sits adjacent to a full bath, while the primary suite offers a generous walk-in closet and a spacious ensuite bathroom with a dedicated linen closet. To the right of the dining area, the kitchen features room for an eat-in table and leads through a full-size utility room into a attached one-car garage. Out back, a massive 14x28 screened lanai opens up to a private backyard oasis filled with lush flowers, shrubs and trees. Updated white vinyl privacy fence (2024), pavers installed in the area to the right side of the home (2025), and fresh mulch (2026). Additional recent upgrades include a new Carrier A/C unit (2023), tankless hot water heater (2023), flooring in living room & dining room (2024) and front gutters & downspouts (2025). Located just down the road from this home is Lake Ned's 73-acre lake with a park—complete with a boat launch, fishing, playground, and pavilions. Anglers will love fishing for largemouth bass, bluegill, black crappie (specks), redear sunfish, blue tilapia, nile tilapia, carp, catfish, bowfin, gar and chain pickerel. For more convenience there is nearby shopping, gas stations, churches, grocery stores and restaurants. This aggressively priced home offers an exceptional lifestyle. Note: Washer, dryer, kitchen refrigerator, dining room light fixture, and the outdoor front shed do not convey.

Ubicación

Detalles

Tipo:
Residential
Estacionamiento:
Driveway
Año de construcción:
1971
Lote:
0.24 Hectáreas
Calefacción:
Central
precio por sq. medidor:
$202
Enfriamiento:
Central Air
HOA:
Sin datos

Valuation

Our model vs. what's actually selling nearby.
Estimate
$237,450
$142K – $274K
Confidence Low
List vs. estimate
$20K above estimate
List $258,000 · +8.7%
Our model says this listing is priced above recent comparable activity. Room to negotiate.
Price per sq ft
$202
+14.1% vs. city median $177
Based on
6 MLS comparables
Median of recent comparable listings. Sold comps use closing price, active listings use list price.

Destacados

Annual tax
$2,465
2025
View
Garden
Garage
1 car garage
Más hechos y características
  • Piso

    • Ceramic Tile

    • Luxury Vinyl

    Calefacción

    • Central

    Enfriamiento

    • Central Air

    Accesorios

    • Dishwasher

    • Microwave

    • Range

    • Tankless Water Heater

    Otras características interiores

    • Ceiling Fan(s)

    • Eating Space In Kitchen

    • Primary Bedroom Main Floor

    • Walk-In Closet(s)

    • Window Treatments

    Dormitorios y baños

    • Dormitorios: 2

    • Baños completos: 2

  • Estacionamiento

    • Driveway

    Propiedad

    • Pisos: One

    • Características Exteriores: Permeable Paving / Private Yard / Sliding Doors

    Lote

    • Lote: 0.24 Hectáreas

    Otra Información de Propiedad

    • Número de Parcela: 262836663000000736

    • Zonificación: R-1

  • Tipo y estilo

    • Tipo de propiedad: Residential

    • Subtipo de propiedad: Single Family Residence

  • Utilidad

    • Cable Connected

    • Electricity Connected

    • Public

    • Water Connected

  • Otra información financiera

    • Importe anual de impuestos: $2,465

  • Detalles de la fuente

    • MLS ID: G5118252

    Otros hechos

    • Materiales de construcción: Brick

    • Detalles de la fundación: Slab

    • Características de lavandería: Electric Dryer Hookup / Inside / Laundry Room / Washer Hookup

    • Características del lote: Corner Lot

    • Características del patio y el porche: Covered / Enclosed / Rear Porch / Screened

    • Características de la ventana: Blinds

    • Caras de dirección: South

    • Estilo arquitectónico: Ranch

    • Espacios de garaje: 1

    • Garaje adjunto: Si

    • Garaje: Si

    • Salón: 1277

    • Fuente de agua: Public

    • Tamaño de la parcela: 89 x 113

    • Nombre de subdivisión: FLA HIGHLANDS CO SUB

Consulta privada
Habla con el asesor de este inmueble.
Planos, documentos del HOA, comparables off-market, agendar una visita privada — un solo mensaje directo al especialista local.

Más como esta

Nuevo
En Venta
$190,500
Casa
2 camas · 2 baños · 1,231 sqft
VIENNA SQUARE PH 2B, WINTER HAVEN
1631 LINZ COURT
Nuevo
En Venta
$329,999
Casa
4 camas · 2 baños · 1,867 sqft
INMAN GRVS PH 2, WINTER HAVEN
751 GROVE STREET
Nuevo
En Venta
$190,000
Casa
3 camas · 2 baños · 1,158 sqft
WHISPERING TRAILS PH 02, WINTER HAVEN
2796 WHISPERING TRAILS DRIVE
Nuevo
En Venta
$230,000
Casa
2 camas · 2 baños · 1,286 sqft
CYPRESSWOOD PATIO HOMES, WINTER HAVEN
617 WEXFORD COURT
Nuevo
En Venta
$299,000
Casa
3 camas · 2 baños · 1,639 sqft
PLANTERS WALK, WINTER HAVEN
12 SAINT KITTS CIRCLE
Nuevo
En Venta
$255,000
Casa
3 camas · 2 baños · 1,221 sqft
SAXON MYERS REP PH 2, WINTER HAVEN
117 REBECCA DRIVE NE
Nuevo
En Venta
$237,900
Casa
3 camas · 2 baños · 1,313 sqft
CYPRESS LANDING PH 01, WINTER HAVEN
4116 FISHERMANS LANDING
En Venta
$335,000
Casa
3 camas · 2 baños · 1,659 sqft
ESTATES/LK FLORENCE, WINTER HAVEN
1050 MICHELANGELO LANE

Mercado cerca de esta dirección

Conteos en vivo en la misma zona.
Ver todo

The multiple listing information is provided by the Stellar MLS from a copyrighted compilation of listings. The compilation of listings and each individual listing are ©2026-present Stellar MLS. All Rights Reserved. The information provided is for consumers' personal, noncommercial use and may not be used for any purpose other than to identify prospective properties consumers may be interested in purchasing. All properties are subject to prior sale or withdrawal. All information provided is deemed reliable but is not guaranteed accurate, and should be independently verified. Listing courtesy of: OLYMPUS EXECUTIVE REALTY INC