Vender tu casa
Valoración gratuita de tu hogar
Contacto
Cuéntenos sobre sus necesidades

4000 OAK PRESERVE DRIVE

Casa Activo con contrato
$309,900

BTC: 4.75452593

ETH: 162.87894715

49 días
3 camas
2 baños
1,901 sqft

Visión general

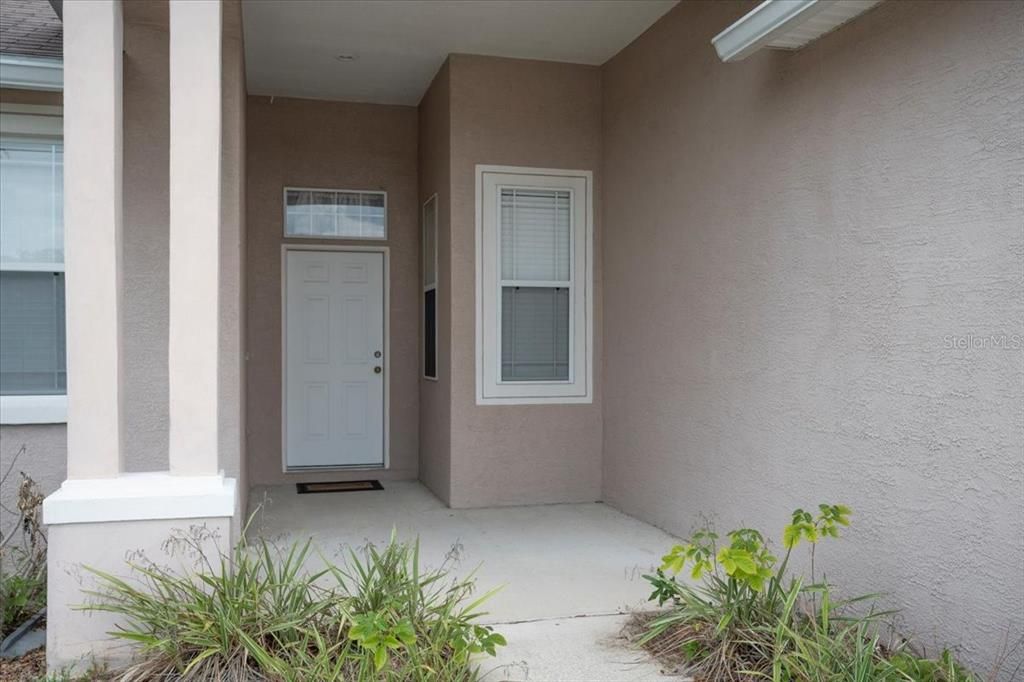
Under contract-accepting backup offers. Welcome to this spacious 3-bedroom, 2-bath home with a dedicated office/flex room in the Oak Preserve neighborhood of Winter Haven. Offering a popular split-bedroom floor plan, generously sized rooms, an open-concept layout, and attached two-car garage, this home provides the space and flexibility today's buyers are looking for. The kitchen serves as the heart of the home, featuring abundant cabinet and counter space, two pantries, a breakfast bar, and a large dining nook with room for a full-sized table and chairs. The kitchen flows seamlessly into the living room and formal dining area, creating an ideal setup for entertaining guests, hosting holidays, or simply enjoying everyday life. The private primary suite offers a spacious retreat with a large walk-in closet and an ensuite bath featuring dual sinks, a soaking tub, and a separate shower. Two additional bedrooms and a generously sized office/den provide plenty of room for family, guests, remote work, hobbies, or a playroom. Outside, the fenced backyard offers privacy and space to enjoy the Florida lifestyle. A standout feature of the property is the detached 10' x 20' workshop complete with electricity and its own mini-split air conditioning system. Whether you need a workshop, home gym, studio, storage space, or a place to pursue your hobbies, this versatile building provides endless functionality. The home has been well maintained, and the sellers plan to install a new roof prior to closing, providing added value and peace of mind for the future owner. The yard is ready for a fresh landscaping vision, creating an opportunity to personalize the outdoor space and enhance the home's curb appeal. Conveniently located near shopping, dining, medical facilities, schools, and major roadways, this Winter Haven home combines a functional floor plan, flexible living spaces, a fenced yard, detached workshop, and an excellent location. If you've been searching for a move-in ready home with space to spread out and room to make it your own, this property deserves a closer look.

Ubicación

Detalles

Tipo:
Residential
Estacionamiento:
Sin datos
Año de construcción:
2006
Lote:
0.29 Hectáreas
Calefacción:
Central
precio por sq. medidor:
$163
Enfriamiento:
Central Air
HOA:
$235

Valuation

Our model vs. what's actually selling nearby.
Estimate
$342,000
$219K – $357K
Confidence Low
List vs. estimate
$32K below estimate
List $309,900 · -9.4%
Our model says this listing is priced below recent comparable activity. Expect competition.
Price per sq ft
$163
-7.8% vs. city median $176
Based on
6 MLS comparables
Median of recent comparable listings. Sold comps use closing price, active listings use list price.

Destacados

Annual tax
$1,874
2025
HOA
$235/yr
Garage
2 car garage
Pets
Allowed
Más hechos y características
  • Piso

    • Carpet

    • Linoleum

    • Tile

    Calefacción

    • Central

    Enfriamiento

    • Central Air

    Accesorios

    • Dishwasher

    • Dryer

    • Electric Water Heater

    • Range

    • Refrigerator

    • Washer

    Otras características interiores

    • Ceiling Fan(s)

    • High Ceilings

    • Split Bedroom

    • Walk-In Closet(s)

    Dormitorios y baños

    • Dormitorios: 3

    • Baños completos: 2

  • Propiedad

    • Pisos: One

    • Características Exteriores: Private Yard / Sliding Doors

    Lote

    • Lote: 0.29 Hectáreas

    Otra Información de Propiedad

    • Número de Parcela: 252902356726000010

    • Zonificación: RESIDENTIAL

  • Tipo y estilo

    • Tipo de propiedad: Residential

    • Subtipo de propiedad: Single Family Residence

  • Utilidad

    • Electricity Connected

    • Fiber Optics

    • Sewer Connected

    • Water Connected

  • Otra información financiera

    • HOA: $235

    • Frecuencia HOA: Annually

    • Importe anual de impuestos: $1,874

  • Detalles de la fuente

    • MLS ID: L4962513

    Otros hechos

    • Materiales de construcción: Block

    • Detalles de la fundación: Slab

    • Características de lavandería: Inside / Laundry Room

    • Características del lote: Corner Lot

    • Características del patio y el porche: Patio

    • Caras de dirección: West

    • Otras estructuras: Storage / Workshop

    • Espacios de garaje: 2

    • Garaje adjunto: Si

    • Garaje: Si

    • Salón: 1901

    • Fuente de agua: Public

    • Tamaño de la parcela: 135 x 70

    • Nombre de subdivisión: OAK PRESERVE PH 01

Consulta privada
Habla con el asesor de este inmueble.
Planos, documentos del HOA, comparables off-market, agendar una visita privada — un solo mensaje directo al especialista local.

Más como esta

Activo con contrato
$298,990
Casa
5 camas · 3 baños · 2,238 sqft
RANCHES AT MCLEOD 50GC, EAGLE LAKE
2832 PIONEER TRAIL
Activo con contrato
$305,240
Casa
5 camas · 3 baños · 2,238 sqft
RANCHES AT MCLEOD 50GC, EAGLE LAKE
2846 PIONEER TRAIL
Activo con contrato
$300,990
Casa
5 camas · 3 baños · 2,238 sqft
RANCHES AT MCLEOD 50GC, EAGLE LAKE
2177 LASSO LOOP
Activo con contrato
$245,000
Casa
3 camas · 2 baños · 1,193 sqft
EAGLE LAKE, EAGLE LAKE
683 E BROOKINS AVENUE
Activo con contrato
$325,000
Casa
3 camas · 2 baños · 1,730 sqft
LAKE THOMAS WOODS 6TH ADD, WINTER HAVEN
1209 LAKE LOOP
Activo con contrato
$345,490
Casa
4 camas · 3 baños · 2,366 sqft
RANCHES AT MCLEOD 60GC, EAGLE LAKE
2859 PIONEER TRAIL
Activo con contrato
$233,990
Casa
3 camas · 2 baños · 1,424 sqft
RANCHES AT MCLEOD 40GC, EAGLE LAKE
3511 ROVER ROAD
Nuevo
Activo con contrato
$255,990
Casa
4 camas · 2 baños · 1,733 sqft
RANCHES AT MCLEOD 50GC, EAGLE LAKE
2690 LASSO LOOP

Mercado cerca de esta dirección

Conteos en vivo en la misma zona.
Ver todo

The multiple listing information is provided by the Stellar MLS from a copyrighted compilation of listings. The compilation of listings and each individual listing are ©2026-present Stellar MLS. All Rights Reserved. The information provided is for consumers' personal, noncommercial use and may not be used for any purpose other than to identify prospective properties consumers may be interested in purchasing. All properties are subject to prior sale or withdrawal. All information provided is deemed reliable but is not guaranteed accurate, and should be independently verified. Listing courtesy of: REMAX EXPERTS