Vender tu casa
Valoración gratuita de tu hogar
Contacto
Cuéntenos sobre sus necesidades
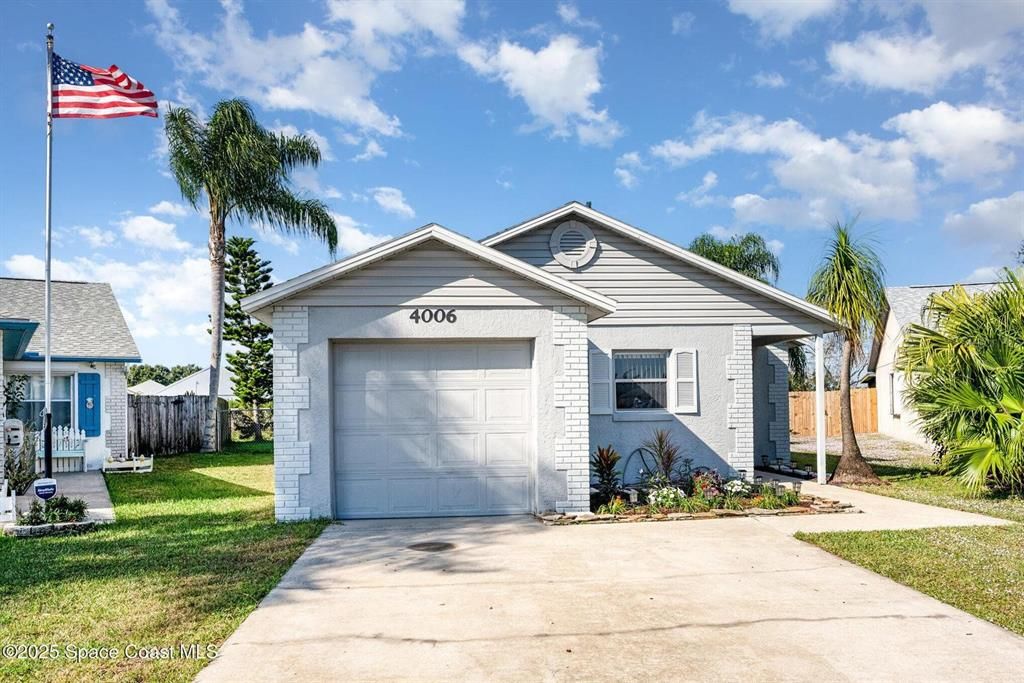
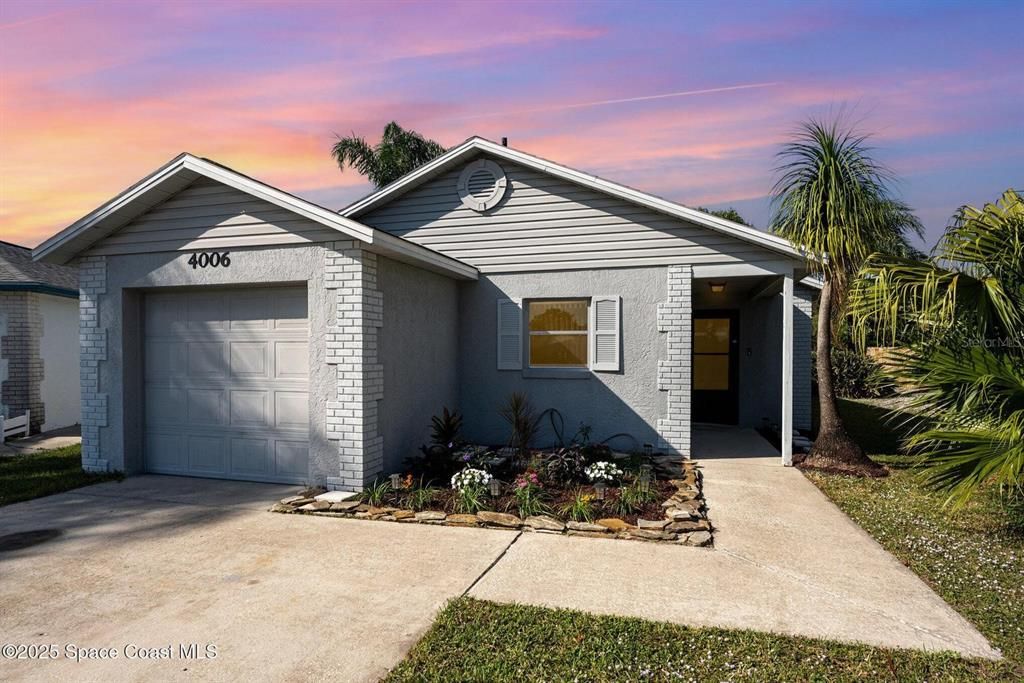
4006 DEWBERRY CIRCLE

Casa En Venta
$289,900

BTC: 3.67893401

ETH: 118.37484688

1 días
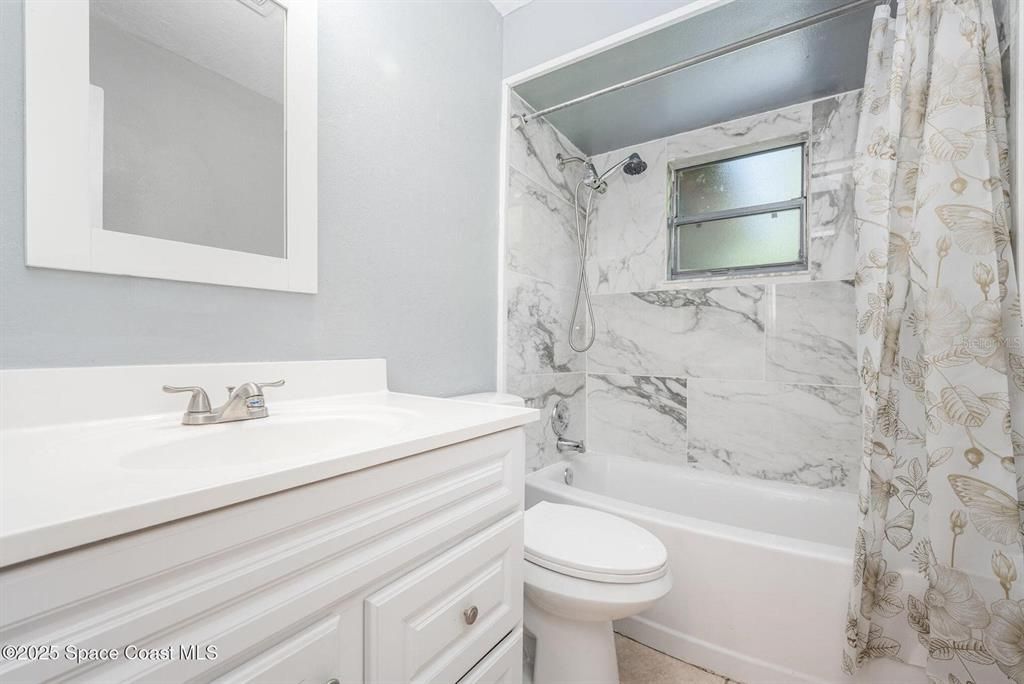
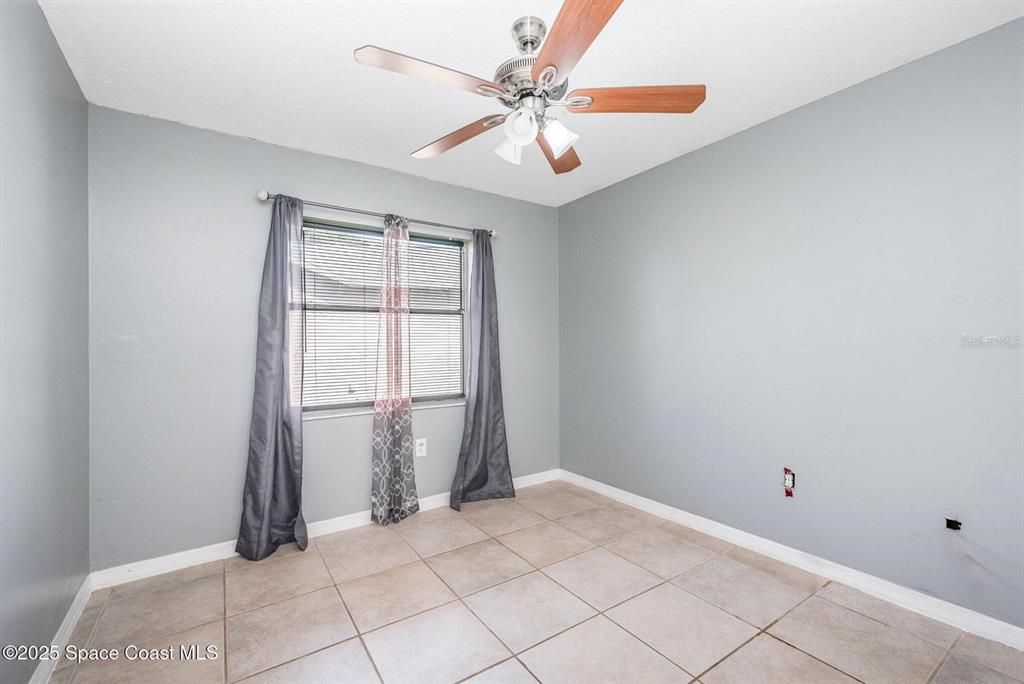
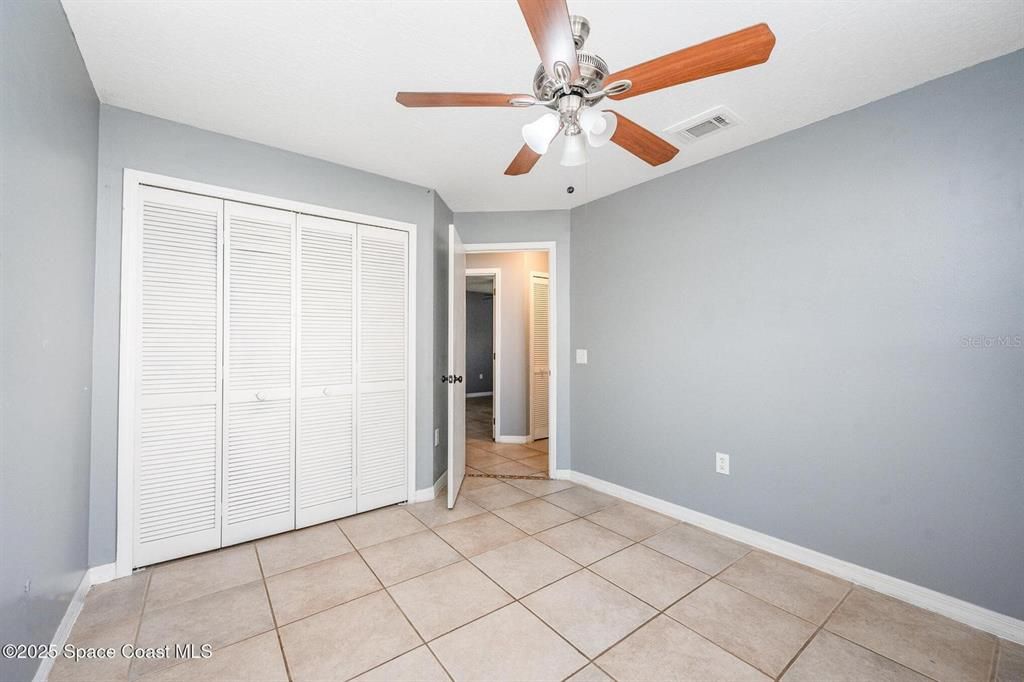
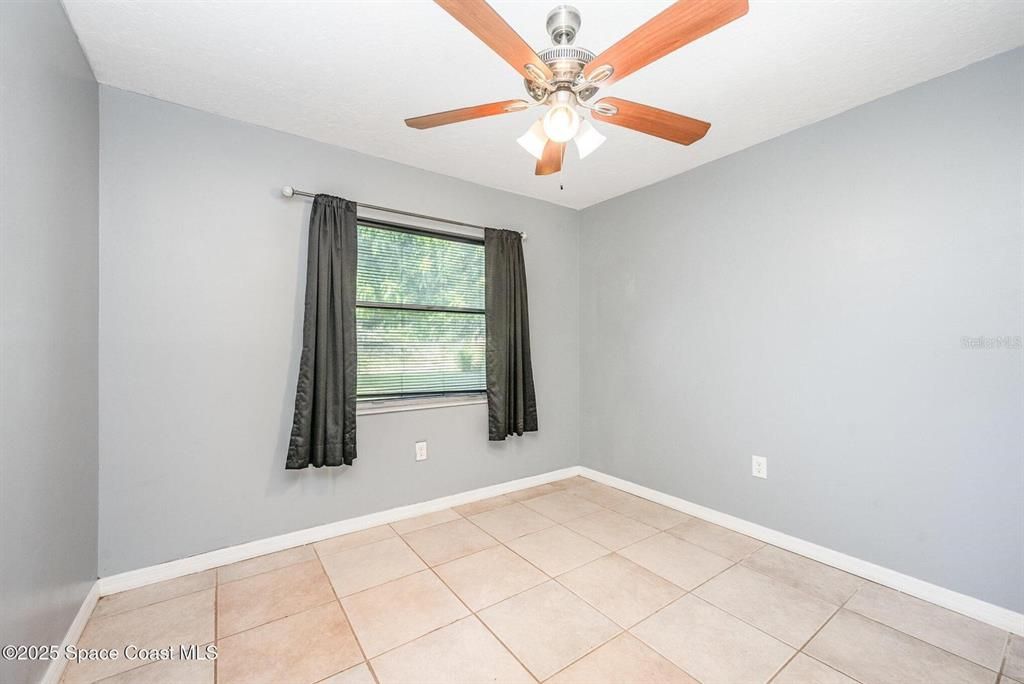
3 camas
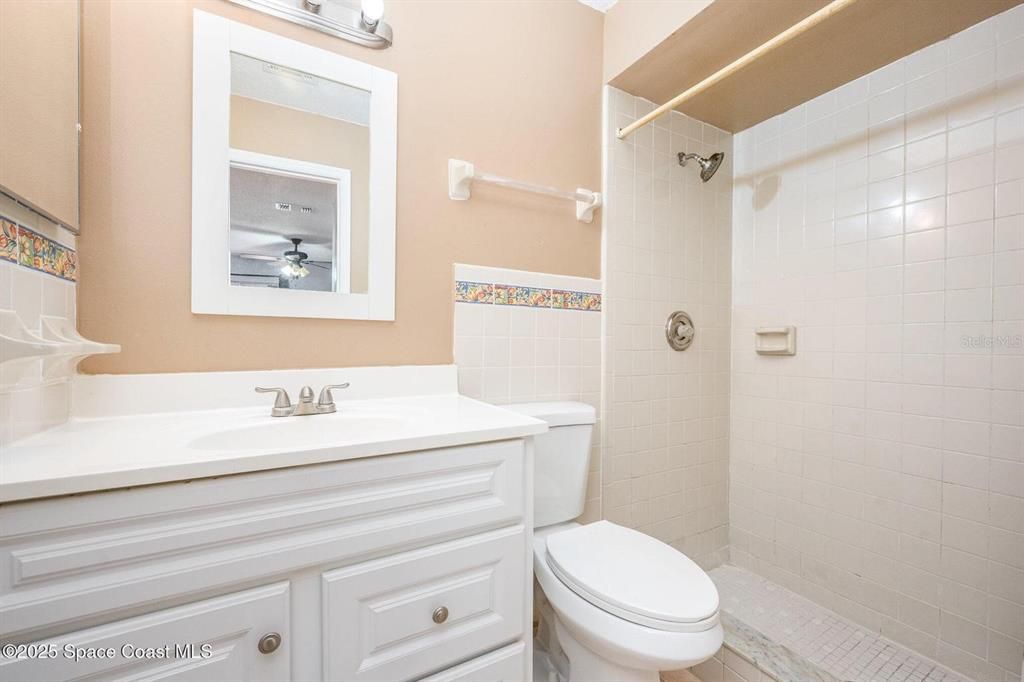
2 baños
1,164 sqft

Visión general

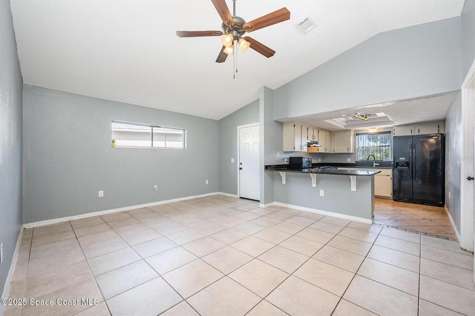
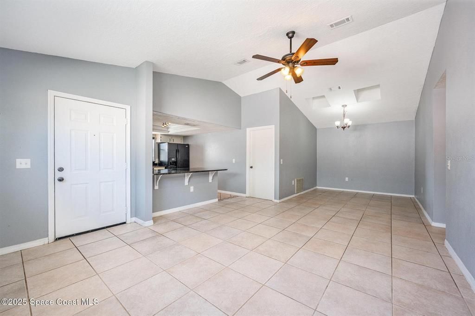
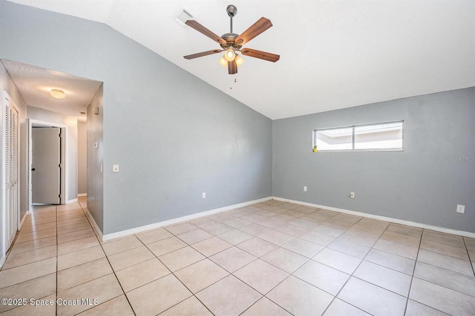
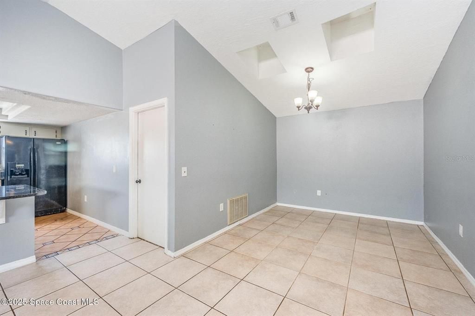
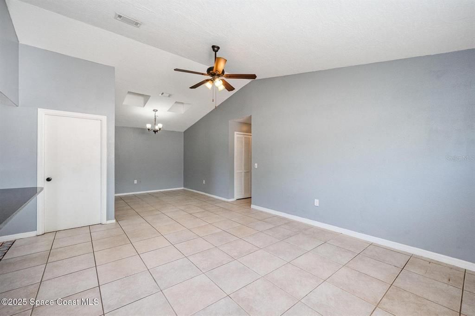
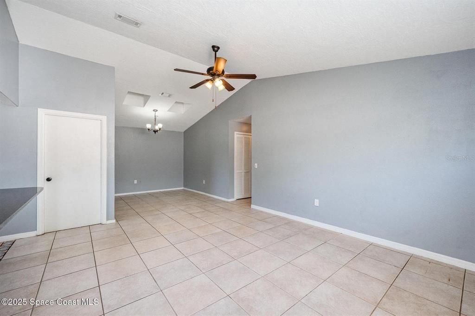
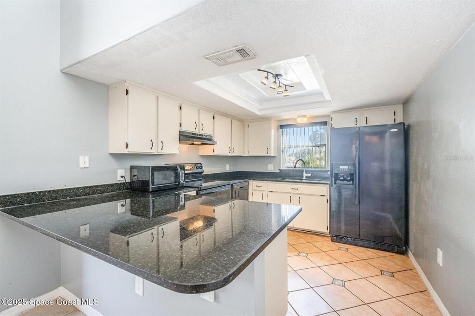
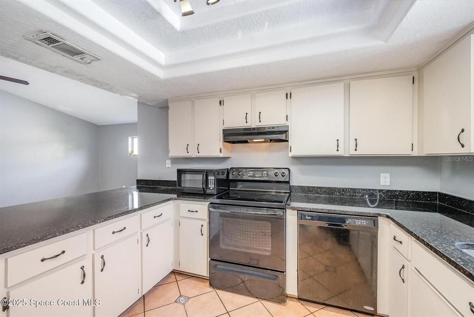
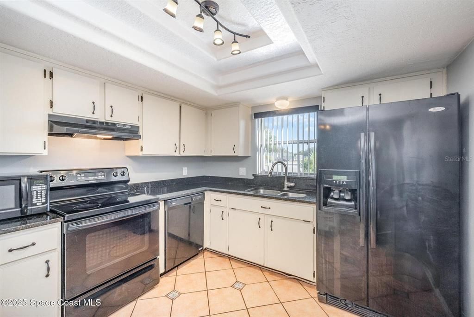
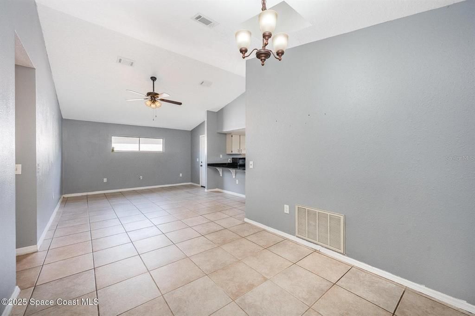
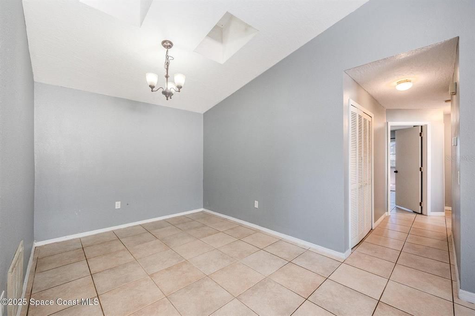
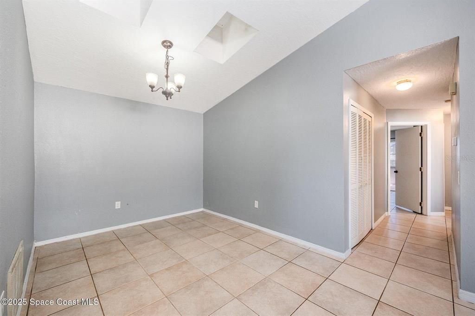
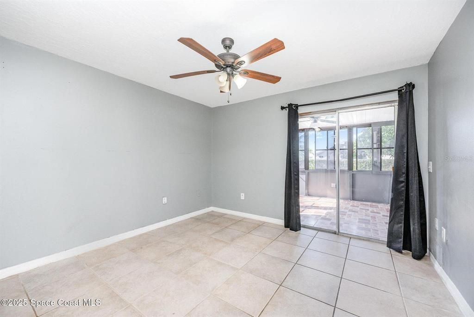
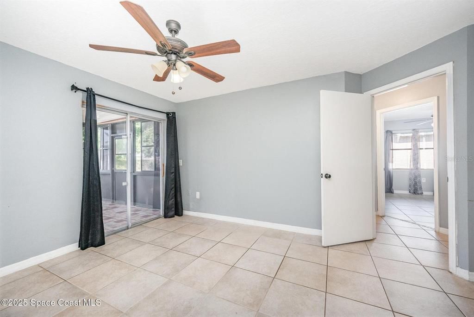
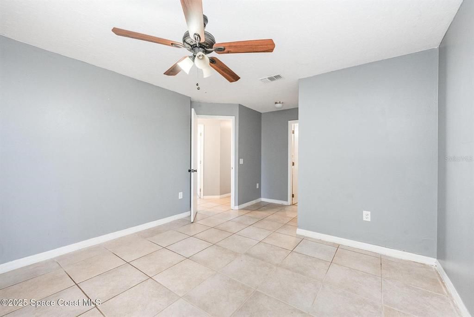
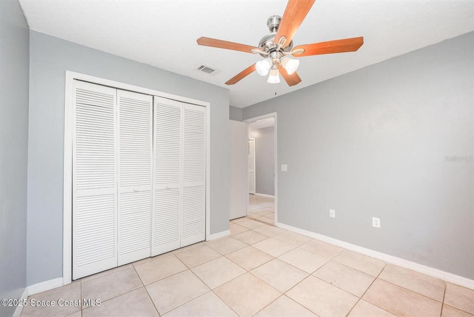
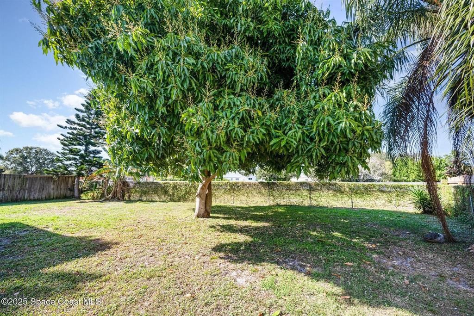
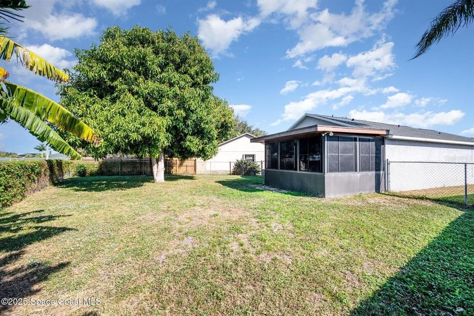
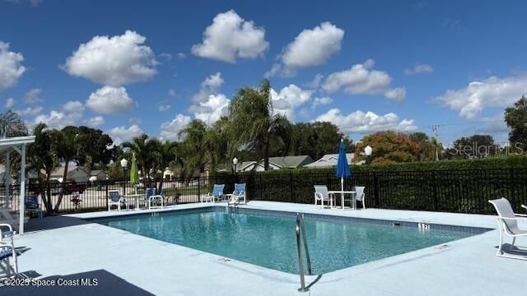
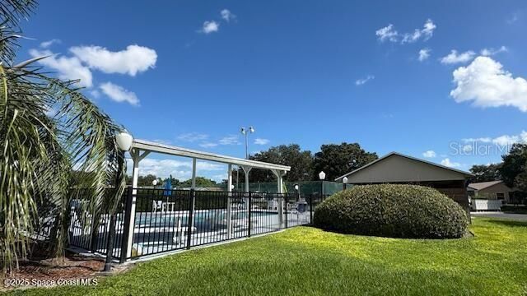
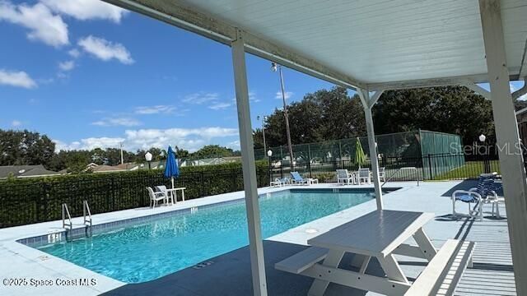
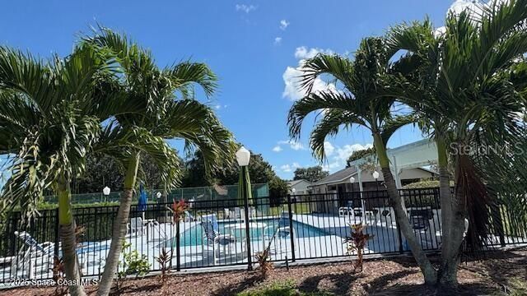
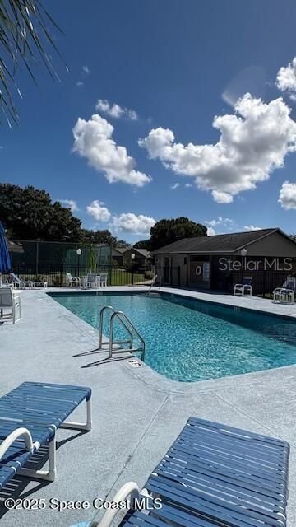
Welcome to Bayberry Estates, a desirable residential community in the heart of Melbourne on Florida’s beautiful Space Coast! This home offers the perfect combination of a peaceful neighborhood setting and convenient access to everything you need for the Florida lifestyle. Major updates provide added value and peace of mind, including a newer roof installed in 2022, A/C approximately 2016, and water heater approximately 2017. Home is freshly painted and has a fenced in back yard. You will enjoy the beautiful Mango tree which provides shade, beauty and Seasonal fruit. Enjoy a convenient location within a cul-de-sac and just minutes from shopping, dining, schools, Florida Institute of Technology, Historic Downtown Melbourne, and Melbourne Orlando International Airport. When it’s time to enjoy the outdoors, the beautiful beaches of Indialantic and Melbourne Beach are just a short drive away. Spend your days boating, fishing, kayaking, golfing, exploring the Indian River Lagoon, or simply relaxing in the Florida sunshine. Convenient access to major roadways also makes it easy to travel throughout Brevard County, reach I-95, and enjoy all that Central Florida has to offer. Bayberry Estates offers the neighborhood amenities such as Clubhouse, resort-style pool with sundeck, Tennis Court, Basketball court, Walking & biking trail and for families with children, a dedicated playground area. Golf enthusiasts will appreciate the proximity to several top rated courses. Whether you're searching for your first home, your next home, or a place to enjoy the Florida lifestyle, this Bayberry Estates property offers a wonderful opportunity in an established Melbourne community. Come see all this home and its convenient Melbourne location!!

Ubicación

Detalles

Tipo:
Residential
Estacionamiento:
Sin datos
Año de construcción:
1989
Lote:
0.16 Hectáreas
Calefacción:
Electric
precio por sq. medidor:
$249
Enfriamiento:
Central Air
HOA:
$226

Valuation

Our model vs. what's actually selling nearby.
Estimate
$289,900
$168K – $332K
Confidence Low
List vs. estimate
At estimate
List $289,900 · +0.0%
List is in line with recent comparable activity.
Price per sq ft
$249
-2.3% vs. city median $255
Based on
7 MLS comparables
Median of recent comparable listings. Sold comps use closing price, active listings use list price.

Destacados

Annual tax
$3,403
2025
HOA
$225/6mo
Common Area Taxes, Community Pool, Recreational Facilities
Pool
In Ground
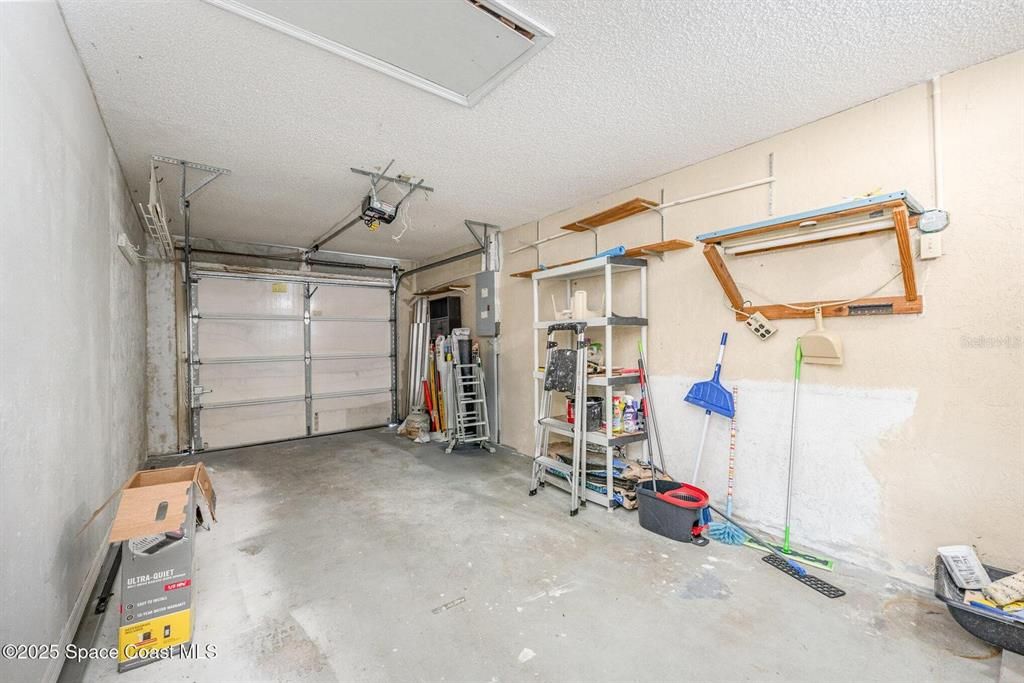
Garage
1 car garage
Pets
Allowed
Más hechos y características
  • Piso

    • Tile

    Calefacción

    • Electric

    Enfriamiento

    • Central Air

    Accesorios

    • Dishwasher

    • Electric Water Heater

    • Range

    • Refrigerator

    Otras características interiores

    • Living Room/Dining Room Combo

    • Open Floorplan

    • Primary Bedroom Main Floor

    • Vaulted Ceiling(s)

    • Walk-In Closet(s)

    • Window Treatments

    Dormitorios y baños

    • Dormitorios: 3

    • Baños completos: 2

  • Propiedad

    • Pisos: One

    • Características Exteriores: Private Yard / Sidewalk / Sliding Doors

    Lote

    • Lote: 0.16 Hectáreas

    Otra Información de Propiedad

    • Número de Parcela: 2828137

    • Zonificación: RESIDENTIA

  • Tipo y estilo

    • Tipo de propiedad: Residential

    • Subtipo de propiedad: Single Family Residence

  • Utilidad

    • Cable Available

    • Electricity Available

    • Natural Gas Available

    • Phone Available

    • Sewer Connected

    • Water Available

  • Otra información financiera

    • HOA: $226

    • Frecuencia HOA: Semi-Annually

    • Importe anual de impuestos: $3,404

  • Detalles de la fuente

    • MLS ID: O6436179

    Otros hechos

    • Materiales de construcción: Block / Concrete / Stucco

    • Detalles de la fundación: Slab

    • Características de lavandería: Electric Dryer Hookup / In Garage / Washer Hookup

    • Características del lote: Cul-De-Sac

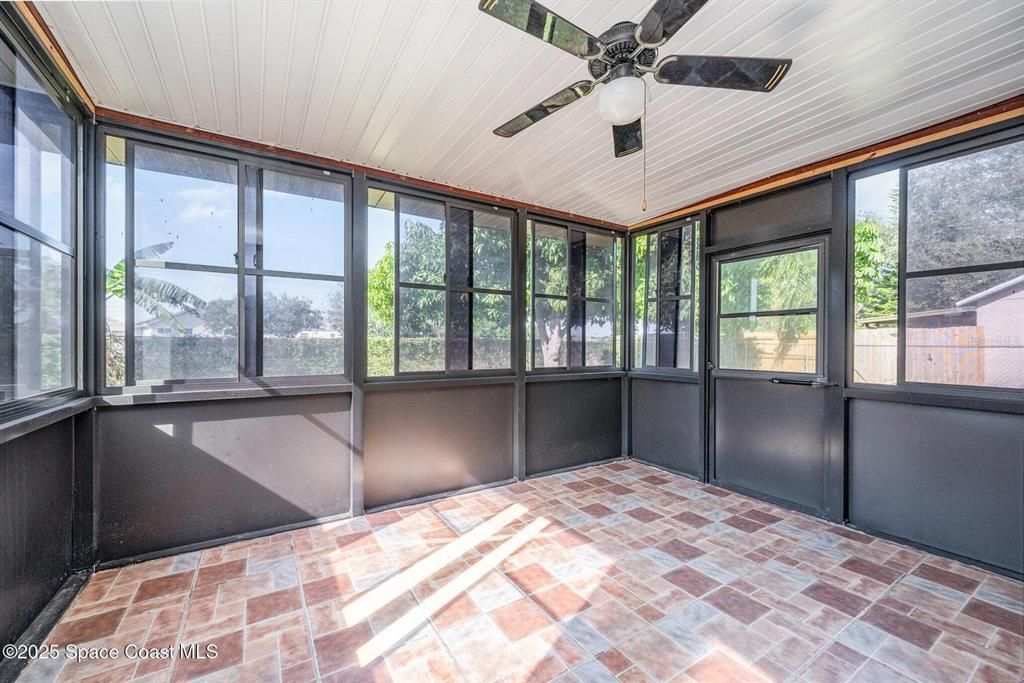
    • Características del patio y el porche: Covered / Rear Porch / Screened

    • Características de la piscina: In Ground

    • Caras de dirección: East

    • Espacios de garaje: 1

    • Garaje adjunto: Si

    • Garaje: Si

    • Salón: 1164

    • Fuente de agua: Public

    • Nombre de subdivisión: BAYBERRY ESTATES UNIT 1

Consulta privada
Habla con el asesor de este inmueble.
Planos, documentos del HOA, comparables off-market, agendar una visita privada — un solo mensaje directo al especialista local.

Más como esta

En Venta
$322,000
Casa
3 camas · 2 baños · 1,542 sqft
ACREAGE & UNREC, MELBOURNE
2617 S FAIRWAY DRIVE
En Venta
$344,900
Casa
3 camas · 2 baños · 1,694 sqft
PORT MALABAR UNIT 45, PALM BAY
829 NE PEMBROKE AVENUE
-$1K
En Venta
$299,990
Adosados
3 camas · 2 baños · 1,782 sqft
HARBOR SQUARE, PALM BAY
4357 JETTY LANE NE
En Venta
$239,999
Casa
3 camas · 2 baños · 1,638 sqft
PORT MALABAR UNIT 45, Palm Bay
230 PEAKE Street NE, Palm Bay FL 32907
-$8K
En Venta
$354,900
Casa
4 camas · 2 baños · 1,830 sqft
RIDGECREST, MELBOURNE
4340 PAGOSA SPRINGS CIRCLE
En Venta
$299,000
Casa
3 camas · 2 baños · 1,808 sqft
PINE WALK MANOR, PALM BAY
934 PINE WALK COURT NE
En Venta
$259,900
Casa
3 camas · 2 baños · 1,292 sqft
COURTYARDS AT SANDY PINES PRESERVE PHASE 1, PALM BAY
2056 REDWOOD CIRCLE NE
En Venta
$274,390
Adosados
3 camas · 2 baños · 1,699 sqft
HARBOR SQUARE, PALM BAY
4405 JETTY LANE NE

Mercado cerca de esta dirección

Conteos en vivo en la misma zona.
Ver todo

The multiple listing information is provided by the Stellar MLS from a copyrighted compilation of listings. The compilation of listings and each individual listing are ©2026-present Stellar MLS. All Rights Reserved. The information provided is for consumers' personal, noncommercial use and may not be used for any purpose other than to identify prospective properties consumers may be interested in purchasing. All properties are subject to prior sale or withdrawal. All information provided is deemed reliable but is not guaranteed accurate, and should be independently verified. Listing courtesy of: LPT REALTY, LLC