Vender tu casa
Valoración gratuita de tu hogar
Contacto
Cuéntenos sobre sus necesidades
401 63RD STREET

Casa En Venta
$1,100,000

BTC: 13.98601399

ETH: 434.69670026

21 días
4 camas
2 baños
2,223 sqft

Visión general

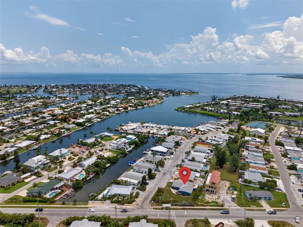
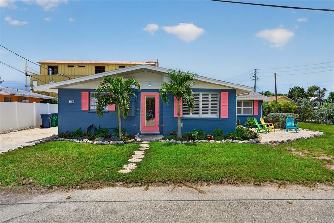
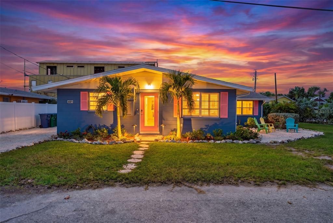
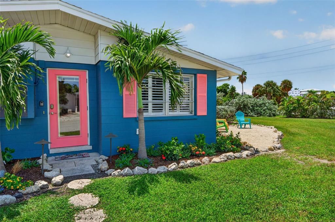
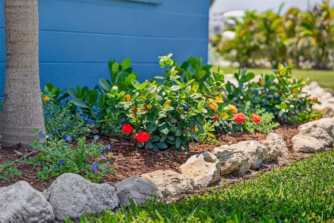
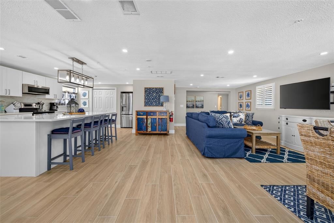
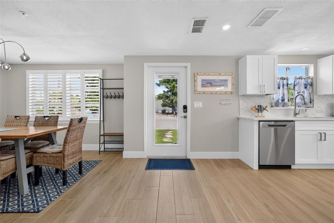
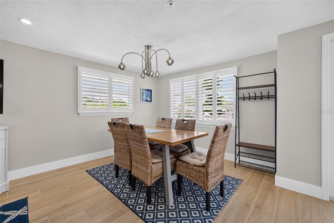
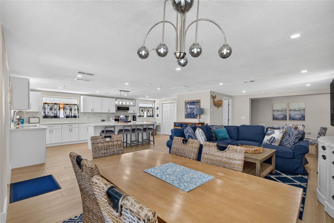
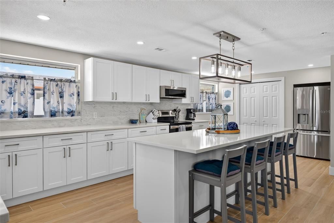
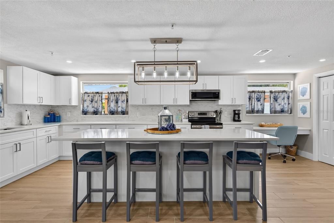
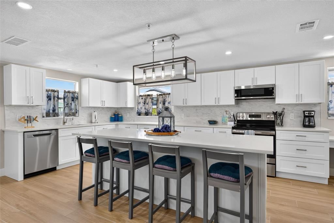
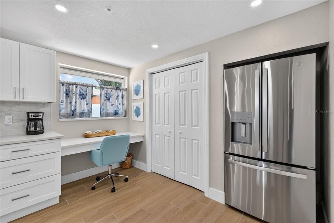
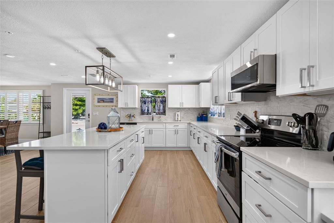
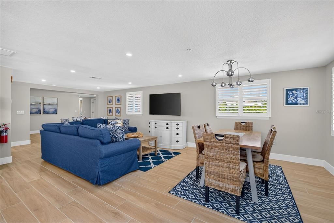
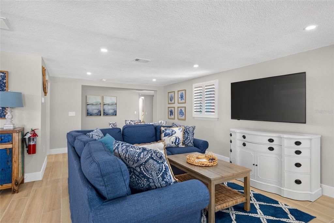
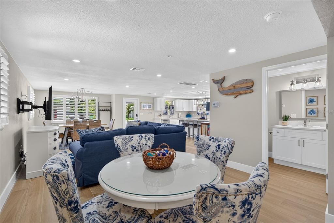
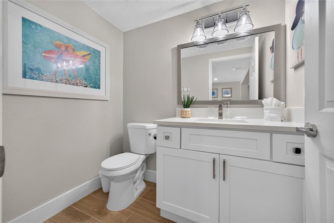
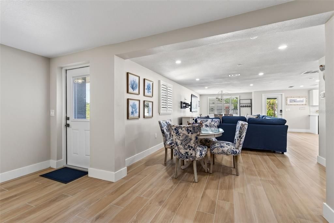
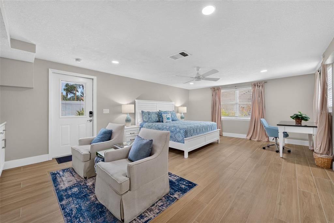
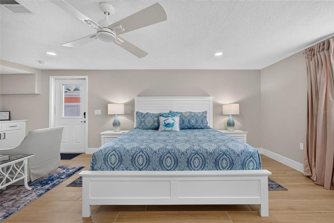
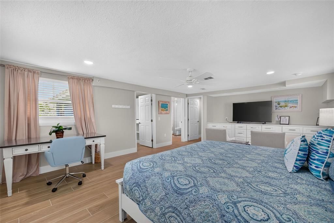
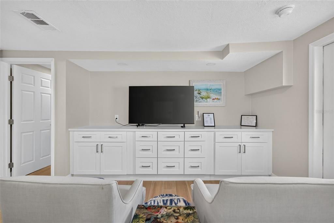
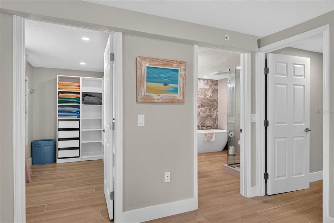
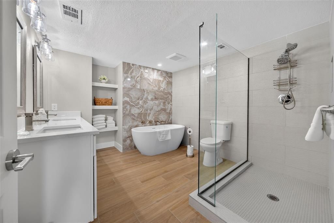
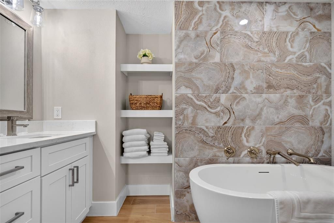
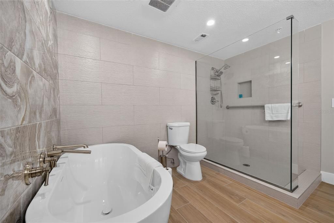
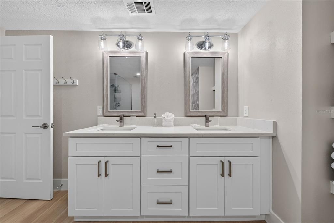
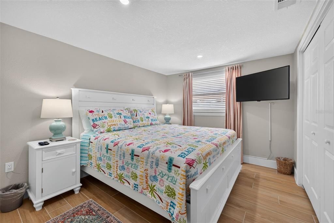
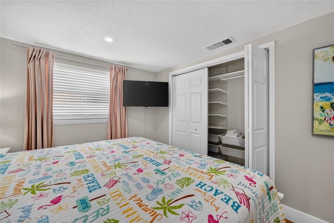
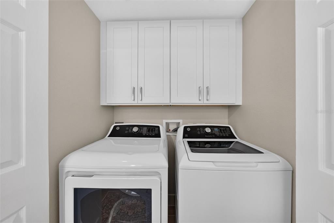
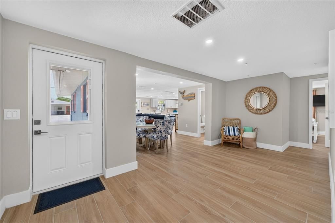
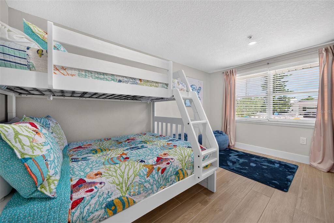
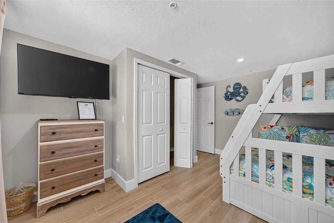
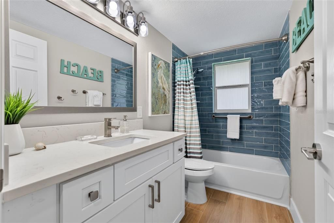
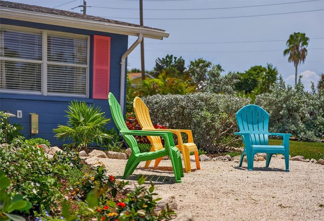
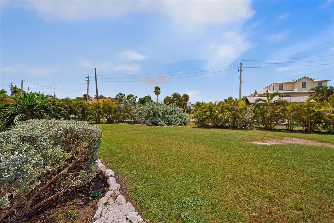
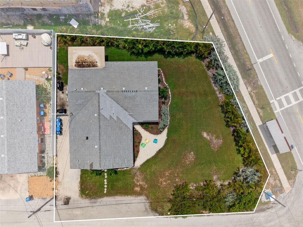
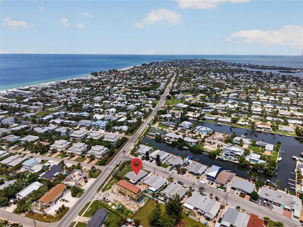
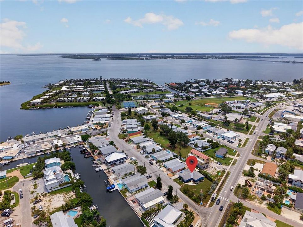
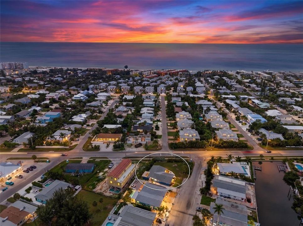
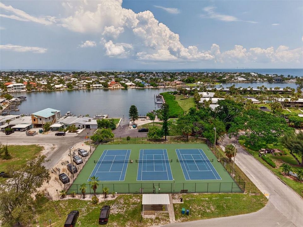
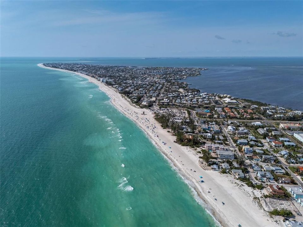
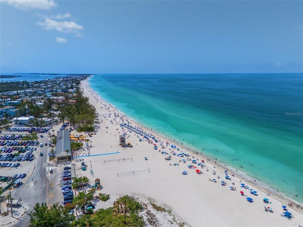
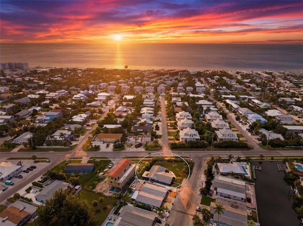
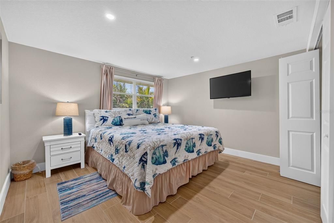
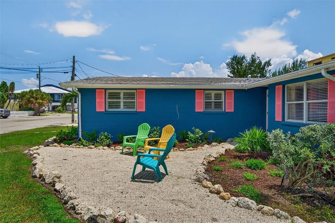
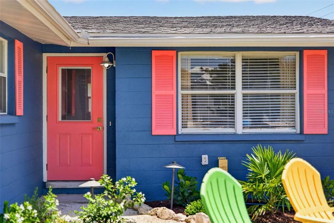
Welcome to this beautifully remodeled and furnished coastal retreat in the heart of Holmes Beach. Set on a generous 0.24-acre corner lot, this spacious single-level home offers four bedrooms, two and a half baths and 2,223 square feet of inviting living space. The bright, open interior is designed for effortless gathering and entertaining. The updated kitchen features an oversized island with seating, stone countertops, abundant cabinetry and new stainless-steel appliances. The kitchen flows naturally into the dining and living areas, while stylish tile flooring, plantation shutters and recessed lighting enhance the home’s fresh coastal character. The large primary suite includes a spacious walk-in closet and an impressive en-suite bath with a freestanding soaking tub and separate walk-in shower. Three additional bedrooms provide comfortable accommodations for family and guests, and a convenient laundry closet includes a new washer and dryer. Outside, enjoy colorful tropical landscaping and a sizable yard with space to relax and entertain. The property provides parking for up to four vehicles and is ideally located approximately 0.2 miles from the Holmes Beach pickleball and tennis courts and 0.4 miles from public beach access. Anna Maria Island’s shopping, dining and recreational amenities are all within easy reach. Currently configured as a completely remodeled single-family residence, the property also has the potential to be reestablished as a duplex or triplex, subject to applicable municipal approvals and verification. Offered furnished and supported by a one-week minimum rental period, this island home offers excellent vacation-rental income potential along with the flexibility to serve as a full-time residence or personal coastal getaway.
Ubicación

Detalles

Tipo:
Residential
Estacionamiento:
Sin datos
Año de construcción:
1971
Lote:
0.24 Hectáreas
Calefacción:
Central
precio por sq. medidor:
$495
Enfriamiento:
Central Air
HOA:
Sin datos

Valuation

Our model vs. what's actually selling nearby.
Estimate
$1,595,000
$1.1M – $2.9M
Confidence Low
List vs. estimate
$495K below estimate
List $1,100,000 · -31.0%
Our model says this listing is priced below recent comparable activity. Expect competition.
Price per sq ft
$494
-48.5% vs. city median $960
Based on
7 MLS comparables
Median of recent comparable listings. Sold comps use closing price, active listings use list price.

Destacados

Annual tax
$15,247
2025
Furnished
Furnished
Pets
Allowed
Más hechos y características
  • Piso

    • Tile

    Calefacción

    • Central

    Enfriamiento

    • Central Air

    Accesorios

    • Built-In Oven

    • Cooktop

    • Dishwasher

    • Disposal

    • Dryer

    • Electric Water Heater

    • Exhaust Fan

    • Freezer

    • Ice Maker

    • Microwave

    • Refrigerator

    • Washer

    Otras características interiores

    • Ceiling Fan(s)

    • Kitchen/Family Room Combo

    • Living Room/Dining Room Combo

    • Primary Bedroom Main Floor

    • Stone Counters

    • Walk-In Closet(s)

    • Window Treatments

    Dormitorios y baños

    • Dormitorios: 4

    • Baños: 1

    • Baños completos: 2

  • Propiedad

    • Pisos: One

    • Características Exteriores: Private Yard / Rain Gutters

    Lote

    • Lote: 0.24 Hectáreas

    Otra Información de Propiedad

    • Número de Parcela: 7244600008

    • Zonificación: R4

  • Tipo y estilo

    • Tipo de propiedad: Residential

    • Subtipo de propiedad: Single Family Residence

  • Utilidad

    • Cable Connected

    • Electricity Connected

    • Sewer Connected

    • Water Connected

  • Otra información financiera

    • Importe anual de impuestos: $15,248

  • Detalles de la fuente

    • MLS ID: A4703190

    Otros hechos

    • Materiales de construcción: Block / Stucco

    • Detalles de la fundación: Slab

    • Características de lavandería: Inside

    • Características del lote: Corner Lot / Flood Insurance Required / FloodZone / Landscaped / Level / Near Marina / Near Public Transit

    • Características de la ventana: Blinds / Drapes / Shutters

    • Caras de dirección: North

    • Estilo arquitectónico: Coastal

    • Salón: 2223

    • Fuente de agua: Public

    • Tamaño de la parcela: 105 x 106

    • Nombre de subdivisión: SEA SIDE GARDENS

Consulta privada
Habla con el asesor de este inmueble.
Planos, documentos del HOA, comparables off-market, agendar una visita privada — un solo mensaje directo al especialista local.

Más como esta

Nuevo
En Venta
$1,100,000
Casa
2 camas · 2 baños · 1,200 sqft
HOLMES BEACH 34TH UNIT, HOLMES BEACH
210 84TH STREET
Nuevo
En Venta
$1,287,900
Casa
3 camas · 2 baños · 1,651 sqft
HOLMES BEACH DEV, BRADENTON BEACH
114 81ST STREET
En Venta
$800,000
Casa
2 camas · 1 baños · 1,009 sqft
HOLMES BEACH 15TH UNIT, HOLMES BEACH
311 59TH STREET
En Venta
$1,095,000
Casa
2 camas · 2 baños · 1,132 sqft
COZY CABANA OF HOLMES BEACH, HOLMES BEACH
205 82ND STREET
En Venta
$1,179,000
Lotes / Tierras
0.19 acres
BAY PALMS ADD, HOLMES BEACH
302 73RD STREET
En Venta
$880,000
3 camas · 2 baños · 972 sqft
AUFRA REP, HOLMES BEACH
202 PEACOCK UNIT B LANE UNIT B
En Venta
$1,295,000
Casa
2 camas · 2 baños · 1,332 sqft
BAY PALMS ADD, HOLMES BEACH
406 BAY PALMS DRIVE
En Venta
$1,000,000
Condo / Coop
3 camas · 3 baños · 2,780 sqft
HARBOUR ISLE, BRADENTON
311 SAPPHIRE LAKE DRIVE UNIT 202

Mercado cerca de esta dirección

Conteos en vivo en la misma zona.
Ver todo

The multiple listing information is provided by the Stellar MLS from a copyrighted compilation of listings. The compilation of listings and each individual listing are ©2026-present Stellar MLS. All Rights Reserved. The information provided is for consumers' personal, noncommercial use and may not be used for any purpose other than to identify prospective properties consumers may be interested in purchasing. All properties are subject to prior sale or withdrawal. All information provided is deemed reliable but is not guaranteed accurate, and should be independently verified. Listing courtesy of: MICHAEL SAUNDERS & COMPANY