Vender tu casa
Valoración gratuita de tu hogar
Contacto
Cuéntenos sobre sus necesidades
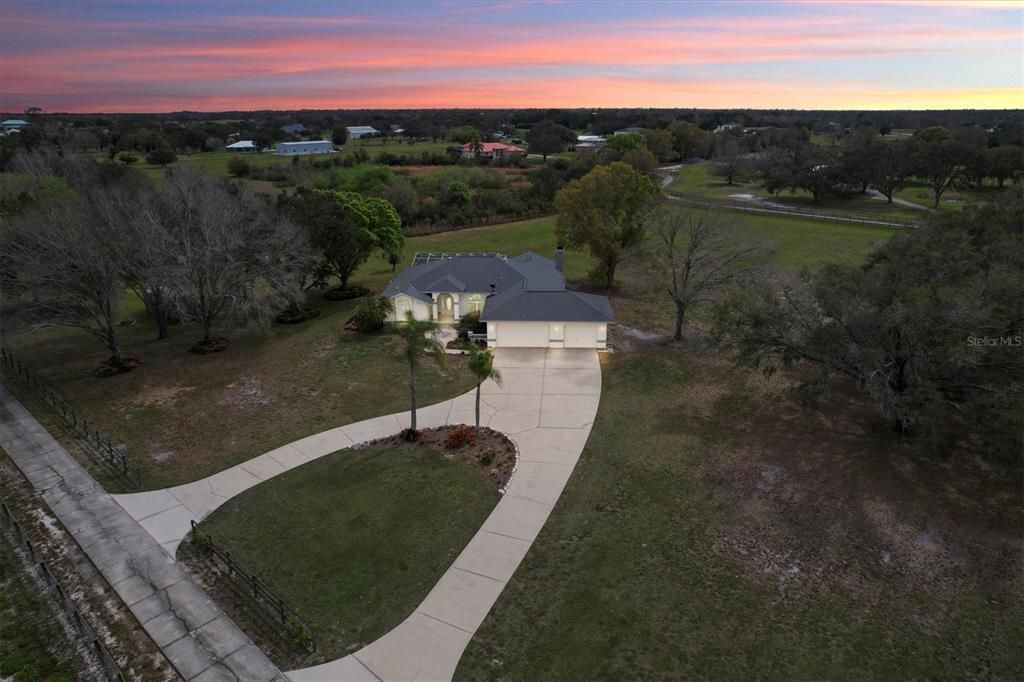
401 OAKFORD ROAD

Casa Vendido Recientemente
$850,000

BTC: 10.39437481

ETH: 349.50657895

Fecha de venta: 2024-03-15
4 días
3 camas
2 baños
2,162 sqft

Visión general

DON'T LET THIS ONE GET AWAY * CUSTOM BUILT ONE OWNER HOME * PRIDE OF OWNERSHIP SHOWS * NEW ROOF JULY 2023 * NEW A/C 2018 * NEWER REPLACEMENT OF 18 WINDOWS with HURRICANE IMPACT WINDOWS, and HURRICANE ROLLING PANELS ON LANAI * NO DEED RESTRICTIONS - it's not inside Oakford but next to it * 5 beautiful acres with mature oak trees * Estate home entrance with a huge circular driveway * OVERSIZED 3 Car Garage * 3 Bedrooms & 2 Baths * Primary Bedroom is spacious with a Spa-style Bath featuring a soaking tub, walk-in shower, dual sinks and dual walk-in closets * Open Kitchen to Family Room with a wood-burning Fireplace * Vaulted high ceilings * Split plan design * Private Guest Bedrooms * Caged Pool with large Covered Lanai * HIGH & DRY 5 ACRES WITH A SMALL POND * Gorgeous oak trees on the property but away from the house * The end of Fruitville is growing - multiple neighbors are priced $1m to $3m * Country living yet close enough to Sarasota as well as Lakewood Ranch * Plenty of room to roam - bring the kids, all the pets & toys * Enjoy your slice in paradise * Country family friendly neighborhood yet you are 20 minutes to downtown Sarasota, UTC Mall and 30 minutes to Siesta Key Beach and 15 minutes to Lakewood Ranch Waterside with its abundance of shops and a farmer's market * One look & you'll fall in love *

Ubicación

Detalles

Tipo:
Residential
Estacionamiento:
Circular Driveway / Driveway / Garage Door Opener / Oversized / Split Garage
Año de construcción:
1992
Lote:
5.02 Hectáreas
Calefacción:
Central
precio por sq. medidor:
$437
Enfriamiento:
Central Air
HOA:
Sin datos

Valuation

Our model vs. what's actually selling nearby.
Estimate
$860,000
$689K – $997K
Confidence Low
List vs. estimate
$85K above estimate
List $945,000 · +9.9%
Our model says this listing is priced above recent comparable activity. Room to negotiate.
Price per sq ft
$437
+36.3% vs. city median $320
Based on
6 MLS comparables
Median of recent comparable listings. Sold comps use closing price, active listings use list price.

Destacados

Annual tax
$3,664
2023
Pool
Gunite
Garage
3 car garage
Pets
Allowed
Más hechos y características
  • Piso

    • Carpet

    • Tile

    • Vinyl

    Calefacción

    • Central

    Enfriamiento

    • Central Air

    Accesorios

    • Dishwasher

    • Dryer

    • Electric Water Heater

    • Microwave

    • Range

    • Refrigerator

    • Washer

    Otras características interiores

    • Cathedral Ceiling(s)

    • Ceiling Fan(s)

    • Eating Space In Kitchen

    • High Ceilings

    • Kitchen/Family Room Combo

    • Living Room/Dining Room Combo

    • Open Floorplan

    • Solid Surface Counters

    • Solid Wood Cabinets

    • Split Bedroom

    • Vaulted Ceiling(s)

    • Walk-In Closet(s)

    • Window Treatments

    Dormitorios y baños

    • Dormitorios: 3

    • Baños completos: 2

  • Estacionamiento

    • Circular Driveway

    • Driveway

    • Garage Door Opener

    • Oversized

    • Split Garage

    Propiedad

    • Pisos: One

    • Piscina Privada: Si

    • Características Exteriores: Hurricane Shutters / Rain Gutters

    Lote

    • Lote: 5.02 Hectáreas

    Otra Información de Propiedad

    • Número de Parcela: 0548003004

    • Zonificación: OUE1

  • Tipo y estilo

    • Tipo de propiedad: Residential

    • Subtipo de propiedad: Single Family Residence

  • Utilidad

    • Cable Connected

    • Electricity Connected

  • Otra información financiera

    • Importe anual de impuestos: $3,664

  • Detalles de la fuente

    • MLS ID: A4599354

    Otros hechos

    • Materiales de construcción: Block

    • Detalles de la fundación: Slab

    • Características de la chimenea: Family Room / Wood Burning

    • Características de lavandería: Inside / Laundry Room

    • Características del lote: Cleared / Oversized Lot

    • Características del patio y el porche: Covered / Rear Porch / Screened

    • Características de la piscina: Gunite / Screen Enclosure

    • Características de la ventana: Storm Window(s)

    • Caras de dirección: Northwest

    • Hogar: Si

    • Espacios de garaje: 3

    • Garaje adjunto: Si

    • Garaje: Si

    • Salón: 2162

    • Fuente de agua: Well

    • Nombre de subdivisión: NOT APPLICABLE

Consulta privada
Habla con el asesor de este inmueble.
Planos, documentos del HOA, comparables off-market, agendar una visita privada — un solo mensaje directo al especialista local.

Más como esta

Vendido Recientemente
$999,999
Casa
4 camas · 2 baños · 2,500 sqft
MONTERAY, SARASOTA
2481 WATERFRONT CIRCLE
Vendido Recientemente
$980,000
Casa
4 camas · 2 baños · 2,541 sqft
HIDDEN RIVER, SARASOTA
4334 HIDDEN RIVER ROAD
Nuevo
Vendido Recientemente
$1,150,000
Casa
3 camas · 3 baños · 2,637 sqft
HAMPTON LAKES, INDIAN LAKES, SARASOTA
3534 RECURVE CIRCLE
Nuevo
Vendido Recientemente
$887,500
Casa
3 camas · 2 baños · 1,976 sqft
N/A, SARASOTA
527 OAKFORD ROAD
Nuevo
Vendido Recientemente
$935,000
Casa
4 camas · 3 baños · 3,081 sqft
OAK FORD GOLF CLUB, SARASOTA
12834 SHERINGHAM WAY
Nuevo
Vendido Recientemente
$935,000
Casa
3 camas · 2 baños · 2,006 sqft
HIDDEN RIVER, SARASOTA
15510 HANCOCK ROAD
Nuevo
Vendido Recientemente
$750,000
Casa
4 camas · 2 baños · 2,368 sqft
OAK FORD GOLF CLUB, SARASOTA
12821 SHERINGHAM WAY
Nuevo
Vendido Recientemente
$850,000
Casa
4 camas · 3 baños · 2,798 sqft
OAK FORD PH 1, SARASOTA
850 PALM VIEW WAY

Mercado cerca de esta dirección

Conteos en vivo en la misma zona.
Ver todo

The multiple listing information is provided by the Stellar MLS from a copyrighted compilation of listings. The compilation of listings and each individual listing are ©2026-present Stellar MLS. All Rights Reserved. The information provided is for consumers' personal, noncommercial use and may not be used for any purpose other than to identify prospective properties consumers may be interested in purchasing. All properties are subject to prior sale or withdrawal. All information provided is deemed reliable but is not guaranteed accurate, and should be independently verified. Listing courtesy of: RE/MAX ALLIANCE GROUP