Vender tu casa
Valoración gratuita de tu hogar
Contacto
Cuéntenos sobre sus necesidades

4010 HAMMERSMITH DRIVE

Casa En Venta
$439,900

BTC: 6.87343750

ETH: 275.85298710

4 días
3 camas
2 baños
2,165 sqft

Visión general

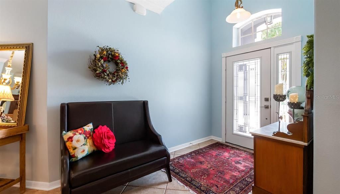
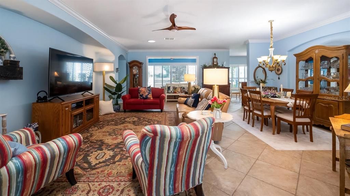
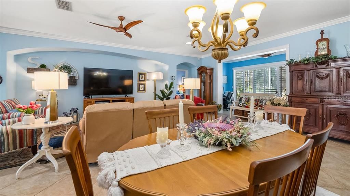
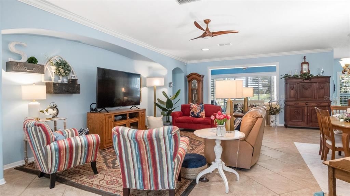
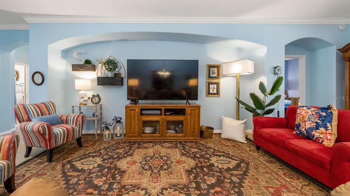
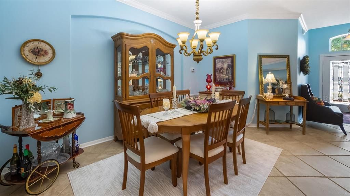
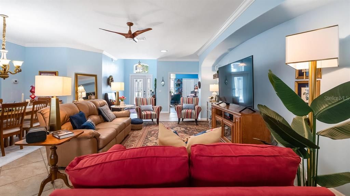
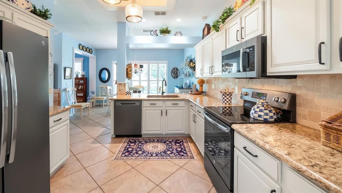
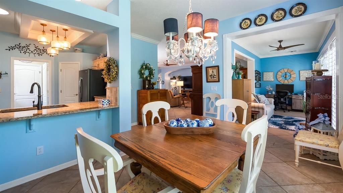
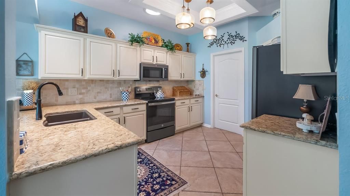
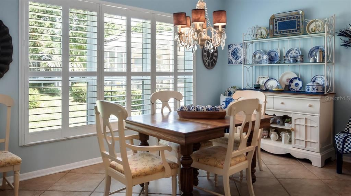
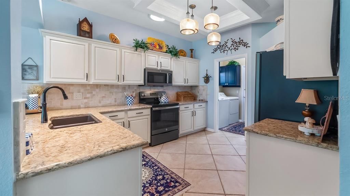
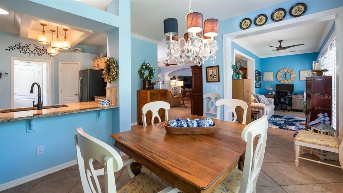
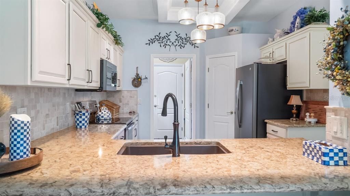
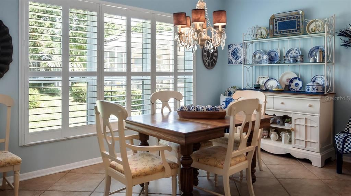
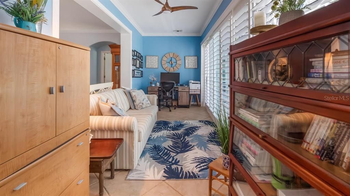
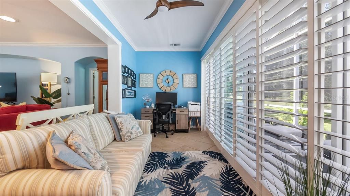
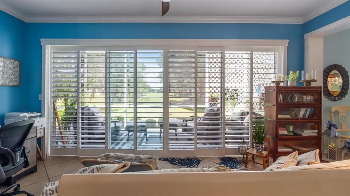
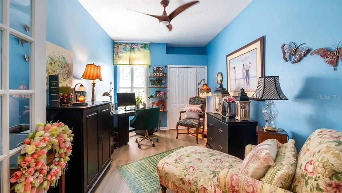
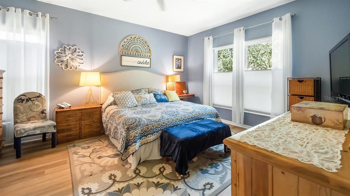
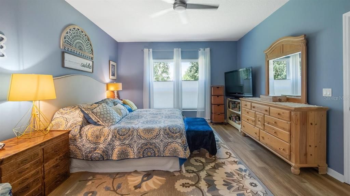
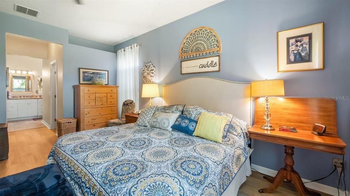
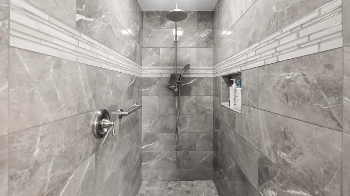
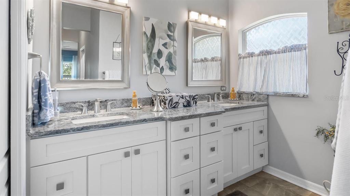
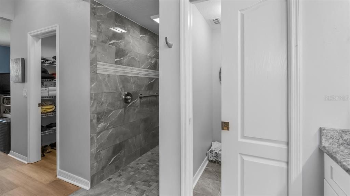
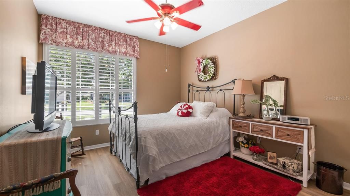
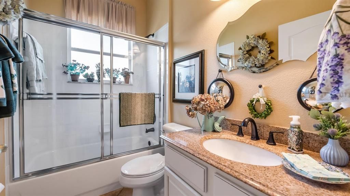
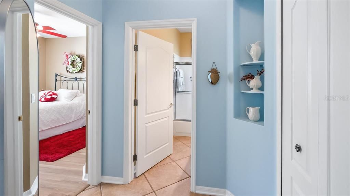
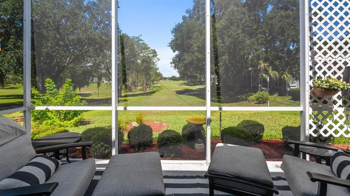
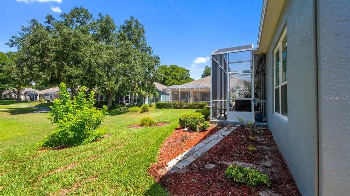
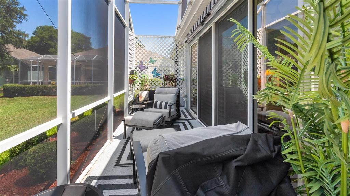
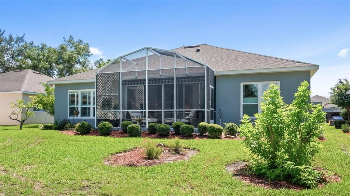
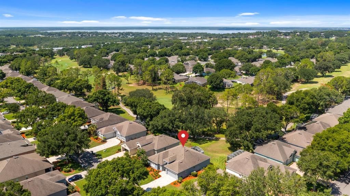
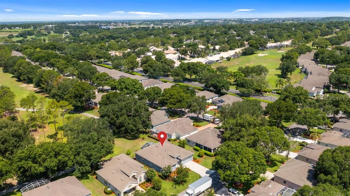
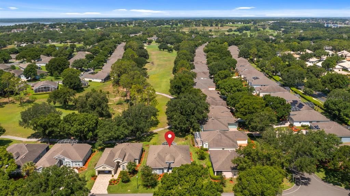
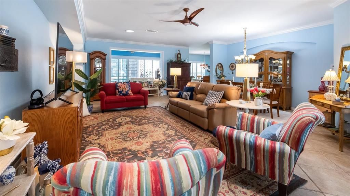
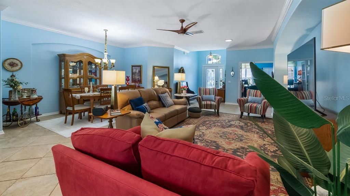
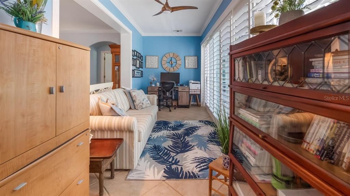
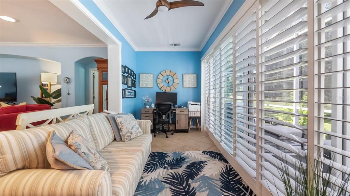
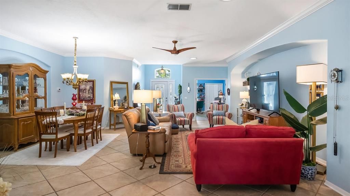
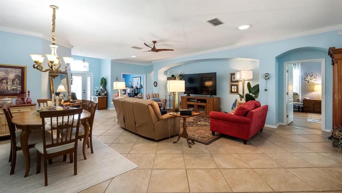
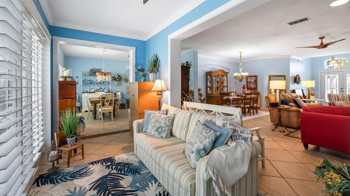
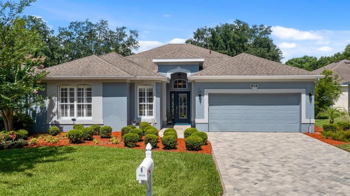
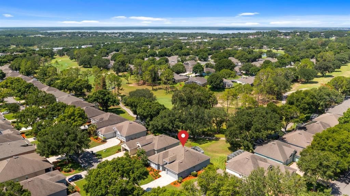
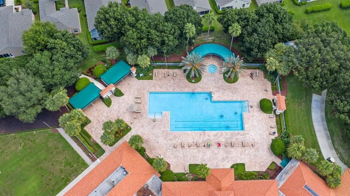
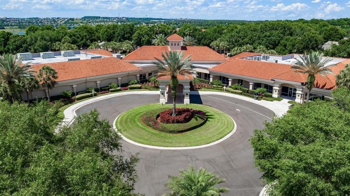
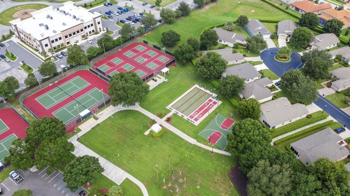
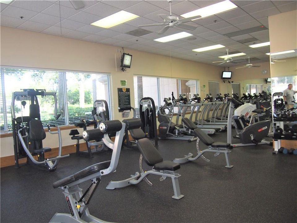
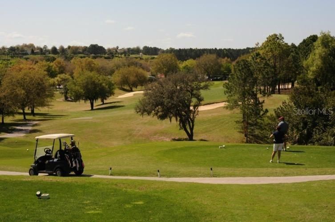
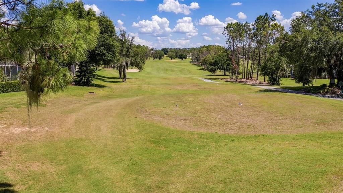
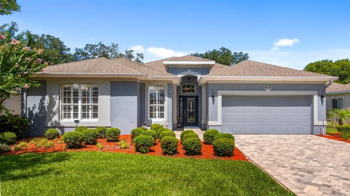
Ideally located in a popular guard gated 55+ community, with over 2000 sq ft. of contemporary style golf living on the 7th tee box looking down the fairway, sits 4010 Hammersmith a rare and beautiful St James. The minute you pull up to the home you will be greeted with a paver drive and walkway. This home combines the finest finishes with multiple upgrades. This exquisite 3 Bedroom 2 Bath with a Florida Room can adapt to any lifestyle. With Luxury Vinyl and Porcelain Tile, and large windows, this home offers an open, airy floor plan with lots of natural light for your enjoyment and that is perfect for entertaining family and friends. As you walk through the leaded glass front door you will be greeted with a spacious great room and formal dining room graced with high ceilings and crown molding. This open, bright, and spacious great room, is combined with a Florida room with plantation shutters that overlooks the golf course. As you move on the modernized updated spacious kitchen you will find an abundance of wood cabinets, quartz counter tops, and backsplash. The kitchen is also updated with slate stainless-steel appliances, refrigerator, dishwasher, & microwave. Off of the Kitchen you will be pleased to see a large eat in area large enough for a hutch or a buffet for entertaining guests while enjoying the golf course views which is perfect for great conversations. The den/office/study has a closet and can be used as a 3rd bedroom if needed. The generously proportioned primary bedroom with soft lighting creates a soft ambiance and has views of the Golf Course. Escape to a relaxing retreat within the ensuite with his and her sinks, and separate tiled zero threshold walk-in shower. The ensuite has an abundance of cabinet space in the bathroom. The spacious primary bedroom is graced with 2 large walk-in closets. The owner has gone to the expense of enlarging one of the walk-in closets. The spacious guest room is perfect for hosting family and friends. The spacious 2nd Bath is strategically placed close to the 2nd bedroom for your guest convenience. Escape to the beautiful screened lanai with Sun Setter motorized awning those relaxing quiet nights. This updated golf course home boasts 6 New Windows across the back. AC 2017, Roof 2014, Hot Water Heater 2 or 3 years old, leaded glass front door, crown molding, paver driveway and walk way, pull-down attic stairs, partial gutters, and lightning rods. Kings Ridge enhances easy shopping by driving your golf cart to Publix, Restaurants, Salons, Pet Supply and Groomer, Liquor Store, Banking, Gas Station, Pizza, and Ice Cream! Discover the epitome of comfortable active lifestyle living in Kings Ridge. Kings Ridge boasts 2 Golf Courses, 3 Pools, Hot/Cold Tubs, Dry Saunas, Steam Rooms, 2 Gyms, Tennis Courts, Pickleball Courts, Bocca Ball & Shuffleboard, and Basketball Courts. The Multi-Million-Dollar Club House, is the heart of activities with Entertainment, Dances, Social Events, Games, Travel Clubs, etc. The monthly maintenance fees include lawn care, home phone, maintenance and trimming of shrubs, irrigation and replacement of sprinkler heads, basic cable TV and internet, and road maintenance, and exterior painting every seven years. WELCOME TO A WELCOMING HAVEN CALLED HOME!

Ubicación

Detalles

Tipo:
Residential
Estacionamiento:
Driveway / Garage Door Opener
Año de construcción:
1998
Lote:
0.14 Hectáreas
Calefacción:
Electric / Heat Pump
precio por sq. medidor:
$203
Enfriamiento:
Central Air
HOA:
$270

Valuation

Our model vs. what's actually selling nearby.
Estimate
$349,800
$279K – $439K
Confidence Low
List vs. estimate
$90K above estimate
List $439,900 · +25.8%
Our model says this listing is priced above recent comparable activity. Room to negotiate.
Price per sq ft
$203
-8.6% vs. city median $222
Based on
11 MLS comparables
Median of recent comparable listings. Sold comps use closing price, active listings use list price.

Destacados

Annual tax
$2,370
2025
HOA
$270/mo
24-Hour Guard, Cable TV, Community Pool
View
Golf Course
Garage
2 car garage
Furnished
Negotiable
Pets
Allowed
Más hechos y características
  • Piso

    • Luxury Vinyl

    • Porcelain Tile

    Calefacción

    • Electric

    • Heat Pump

    Enfriamiento

    • Central Air

    Accesorios

    • Dishwasher

    • Disposal

    • Dryer

    • Electric Water Heater

    • Microwave

    • Range

    • Refrigerator

    • Washer

    Otras características interiores

    • Ceiling Fan(s)

    • Crown Molding

    • Eating Space In Kitchen

    • High Ceilings

    • Living Room/Dining Room Combo

    • Open Floorplan

    • Split Bedroom

    • Stone Counters

    • Walk-In Closet(s)

    • Window Treatments

    Dormitorios y baños

    • Dormitorios: 3

    • Baños completos: 2

  • Estacionamiento

    • Driveway

    • Garage Door Opener

    Propiedad

    • Pisos: One

    • Características Exteriores: Irrigation System / Lighting / Rain Gutters / Sliding Doors

    Lote

    • Lote: 0.14 Hectáreas

    Otra Información de Propiedad

    • Número de Parcela: 042326230000068800

    • Zonificación: PUD

  • Tipo y estilo

    • Tipo de propiedad: Residential

    • Subtipo de propiedad: Single Family Residence

  • Utilidad

    • Cable Available

    • Electricity Connected

    • Fiber Optics

    • Public

    • Street Lights

    • Water Connected

  • Otra información financiera

    • HOA: $270

    • Frecuencia HOA: Monthly

    • Importe anual de impuestos: $2,370

  • Detalles de la fuente

    • MLS ID: G5114839

    Otros hechos

    • Materiales de construcción: Block / Stucco

    • Detalles de la fundación: Slab

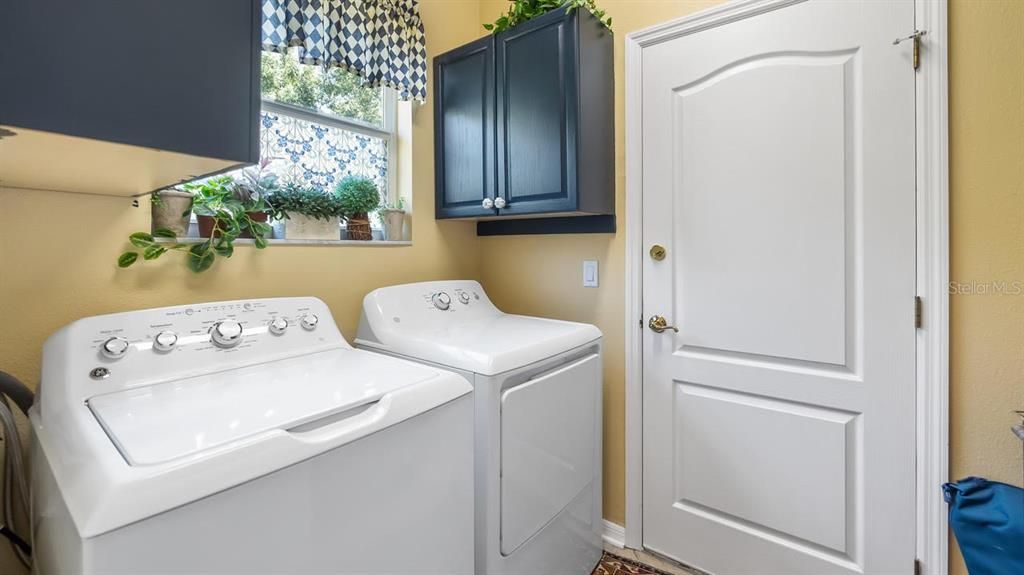
    • Características de lavandería: Electric Dryer Hookup / Inside / Laundry Room

    • Características del lote: City Lot / Landscaped / On Golf Course

    • Características del patio y el porche: Covered / Front Porch / Rear Porch / Screened

    • Características de la ventana: Drapes / Shutters / Window Treatments

    • Caras de dirección: East

    • Estilo arquitectónico: Contemporary

    • Espacios de garaje: 2

    • Garaje adjunto: Si

    • Garaje: Si

    • Salón: 2165

    • Fuente de agua: Public

    • Nombre de subdivisión: WELLINGTON AT KINGS RIDGE PH 01

Consulta privada
Habla con el asesor de este inmueble.
Planos, documentos del HOA, comparables off-market, agendar una visita privada — un solo mensaje directo al especialista local.

Más como esta

En Venta
$545,000
Casa
4 camas · 2 baños · 2,642 sqft
HARVEST LNDG PH 2A, CLERMONT
1464 CABOT DRIVE
En Venta
$340,000
Adosados
3 camas · 2 baños · 1,491 sqft
WATERBROOKE PHASE 3, CLERMONT
2962 FIREBUSH WAY
Nuevo
En Venta
$499,995
Casa
4 camas · 2 baños · 2,007 sqft
WATERBROOKE AMENITIES CENTER, CLERMONT
2203 GARDEN BELLE DRIVE
Nuevo
En Venta
$383,340
Adosados
3 camas · 2 baños · 1,873 sqft
WELLNESS RIDGE 22 TH, CLERMONT
5795 ENERGY WAY
Nuevo
En Venta
$369,800
Adosados
3 camas · 2 baños · 1,834 sqft
WELLNESS WAY 22 TH, CLERMONT
3240 NAMASTE DRIVE
+$1K
En Venta
$452,990
Casa
4 camas · 3 baños · 2,023 sqft
WELLNESS WAY 32S, CLERMONT
5650 KETTLEBELL ALLEY
Nuevo
En Venta
$509,140
Casa
5 camas · 3 baños · 2,455 sqft
WELLNESS WAY 40S, CLERMONT
6092 MEDITATION DRIVE
Nuevo
En Venta
$450,000
Casa
4 camas · 2 baños · 2,196 sqft
SUNBURST ESTATES, CLERMONT
13042 SUNWOOD COURT

Mercado cerca de esta dirección

Conteos en vivo en la misma zona.
Ver todo

The multiple listing information is provided by the Stellar MLS from a copyrighted compilation of listings. The compilation of listings and each individual listing are ©2026-present Stellar MLS. All Rights Reserved. The information provided is for consumers' personal, noncommercial use and may not be used for any purpose other than to identify prospective properties consumers may be interested in purchasing. All properties are subject to prior sale or withdrawal. All information provided is deemed reliable but is not guaranteed accurate, and should be independently verified. Listing courtesy of: COLDWELL BANKER HUBBARD HANSEN