Vender tu casa
Valoración gratuita de tu hogar
Contacto
Cuéntenos sobre sus necesidades
4011 BRAEMERE DRIVE

Casa En Venta
$430,000

BTC: 5.61650993

ETH: 191.11111111

Nuevo
4 camas
2 baños
2,355 sqft

Visión general

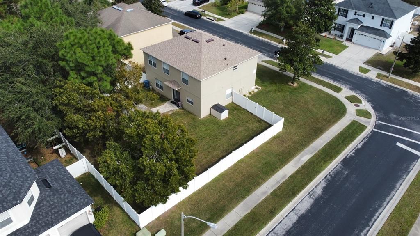
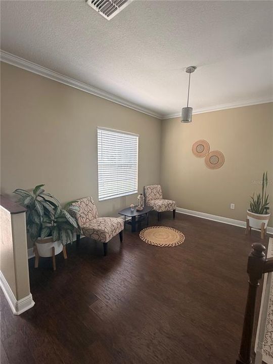
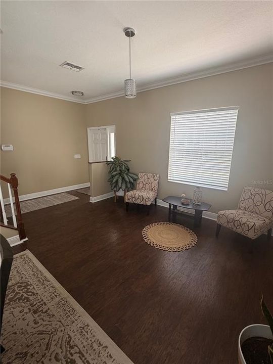
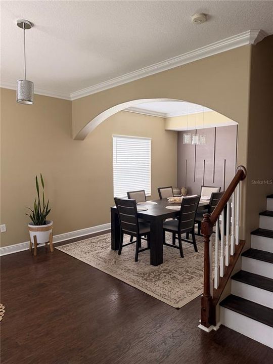
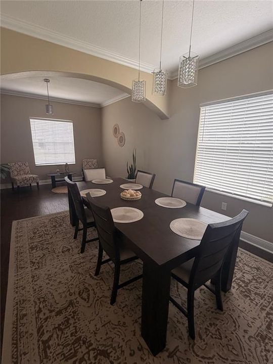
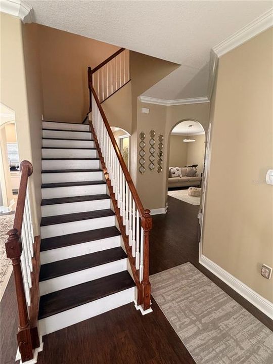
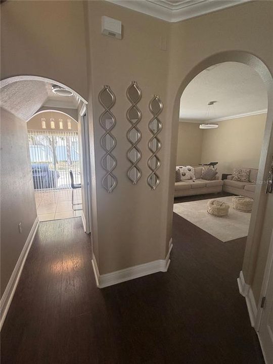
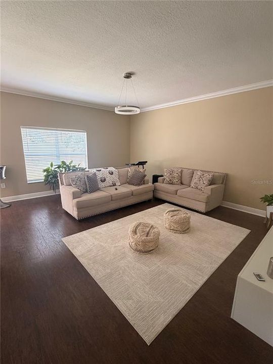
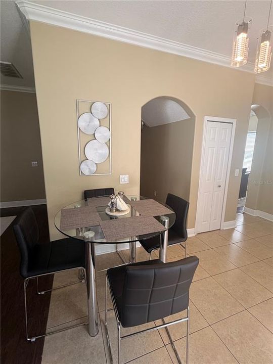
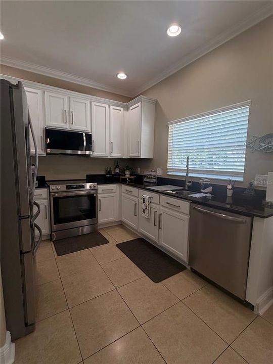
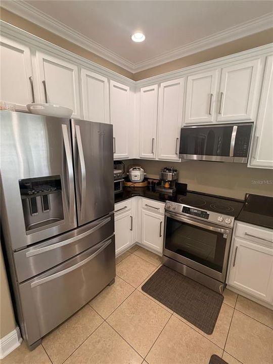
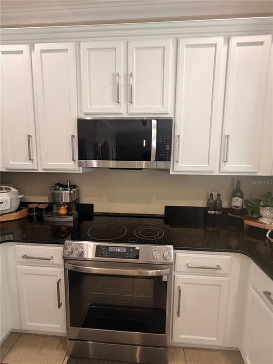
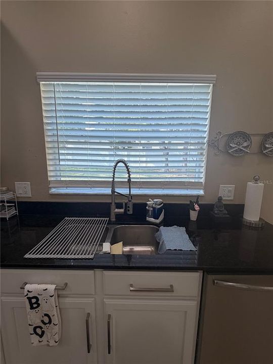
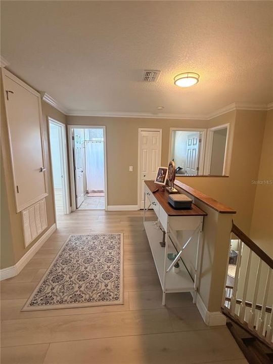
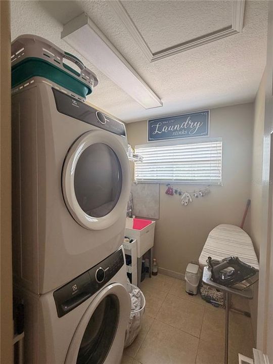
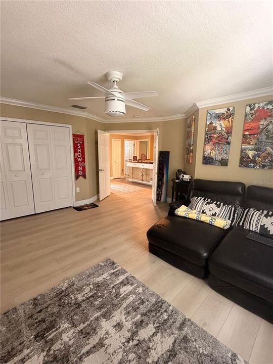
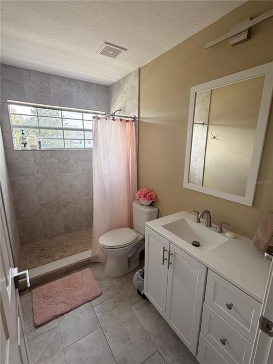
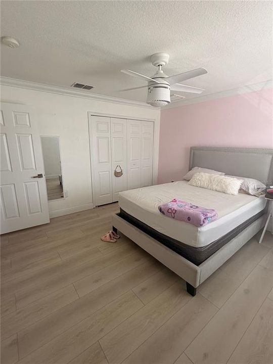
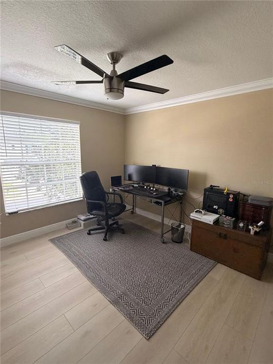
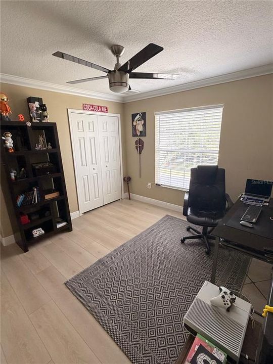
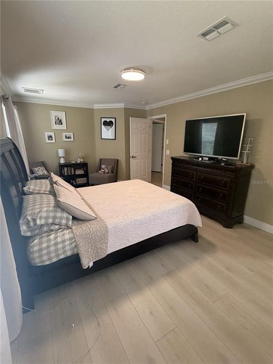
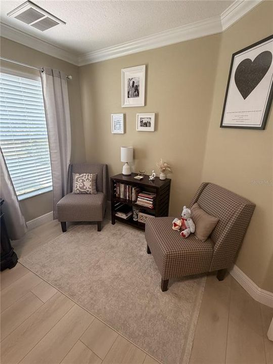
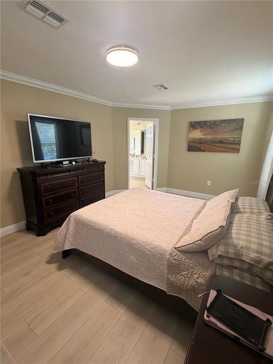
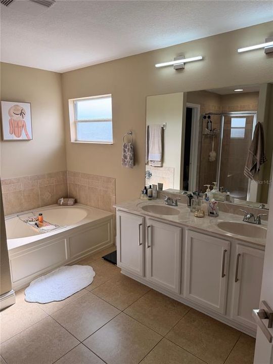
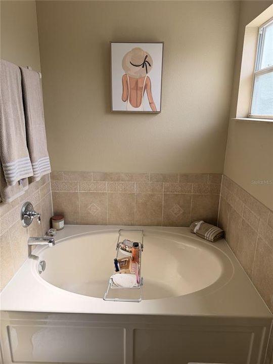
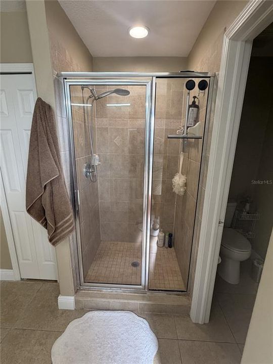
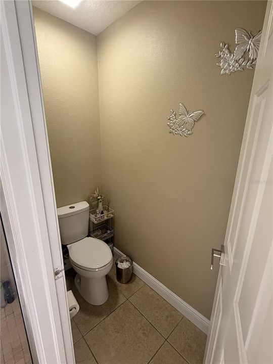
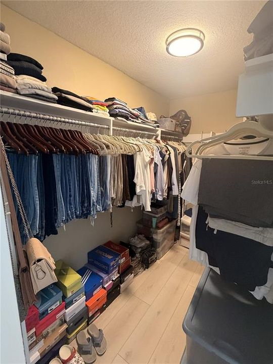
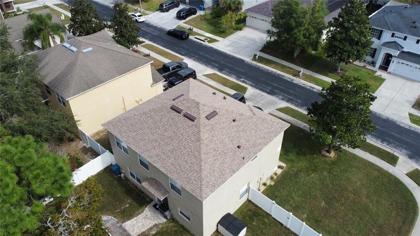
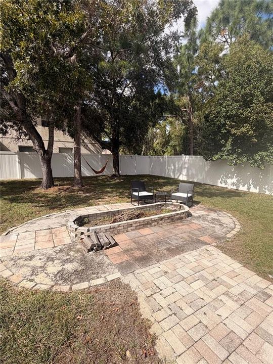
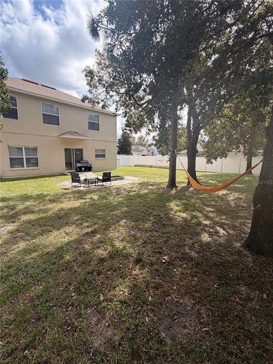
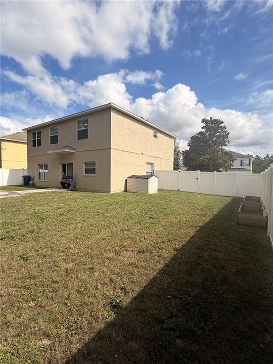
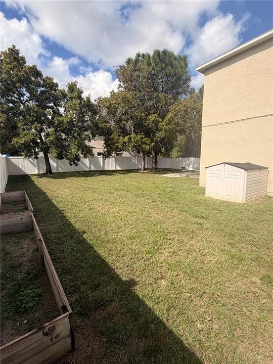
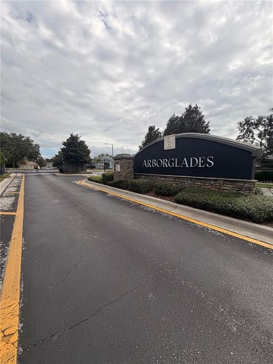
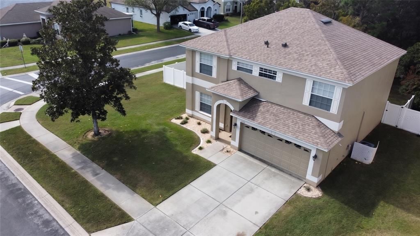
Some homes leave you a to do list the day you move in. This one already checked off the big items. 4011 Braemere Drive is a 4 bedroom, 2.5 bath home on a corner lot in the highly desired gated community, Sterling Hill. Including many renovations completed in 2026. The roof was replaced in December 2025 and comes with a 15 year transferable warranty. The curb appeal starts before you reach the door. The house has been coated in fresh exterior paint being surrounded by thick healthy grass in both front and backyard. The property is paired with an updated sprinkler system to keeps it that way. Step inside and the dining room is right to your left, perfect for hosting. The staircase is located in the center anchoring this home. Ceilings of 9 feet gives the downstairs space to breathe. The crown molding adds a polished finish. The interior walls are also freshly painted with Luxury vinyl plank running through the living areas and bedrooms. The kitchen and bathrooms are outfitted with tile flooring. New air filtering fans have been installed in every room except the primary suite. The kitchen has granite countertops, stainless steel appliances, a large pantry, and an eat in space for casual meals. All four bedrooms are upstairs, along with a convenient upstairs laundry room. The primary suite is a true retreat, with a walk in closet and a bathroom featuring a double vanity, soaking tub, and separate shower. Out back, the fenced yard is made for cool evenings around the paved fire pit, and the corner lot gives you more breathing room than the house next door. The two car garage has overhead storage to keep the floor clear. Sterling Hill offers resort style amenities, including a community pool, clubhouse, fitness center, tennis and basketball courts, playground, and dog park. The HOA is just $150 a year, and the home sits in Flood Zone X, a real plus when it comes to insurance. Outside the gates, the shops and restaurants along Spring Hill Drive are minutes away, and the Suncoast Parkway makes the drive to Tampa simple. On a free weekend, catch the famous mermaid show at Weeki Wachee Springs State Park or head out to the Gulf Coast beaches. The hard work is done, and all that’s left is making it yours. Come see it in person. We’d love to show you around!

Ubicación

Detalles

Tipo:
Residential
Estacionamiento:
Driveway / Garage Door Opener
Año de construcción:
2006
Lote:
0.21 Hectáreas
Calefacción:
Electric
precio por sq. medidor:
$183
Enfriamiento:
Central Air
HOA:
$150

Valuation

Our model vs. what's actually selling nearby.
Estimate
$359,900
$204K – $433K
Confidence Low
List vs. estimate
$70K above estimate
List $430,000 · +19.5%
Our model says this listing is priced above recent comparable activity. Room to negotiate.
Price per sq ft
$182
-3.9% vs. city median $189
Based on
19 MLS comparables
Median of recent comparable listings. Sold comps use closing price, active listings use list price.

Destacados

Annual tax
$6,109
2025
HOA
$150/yr
Community Pool, Escrow Reserves Fund
Furnished
Negotiable
Pets
Allowed
Más hechos y características
  • Piso

    • Tile

    • Vinyl

    Calefacción

    • Electric

    Enfriamiento

    • Central Air

    Accesorios

    • Dishwasher

    • Disposal

    • Dryer

    • Electric Cooktop

    • Electric Water Heater

    Otras características interiores

    • Carbon Mono/Detector

    • Ceiling Fan(s)

    • Crown Molding

    • Eating Space In Kitchen

    • High Ceilings

    • PrimaryBedroom Upstairs

    • Smart Thermostat

    • Solid Wood Cabinets

    • Walk-In Closet(s)

    Dormitorios y baños

    • Dormitorios: 4

    • Baños: 1

    • Baños completos: 2

  • Estacionamiento

    • Driveway

    • Garage Door Opener

    Propiedad

    • Pisos: Two

    • Características Exteriores: Fire Pit / Irrigation System / Lighting / Rain Gutters / Sliding Doors / Smart Lock(s)

    Lote

    • Lote: 0.21 Hectáreas

    Otra Información de Propiedad

    • Número de Parcela: R1022318360403600160

    • Zonificación: X

  • Tipo y estilo

    • Tipo de propiedad: Residential

    • Subtipo de propiedad: Single Family Residence

  • Utilidad

    • BB/HS Internet Available

  • Otra información financiera

    • HOA: $150

    • Frecuencia HOA: Annually

    • Importe anual de impuestos: $6,109

  • Detalles de la fuente

    • MLS ID: TB8561796

    Otros hechos

    • Materiales de construcción: Block / Stucco / Vinyl Siding

    • Detalles de la fundación: Slab

    • Características de lavandería: Laundry Room

    • Características del lote: Corner Lot

    • Caras de dirección: East

    • Garaje adjunto: Si

    • Garaje: Si

    • Salón: 2355

    • Fuente de agua: Public

    • Nombre de subdivisión: STERLING HILL PH 2B

Consulta privada
Habla con el asesor de este inmueble.
Planos, documentos del HOA, comparables off-market, agendar una visita privada — un solo mensaje directo al especialista local.

Más como esta

En Venta
$348,900
Casa
3 camas · 2 baños · 1,506 sqft
SUNHILL, SPRING HILL
7156 NAVY DRIVE
+$5K
En Venta
$380,000
Casa
3 camas · 2 baños · 2,045 sqft
PRISTINE PLACE PH 1, SPRING HILL
13403 BOLTON COURT
Nuevo
En Venta
$475,000
Casa
3 camas · 2 baños · 2,079 sqft
SPRING HILL, SPRING HILL
1400 CORYDON AVENUE
Nuevo
En Venta
$321,250
Casa
4 camas · 2 baños · 1,635 sqft
PINE BLUFF, SPRING HILL
12507 LANGLEY DRIVE Lot 93
Nuevo
En Venta
$350,000
Casa
3 camas · 2 baños · 2,269 sqft
PRISTINE PLACE PH 3, SPRING HILL
3260 CEDAR CREST LOOP
-$10K
En Venta
$322,250
Casa
4 camas · 2 baños · 1,820 sqft
PINE BLUFF, SPRING HILL
12497 LANGLEY DRIVE Lot 94
Nuevo
En Venta
$346,910
Casa
4 camas · 3 baños · 2,262 sqft
CALDERA PHASES 3 & 4, SPRING HILL
3692 HORNBEAM ROAD
-$35K
En Venta
$325,000
Casa
4 camas · 2 baños · 1,828 sqft
SPRING HILL UNIT 9 HERNANDO SPOT LOTS, SPRING HILL
3099 STANTON AVENUE

Mercado cerca de esta dirección

Conteos en vivo en la misma zona.
Ver todo

The multiple listing information is provided by the Stellar MLS from a copyrighted compilation of listings. The compilation of listings and each individual listing are ©2026-present Stellar MLS. All Rights Reserved. The information provided is for consumers' personal, noncommercial use and may not be used for any purpose other than to identify prospective properties consumers may be interested in purchasing. All properties are subject to prior sale or withdrawal. All information provided is deemed reliable but is not guaranteed accurate, and should be independently verified. Listing courtesy of: MIHARA & ASSOCIATES INC.