Vender tu casa
Valoración gratuita de tu hogar
Contacto
Cuéntenos sobre sus necesidades

4011 LEVONSHIRE PLACE

Casa En Renta
$2,425

BTC: 0.03789062

ETH: 1.52067173

/mo
2 días
3 camas
2 baños
1,524 sqft

Visión general

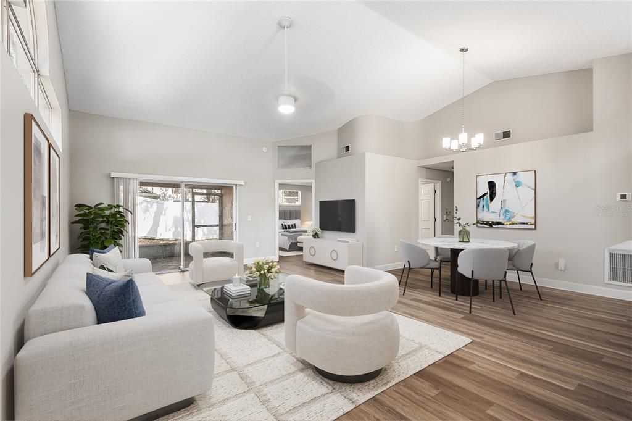
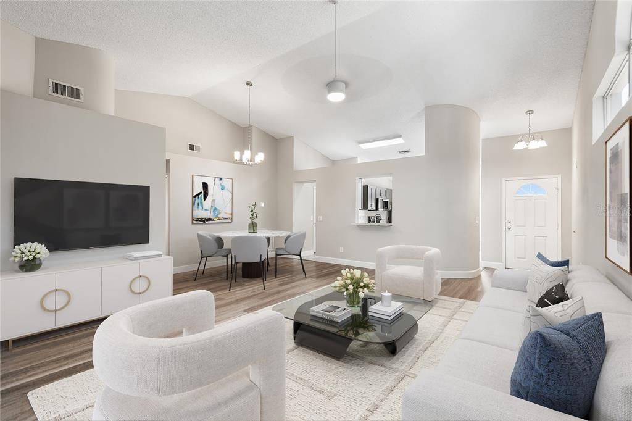
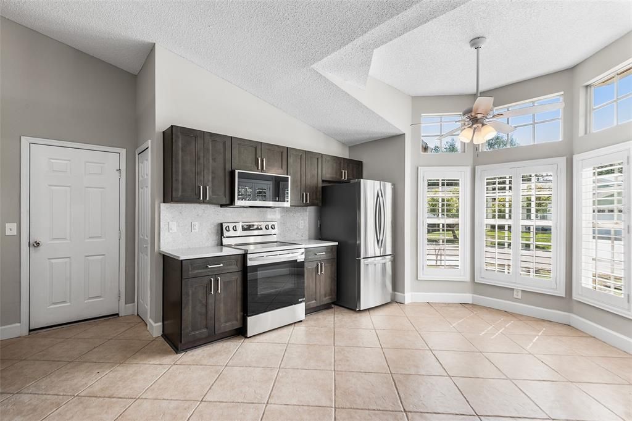
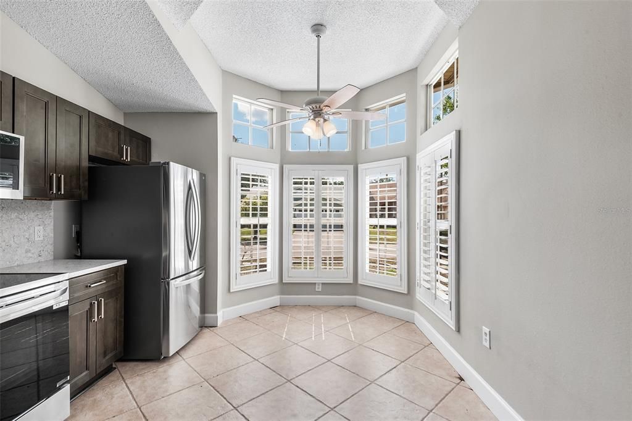
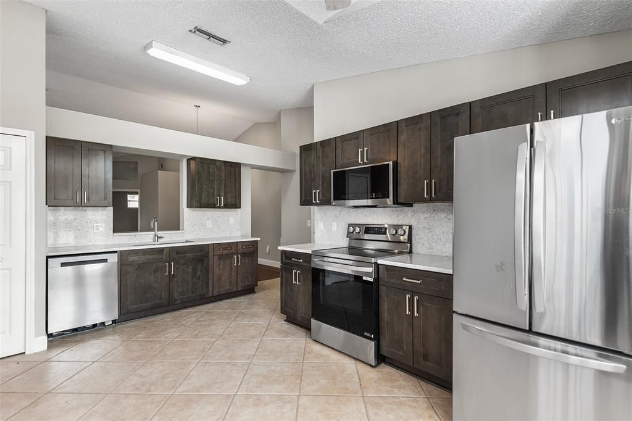
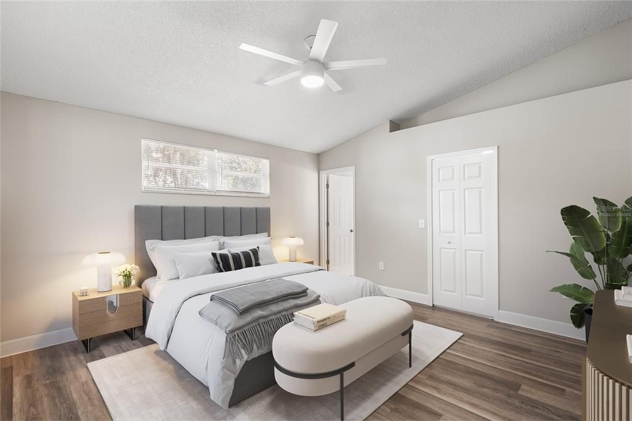
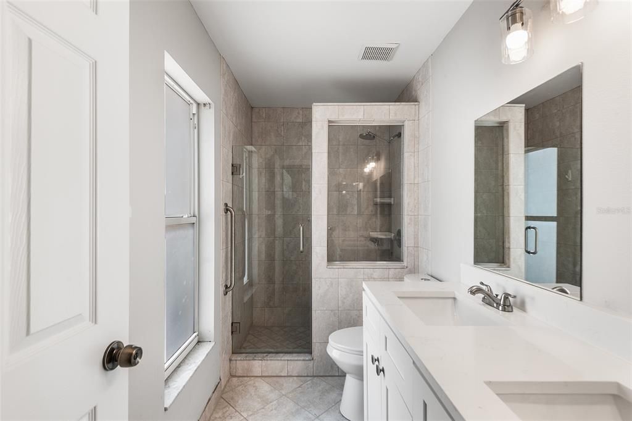
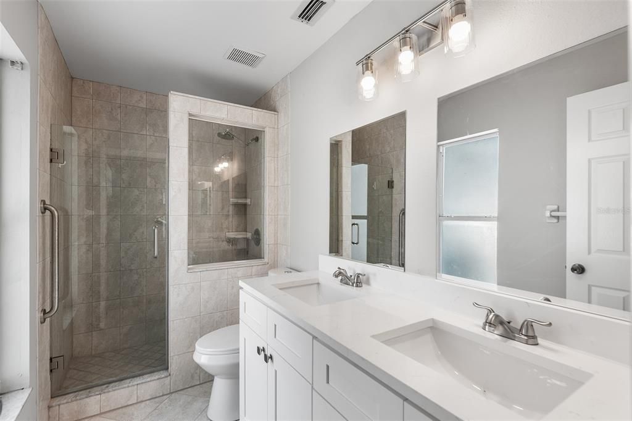
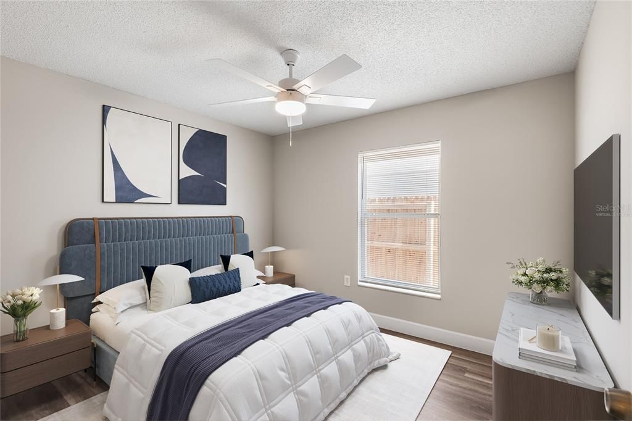
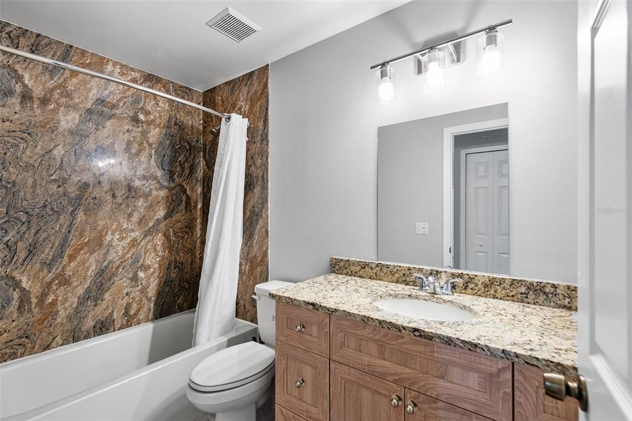
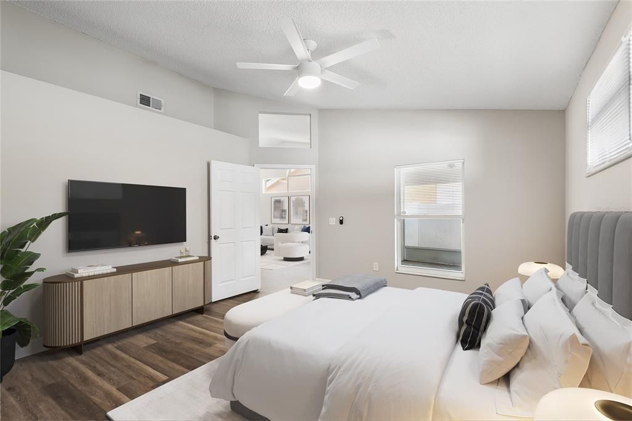
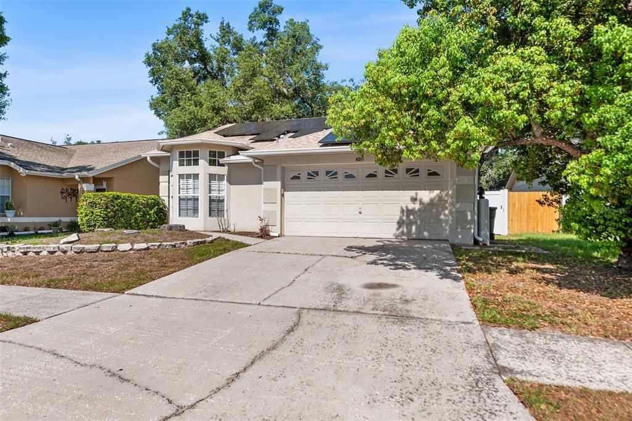
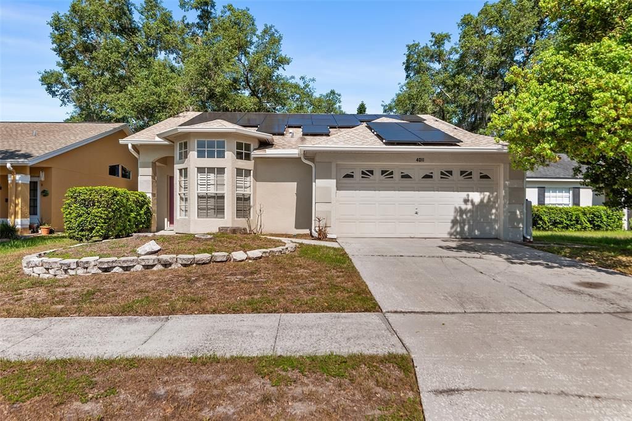
Virtually Staged. Welcome to this beautifully maintained 3 bedroom, 2 bathroom home in a highly desired area of Valrico, zoned for highly rated public schools and just minutes from shopping, dining, and everyday conveniences, with a reasonable drive to downtown Tampa for athletic events, premium dining, and entertainment. This 1,524 square foot home features an open, light-filled layout with a vaulted ceiling and a striking bay window wall that floods the living and dining space with natural light. The kitchen offers dark stained cabinetry, quartz countertops, a full stainless steel appliance package including refrigerator, range, microwave, and dishwasher, and a tiled backsplash, all open to the main living area for easy entertaining. The primary suite includes a walk-in closet and a private en-suite bathroom with a double vanity, quartz countertops, and a glass-enclosed walk-in shower. A second full bathroom features a granite vanity and shower/tub combination, ideal for guests or additional bedrooms. Flooring throughout is ceramic tile and vinyl plank, offering a clean, low-maintenance living environment with no carpet anywhere in the home. The home also includes an owned or leased solar system on the roof, offering the potential for reduced energy costs. Outside, the property offers a 2 car garage, a paved driveway, mature landscaping, and a spacious, tree-lined front yard. Located in a well-established Valrico neighborhood, this home combines comfort, style, and an unbeatable location for Tampa Bay living.

Ubicación

Detalles

Tipo:
Residential Lease
Estacionamiento:
Garage Door Opener
Año de construcción:
1992
Lote:
0.11 Hectáreas
Calefacción:
Electric / Heat Pump
precio por sq. medidor:
$2
Enfriamiento:
Central Air
HOA:
Sin datos

Valuation

Our model vs. what's actually selling nearby.
Estimate
$2,287
$1K – $2K
Confidence Low
List vs. estimate
$137 above estimate
List $2,425 · +6.0%
Our model says this listing is priced above recent comparable activity. Room to negotiate.
Price per sq ft
$1
-99.3% vs. city median $219
Based on
12 MLS comparables
Median of recent comparable listings. Sold comps use closing price, active listings use list price.

Destacados

Garage
2 car garage
Pets
Allowed
Más hechos y características
  • Piso

    • Ceramic Tile

    • Vinyl

    Calefacción

    • Electric

    • Heat Pump

    Enfriamiento

    • Central Air

    Accesorios

    • Dishwasher

    • Disposal

    • Dryer

    • Microwave

    • Range

    • Refrigerator

    • Washer

    Otras características interiores

    • Ceiling Fan(s)

    • Living Room/Dining Room Combo

    • Open Floorplan

    • Stone Counters

    • Thermostat

    • Walk-In Closet(s)

    • Window Treatments

    Dormitorios y baños

    • Dormitorios: 3

    • Baños completos: 2

  • Estacionamiento

    • Garage Door Opener

    Propiedad

    • Pisos: One

    • Características Exteriores: Rain Gutters / Sliding Doors

    Lote

    • Lote: 0.11 Hectáreas

    Otra Información de Propiedad

    • Número de Parcela: U07302136C00001200017.0

  • Tipo y estilo

    • Tipo de propiedad: Residential Lease

    • Subtipo de propiedad: Single Family Residence

  • Utilidad

    • Cable Available

    • Electricity Connected

    • Public

    • Sewer Connected

    • Underground Utilities

    • Water Connected

  • Detalles de la fuente

    • MLS ID: O6423367

    Otros hechos

    • Características de lavandería: In Garage

    • Características del lote: In County / Sidewalk

    • Características del patio y el porche: Covered / Rear Porch / Screened

    • Características de la ventana: Blinds / Window Treatments

    • Caras de dirección: East

    • Espacios de garaje: 2

    • Garaje adjunto: Si

    • Garaje: Si

    • Salón: 1524

    • Fuente de agua: Public

    • Tamaño de la parcela: 52 x 90

    • Nombre de subdivisión: BLOOMINGDALE SEC R UNIT 03

Consulta privada
Habla con el asesor de este inmueble.
Planos, documentos del HOA, comparables off-market, agendar una visita privada — un solo mensaje directo al especialista local.

Más como esta

Nuevo
En Renta
$2,795 /mo
Casa
4 camas · 2 baños · 1,663 sqft
BLOOMINGDALE EAST, VALRICO
4029 QUAIL BRIAR DRIVE
Nuevo
En Renta
$2,299 /mo
Casa
3 camas · 2 baños · 1,358 sqft
BRYAN MANOR, BRANDON
2709 MANOR HILL DRIVE
Nuevo
En Renta
$2,200 /mo
Casa
2 camas · 2 baños · 1,525 sqft
FISHHAWK RANCH WEST PH 6, LITHIA
13524 CIRCA CROSSING DRIVE
Nuevo
En Renta
$2,300 /mo
Casa
4 camas · 2 baños · 1,342 sqft
FISHHAWK RANCH PH 2 PRCL, LITHIA
6010 SKYLARKCREST DRIVE
-$100
En Renta
$2,900 /mo
Adosados
4 camas · 3 baños · 2,594 sqft
BLOOMINGDALE TOWNES, BRANDON
1123 CREEK VALLEY COURT
+$10
En Renta
$2,289 /mo
Casa
4 camas · 2 baños · 1,649 sqft
HIGHLAND RIDGE UNIT 2, BRANDON
En Renta
$2,300 /mo
Adosados
2 camas · 2 baños · 1,596 sqft
FISHHAWK RANCH TOWNCENTER PH 2, LITHIA
16856 DORMAN ROAD
En Renta
$1,895 /mo
Adosados
2 camas · 2 baños · 1,248 sqft
FISHHAWK RANCH TWNHMS PH, LITHIA
15849 FISHHAWK VIEW DRIVE

Mercado cerca de esta dirección

Conteos en vivo en la misma zona.
Ver todo

The multiple listing information is provided by the Stellar MLS from a copyrighted compilation of listings. The compilation of listings and each individual listing are ©2026-present Stellar MLS. All Rights Reserved. The information provided is for consumers' personal, noncommercial use and may not be used for any purpose other than to identify prospective properties consumers may be interested in purchasing. All properties are subject to prior sale or withdrawal. All information provided is deemed reliable but is not guaranteed accurate, and should be independently verified. Listing courtesy of: BIRCH HAVEN MANAGEMENT, LLC