
Vender tu casa
Valoración gratuita de tu hogar
Contacto
Cuéntenos sobre sus necesidades
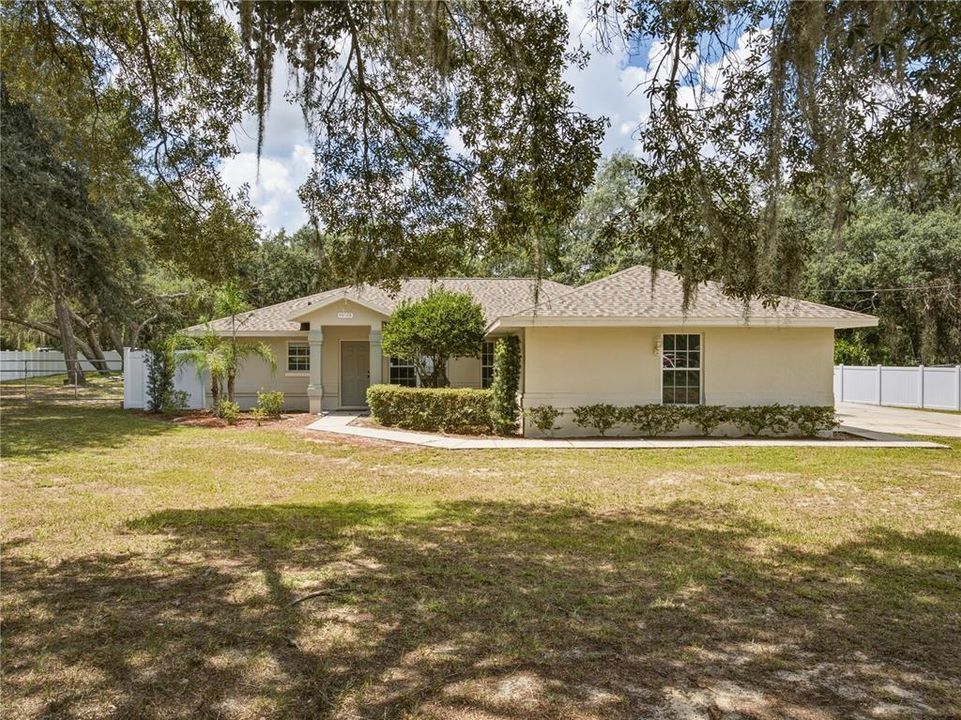
40129 PALM STREET

Casa Vendido Recientemente
$322,500

BTC: 3.96386431

ETH: 132.60690789

Fecha de venta: 2026-09-30
2 días
3 camas
2 baños
1,604 sqft

Visión general

PRIVACY, SPACE & POOLSIDE LIVING!! Enjoy the BEST OF FLORIDA living and come discover this well-maintained 3-bedroom, 2-bathroom, 2-car garage, pool home! Built in 2000 and situated on an expansive .72-acre lot in the desirable Carlton Village. *New roof in 2023* With 1,604 sq.ft. of heated living space and 2,303 sq.ft. Total space, this home offers a comfortable balance of everyday functionality and room to entertain. Step outside to relax beside the private fiberglass pool or gather with guests on the covered pool deck connected to the screened birdcage. The lanai and pool screen enclosure were replaced approximately five years ago, homes exterior was completely repainted last year, new kitchen appliances were installed less than a year ago, enhancing the homes well-kept appeal. Additional features include, TV'S and surround sound system convey with home, Vinyl privacy fenced backyard (installed in 2024), Shed with power connected, a smart garage door that can be operated from your phone, plumbing installed inside the covered deck for option to add an outdoor shower and sink, Lake access, also a Golf-cart friendly neighborhood. Located in Flood Zone X, and NO HOA this property combines space, privacy, and a relaxed outdoor lifestyle with convenient modern features. **Don't miss out on this one, Schedule your private viewing today!** *Information is deemed reliable, but not guaranteed and should be verified by buyer and buyers agent.

Ubicación

Detalles

Tipo:
Residential
Estacionamiento:
Sin datos
Año de construcción:
2000
Lote:
0.72 Hectáreas
Calefacción:
Central / Electric
precio por sq. medidor:
$212
Enfriamiento:
Central Air
HOA:
Sin datos

Valuation

Our model vs. what's actually selling nearby.
Estimate
$349,450
$254K – $462K
Confidence Low
List vs. estimate
$9K below estimate
List $339,900 · -2.7%
Our model says this listing is priced below recent comparable activity. Expect competition.
Price per sq ft
$211
+1.7% vs. city median $208
Based on
8 MLS comparables
Median of recent comparable listings. Sold comps use closing price, active listings use list price.

Destacados

Annual tax
$2,520
2025
Pool
Fiberglass
Garage
2 car garage
Pets
Allowed
Más hechos y características
  • Piso

    • Tile

    • Hardwood

    Calefacción

    • Central

    • Electric

    Enfriamiento

    • Central Air

    Accesorios

    • Dishwasher

    • Electric Water Heater

    • Microwave

    • Range

    • Refrigerator

    • Water Softener

    Otras características interiores

    • Ceiling Fan(s)

    • High Ceilings

    • Living Room/Dining Room Combo

    • Open Floorplan

    • Split Bedroom

    • Thermostat

    • Walk-In Closet(s)

    Dormitorios y baños

    • Dormitorios: 3

    • Baños completos: 2

  • Propiedad

    • Pisos: One

    • Piscina Privada: Si

    • Características Exteriores: Lighting / Private Mailbox / Private Yard / Sliding Doors

    Lote

    • Lote: 0.72 Hectáreas

    Otra Información de Propiedad

    • Número de Parcela: 111824010002900100

    • Zonificación: R-1

  • Tipo y estilo

    • Tipo de propiedad: Residential

    • Subtipo de propiedad: Single Family Residence

  • Utilidad

    • BB/HS Internet Available

    • Cable Available

    • Electricity Connected

    • Water Connected

  • Otra información financiera

    • Importe anual de impuestos: $2,520

  • Detalles de la fuente

    • MLS ID: G5116567

    Otros hechos

    • Materiales de construcción: Block / Stucco

    • Detalles de la fundación: Slab

    • Características de lavandería: Electric Dryer Hookup / In Garage / Washer Hookup

    • Características del lote: Corner Lot / Landscaped

    • Características del patio y el porche: Rear Porch / Screened

    • Características de la piscina: Fiberglass / In Ground / Screen Enclosure

    • Caras de dirección: Northwest

    • Otras estructuras: Shed(s)

    • Estilo arquitectónico: Florida / Ranch

    • Nombre del cuerpo de agua: CLEARVIEW LAKE

    • Espacios de garaje: 2

    • Garaje adjunto: Si

    • Garaje: Si

    • Salón: 1604

    • Fuente de agua: Well

    • Nombre de subdivisión: CARLTON VILLAGE

Consulta privada
Habla con el asesor de este inmueble.
Planos, documentos del HOA, comparables off-market, agendar una visita privada — un solo mensaje directo al especialista local.

Más como esta

Vendido Recientemente
$0
Casa
3 camas · 2 baños · 2,160 sqft
HARBOR HILLS, LADY LAKE
39912 BAYVIEW DRIVE
Vendido Recientemente
$268,160
Adosados
3 camas · 2 baños · 1,440 sqft
HAMMOCK OAKS PHASE 1B, LADY LAKE
1219 PORT BLUE WAY
Vendido Recientemente
$350,065
Casa
3 camas · 2 baños · 2,021 sqft
HAMMOCK OAKS PHASE 1A, LADY LAKE
442 HAMMOCK OAKS BOULEVARD
Vendido Recientemente
$290,000
Casa
3 camas · 2 baños · 1,380 sqft
CIERRA OAKS, LADY LAKE
432 CIERRA OAKS CIRCLE
Vendido Recientemente
$284,900
Casa
3 camas · 2 baños · 1,313 sqft
CIERRA OAKS, LADY LAKE
439 CIERRA OAKS CIRCLE
Vendido Recientemente
$302,990
Casa
3 camas · 2 baños · 2,281 sqft
RESERVES AT HAMMOCK OAKS, LADY LAKE
1026 SWAMP CHESTNUT LOOP
Vendido Recientemente
$432,015
Casa
3 camas · 2 baños · 2,021 sqft
HAMMOCK OAKS, LADY LAKE
378 HAMMOCK OAKS BOULEVARD
Vendido Recientemente
$262,070
Adosados
3 camas · 2 baños · 1,632 sqft
HAMMOCK OAKS PHASE 1B, LADY LAKE
1206 PORT BLUE WAY

Mercado cerca de esta dirección

Conteos en vivo en la misma zona.
Ver todo

The multiple listing information is provided by the Stellar MLS from a copyrighted compilation of listings. The compilation of listings and each individual listing are ©2026-present Stellar MLS. All Rights Reserved. The information provided is for consumers' personal, noncommercial use and may not be used for any purpose other than to identify prospective properties consumers may be interested in purchasing. All properties are subject to prior sale or withdrawal. All information provided is deemed reliable but is not guaranteed accurate, and should be independently verified. Listing courtesy of: ERA GRIZZARD REAL ESTATE