Vender tu casa
Valoración gratuita de tu hogar
Contacto
Cuéntenos sobre sus necesidades
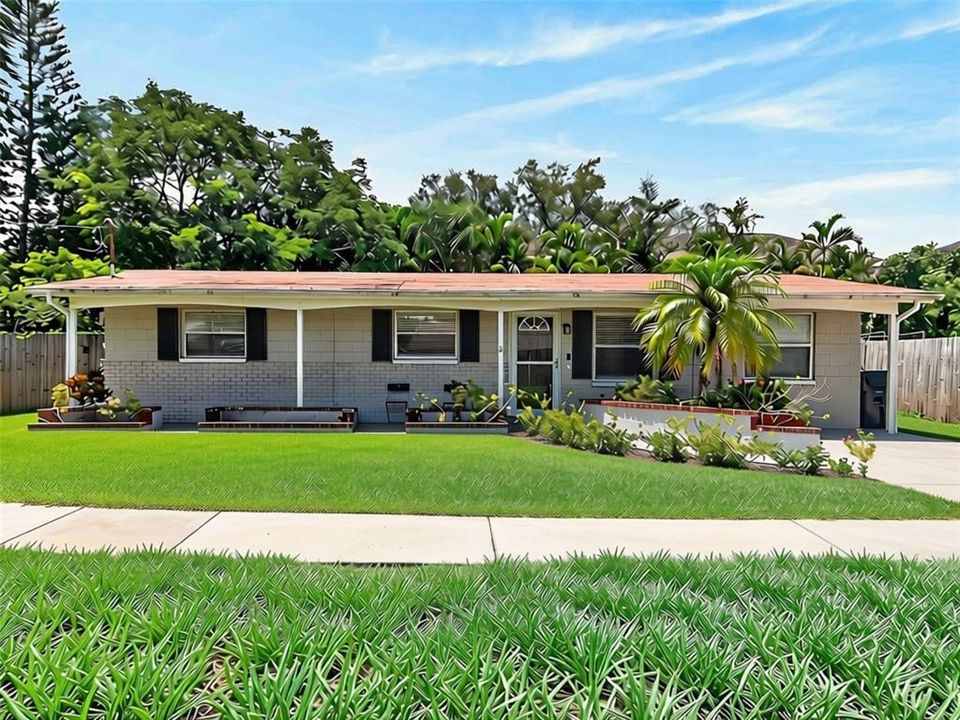
4014 W LAND AVENUE

Casa En Venta
$559,999

BTC: 8.59157717

ETH: 294.32735567

15 días
4 camas
2 baños
1,435 sqft

Visión general

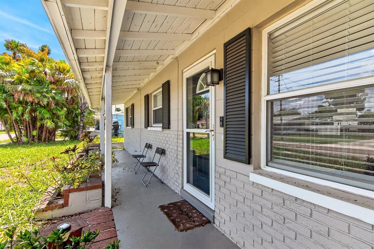
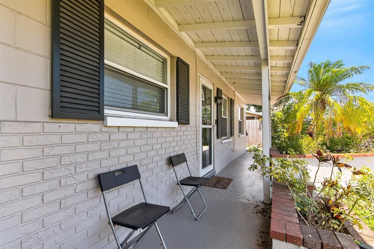
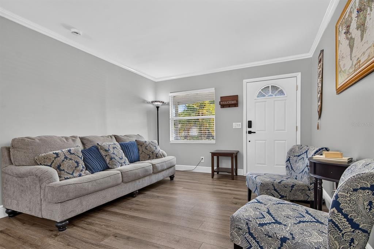
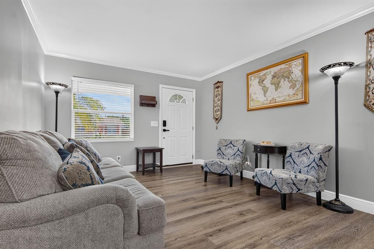
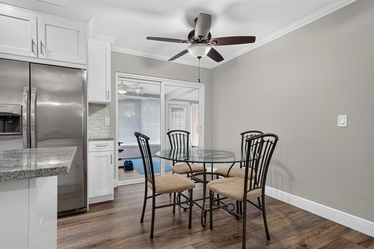
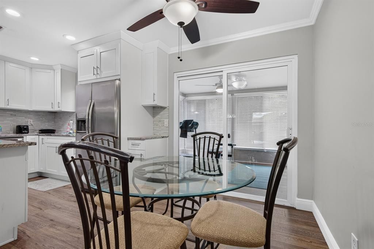
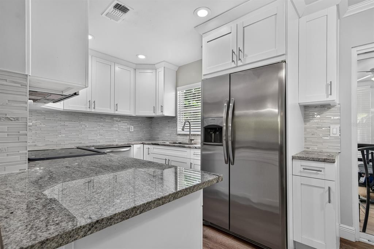
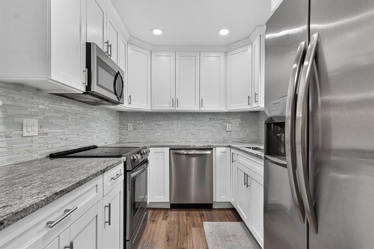
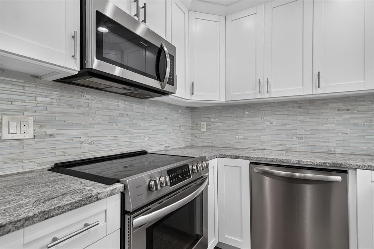
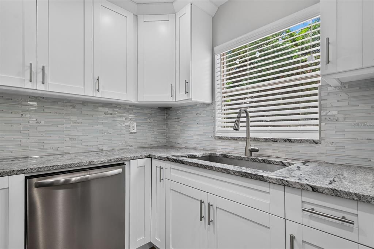
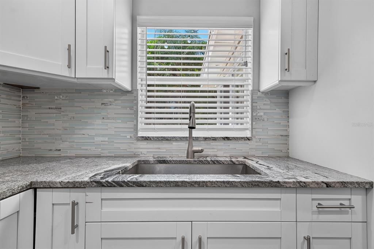
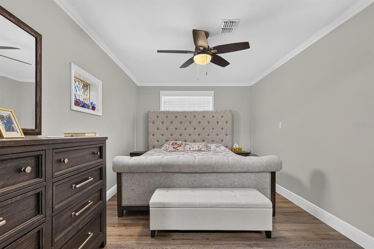
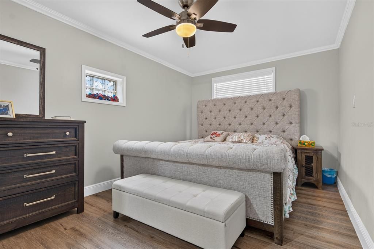
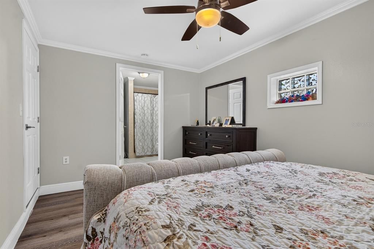
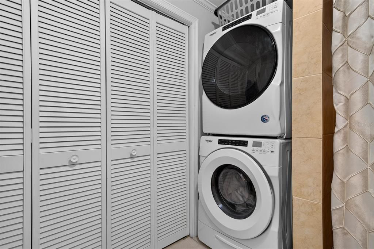
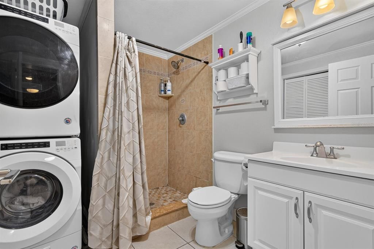
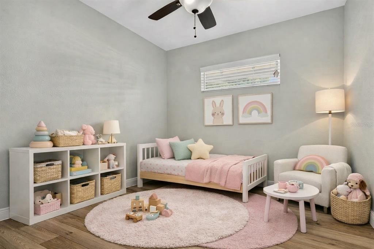
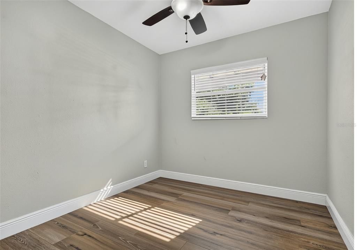
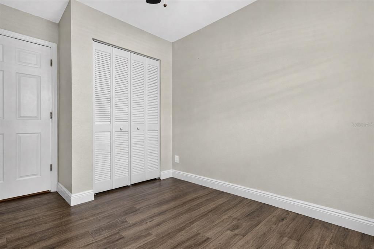
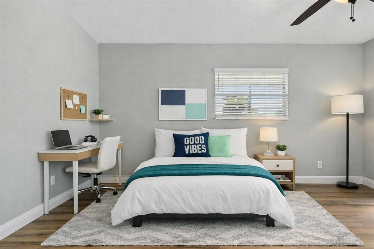
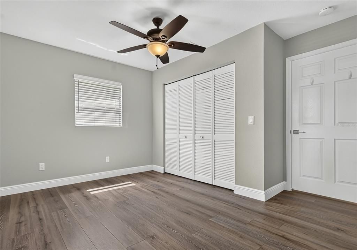
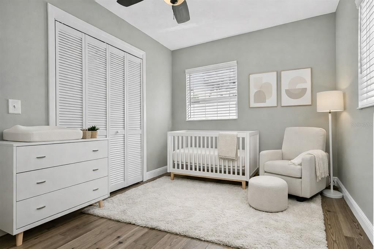
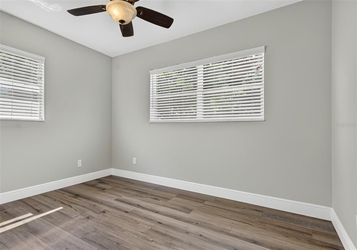
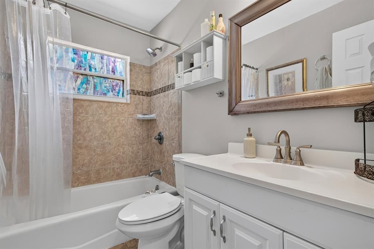
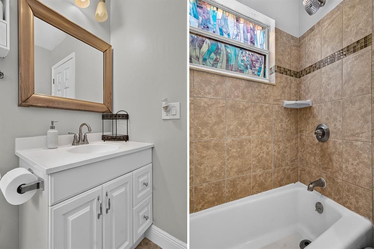
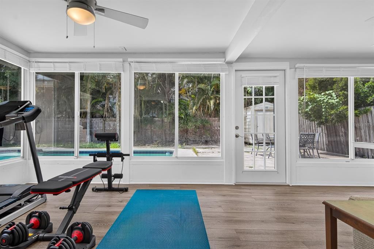
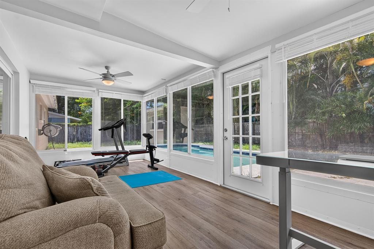
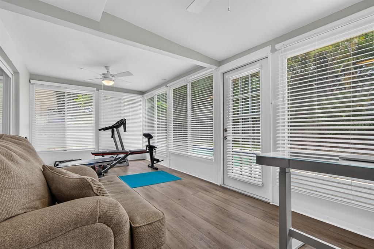
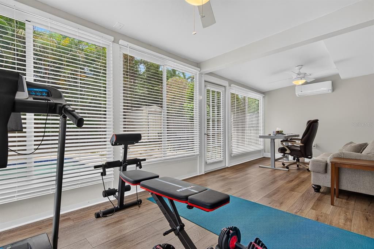
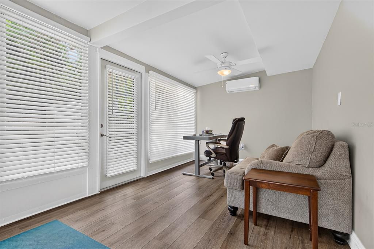
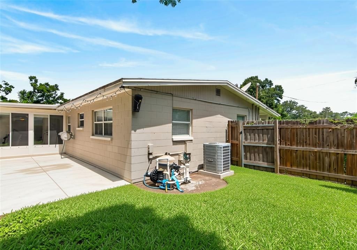
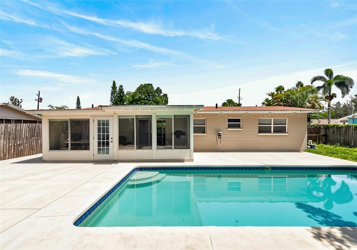
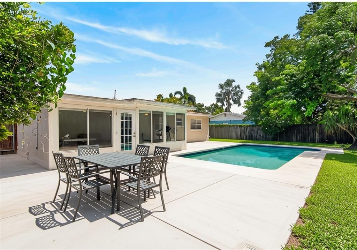
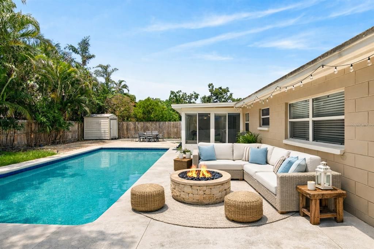
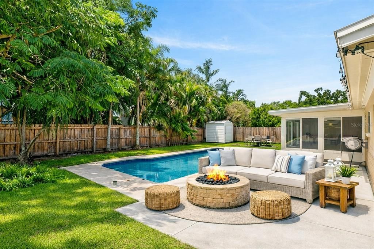
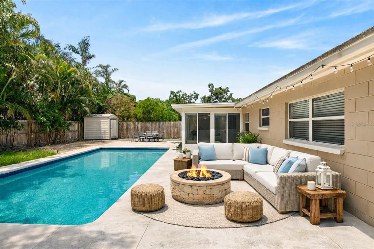
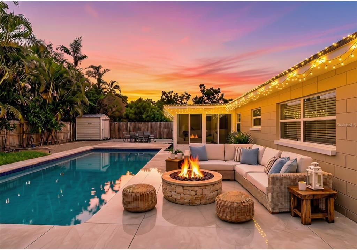
Virtually Staged. Seller to put on Brand New Roof with Accepted Offer!!! South Tampa Single-Story POOL Home. Experience a Non-HOA and the practical advantage of a non-flood zone designation in South Tampa. Located within the Tampa city limits, this fully updated 4-bedroom, 2-bathroom Florida Ranch delivers a functional layout wrapped in modern, durable finishes. The main interior features include matching, waterproof laminate flooring flowing consistently through all primary living spaces and bedrooms. The home is styled with crisp neutral paint, crown molding, 5-inch baseboards, and updated 6-panel doors with new hardware. In the kitchen, solid wood shaker cabinetry is paired with granite countertops and a stainless steel appliance package. Essential infrastructure provides turnkey operational reliability, featuring a complete HVAC system and a tankless water heater, both installed new in 2019. The living space expands directly into a versatile, enclosed rear patio equipped with its own dedicated wall cooling unit—an ideal footprint for a sunroom, home office, or dedicated playroom. This bonus space features brand-new windows designed to open fully, allowing you to easily transition the area into a classic open-air Florida room. Outside, the fully fenced backyard features a private, open-air pool and plenty of green space for pets or entertainment. Positioned within the Robinson High School district, just minutes from the gates of MacDill Air Force Base, the Gandy Bridge for quick St. Pete access, and South Tampa’s main retail and dining corridors.
Ubicación

Florida TAMPA 33616 Casa En Venta

Detalles

Tipo:
Residential
Estacionamiento:
Sin datos
Año de construcción:
1964
Lote:
0.16 Hectáreas
Calefacción:
Central / Electric
precio por sq. medidor:
$390
Enfriamiento:
Central Air
HOA:
Sin datos

Valuation

Our model vs. what's actually selling nearby.
Estimate
$397,000
$309K – $562K
Confidence Low
List vs. estimate
$162K above estimate
List $559,999 · +41.1%
Our model says this listing is priced above recent comparable activity. Room to negotiate.
Price per sq ft
$390
+32.1% vs. city median $295
Based on
20 MLS comparables
Median of recent comparable listings. Sold comps use closing price, active listings use list price.

Destacados

Annual tax
$5,725
2025
Pool
Gunite
View
Pool
Pets
Allowed
Más hechos y características
  • Piso

    • Laminate

    • Tile

    Calefacción

    • Central

    • Electric

    Enfriamiento

    • Central Air

    Accesorios

    • Dishwasher

    • Disposal

    • Dryer

    • Microwave

    • Range

    • Refrigerator

    • Tankless Water Heater

    Otras características interiores

    • Ceiling Fan(s)

    • Crown Molding

    • Kitchen/Family Room Combo

    • Open Floorplan

    • Primary Bedroom Main Floor

    • Solid Surface Counters

    • Stone Counters

    • Thermostat

    Dormitorios y baños

    • Dormitorios: 4

    • Baños completos: 2

  • Propiedad

    • Pisos: One

    • Piscina Privada: Si

    • Características Exteriores: Private Mailbox / Sidewalk

    Lote

    • Lote: 0.16 Hectáreas

    Otra Información de Propiedad

    • Número de Parcela: A16301841U00000000036.0

    • Zonificación: RS-60

  • Tipo y estilo

    • Tipo de propiedad: Residential

    • Subtipo de propiedad: Single Family Residence

  • Utilidad

    • Electricity Connected

    • Sewer Connected

    • Water Connected

  • Otra información financiera

    • Importe anual de impuestos: $5,725

  • Detalles de la fuente

    • MLS ID: TB8529586

    Otros hechos

    • Materiales de construcción: Block / Concrete

    • Detalles de la fundación: Slab

    • Características de lavandería: Electric Dryer Hookup / Inside / Washer Hookup

    • Características del lote: Cleared / City Lot / Landscaped / Sidewalk

    • Características del patio y el porche: Rear Porch

    • Características de la piscina: Gunite / In Ground / Tile

    • Características de la ventana: Window Treatments

    • Caras de dirección: North

    • Estilo arquitectónico: Florida / Ranch

    • Salón: 1435

    • Fuente de agua: Public

    • Nombre de subdivisión: LAND LACKEY ESTATES UNIT 2

Consulta privada
Habla con el asesor de este inmueble.
Planos, documentos del HOA, comparables off-market, agendar una visita privada — un solo mensaje directo al especialista local.

Más como esta

Nuevo
En Venta
$435,000
Adosados
3 camas · 2 baños · 1,527 sqft
CAMELLIA SQUARE TWNHMS, TAMPA
6621 S MANHATTAN AVENUE UNIT 2
Nuevo
En Venta
$675,000
Casa
3 camas · 2 baños · 1,413 sqft
GANDY BLVD PARK, TAMPA
3312 W PRICE AVENUE
Nuevo
En Venta
$511,700
Casa
3 camas · 2 baños · 1,144 sqft
NORMA PARK SUB, TAMPA
4211 W BAY VIEW AVENUE
Nuevo
En Venta
$574,900
Casa
4 camas · 2 baños · 1,500 sqft
GANDY BLVD PARK 2ND ADD, TAMPA
3525 W PAUL AVENUE
Nuevo
En Venta
$659,000
Casa
4 camas · 2 baños · 1,636 sqft
MARGARET ANNE SUB REVI, TAMPA
4420 W BAY COURT AVENUE
Nuevo
En Venta
$610,000
Condo / Coop
2 camas · 2 baños · 1,745 sqft
WESTSHORE YACHT CLUB TWNHMS, TAMPA
6039 PRINTERY STREET UNIT 106
En Venta
$425,000
Casa
4 camas · 2 baños · 1,452 sqft
BAY BREEZE, TAMPA
4104 W MONTGOMERY TERRACE
En Venta
$449,990
Casa
4 camas · 2 baños · 1,277 sqft
GANDY GARDENS 4, TAMPA
4409 W WYOMING AVENUE

Mercado cerca de esta dirección

Conteos en vivo en la misma zona.
Ver todo

The multiple listing information is provided by the Stellar MLS from a copyrighted compilation of listings. The compilation of listings and each individual listing are ©2026-present Stellar MLS. All Rights Reserved. The information provided is for consumers' personal, noncommercial use and may not be used for any purpose other than to identify prospective properties consumers may be interested in purchasing. All properties are subject to prior sale or withdrawal. All information provided is deemed reliable but is not guaranteed accurate, and should be independently verified. Listing courtesy of: QUICKSILVER REAL ESTATE GROUP