Vender tu casa
Valoración gratuita de tu hogar
Contacto
Cuéntenos sobre sus necesidades

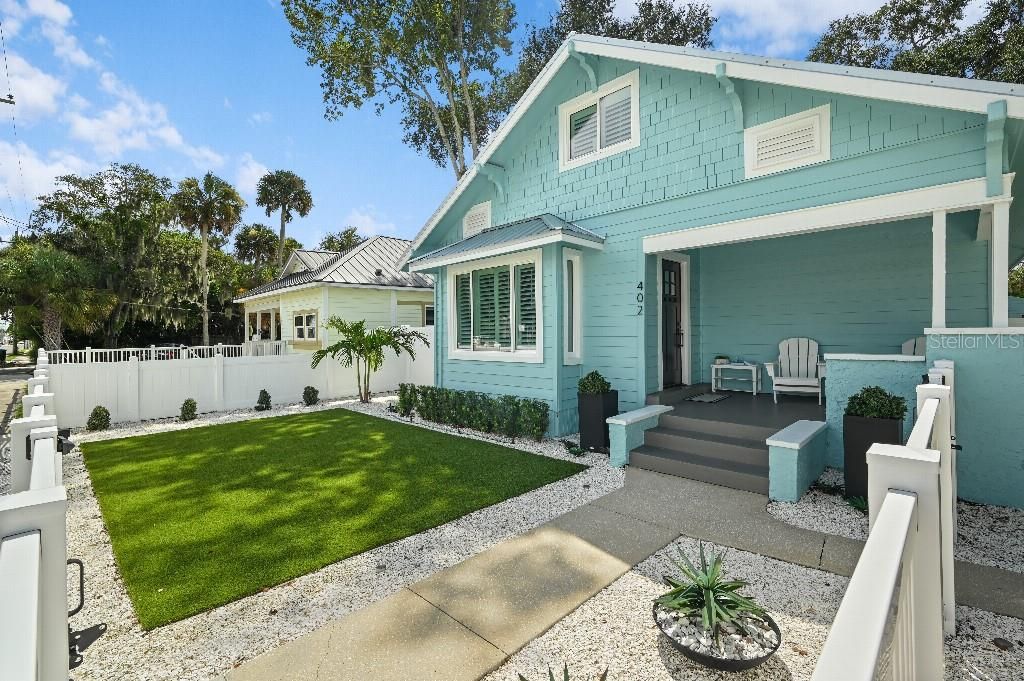
402 N ORANGE STREET

Casa En Venta
$699,990

BTC: 8.55995109

ETH: 287.82483553

7 días
3 camas
3 baños
1,344 sqft

Visión general

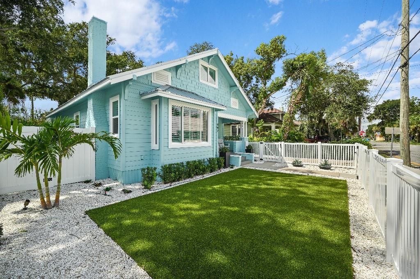
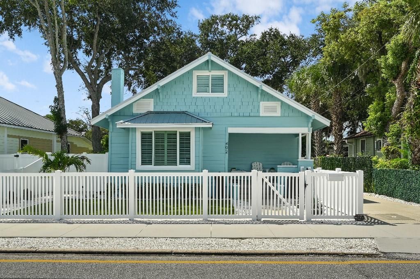
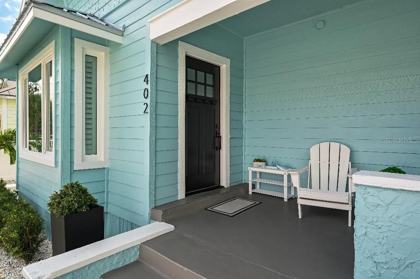
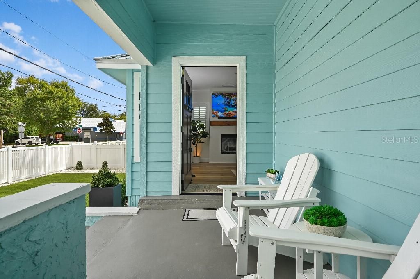
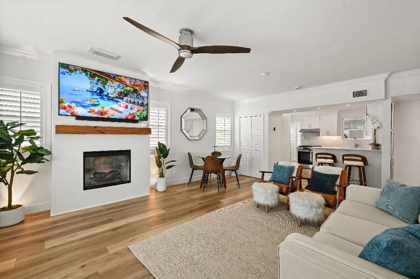
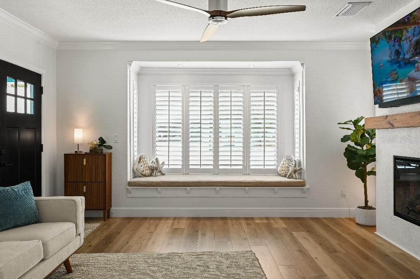
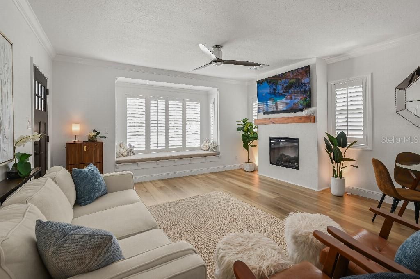
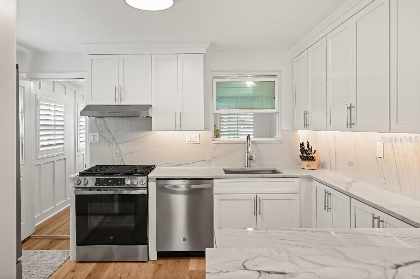
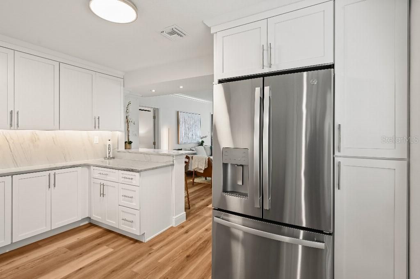
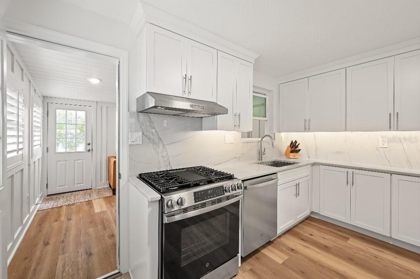
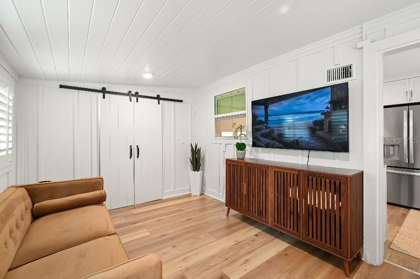
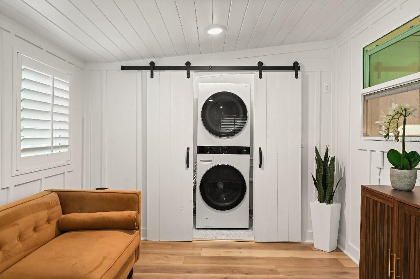
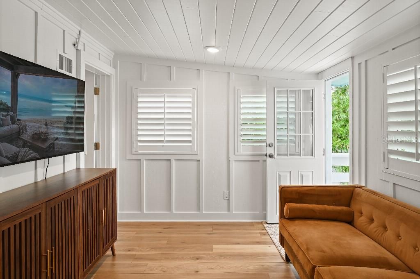
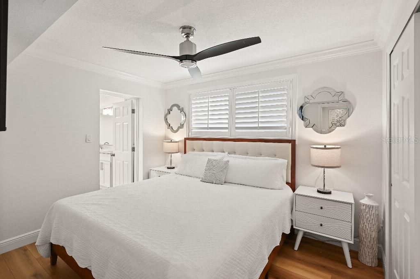
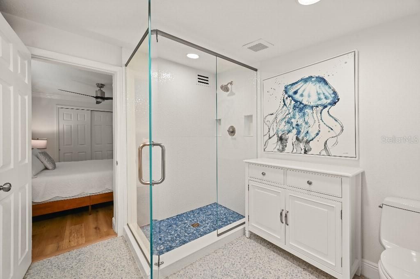
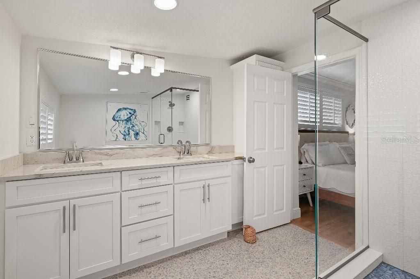
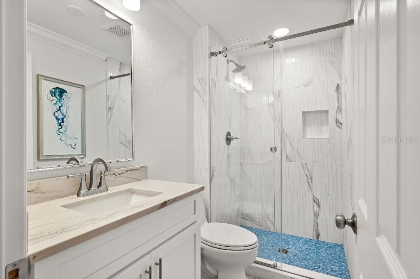
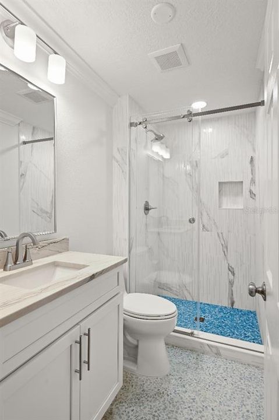
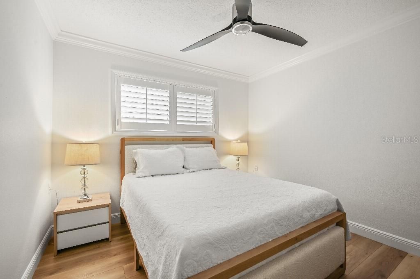
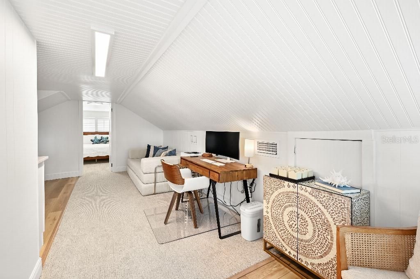
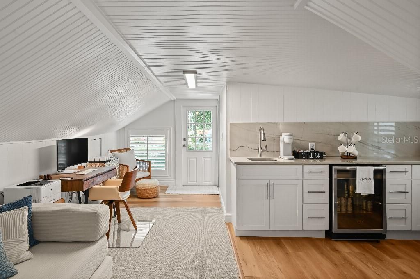
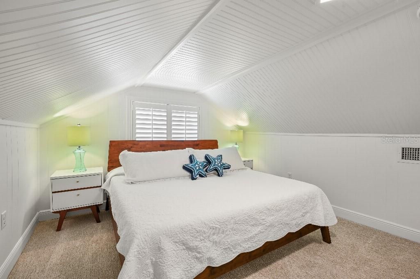
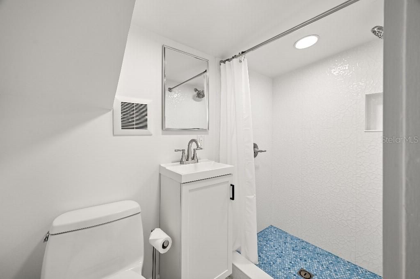
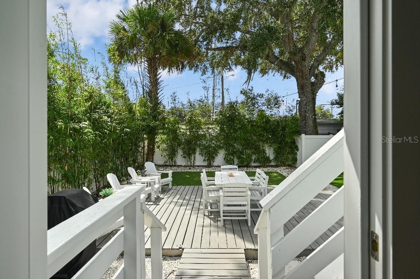
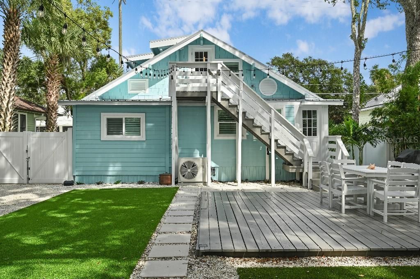
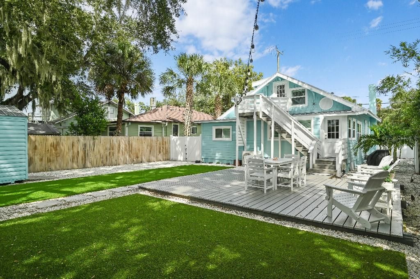
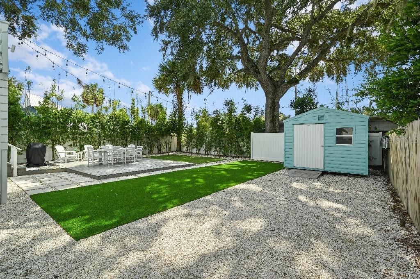
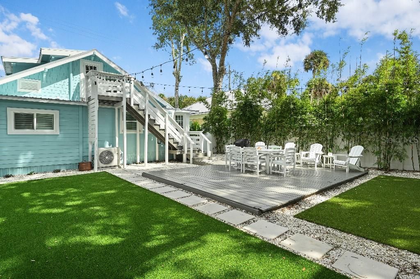
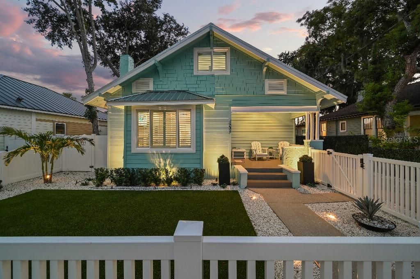
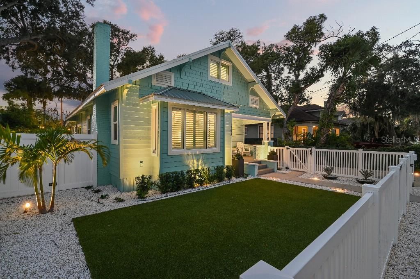
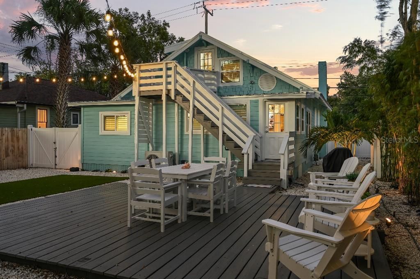
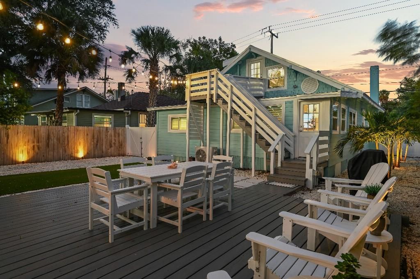
Fully renovated in the heart of Downtown New Smyrna Beach, this charming home offers the character of an established historic neighborhood with the comfort and finishes of a thoughtfully updated residence. Just blocks from Canal Street’s restaurants, shops, galleries and entertainment, the location puts the best of downtown NSB within easy reach. The main residence features two bedrooms, two full baths, a beautifully updated kitchen, inviting living and dining spaces, and inside laundry. Renovations include updated kitchen and baths, flooring, a metal roof, double-pane windows, and extensive interior and exterior improvements. A standout feature is the separately accessed second-floor bonus suite, offering approximately 480 square feet of additional finished space with a bedroom, full bath, living room area, and kitchenette. This flexible space is ideal for guests, a private home office, studio, extended living space, or a comfortable retreat separate from the main residence. Outside, the property blends style with low-maintenance living, with artificial turf, modern landscaping, thoughtful landscape lighting, a covered front porch, a fenced yard, private driveway parking, and a storage shed. The outdoor areas create a relaxed, tranquil setting that complements the home’s updated coastal character. This move-in-ready downtown property combines location, character, flexibility, and extensive renovations in one of New Smyrna Beach’s most desirable and walkable areas.

Ubicación

Detalles

Tipo:
Residential
Estacionamiento:
Driveway
Año de construcción:
1924
Lote:
0.13 Hectáreas
Calefacción:
Central / Electric / Heat Pump
precio por sq. medidor:
$521
Enfriamiento:
Central Air
HOA:
Sin datos

Valuation

Our model vs. what's actually selling nearby.
Estimate
$392,500
$165K – $609K
Confidence Low
List vs. estimate
$307K above estimate
List $699,990 · +78.3%
Our model says this listing is priced above recent comparable activity. Room to negotiate.
Price per sq ft
$520
+63.7% vs. city median $318
Based on
10 MLS comparables
Median of recent comparable listings. Sold comps use closing price, active listings use list price.

Destacados

Annual tax
$5,479
2025
Furnished
Negotiable
Más hechos y características
  • Piso

    • Laminate

    • Tile

    Calefacción

    • Central

    • Electric

    • Heat Pump

    Enfriamiento

    • Central Air

    Accesorios

    • Bar Fridge

    • Dishwasher

    • Disposal

    • Dryer

    • Range

    • Range Hood

    • Refrigerator

    • Washer

    Otras características interiores

    • Ceiling Fan(s)

    • Crown Molding

    • Eating Space In Kitchen

    • Primary Bedroom Main Floor

    • Solid Surface Counters

    • Solid Wood Cabinets

    • Thermostat

    Dormitorios y baños

    • Dormitorios: 3

    • Baños completos: 3

  • Estacionamiento

    • Driveway

    Propiedad

    • Pisos: Two

    • Características Exteriores: Balcony / Lighting / Sidewalk / Storage

    Lote

    • Lote: 0.13 Hectáreas

    Otra Información de Propiedad

    • Número de Parcela: 744129030020

    • Zonificación: 10B3

  • Tipo y estilo

    • Tipo de propiedad: Residential

    • Subtipo de propiedad: Single Family Residence

  • Utilidad

    • Cable Connected

    • Electricity Connected

    • Natural Gas Connected

    • Public

    • Water Available

  • Otra información financiera

    • Importe anual de impuestos: $5,480

  • Detalles de la fuente

    • MLS ID: TB8556628

    Otros hechos

    • Materiales de construcción: Cement Siding / Wood Frame

    • Detalles de la fundación: Crawlspace

    • Características de la chimenea: Electric / Living Room

    • Características de lavandería: Inside

    • Características del lote: City Lot / Sidewalk

    • Características del patio y el porche: Covered / Deck / Front Porch / Porch

    • Características de la ventana: ENERGY STAR Qualified Windows / Insulated Windows / Shutters

    • Caras de dirección: East

    • Otras estructuras: Shed(s)

    • Hogar: Si

    • Salón: 1344

    • Fuente de agua: Public

    • Tamaño de la parcela: 50 x 111

    • Nombre de subdivisión: PITZER & NELSONS NEW SMYRNA

Consulta privada
Habla con el asesor de este inmueble.
Planos, documentos del HOA, comparables off-market, agendar una visita privada — un solo mensaje directo al especialista local.

Más como esta

En Venta
$753,900
Adosados
3 camas · 3 baños · 2,558 sqft
EVENTIDE, NEW SMYRNA BEACH
4107 TIDEWATCH LOOP
Nuevo
En Venta
$866,900
Adosados
3 camas · 3 baños · 2,251 sqft
EVENTIDE, NEW SMYRNA BEACH
2111 TIDEWATCH LOOP
Nuevo
En Venta
$649,000
Casa
3 camas · 2 baños · 1,847 sqft
COLIN PARK, NEW SMYRNA BEACH
1211 N PENINSULA AVENUE
Nuevo
En Venta
$899,000
Casa
2 camas · 2 baños · 1,220 sqft
ANDREWS NEW SMYRNA, NEW SMYRNA BEACH
305 LIVE OAK
Nuevo
En Venta
$849,900
Adosados
3 camas · 3 baños · 2,251 sqft
EVENTIDE, NEW SMYRNA BEACH
3101 TIDEWATCH LOOP
Nuevo
En Venta
$619,000
Condo / Coop
3 camas · 2 baños · 1,603 sqft
RIVERWALK/CORONAD ISLAND-BLDG, NEW SMYRNA BEACH
1 RIVERWALK DRIVE UNIT 303
Nuevo
En Venta
$599,500
Casa
3 camas · 2 baños · 2,005 sqft
NAPIER & HULL GRANT, NEW SMYRNA BEACH
625 WILDWOOD DRIVE
Nuevo
En Venta
$874,000
Casa
3 camas · 2 baños · 3,769 sqft
TURNBULL SHORES LTS 01-99 INC, NEW SMYRNA BEACH
2719 BROOKLINE AVENUE

Mercado cerca de esta dirección

Conteos en vivo en la misma zona.
Ver todo

The multiple listing information is provided by the Stellar MLS from a copyrighted compilation of listings. The compilation of listings and each individual listing are ©2026-present Stellar MLS. All Rights Reserved. The information provided is for consumers' personal, noncommercial use and may not be used for any purpose other than to identify prospective properties consumers may be interested in purchasing. All properties are subject to prior sale or withdrawal. All information provided is deemed reliable but is not guaranteed accurate, and should be independently verified. Listing courtesy of: FLAT FEE MLS REALTY