Vender tu casa
Valoración gratuita de tu hogar
Contacto
Cuéntenos sobre sus necesidades
403 51ST STREET NW

Casa En Venta
$1,100,000

BTC: 14.13609201

ETH: 458.33333333

13 días
3 camas
2 baños
2,871 sqft

Visión general

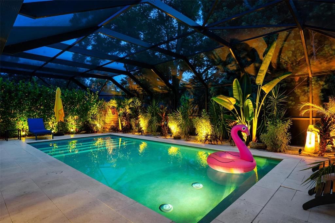
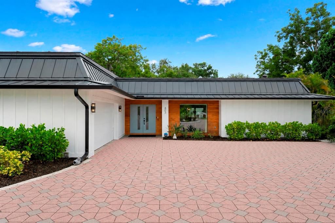
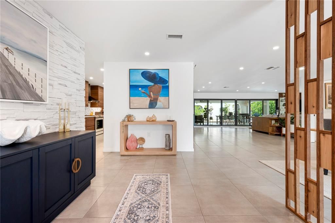
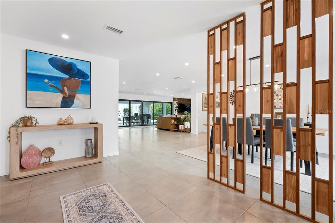
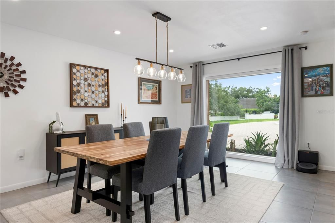
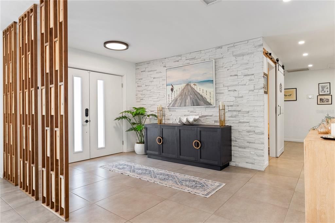
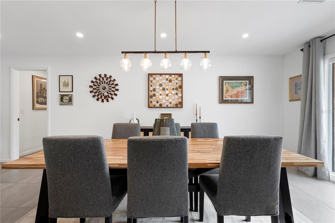
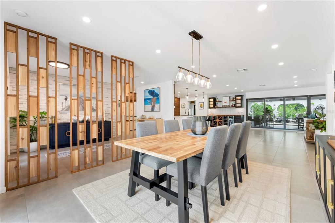
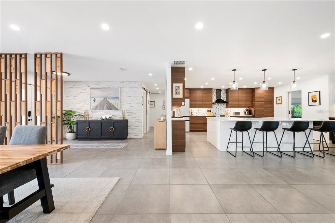
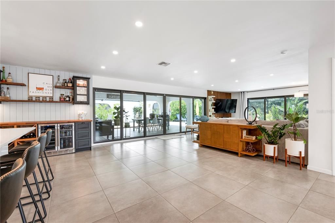
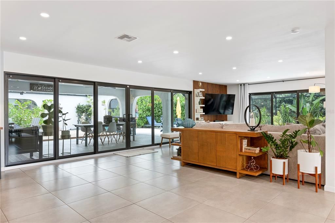
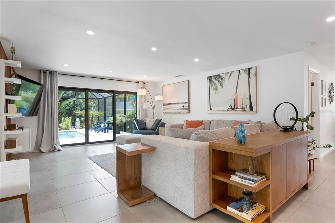
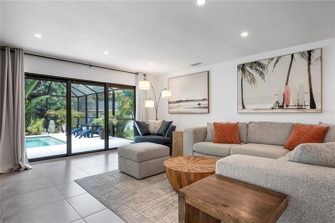
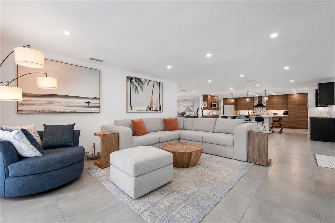
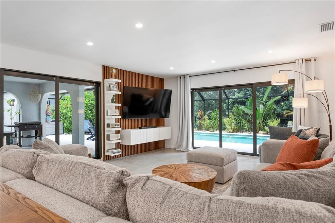
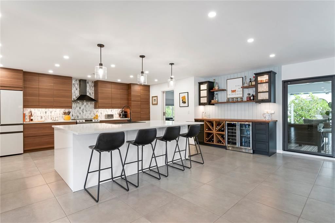
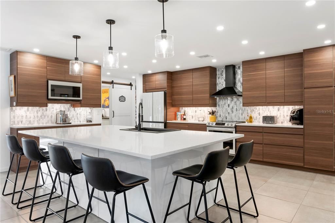
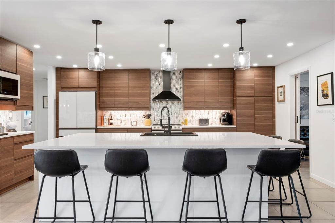
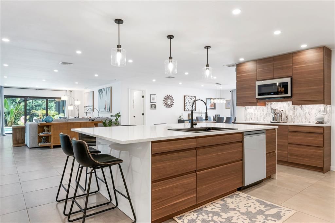
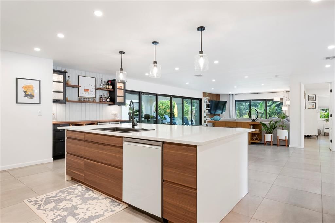
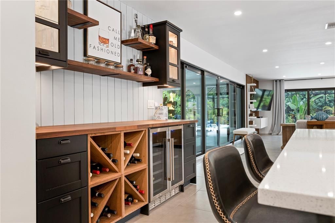
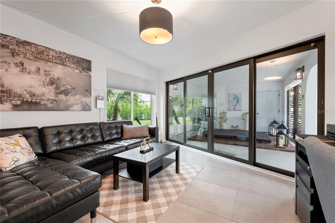
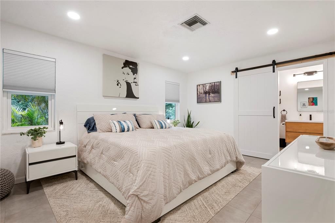
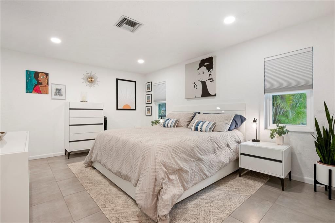
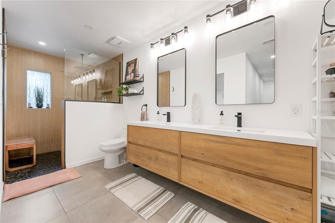
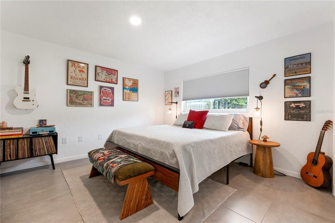
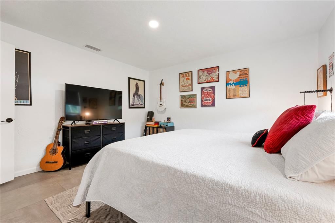
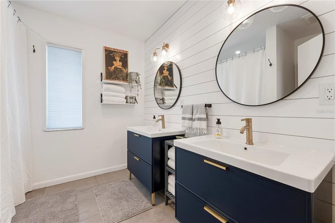
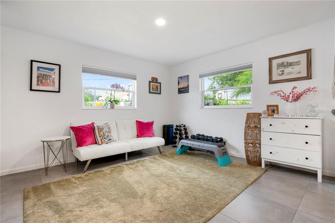
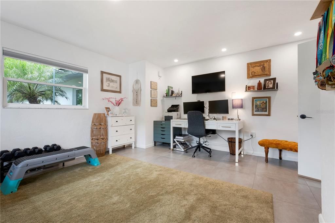
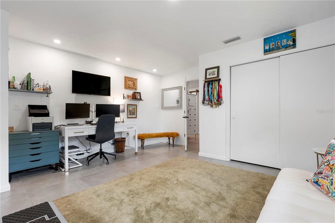
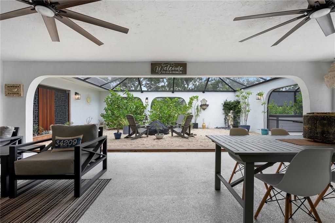
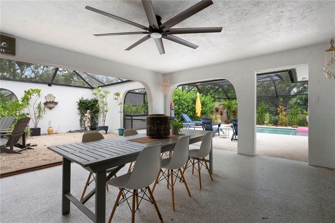
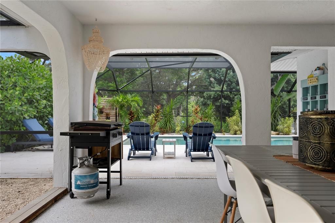
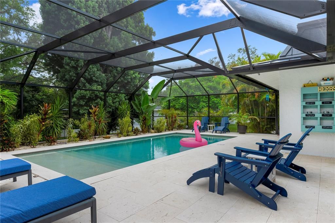
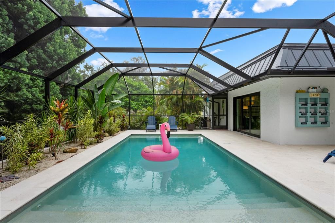
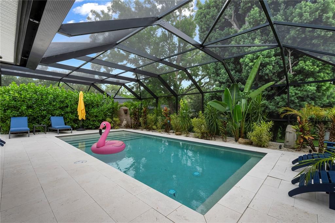
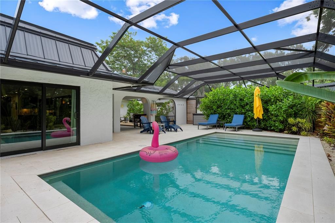
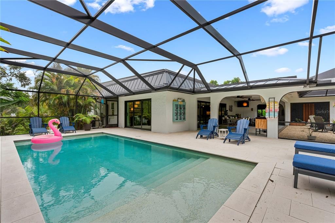
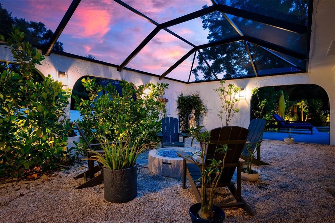
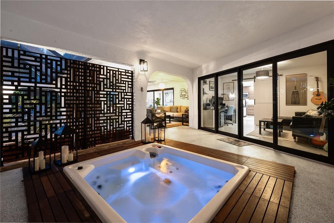
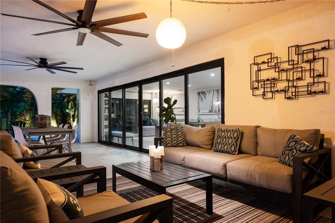
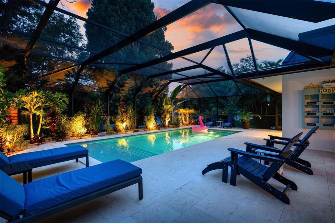
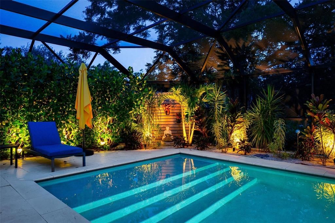
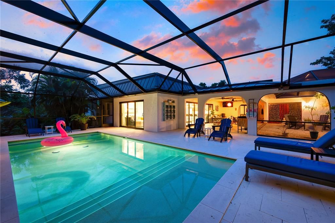
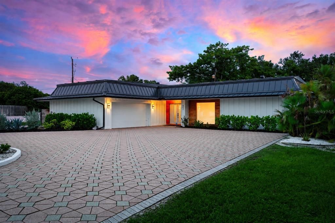
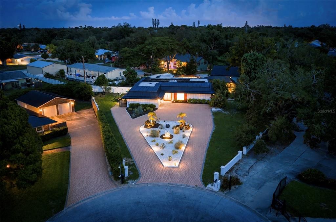
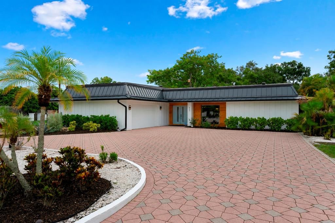
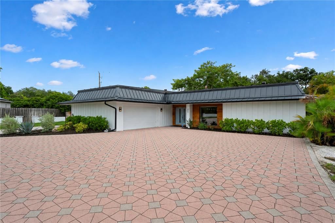
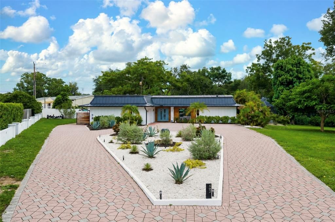
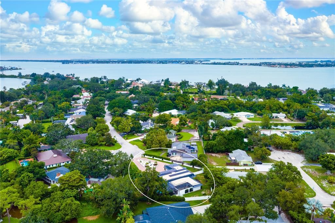
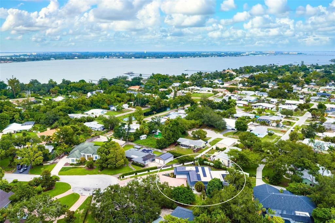
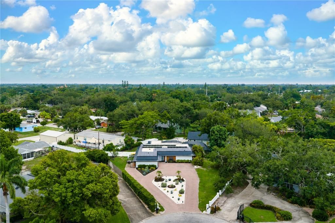
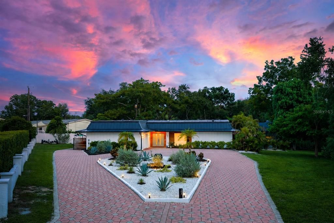
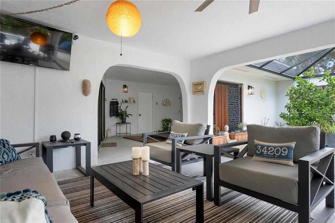
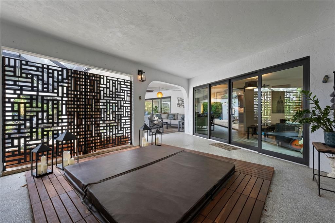
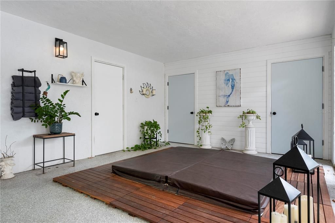
Palm Springs meets the Coast in this distinctive Riverview District retreat on nearly half an acre at the end of a quiet cul-de-sac, just minutes from the beautiful beaches on Anna Maria Island. This 3-bedroom, 2-bath home with flex space/potential 4th bedroom offers privacy, modern upgrades, and exceptional indoor-outdoor living. Features include a fully owned solar system for low energy costs, new black metal roof, Hardie board-and-batten exterior, circular driveway, and EV charger. The open-concept interior showcases a designer kitchen with oversized quartz island and custom bar with beverage fridge. Outdoor living includes an 800+ sq. ft. covered lanai, oversized sliding glass doors, heated saltwater pool with sun shelf, hot tub, stone fire pit, and large screened enclosure. Impact-rated windows and doors provide added security and efficiency. Recent updates include new roof (2025), HVAC (2024), impact-rated sliding glass doors (2024), hot water heater (2025), and swimming pool, pavers, and screening (2025). Conveniently located near Warner’s Bayou boat ramp, Manatee River, Robinson Preserve, and downtown Bradenton. A rare opportunity to enjoy nearly half an acre, extensive upgrades, exceptional outdoor living, and distinctive design in one of Northwest Bradenton’s most desirable neighborhoods.
Ubicación

Detalles

Tipo:
Residential
Estacionamiento:
Sin datos
Año de construcción:
1973
Lote:
0.47 Hectáreas
Calefacción:
Central / Heat Pump / Solar
precio por sq. medidor:
$383
Enfriamiento:
Central Air
HOA:
Sin datos

Valuation

Our model vs. what's actually selling nearby.
Estimate
$944,500
$482K – $2.3M
Confidence Low
List vs. estimate
$155K above estimate
List $1,100,000 · +16.5%
Our model says this listing is priced above recent comparable activity. Room to negotiate.
Price per sq ft
$383
+40.6% vs. city median $272
Based on
6 MLS comparables
Median of recent comparable listings. Sold comps use closing price, active listings use list price.

Destacados

Annual tax
$5,129
2025
Pool
Gunite
View
Garden, Pool
Garage
2 car garage
Furnished
Negotiable
Pets
Allowed
Más hechos y características
  • Piso

    • Ceramic Tile

    Calefacción

    • Central

    • Heat Pump

    • Solar

    Enfriamiento

    • Central Air

    Accesorios

    • Cooktop

    • Dishwasher

    • Disposal

    • Dryer

    • Range

    • Refrigerator

    • Washer

    • Wine Refrigerator

    Otras características interiores

    • Built-in Features

    • Dry Bar

    • High Ceilings

    • Kitchen/Family Room Combo

    • Open Floorplan

    • Split Bedroom

    • Stone Counters

    • Thermostat

    • Walk-In Closet(s)

    • Window Treatments

    Dormitorios y baños

    • Dormitorios: 3

    • Baños completos: 2

  • Propiedad

    • Pisos: One

    • Piscina Privada: Si

    • Características Exteriores: Dog Run / Lighting / Private Entrance / Private Mailbox / Private Yard / Rain Gutters / Sliding Doors

    Lote

    • Lote: 0.47 Hectáreas

    Otra Información de Propiedad

    • Número de Parcela: 3579700000

    • Zonificación: RSF4.5

  • Tipo y estilo

    • Tipo de propiedad: Residential

    • Subtipo de propiedad: Single Family Residence

  • Utilidad

    • Cable Available

    • Electricity Connected

    • Fiber Optics

    • Public

    • Sewer Connected

    • Solar

    • Water Connected

  • Otra información financiera

    • Importe anual de impuestos: $5,129

  • Detalles de la fuente

    • MLS ID: A4701751

    Otros hechos

    • Materiales de construcción: Cement Siding / Stucco

    • Detalles de la fundación: Slab

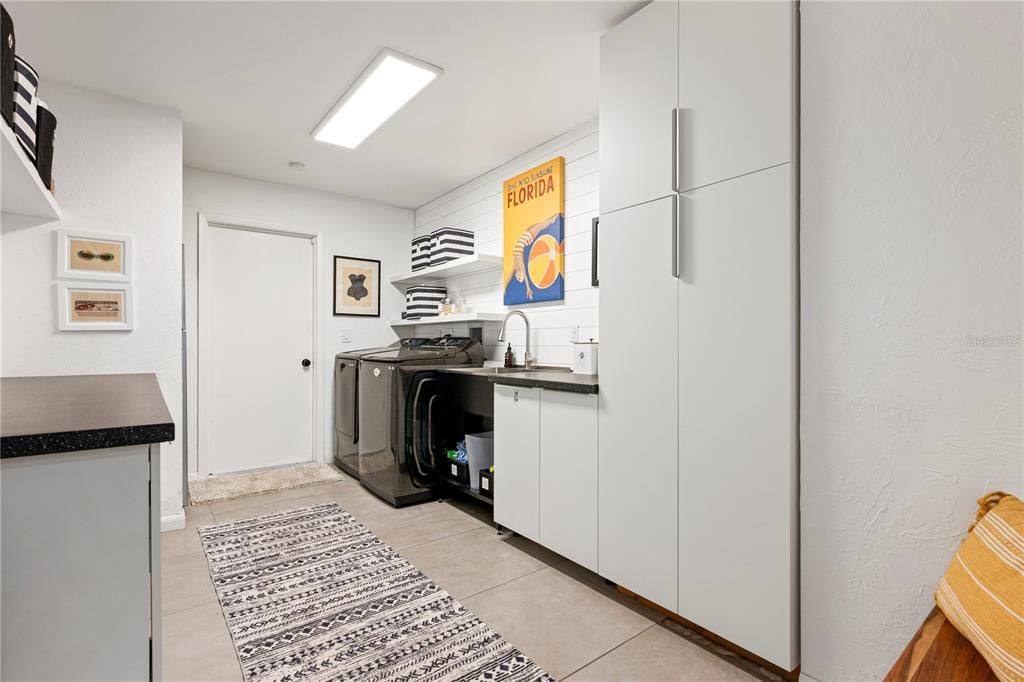
    • Características de lavandería: Inside

    • Características del lote: Cleared / Cul-De-Sac / City Lot / Oversized Lot / Street Dead-End

    • Características del patio y el porche: Enclosed / Patio / Porch / Rear Porch / Screened

    • Características de la piscina: Gunite / Heated / In Ground / Lighting / Pool Alarm / Salt Water / Screen Enclosure / Self Cleaning

    • Características de la ventana: Double Pane Windows / Insulated Windows / Storm Window(s) / Window Treatments

    • Caras de dirección: North

    • Estilo arquitectónico: Mid-Century Modern / Ranch

    • Espacios de garaje: 2

    • Garaje adjunto: Si

    • Garaje: Si

    • Salón: 2871

    • Fuente de agua: Public

    • Nombre de subdivisión: RIVERVIEW HARBOR

Consulta privada
Habla con el asesor de este inmueble.
Planos, documentos del HOA, comparables off-market, agendar una visita privada — un solo mensaje directo al especialista local.

Más como esta

Nuevo
En Venta
$875,000
Casa
4 camas · 3 baños · 2,799 sqft
BOCCAGE, PALMETTO
1929 24TH STREET CIRCLE W
Nuevo
En Venta
$775,000
Casa
3 camas · 2 baños · 2,145 sqft
VILLAGE GREEN OF BRADENTON, BRADENTON
7204 13TH AVENUE W
Nuevo
En Venta
$1,425,000
Casa
4 camas · 3 baños · 3,254 sqft
PALMA VISTA, BRADENTON
8124 37TH AVENUE CIRCLE W
En Venta
$819,000
Casa
3 camas · 2 baños · 2,320 sqft
MANATI SHORES SECOND ADD, PALMETTO
810 25TH AVENUE W
En Venta
$900,000
Casa
3 camas · 2 baños · 2,399 sqft
M L BLANCHARD SUB, PALMETTO
1712 4TH STREET W
-$50K
En Venta
$800,000
Casa
3 camas · 2 baños · 2,608 sqft
ACREAGE, PALMETTO
1515 21ST STREET W
-$20K
En Venta
$1,229,900
Casa
3 camas · 2 baños · 3,020 sqft
PALMA VISTA, BRADENTON
8211 37TH AVENUE CIRCLE W
En Venta
$1,350,000
Comercial
0 room(s) · 3,080 sqft
CORTEZ GARDENS FIRST SEC, BRADENTON
4219 60TH STREET COURT W

Mercado cerca de esta dirección

Conteos en vivo en la misma zona.
Ver todo

The multiple listing information is provided by the Stellar MLS from a copyrighted compilation of listings. The compilation of listings and each individual listing are ©2026-present Stellar MLS. All Rights Reserved. The information provided is for consumers' personal, noncommercial use and may not be used for any purpose other than to identify prospective properties consumers may be interested in purchasing. All properties are subject to prior sale or withdrawal. All information provided is deemed reliable but is not guaranteed accurate, and should be independently verified. Listing courtesy of: RE/MAX ALLIANCE GROUP