Vender tu casa
Valoración gratuita de tu hogar
Contacto
Cuéntenos sobre sus necesidades

403 S PEBBLE BEACH BOULEVARD

Casa En Venta
$375,000

BTC: 4.51807229

ETH: 154.19407895

14 días
3 camas
2 baños
1,633 sqft

Visión general

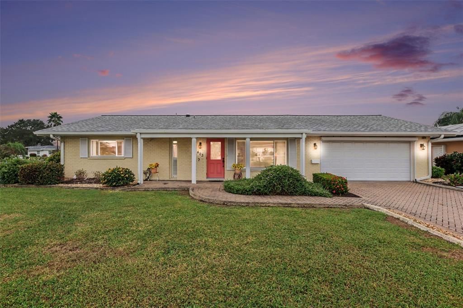
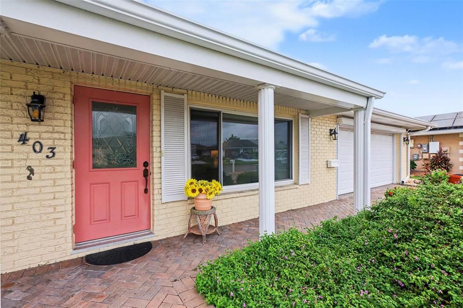
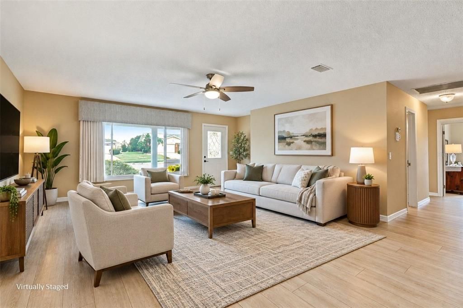
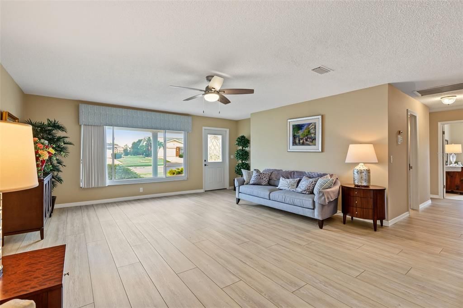
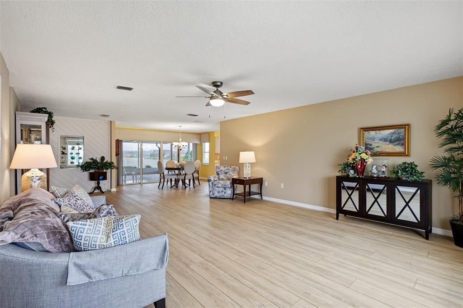
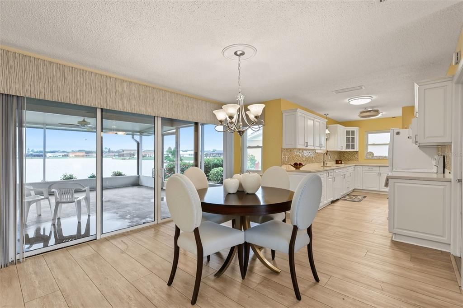
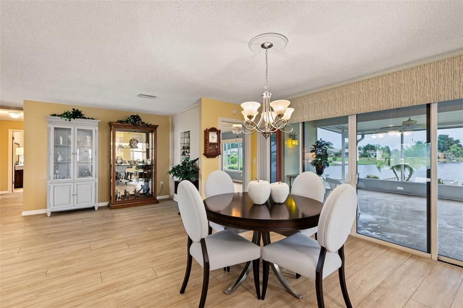
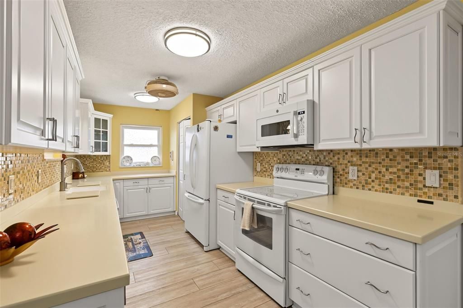
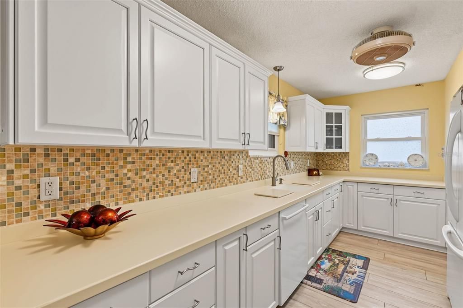
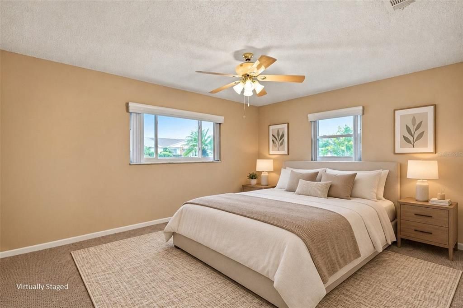
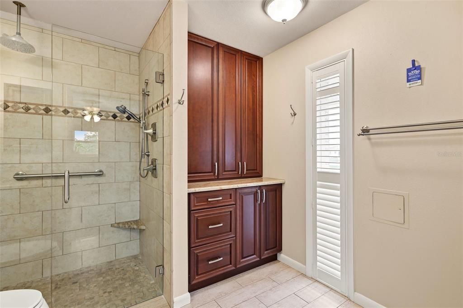
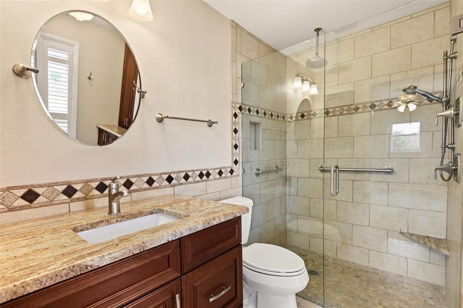
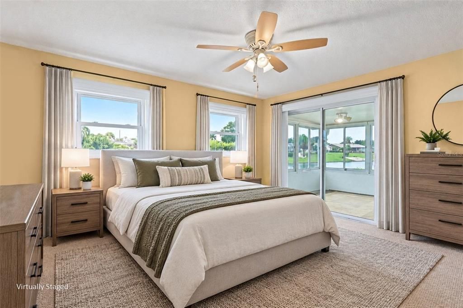
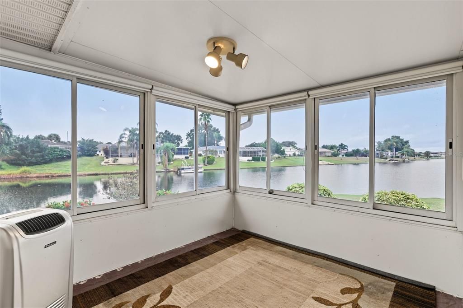
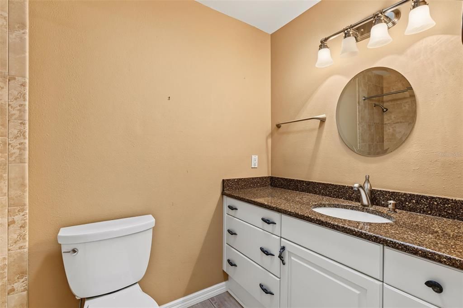
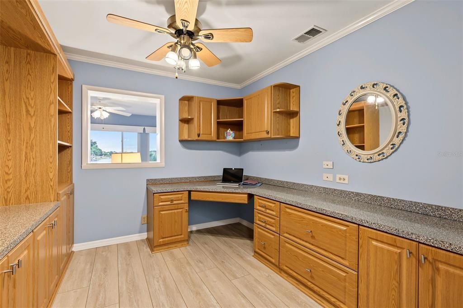
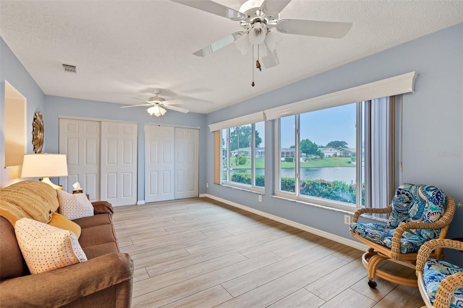
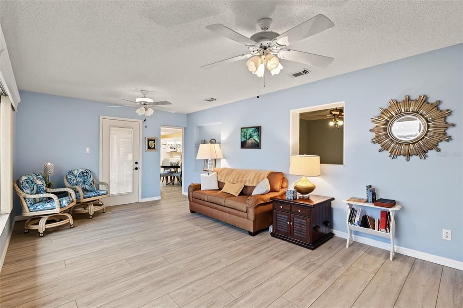
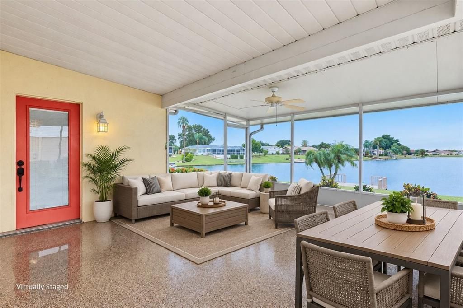
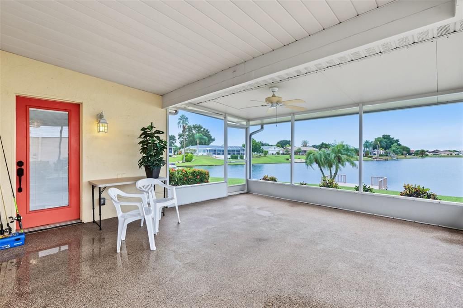
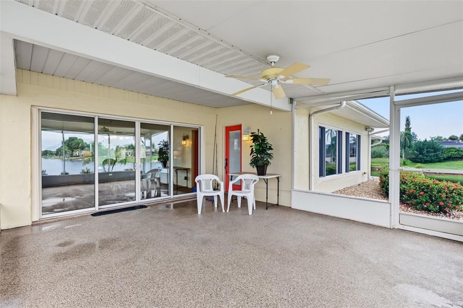
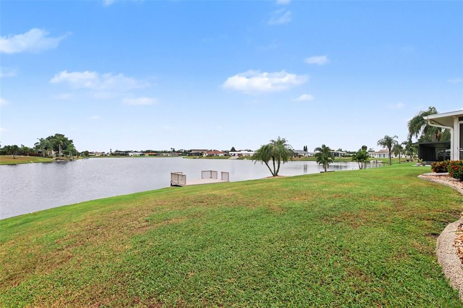
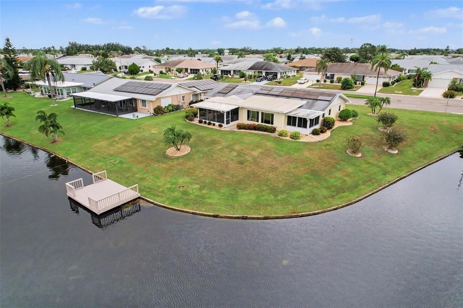
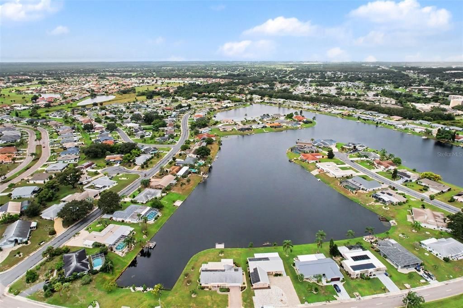
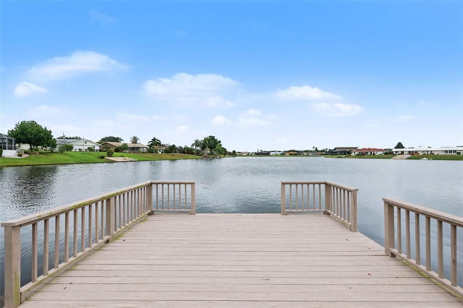
Virtually Staged. FIND YOUR SLICE OF PARADISE AT SUN CITY CENTER’S 55+ COMMUNITY. Enjoy sunsets over lake Simmons from the dock or back porch! This lovely, well-maintained home is ready for you to make it your own. The home has been customized with open living/dining/kitchen two bedrooms and den/office plus a wonderful Florida/TV room and covered, screened lanai. There is also a screened privacy patio off the 2nd bedroom currently being used as storage. The 2 car garage has washer and dryer with workbench and storage cabinets. The oversized homesite and dock is situated so your view is all the way down the lake. As you drive up to the home you will appreciate the paver driveway and cozy front porch. Since 2018 the owners have replaced the Hot Water Heater, HVAC and ductwork, paint interior and exterior, new flooring, new roof 2019, electric panel 2019, most windows in 2008, new garage door 2010 with roll down screen (motor was just replaced), New garage door opener with backup battery, Solar Panels, What are you waiting for? Sun City Center offers Active Adult living & state of the art fitness center, indoor Olympic lap pool, resistance pool & outdoor pool. Softball, Pickleball, tennis, Arts/crafts, model train, woodworking, lawn bowling, dancing & 200+ clubs & activities. Club Renaissance & 72 holes of golf under separate optional membership available! Conveniently located to everyday living & to Tampa, Sarasota, St. Petersburg, Tampa International Airport, sporting events, beaches, theaters, shopping, dining & more!

Ubicación

Detalles

Tipo:
Residential
Estacionamiento:
Driveway / Garage Door Opener
Año de construcción:
1973
Lote:
0.33 Hectáreas
Calefacción:
Central
precio por sq. medidor:
$230
Enfriamiento:
Central Air
HOA:
$344

Valuation

Our model vs. what's actually selling nearby.
Estimate
$350,900
$299K – $430K
Confidence Low
List vs. estimate
$24K above estimate
List $375,000 · +6.9%
Our model says this listing is priced above recent comparable activity. Room to negotiate.
Price per sq ft
$229
+32.0% vs. city median $173
Based on
10 MLS comparables
Median of recent comparable listings. Sold comps use closing price, active listings use list price.

Destacados

Annual tax
$4,545
2025
HOA
$344/yr
View
Water
Garage
2 car garage
Furnished
Negotiable
Pets
Allowed
Más hechos y características
  • Piso

    • Carpet

    • Ceramic Tile

    • Laminate

    Calefacción

    • Central

    Enfriamiento

    • Central Air

    Accesorios

    • Dishwasher

    • Disposal

    • Dryer

    • Electric Water Heater

    • Exhaust Fan

    • Range

    • Refrigerator

    • Washer

    Otras características interiores

    • Accessibility Features

    • Ceiling Fan(s)

    • Eating Space In Kitchen

    • Living Room/Dining Room Combo

    • Open Floorplan

    • Solid Surface Counters

    • Stone Counters

    • Window Treatments

    Dormitorios y baños

    • Dormitorios: 3

    • Baños completos: 2

  • Estacionamiento

    • Driveway

    • Garage Door Opener

    Propiedad

    • Pisos: One

    • Características Exteriores: Irrigation System / Rain Gutters / Sidewalk / Sliding Doors

    Lote

    • Lote: 0.33 Hectáreas

    Otra Información de Propiedad

    • Número de Parcela: U0732201XWEB000000049.0

    • Zonificación: RSC-6

  • Tipo y estilo

    • Tipo de propiedad: Residential

    • Subtipo de propiedad: Single Family Residence

  • Utilidad

    • Public

  • Otra información financiera

    • HOA: $344

    • Frecuencia HOA: Annually

    • Importe anual de impuestos: $4,546

  • Detalles de la fuente

    • MLS ID: TB8555218

    Otros hechos

    • Materiales de construcción: Block

    • Detalles de la fundación: Slab

    • Características de lavandería: In Garage

    • Características del lote: Corner Lot

    • Características del patio y el porche: Covered / Front Porch / Patio / Porch / Rear Porch / Screened

    • Caras de dirección: East

    • Estilo arquitectónico: Florida

    • Espacios de garaje: 2

    • Garaje adjunto: Si

    • Garaje: Si

    • Salón: 1633

    • Fuente de agua: Public

    • Nombre de subdivisión: DEL WEBBS SUN CITY FLORIDA UN

Consulta privada
Habla con el asesor de este inmueble.
Planos, documentos del HOA, comparables off-market, agendar una visita privada — un solo mensaje directo al especialista local.

Más como esta

En Venta
$349,999
Casa
3 camas · 2 baños · 1,868 sqft
VALENCIA LAKES PH 2, WIMAUMA
15917 COBBLE MILL DRIVE
Nuevo
En Venta
$322,888
Casa
2 camas · 2 baños · 1,852 sqft
DEL WEBBS SUN CITY FLORIDA UN, SUN CITY CENTER
1743 COUNCIL DRIVE
Nuevo
En Venta
$270,000
Casa
3 camas · 2 baños · 1,270 sqft
CYPRESS MILL PH 1A, SUN CITY CENTER
7215 SALT RIVER AVENUE
Nuevo
En Venta
$364,900
Casa
4 camas · 2 baños · 2,046 sqft
CYPRESS RDG PH 1, WIMAUMA
2573 WHITE LADYFISH ROAD
Nuevo
En Venta
$264,900
Casa
2 camas · 2 baños · 1,402 sqft
SUN CITY CENTER UNIT 154, SUN CITY CENTER
2001 GARDENIA LANDINGS LANE
Nuevo
En Venta
$399,000
Casa
2 camas · 2 baños · 1,761 sqft
1120442 FOREST BROOKE ACTIVE ADULT, WIMAUMA
16922 ANCHOR ROOT STREET
Nuevo
En Venta
$434,900
Casa
3 camas · 2 baños · 1,835 sqft
CYPRESS CREEK VILLAGE A REV, RUSKIN
1623 VISTOSO LANE
Nuevo
En Venta
$375,000
Casa
3 camas · 2 baños · 1,958 sqft
DG FARMS PH 1A, WIMAUMA
5016 BELLA ARMONIA CIRCLE

Mercado cerca de esta dirección

Conteos en vivo en la misma zona.
Ver todo

The multiple listing information is provided by the Stellar MLS from a copyrighted compilation of listings. The compilation of listings and each individual listing are ©2026-present Stellar MLS. All Rights Reserved. The information provided is for consumers' personal, noncommercial use and may not be used for any purpose other than to identify prospective properties consumers may be interested in purchasing. All properties are subject to prior sale or withdrawal. All information provided is deemed reliable but is not guaranteed accurate, and should be independently verified. Listing courtesy of: SMITH & ASSOCIATES REAL ESTATE