Vender tu casa
Valoración gratuita de tu hogar
Contacto
Cuéntenos sobre sus necesidades

4035 EAGLE NEST DRIVE

Casa En Venta
$539,900

BTC: 6.90276801

ETH: 213.35704406

23 días
3 camas
2 baños
1,064 sqft

Visión general

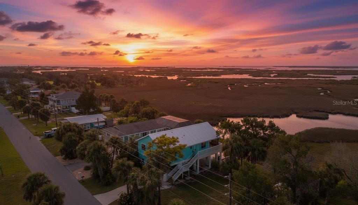
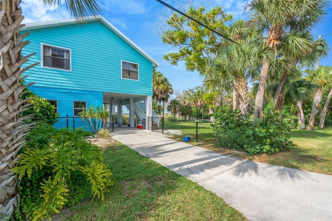
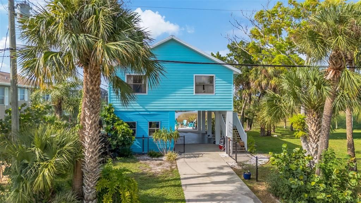
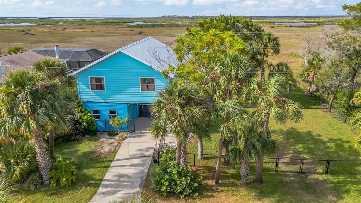
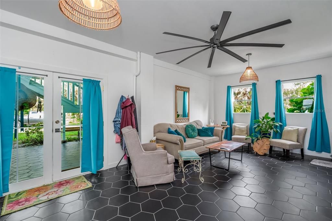
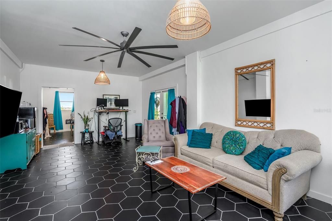
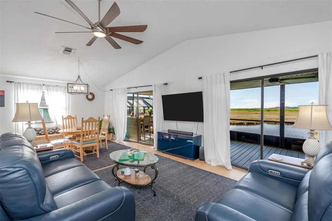
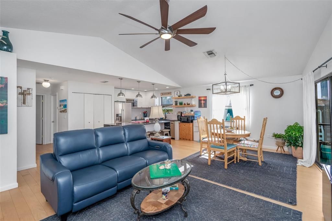
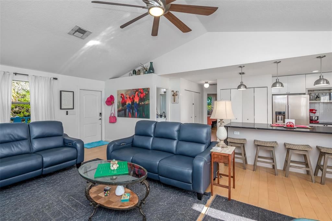
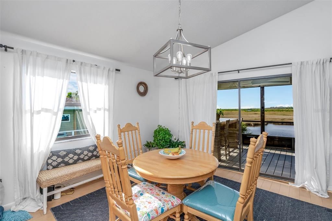
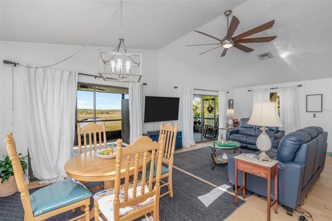
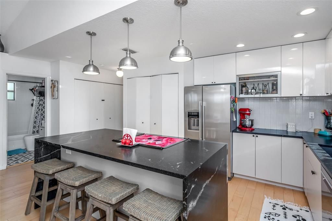
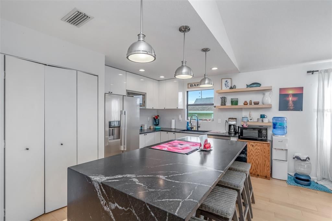
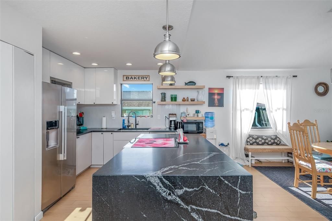
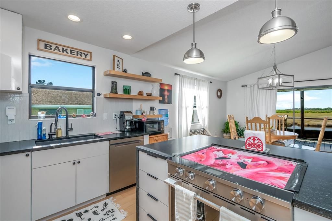
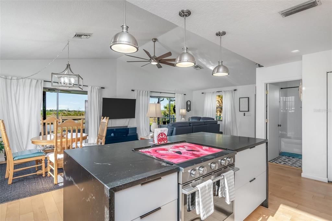
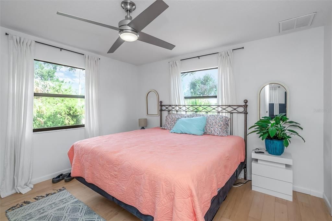
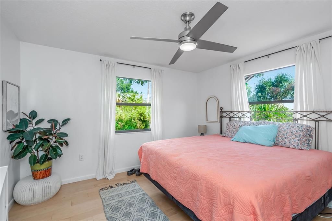
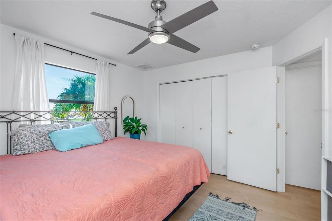
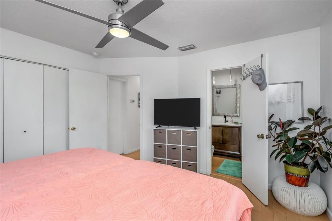
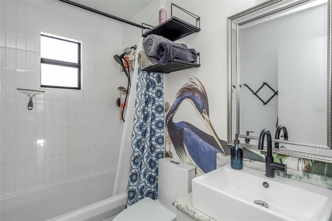
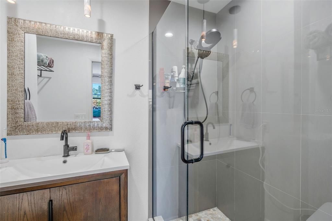
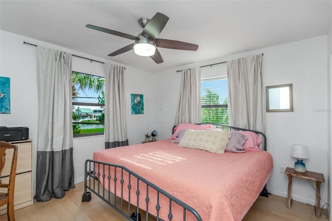
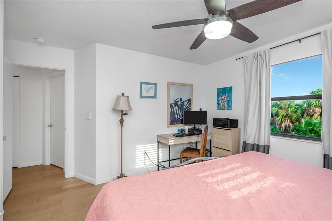
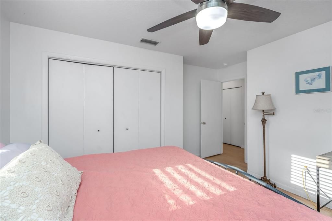
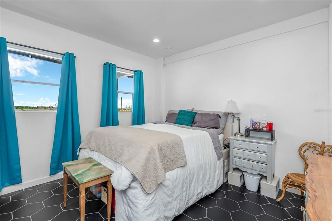
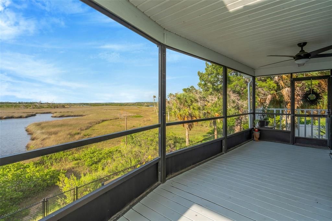
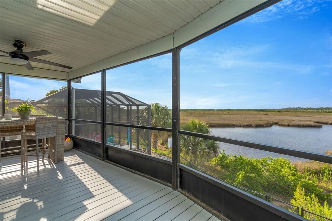
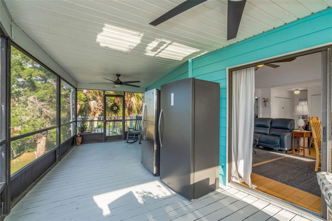
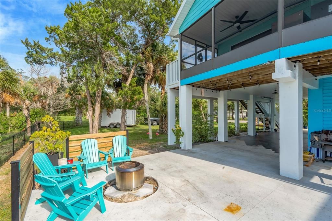
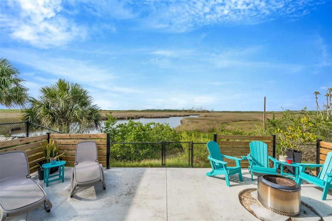
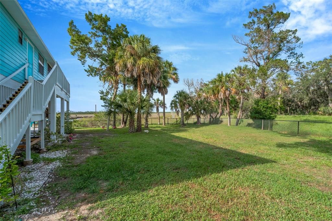
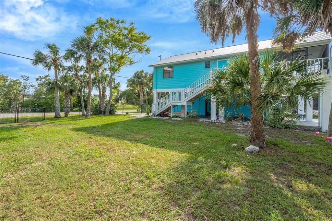
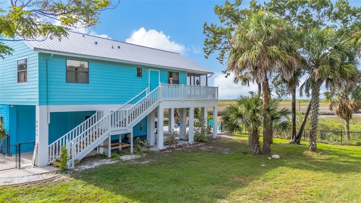
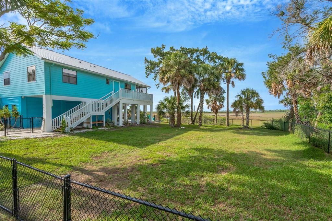
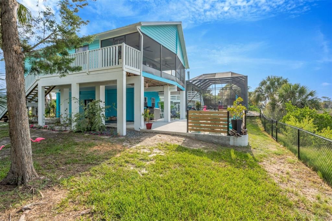
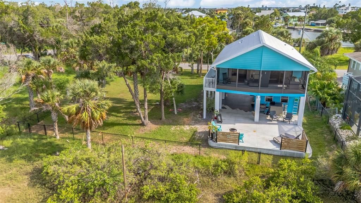
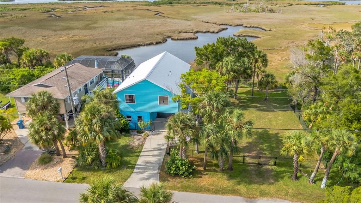
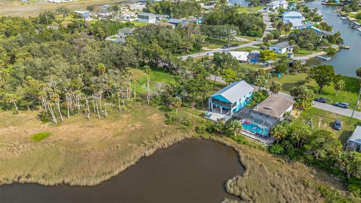
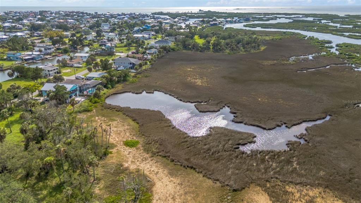
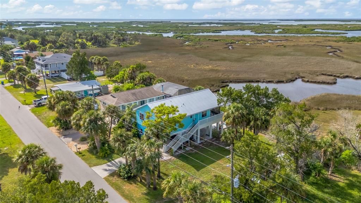
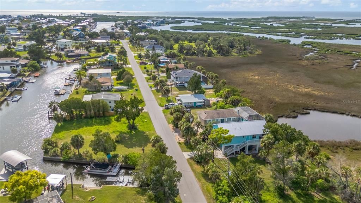
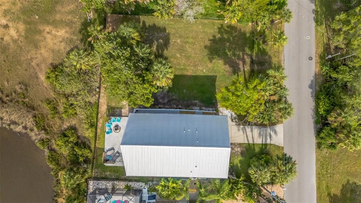
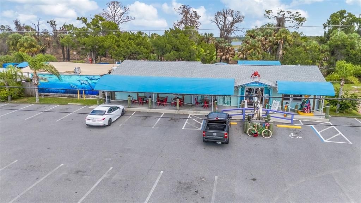
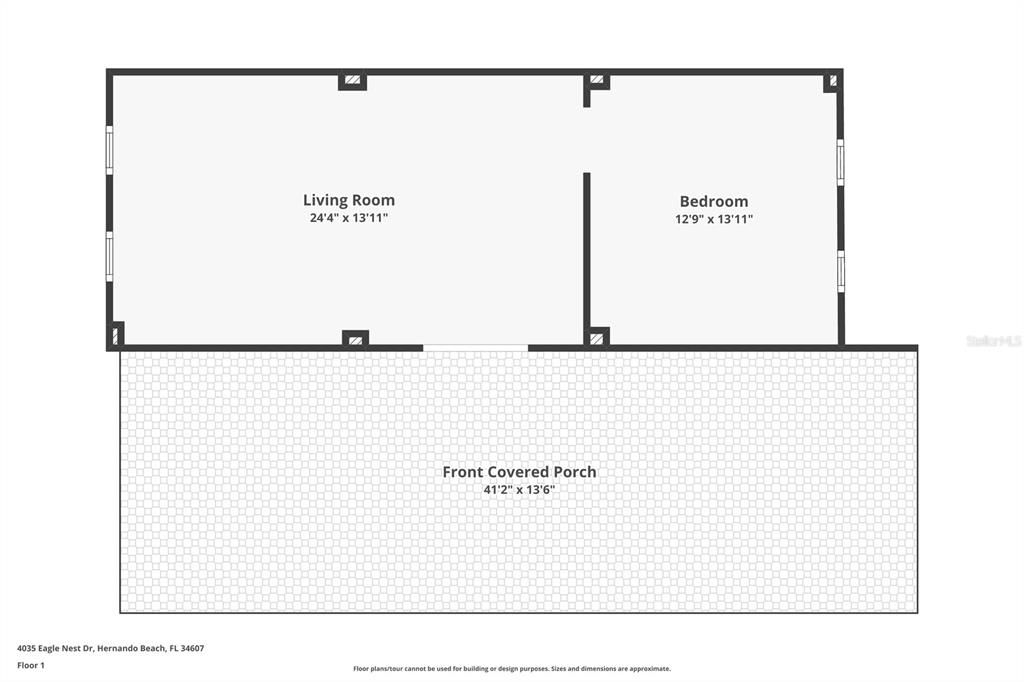
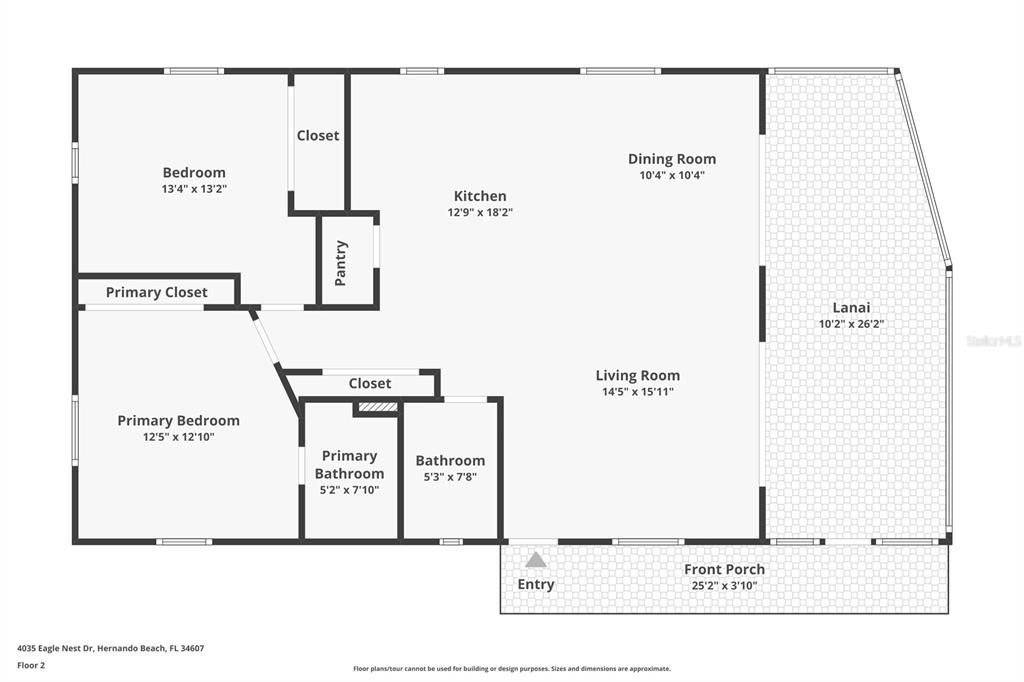
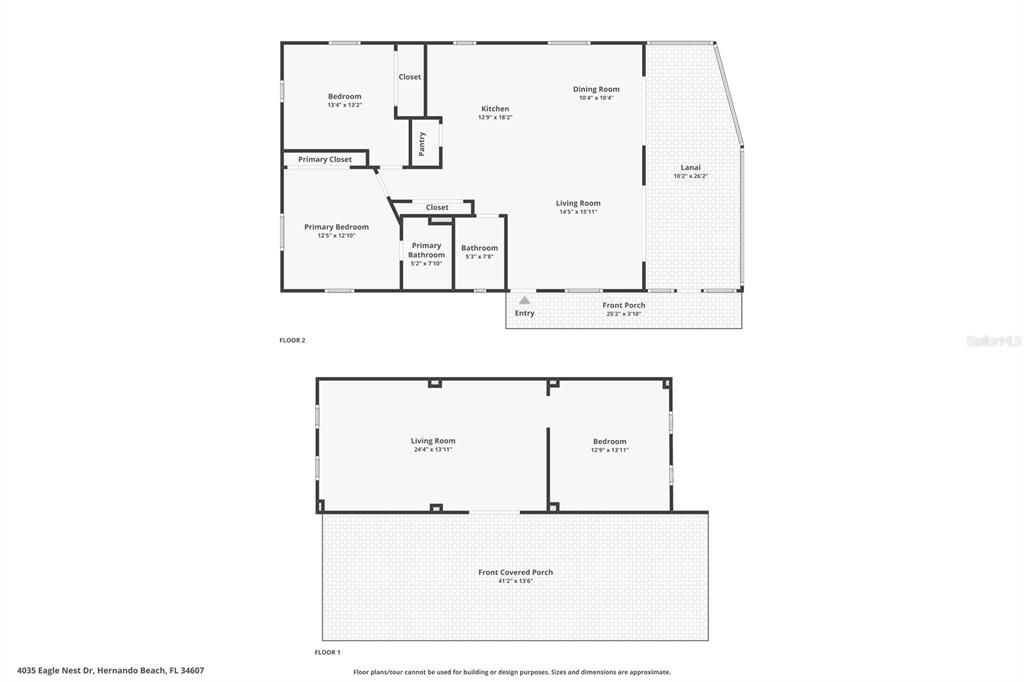
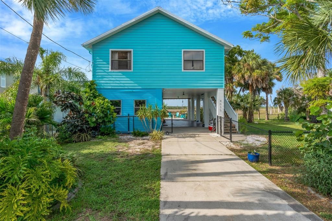
**MORE SPACE, MORE PRIVACY & AN ADDITIONAL LOT INCLUDED!** Welcome to 4035 Eagle Nest Drive in Hernando Beach. This coastal-style home is being sold **with the adjoining Lot 23—the separate parcel immediately to the right of the home**—giving the new owner additional land, outdoor space, and flexibility that sets this property apart. The stilt-style 3-bedroom, 2-bath home offers 1,064 square feet of heated living space upstairs, plus a versatile lower-level bungalow-style area featuring a spacious family room, sink, and additional bedroom/flex space. Whether you’re looking for room for guests, a home office, hobby space, or simply extra room to spread out, this property offers options both inside and out. Upstairs, enjoy an open living and dining area with high and vaulted ceilings, stone countertops, laminate flooring, ceiling fans, and plenty of natural light. The kitchen features stainless steel appliances, a cooktop, built-in oven, microwave, dishwasher, refrigerator, pantry, backsplash, and island. Step outside and enjoy the Florida lifestyle with a deck, balcony, screened porch, extended patio, fire pit, fenced outdoor space, rain gutters, and rain barrels/cisterns. **With Lot 23 included, the property extends beyond the homesite onto the additional parcel to the right**, creating extra breathing room and added privacy. Seller-noted improvements include updated kitchen and living/dining lighting and ceiling fans, an extended patio, gutters, fencing, exterior painting, updated upper-level steps, and a high-wind front door. Covered carport parking, public water and sewer, central air and heat, and **NO HOA** add everyday convenience. Enjoy sunsets, coastal scenery, and easy access to the Hernando Beach and Weeki Wachee Springs lifestyle—all from a property offering something increasingly hard to find: **a home with an additional adjoining lot included in the sale.**

Ubicación

Detalles

Tipo:
Residential
Estacionamiento:
Covered / Driveway
Año de construcción:
1991
Lote:
0.23 Hectáreas
Calefacción:
Central
precio por sq. medidor:
$507
Enfriamiento:
Central Air
HOA:
Sin datos

Valuation

Our model vs. what's actually selling nearby.
Estimate
$259,950
$159K – $515K
Confidence Low
List vs. estimate
$279K above estimate
List $539,900 · +107.7%
Our model says this listing is priced above recent comparable activity. Room to negotiate.
Price per sq ft
$507
+45.1% vs. city median $349
Based on
12 MLS comparables
Median of recent comparable listings. Sold comps use closing price, active listings use list price.

Destacados

Annual tax
$3,676
2025
View
Water
Pets
Allowed
Más hechos y características
  • Piso

    • Laminate

    Calefacción

    • Central

    Enfriamiento

    • Central Air

    Accesorios

    • Built-In Oven

    • Cooktop

    • Dishwasher

    • Disposal

    • Dryer

    • Microwave

    • Refrigerator

    • Washer

    Otras características interiores

    • Ceiling Fan(s)

    • High Ceilings

    • Living Room/Dining Room Combo

    • Open Floorplan

    • Stone Counters

    • Vaulted Ceiling(s)

    Dormitorios y baños

    • Dormitorios: 3

    • Baños completos: 2

  • Estacionamiento

    • Covered

    • Driveway

    Propiedad

    • Pisos: Two

    • Características Exteriores: Balcony / Fire Pit / Rain Barrel/Cistern(s) / Rain Gutters / Sliding Doors

    Lote

    • Lote: 0.23 Hectáreas

    Otra Información de Propiedad

    • Número de Parcela: R1222316189000500220

    • Zonificación: R1B

  • Tipo y estilo

    • Tipo de propiedad: Residential

    • Subtipo de propiedad: Single Family Residence

  • Utilidad

    • Cable Available

  • Otra información financiera

    • Importe anual de impuestos: $3,676

  • Detalles de la fuente

    • MLS ID: TB8539697

    Otros hechos

    • Materiales de construcción: Concrete / Vinyl Siding

    • Detalles de la fundación: Concrete Perimeter / Stilt/On Piling

    • Características de lavandería: Electric Dryer Hookup / Inside / Washer Hookup

    • Características del lote: In County

    • Características del patio y el porche: Deck / Patio / Porch / Screened

    • Caras de dirección: South

    • Estilo arquitectónico: Coastal

    • Salón: 1064

    • Fuente de agua: Public

    • Nombre de subdivisión: GULF COAST RET

Consulta privada
Habla con el asesor de este inmueble.
Planos, documentos del HOA, comparables off-market, agendar una visita privada — un solo mensaje directo al especialista local.

Más como esta

Nuevo
En Venta
$579,000
Lotes / Tierras
0.17 acres
HERNANDO BEACH
4161 ORCHID DRIVE
-$16K
En Venta
$449,000
Casa
3 camas · 2 baños · 1,260 sqft
HERNANDO BEACH, HERNANDO BEACH
4392 3RD ISLE DRIVE
En Venta
$599,000
Casa
3 camas · 2 baños · 2,210 sqft
HERNANDO BEACH, HERNANDO BEACH
3342 TURKS CAP DRIVE
En Venta
$500,000
Casa
3 camas · 2 baños · 1,590 sqft
HERNANDO BEACH, HERNANDO BEACH
3417 FERNLEAF DRIVE
En Venta
$495,000
3 camas · 2 baños · 1,188 sqft
WEEKI WACHEE GARDENS, WEEKI WACHEE
5610 RAMADA STREET
En Venta
$610,000
Casa
3 camas · 2 baños · 1,993 sqft
GULF COAST RET, HERNANDO BEACH
4514 NEPTUNE DRIVE
-$16K
En Venta
$499,000
Casa
3 camas · 2 baños · 1,561 sqft
HERNANDO BEACH, HERNANDO BEACH
4114 ORCHID DRIVE
En Venta
$385,000
Casa
2 camas · 1 baños · 961 sqft
GULF COAST RET, HERNANDO BEACH
4496 BIMINI DRIVE

Mercado cerca de esta dirección

Conteos en vivo en la misma zona.
Ver todo

The multiple listing information is provided by the Stellar MLS from a copyrighted compilation of listings. The compilation of listings and each individual listing are ©2026-present Stellar MLS. All Rights Reserved. The information provided is for consumers' personal, noncommercial use and may not be used for any purpose other than to identify prospective properties consumers may be interested in purchasing. All properties are subject to prior sale or withdrawal. All information provided is deemed reliable but is not guaranteed accurate, and should be independently verified. Listing courtesy of: 54 REALTY LLC