Vender tu casa
Valoración gratuita de tu hogar
Contacto
Cuéntenos sobre sus necesidades

4039 COOL WATER COURT

Casa En Venta
$739,777

BTC: 9.13304938

ETH: 302.07309106

3 días
4 camas
2 baños
2,124 sqft

Visión general

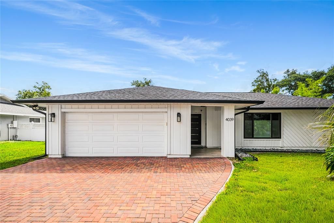
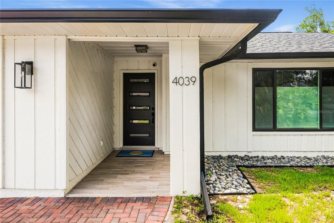
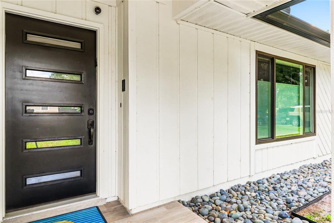
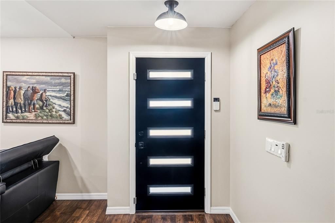
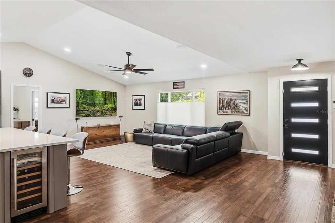
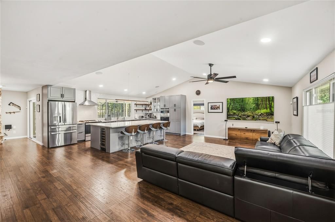
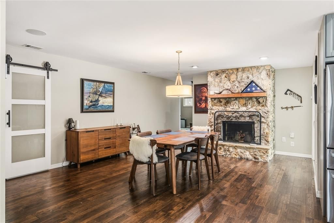
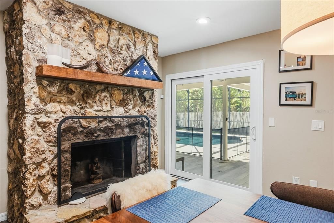
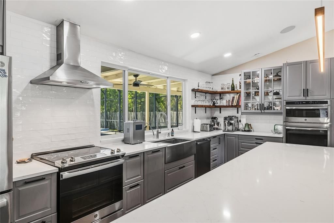
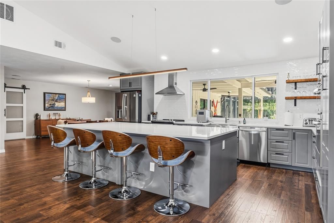
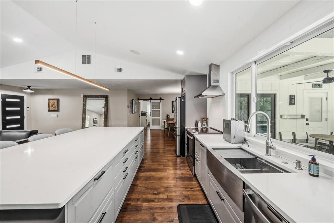
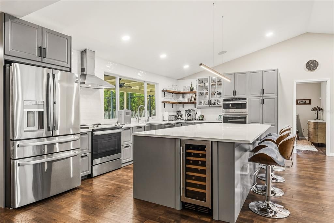
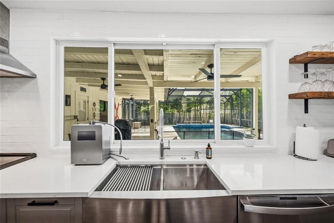
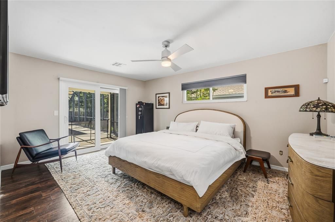
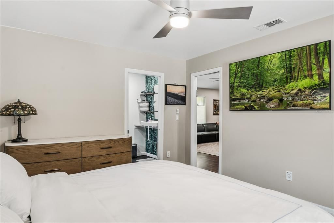
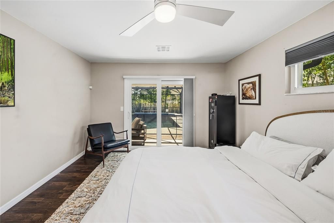
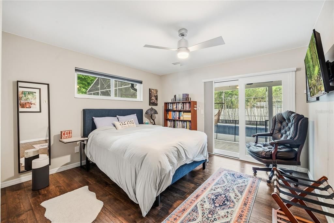
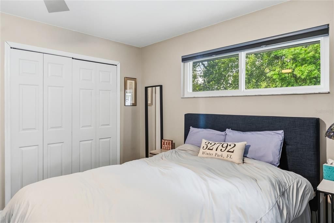
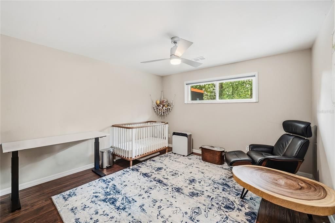
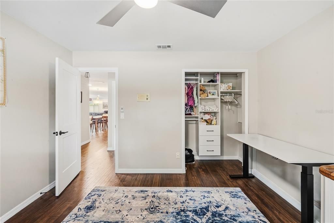
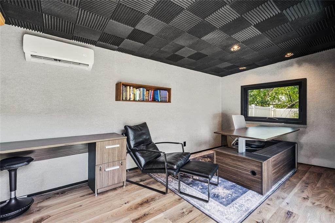
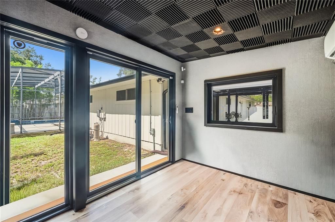
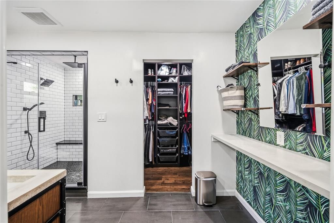
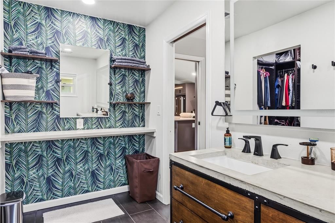
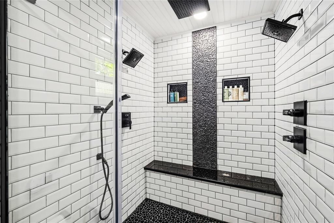
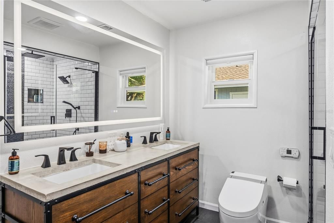
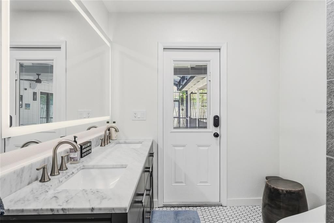
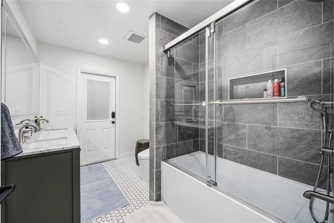
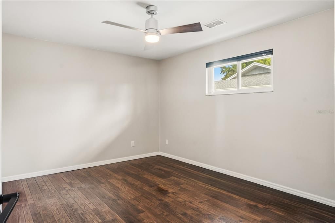
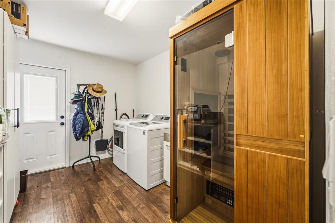
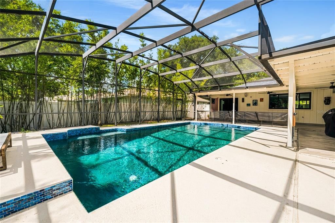
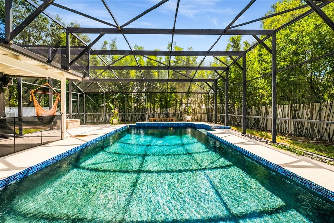
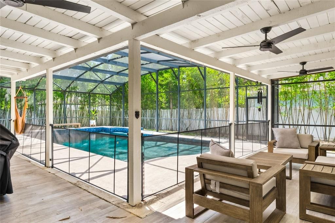
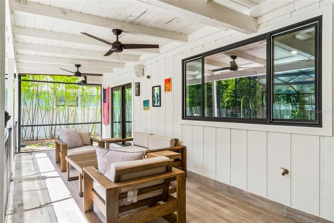
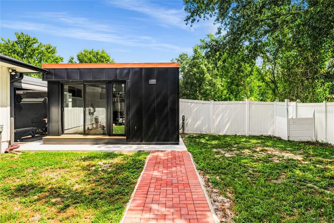
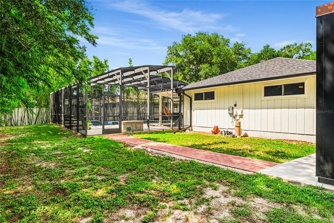
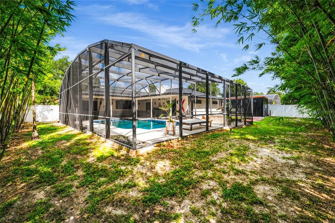
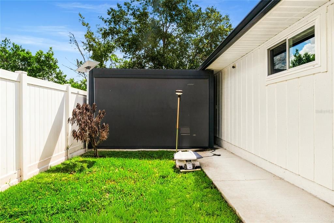
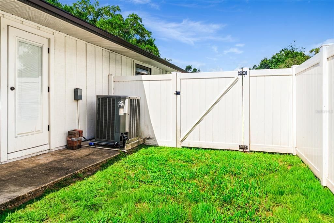
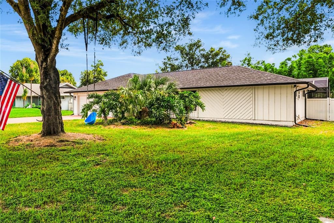
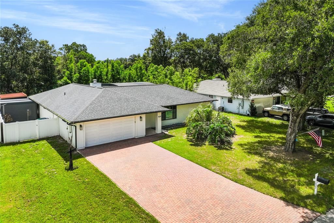
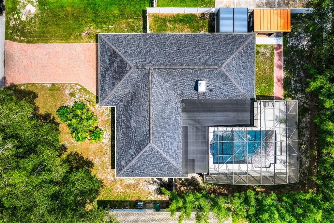
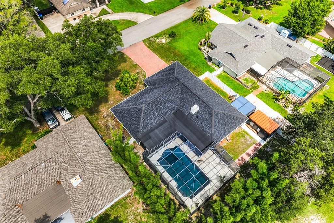
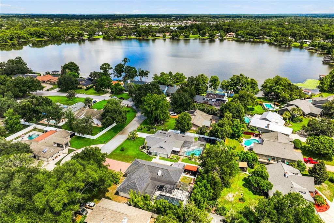
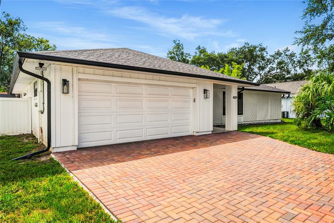
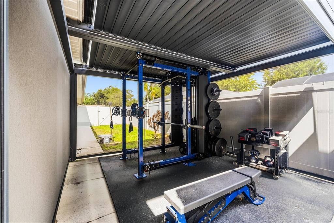
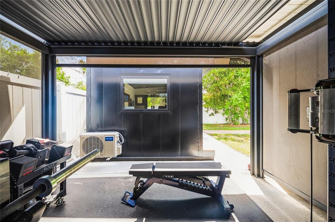
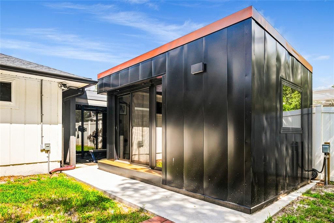
Welcome to Lake Waunatta Woods, where neighbors become family. It is rare to find an exclusive, tight-knit community where neighbors look out for one another, and friendships feel more like family. This charming enclave of homes is a sanctuary of warmth, connection, and tranquility in a well-established Winter Park neighborhood. At the heart of this exceptional community is a beautifully renovated one-story residence, thoughtfully designed and built by its owners with a modern flair. From the moment you arrive, you are greeted by an elegant neutral palette, charming architectural windows and a beautifully pavered driveway leading to the stately four-pane glass front door. Step inside to soaring ceilings, art niches, elegant and an abundance of natural light that creates a warm and inviting atmosphere. To the right of the entry, the formal living room offers versatility and could easily serve as a home office, library, or additional gathering space. The heart of the home is the extraordinary chef's kitchen, beautifully appointed with custom Dovetail Gray cabinetry, oak cabinetry accented with ebony pulls, stacked white subway tile backsplash, farmhouse sink, wine cooler, state-of-the-art appliance package and a spectacular 10-foot island topped with luxurious white quartzite accented by subtle veining. This stunning kitchen flows effortlessly into the family room, creating an ideal space for everyday living and entertaining. Luxury plank flooring, neutral earth tones, and a dramatic wood-burning fireplace surrounded by natural floor-to-ceiling stone add warmth and character, while the abundance of natural light brings the beauty of the outdoors inside. The primary suite is a private retreat styled in a calming ivory palette, with wood floors, beautifully dressed windows and double doors opening directly to the poolside. The primary bath offers a distinctive custom vanity with a charming wooden treasure-chest design and a luxurious walk-in shower finished with stacked white subway tile, sitting bench and multiple shower heads for the ultimate in comfort and relaxation. Each bedroom is thoughtfully equipped with a California Closet system. Two additional generously sized bedrooms and a beautifully updated shared bath complete the one-story floor plan, offering flexibility for every lifestyle. This home has been lovingly maintained and thoughtfully refreshed, with major systems and improvements recently completed, including Andersen windows in 2024, roof in 2024, renovated baths in 2023, blown attic insulation in 2023, water heater in 2025, pool resurfacing in 2021, new salt system in 2026, and a Trane variable-speed air-conditioning system with UV light purification. The fully fenced PVC backyard provides a private setting surrounded by peaceful wooded views and beautifully landscaped grounds featuring Blue Bamboo, Foxtail trees, flower beds, and decorative river rock. Step outside to your own private backyard retreat, complete with a sparkling saltwater swimming pool and generous space for outdoor entertaining, relaxing, and enjoying the Florida lifestyle. A separate detached office/den adds exceptional versatility, featuring electricity, soundproofing and internet connectivity, making it ideal for a private home office, gym, playroom, studio, or creative space. The European-style pergola is equipped with power for lighting and a unique roof and gutter removal system and was thoughtfully designed for outdoor living space.

Ubicación

Detalles

Tipo:
Residential
Estacionamiento:
Garage Door Opener / Oversized
Año de construcción:
1979
Lote:
0.28 Hectáreas
Calefacción:
Central
precio por sq. medidor:
$348
Enfriamiento:
Central Air
HOA:
$340

Valuation

Our model vs. what's actually selling nearby.
Estimate
$499,500
$378K – $571K
Confidence Low
List vs. estimate
$240K above estimate
List $739,777 · +48.1%
Our model says this listing is priced above recent comparable activity. Room to negotiate.
Price per sq ft
$348
-16.9% vs. city median $418
Based on
13 MLS comparables
Median of recent comparable listings. Sold comps use closing price, active listings use list price.
Destacados

Annual tax
$505
2025
HOA
$340/yr
Pool
Gunite
Garage
2 car garage
Pets
Allowed
Más hechos y características
  • Piso

    • Ceramic Tile

    • Engineered Hardwood

    Calefacción

    • Central

    Enfriamiento

    • Central Air

    Accesorios

    • Dishwasher

    • Electric Water Heater

    • Microwave

    • Range

    • Refrigerator

    Otras características interiores

    • Ceiling Fan(s)

    • Dry Bar

    • Kitchen/Family Room Combo

    • Living Room/Dining Room Combo

    • Open Floorplan

    • Primary Bedroom Main Floor

    • Solid Wood Cabinets

    • Walk-In Closet(s)

    Dormitorios y baños

    • Dormitorios: 4

    • Baños completos: 2

  • Estacionamiento

    • Garage Door Opener

    • Oversized

    Propiedad

    • Pisos: One

    • Piscina Privada: Si

    • Características Exteriores: Irrigation System / Rain Gutters / Storage

    Lote

    • Lote: 0.28 Hectáreas

    Otra Información de Propiedad

    • Número de Parcela: 012230479500120

    • Zonificación: R-1A

  • Tipo y estilo

    • Tipo de propiedad: Residential

    • Subtipo de propiedad: Single Family Residence

  • Utilidad

    • Electricity Connected

    • Sewer Connected

    • Water Connected

  • Otra información financiera

    • HOA: $340

    • Frecuencia HOA: Annually

    • Importe anual de impuestos: $505

  • Detalles de la fuente

    • MLS ID: O6437904

    Otros hechos

    • Materiales de construcción: Wood Frame / Wood Siding

    • Detalles de la fundación: Slab

    • Características de la chimenea: Family Room / Wood Burning

    • Características de lavandería: Inside

    • Características de la piscina: Gunite / In Ground / Salt Water / Screen Enclosure

    • Caras de dirección: West

    • Otras estructuras: Other / Workshop

    • Estilo arquitectónico: Traditional

    • Hogar: Si

    • Espacios de garaje: 2

    • Garaje adjunto: Si

    • Garaje: Si

    • Salón: 2124

    • Fuente de agua: Public

    • Nombre de subdivisión: LAKE WAUNATTA WOODS

Consulta privada
Habla con el asesor de este inmueble.
Planos, documentos del HOA, comparables off-market, agendar una visita privada — un solo mensaje directo al especialista local.
Más como esta

Nuevo
En Venta
$525,000
4 camas · 2 baños · 1,764 sqft
BROOKWOOD, ORLANDO
1820 CENTRAL PARK AVENUE
En Venta
$550,000
Casa
4 camas · 2 baños · 2,329 sqft
CLIFTON PARK, OVIEDO
9038 VICKROY TERRACE
En Venta
$830,000
Casa
4 camas · 2 baños · 2,091 sqft
WATERMILL SEC 01, ORLANDO
4512 BRIDGEWATER DRIVE
-$9K
En Venta
$519,900
Casa
3 camas · 2 baños · 2,047 sqft
GARDEN LAKE ESTATES UNIT 1, WINTER PARK
1660 GLADIOLAS DRIVE
-$30K
En Venta
$745,000
Casa
4 camas · 3 baños · 3,020 sqft
MEADOWS AT HAWKS CREST, WINTER PARK
1287 VERDANT GLADE PLACE
En Venta
$860,000
Casa
5 camas · 3 baños · 3,284 sqft
LAKE ANN ESTATES UNIT 3, WINTER PARK
120 LONGBRANCH ROAD
En Venta
$575,000
Casa
4 camas · 2 baños · 2,126 sqft
WINTER PARK ESTATES, WINTER PARK
2641 CARVELL COURT
En Venta
$770,000
Casa
4 camas · 3 baños · 2,192 sqft
PRESERVE AT HAWKS CREST, WINTER PARK
2286 MARSH SEDGE LANE

Mercado cerca de esta dirección

Conteos en vivo en la misma zona.
Ver todo

The multiple listing information is provided by the Stellar MLS from a copyrighted compilation of listings. The compilation of listings and each individual listing are ©2026-present Stellar MLS. All Rights Reserved. The information provided is for consumers' personal, noncommercial use and may not be used for any purpose other than to identify prospective properties consumers may be interested in purchasing. All properties are subject to prior sale or withdrawal. All information provided is deemed reliable but is not guaranteed accurate, and should be independently verified. Listing courtesy of: RE/MAX CENTRAL REALTY