
Vender tu casa
Valoración gratuita de tu hogar
Contacto
Cuéntenos sobre sus necesidades
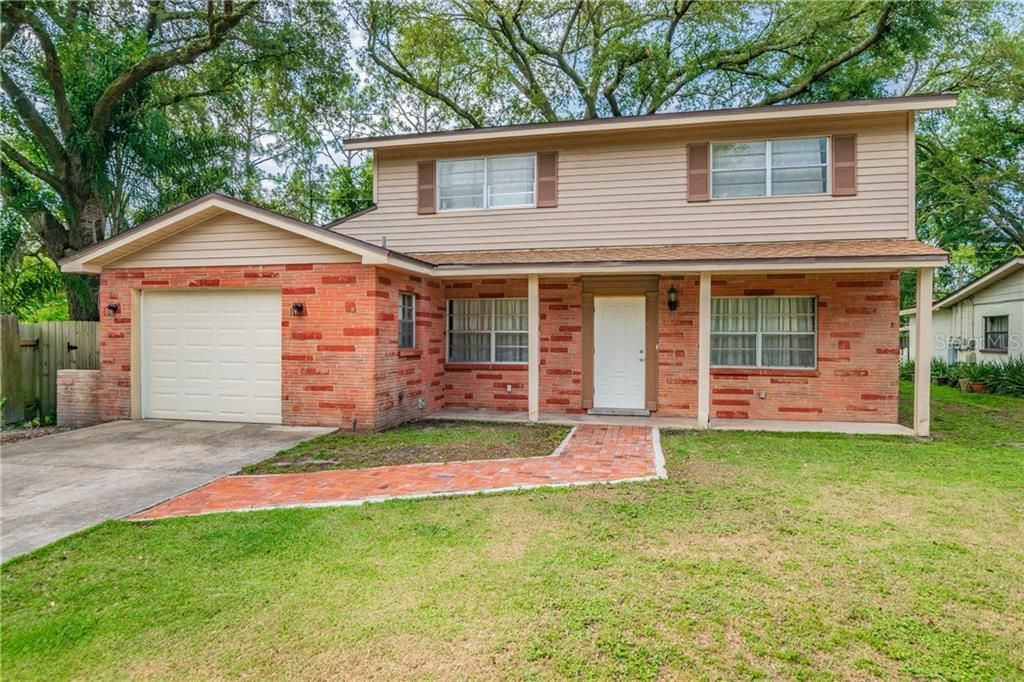
404 FLORAL DRIVE

Casa Vendido Recientemente
$235,000

BTC: 2.82655761

ETH: 88.67924528

Fecha de venta: 2020-01-13
98 días
3 camas
2 baños
1,656 sqft

Visión general

Listed $15K UNDER FHA Appraised Value! Home is ready to move in! All of the interior updates to this home were done with meticulous attention to detail with current classic trends without being trendy. Prior to listing, the whole downstairs flooring was updated to beautiful, easy-care laminate. ALL the electrical wiring throughout the home has been completely re-done and is up to today's code. The galley style kitchen has been completely remodeled with custom wood cabinets, a farmhouse sink, wood countertops, all new stainless steel appliances (2017), and new on-trend lighting. All the appliances stay, including the newer washer and dryer. The updates continue throughout the interior of the home to include new wall and ceiling paint, new front door, all new interior closet doors, and all new ceiling fans. The bathrooms have new custom vanities, light fixtures, and mirrors. The upstairs secondary bath also has a new tub and new tile work. The master bath also has all new tile work, a barn door, new vanity, lights, and mirror. The original wood flooring on the stairs and the second floor has been newly stained and sealed. The back patio has been extended with brick pavers and the front walkway has been extended and pavered as well. The above ground pool has a custom made wood surround that greatly enhances the look. The backyard is huge, on a corner lot that is partially fenced and there are no side neighbors. The interior layout of this home is very functional and the upstairs bedrooms are large.

Ubicación

Detalles

Tipo:
Residential
Estacionamiento:
Driveway
Año de construcción:
1963
Lote:
0.15 Hectáreas
Calefacción:
Central / Electric
precio por sq. medidor:
$139
Enfriamiento:
Central Air
HOA:
Sin datos

Valuation

Our model vs. what's actually selling nearby.
Estimate
$189,900
$163K – $218K
Confidence Low
List vs. estimate
$40K above estimate
List $230,000 · +21.1%
Our model says this listing is priced above recent comparable activity. Room to negotiate.
Price per sq ft
$138
Based on
5 MLS comparables
Median of recent comparable listings. Sold comps use closing price, active listings use list price.

Destacados

Annual tax
$1,476
2018
Pool
Above Ground
Garage
1 car garage
Pets
Allowed
Más hechos y características
  • Piso

    • Ceramic Tile

    • Laminate

    • Parquet

    Calefacción

    • Central

    • Electric

    Enfriamiento

    • Central Air

    Accesorios

    • Dishwasher

    • Disposal

    • Dryer

    • Electric Water Heater

    • Range

    • Refrigerator

    • Washer

    Otras características interiores

    • Ceiling Fan(s)

    • Solid Wood Cabinets

    • Walk-In Closet(s)

    Dormitorios y baños

    • Dormitorios: 3

    • Baños: 1

    • Baños completos: 2

  • Estacionamiento

    • Driveway

    Propiedad

    • Pisos: Two

    • Piscina Privada: Si

    • Características Exteriores: Sliding Doors

    Lote

    • Lote: 0.15 Hectáreas

    Otra Información de Propiedad

    • Número de Parcela: U0128180SVF0000000019.0

    • Zonificación: RSC-6

  • Tipo y estilo

    • Tipo de propiedad: Residential

    • Subtipo de propiedad: Single Family Residence

  • Utilidad

    • Cable Available

    • Cable Connected

    • Electricity Connected

    • Sewer Connected

  • Otra información financiera

    • Importe anual de impuestos: $1,476

  • Detalles de la fuente

    • MLS ID: T3176030

    Otros hechos

    • Materiales de construcción: Block / Brick / Wood Frame

    • Detalles de la fundación: Slab

    • Características de lavandería: In Garage

    • Características del lote: Corner Lot / Oversized Lot

    • Características del patio y el porche: Front Porch / Patio / Rear Porch

    • Características de la piscina: Above Ground

    • Caras de dirección: North

    • Estilo arquitectónico: Colonial / Traditional

    • Espacios de garaje: 1

    • Garaje adjunto: Si

    • Garaje: Si

    • Salón: 1656

    • Fuente de agua: Public

    • Nombre de subdivisión: FLORAL GARDENS UNIT 2

Consulta privada
Habla con el asesor de este inmueble.
Planos, documentos del HOA, comparables off-market, agendar una visita privada — un solo mensaje directo al especialista local.

Más como esta

Nuevo
Vendido Recientemente
$243,500
Condo / Coop
3 camas · 2 baños · 1,664 sqft
FIDDLERS COVE A CONDO, LUTZ
2641 FIDDLESTICK CIRCLE
Vendido Recientemente
$240,000
Condo / Coop
2 camas · 2 baños · 1,312 sqft
QUAIL RUN PH V A CONDO, TAMPA
15336 E POND WOODS DRIVE
Vendido Recientemente
$190,000
Casa
3 camas · 1 baños · 1,826 sqft
SHERWOOD HEIGHTS UNIT 3, TAMPA
2235 E 113TH AVENUE
Vendido Recientemente
$265,000
Casa
3 camas · 2 baños · 2,299 sqft
HOOVERS SUB, TAMPA
810 W COUNTRY CLUB DRIVE
Vendido Recientemente
$277,000
Adosados
3 camas · 2 baños · 1,824 sqft
KEMERTON PLACE, TAMPA
2864 GRAND KEMERTON PLACE UNIT 24
Vendido Recientemente
$180,000
Multifamiliar
0 room(s) · 1,624 sqft
NEBRASKA AVE HEIGHTS, TAMPA
1209 E SENECA AVENUE
Vendido Recientemente
$170,000
Condo / Coop
2 camas · 2 baños · 1,156 sqft
THE GRAND AT OLDE CARROLLWOOD, TAMPA
10348 CARROLLWOOD LANE UNIT 186
Vendido Recientemente
$267,000
Casa
3 camas · 2 baños · 1,984 sqft
TAMPAS NORTH SIDE CNTRY CL, TAMPA
12309 N ROME AVENUE

Mercado cerca de esta dirección

Conteos en vivo en la misma zona.
Ver todo

The multiple listing information is provided by the Stellar MLS from a copyrighted compilation of listings. The compilation of listings and each individual listing are ©2026-present Stellar MLS. All Rights Reserved. The information provided is for consumers' personal, noncommercial use and may not be used for any purpose other than to identify prospective properties consumers may be interested in purchasing. All properties are subject to prior sale or withdrawal. All information provided is deemed reliable but is not guaranteed accurate, and should be independently verified. Listing courtesy of: CENTURY 21 AFFILIATED