Vender tu casa
Valoración gratuita de tu hogar
Contacto
Cuéntenos sobre sus necesidades

404 E SEWARD STREET

Casa En Venta
$550,000

BTC: 6.61534761

ETH: 207.54716981

1 días
4 camas
3 baños
2,343 sqft

Visión general

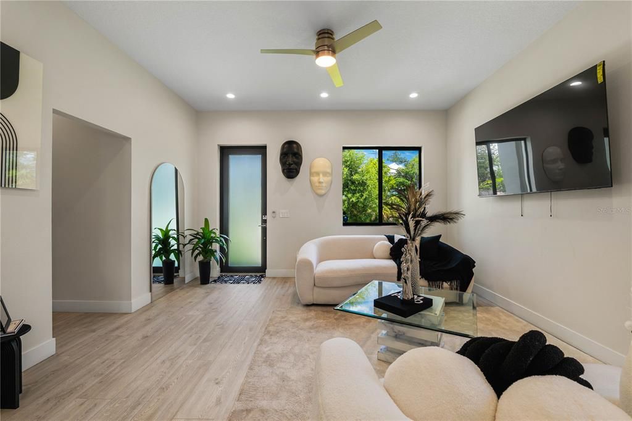
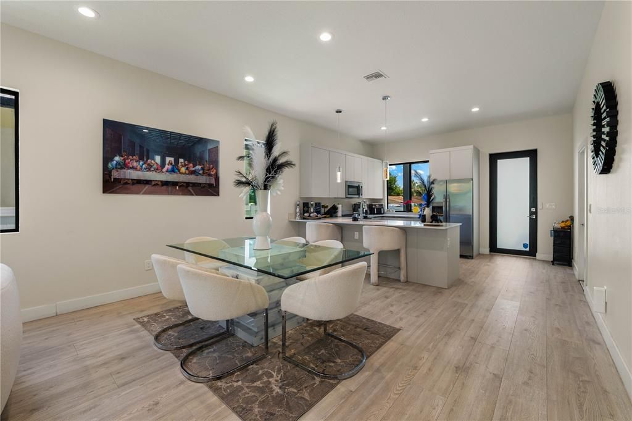
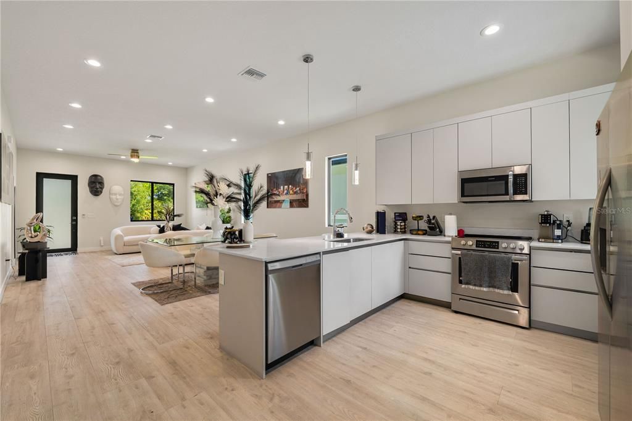
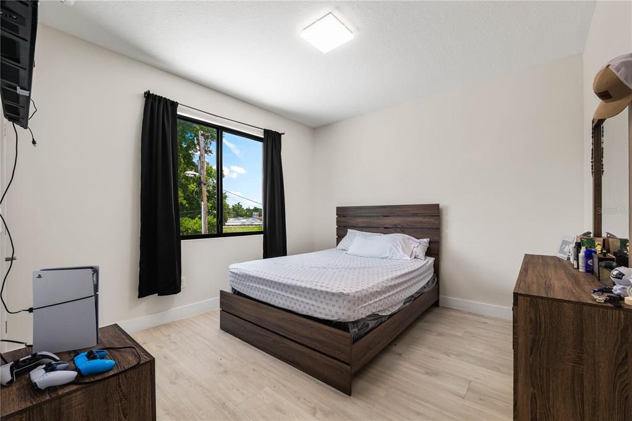
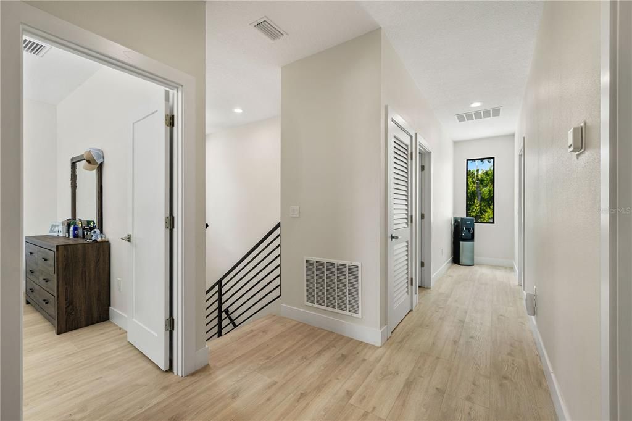
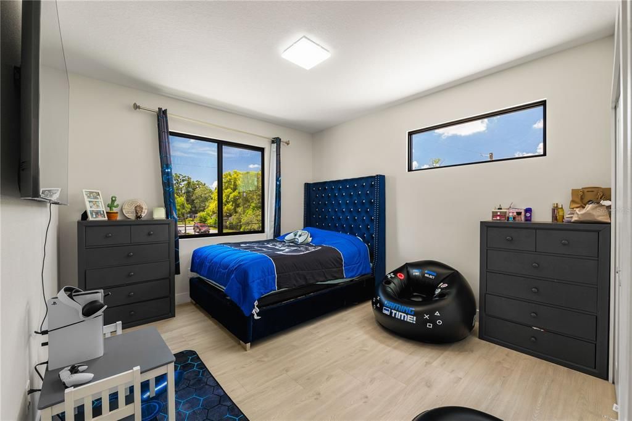
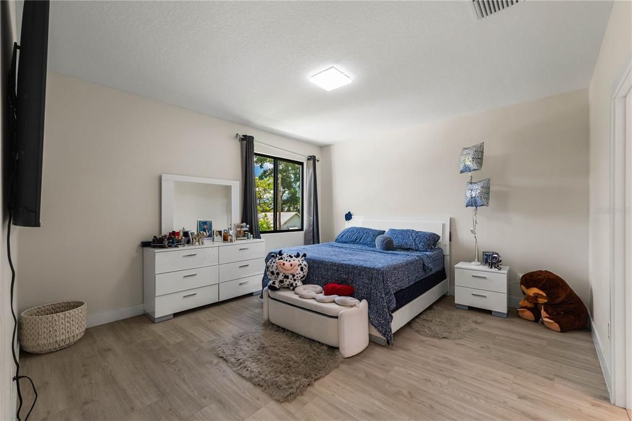
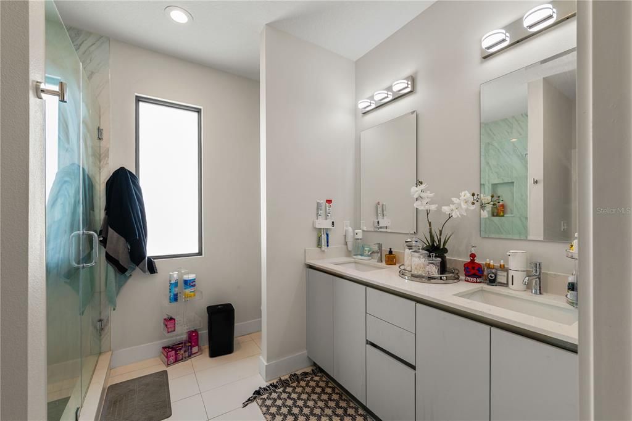
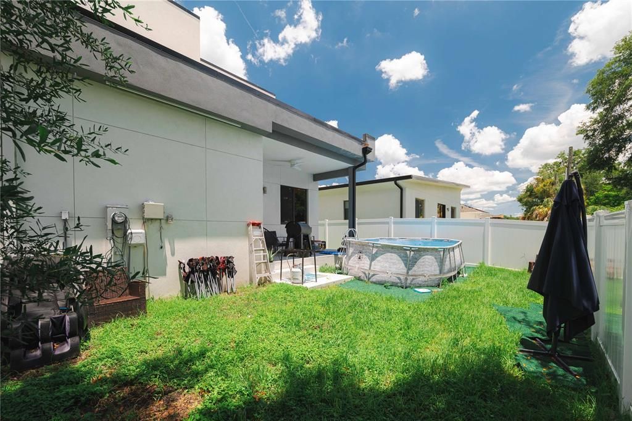
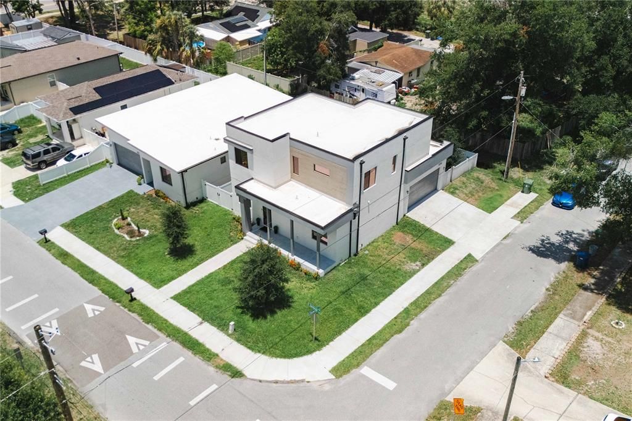
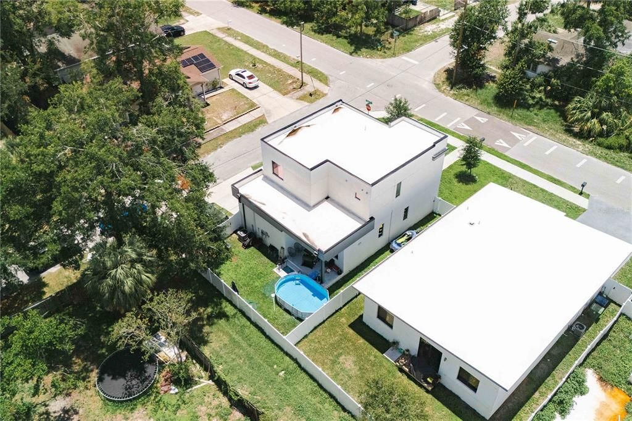
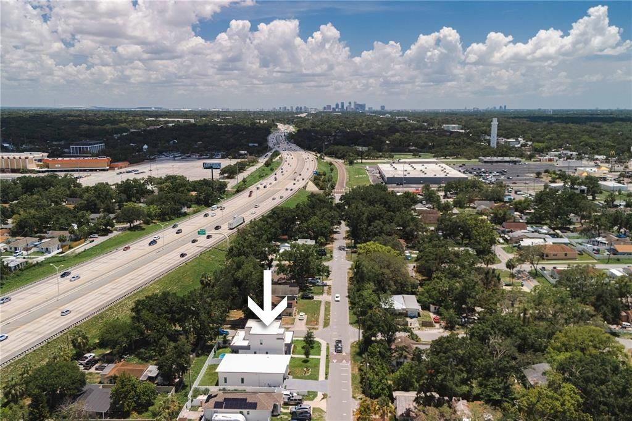
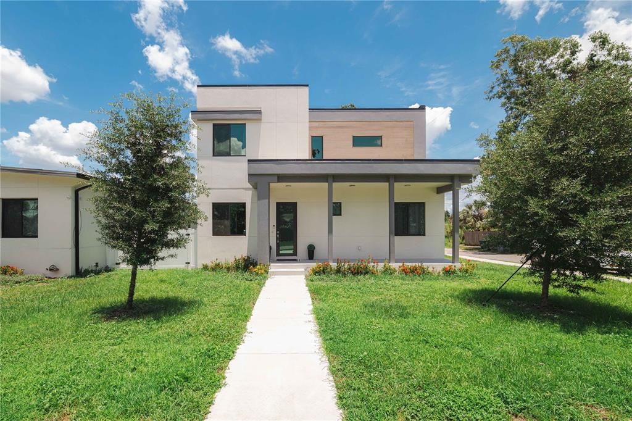
Welcome to this beautifully designed 2023 contemporary home, ideally positioned on a desirable corner lot just minutes from Downtown Tampa. Offering 4 bedrooms, 3 full bathrooms, and more than 2,300 square feet of thoughtfully designed living space, this home blends modern style, quality construction, and everyday functionality. Step inside to a bright, open-concept layout filled with natural light and enhanced by contemporary finishes and porcelain tile flooring throughout the main living areas. The stunning kitchen features sleek cabinetry, premium appliances, generous counter space, and a functional design that makes both everyday living and entertaining effortless. The first-floor bedroom and full bathroom provide exceptional flexibility for guests, a home office, or multigenerational living. Upstairs, the spacious primary suite offers a private retreat with a luxurious en-suite bathroom and ample closet space, complemented by additional bedrooms and living space. Built with durable concrete block construction and contemporary architecture, this move-in-ready residence also features a detached two-car garage, additional covered parking, a covered front porch, and a private backyard with room to create your own outdoor oasis. Located in Flood Zone X, this property offers convenient access to Downtown Tampa, Armature Works, Midtown, Tampa International Airport, the Westshore Business District, major highways, restaurants, shopping, and Gulf Coast beaches. Whether you're searching for a stylish primary residence, a second home, or an investment opportunity, this property offers the combination of location, design, functionality, and modern construction that today's buyers are looking for. Schedule your private showing today!

Ubicación

Florida • TAMPA • 33604 • Casa • En Venta

Detalles

Tipo:
Residential
Estacionamiento:
Garage Door Opener
Año de construcción:
2023
Lote:
0.11 Hectáreas
Calefacción:
Central
precio por sq. medidor:
$235
Enfriamiento:
Central Air
HOA:
Sin datos

Valuation

Our model vs. what's actually selling nearby.
Estimate
$824,450
$540K – $1.2M
Confidence Low
List vs. estimate
$274K below estimate
List $550,000 · -33.3%
Our model says this listing is priced below recent comparable activity. Expect competition.
Price per sq ft
$234
-18.1% vs. city median $286
Based on
10 MLS comparables
Median of recent comparable listings. Sold comps use closing price, active listings use list price.

Destacados

Annual tax
$8,230
2025
Garage
2 car garage
Más hechos y características
  • Piso

    • Ceramic Tile

    • Luxury Vinyl

    Calefacción

    • Central

    Enfriamiento

    • Central Air

    Accesorios

    • Dishwasher

    • Dryer

    • Exhaust Fan

    • Microwave

    • Range

    • Refrigerator

    • Washer

    Otras características interiores

    • Ceiling Fan(s)

    • High Ceilings

    • Living Room/Dining Room Combo

    • Open Floorplan

    • Thermostat

    • Walk-In Closet(s)

    Dormitorios y baños

    • Dormitorios: 4

    • Baños completos: 3

  • Estacionamiento

    • Garage Door Opener

    Propiedad

    • Pisos: Two

    • Características Exteriores: Awning(s) / Irrigation System / Private Mailbox / Sliding Doors / Storage

    Lote

    • Lote: 0.11 Hectáreas

    Otra Información de Propiedad

    • Número de Parcela: A2428183EF00000200012.0

    • Zonificación: PD

  • Tipo y estilo

    • Tipo de propiedad: Residential

    • Subtipo de propiedad: Single Family Residence

  • Utilidad

    • Electricity Available

    • Public

    • Sewer Connected

    • Water Available

  • Otra información financiera

    • Importe anual de impuestos: $8,230

  • Detalles de la fuente

    • MLS ID: TB8552558

    Otros hechos

    • Materiales de construcción: Concrete / Stucco

    • Detalles de la fundación: Slab

    • Características de lavandería: Laundry Room

    • Características del patio y el porche: Porch / Rear Porch

    • Características de la ventana: Aluminum Frames

    • Caras de dirección: West

    • Estilo arquitectónico: Contemporary

    • Espacios de garaje: 2

    • Garaje adjunto: Si

    • Garaje: Si

    • Salón: 2343

    • Fuente de agua: Public

    • Tamaño de la parcela: 50 x 100

    • Nombre de subdivisión: IRVINTON HEIGHTS

Consulta privada
Habla con el asesor de este inmueble.
Planos, documentos del HOA, comparables off-market, agendar una visita privada — un solo mensaje directo al especialista local.

Más como esta

Nuevo
En Venta
$675,000
Casa
3 camas · 2 baños · 1,940 sqft
CARROLLWOOD SUB UNIT 11, TAMPA
11626 CARROLLWOOD DRIVE
Nuevo
En Venta
$425,000
Casa
2 camas · 2 baños · 1,128 sqft
MEADOWBROOK, TAMPA
303 W CURTIS STREET
Nuevo
En Venta
$525,000
Lotes / Tierras
0.25 acres
RIVERBEND SUB, TAMPA
1214 E PARK CIR
Nuevo
En Venta
$479,900
Multifamiliar
6 camas · 1,715 sqft
TAMPA OVERLOOK, TAMPA
1504 E POINSETTIA AVENUE
Nuevo
En Venta
$574,900
Casa
3 camas · 2 baños · 1,833 sqft
LAKE EGYPT ESTATES UNIT 3, TAMPA
3009 W CLINTON STREET
Nuevo
En Venta
$389,900
Casa
3 camas · 2 baños · 1,661 sqft
TAMPAS NORTH SIDE CNTRY CL, TAMPA
12408 N BOULEVARD
Nuevo
En Venta
$459,000
Casa
3 camas · 2 baños · 1,587 sqft
FREE LAND HEIGHTS SUB, TAMPA
501 W 124TH AVENUE
Nuevo
En Venta
$439,900
Casa
3 camas · 2 baños · 1,646 sqft
DEMOREST, TAMPA
1002 E OSBORNE AVENUE

Mercado cerca de esta dirección

Conteos en vivo en la misma zona.
Ver todo

The multiple listing information is provided by the Stellar MLS from a copyrighted compilation of listings. The compilation of listings and each individual listing are ©2026-present Stellar MLS. All Rights Reserved. The information provided is for consumers' personal, noncommercial use and may not be used for any purpose other than to identify prospective properties consumers may be interested in purchasing. All properties are subject to prior sale or withdrawal. All information provided is deemed reliable but is not guaranteed accurate, and should be independently verified. Listing courtesy of: VITANOVA REALTY GROUP LLC