Vender tu casa
Valoración gratuita de tu hogar
Contacto
Cuéntenos sobre sus necesidades

4040 PALMA CEIA CIRCLE

Casa En Venta
$749,000

BTC: 11.49125499

ETH: 393.66354118

2 días
Frente al mar
3 camas
3 baños
2,493 sqft

Visión general

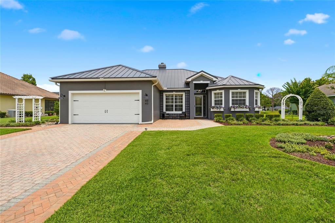
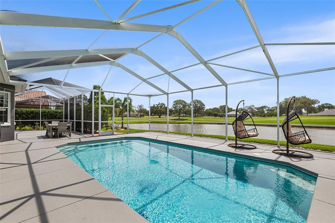
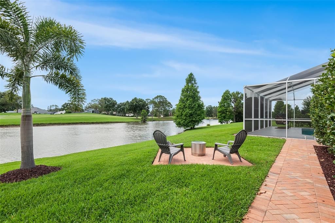
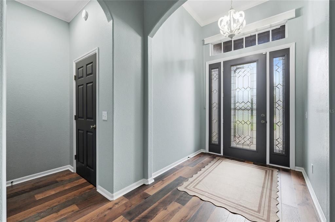
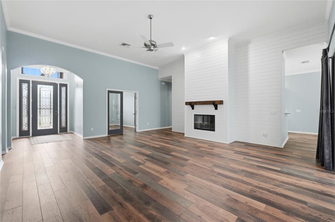
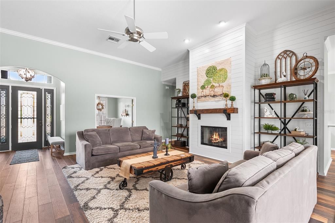
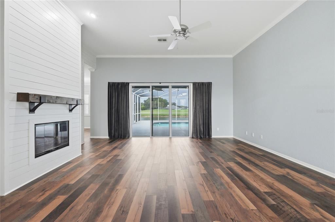
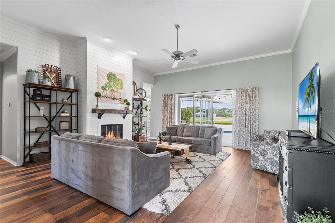
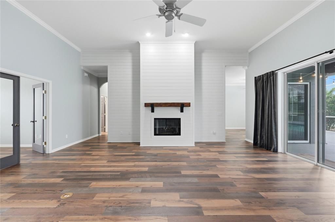
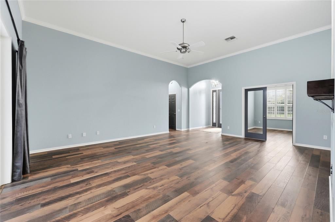
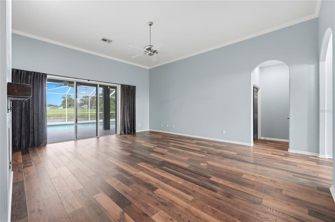
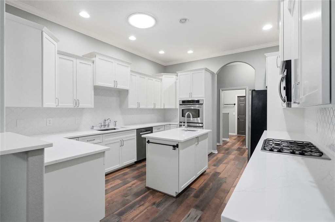
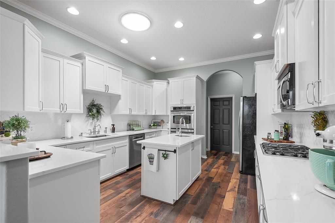
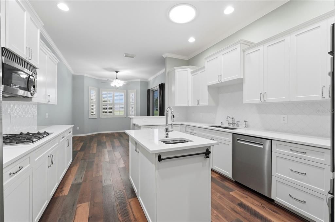
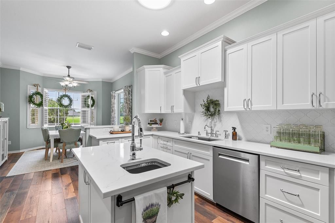
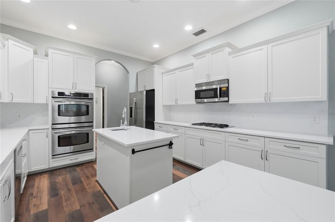
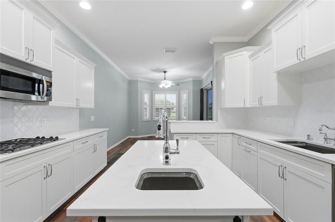
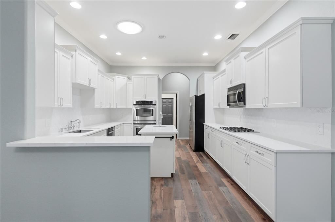
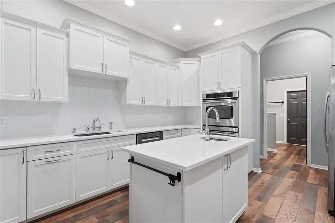
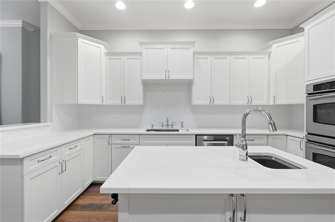
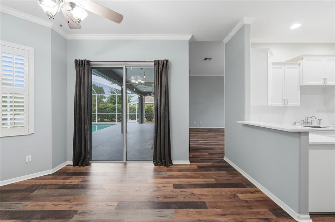
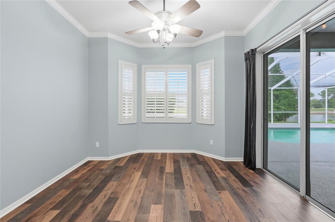
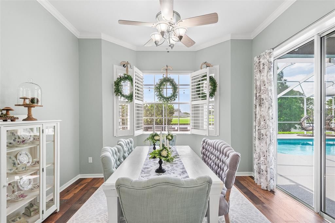
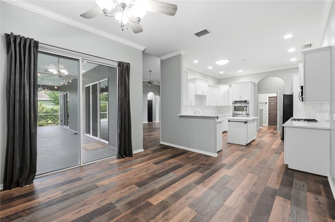
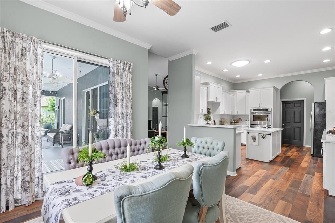
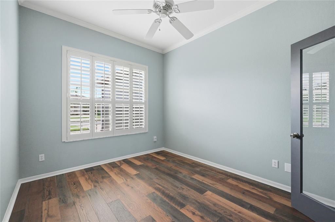
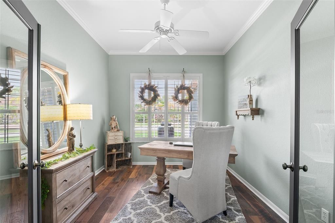
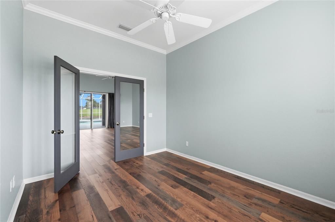
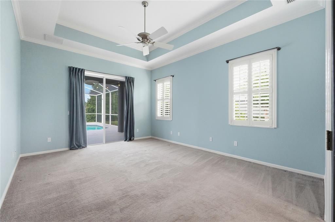
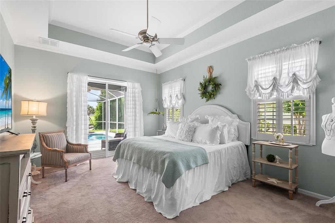
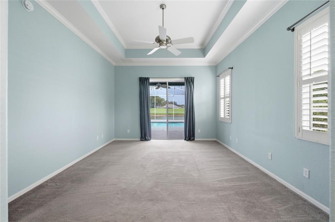
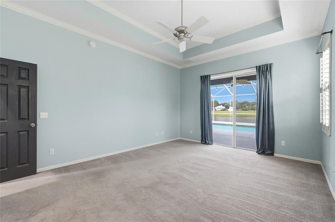
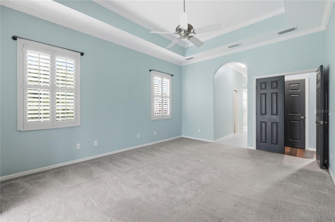
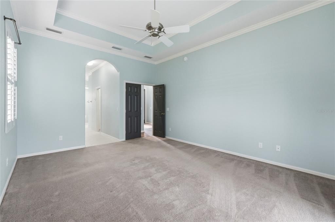
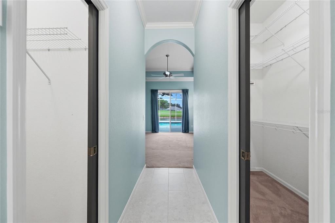
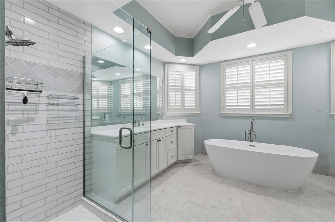
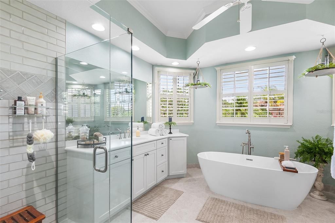
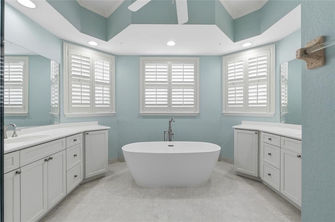
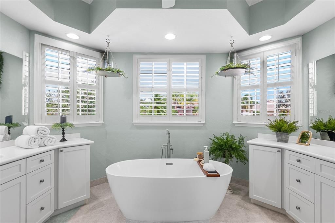
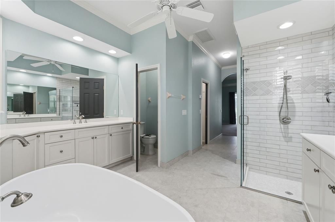
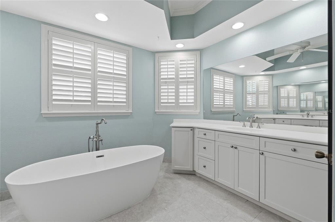
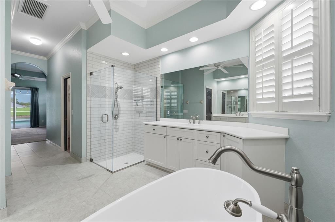
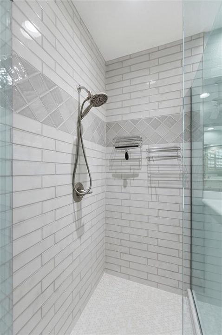
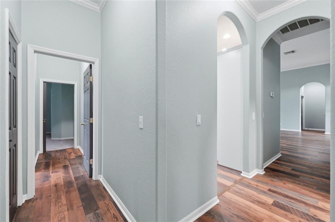
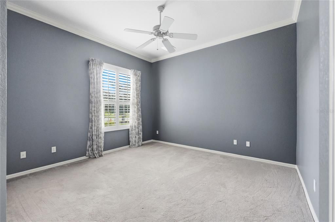
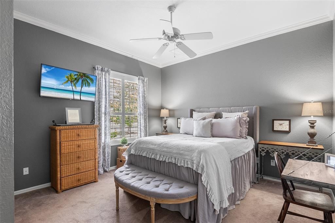
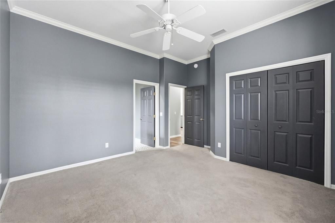
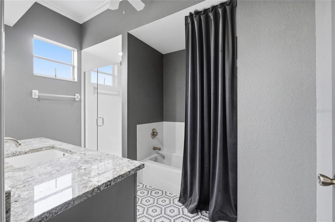
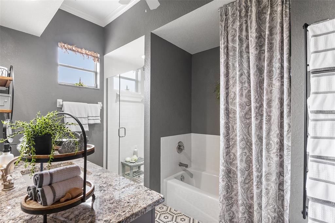
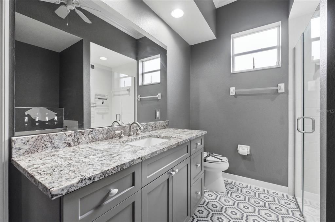
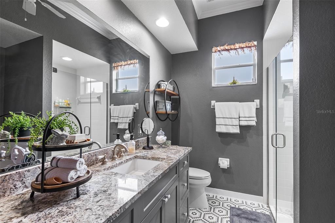
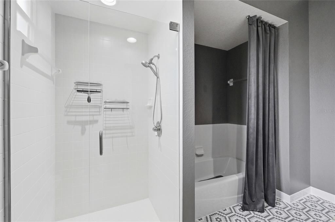
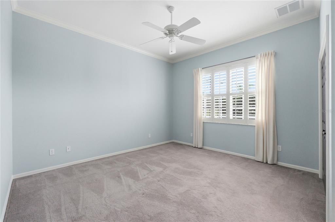
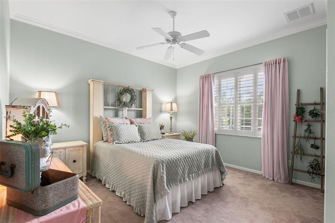
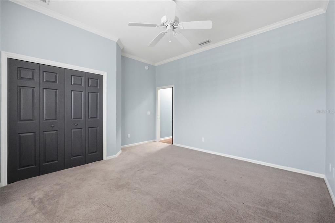
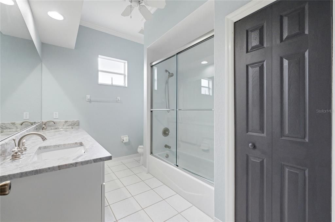
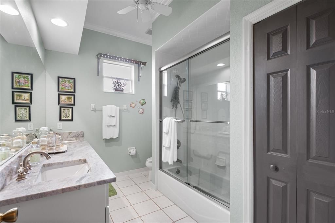
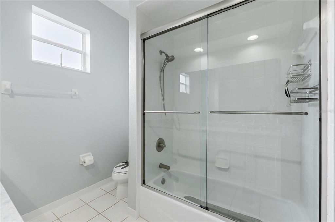
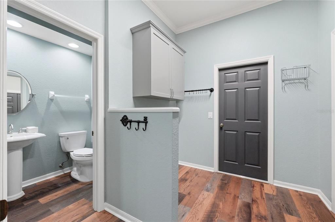
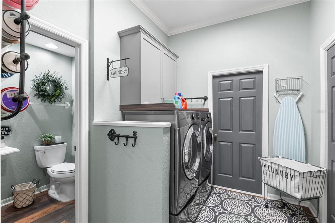
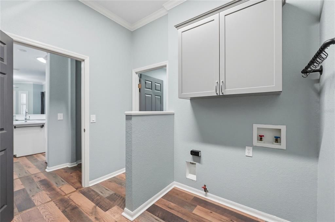
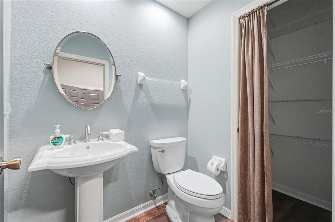
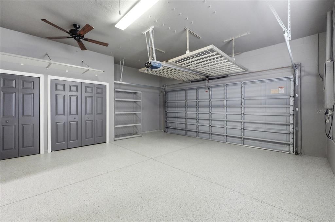
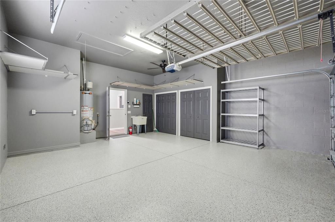
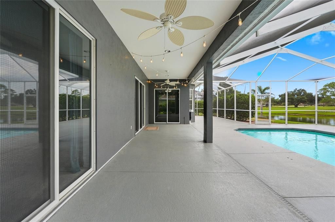
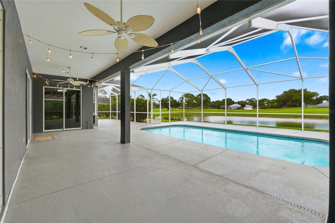
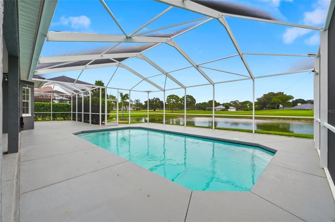
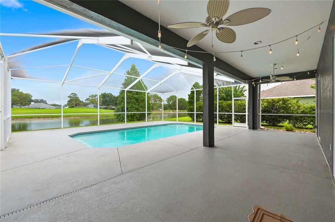
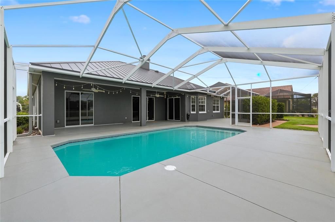
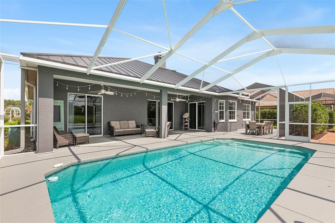
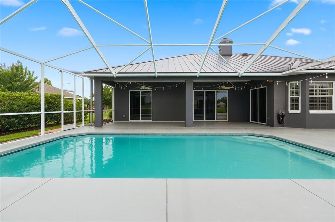
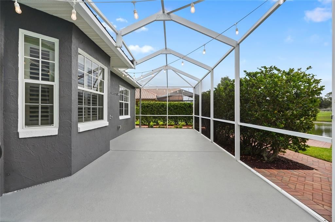
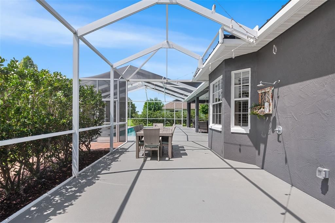
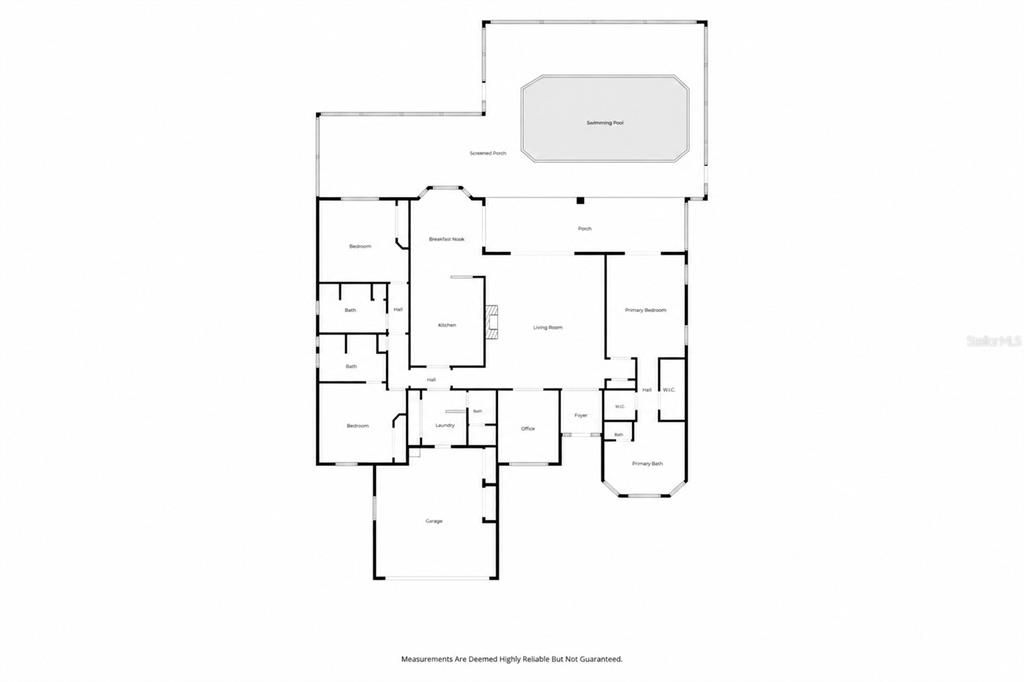
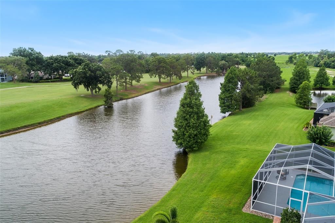
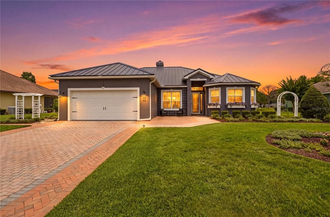
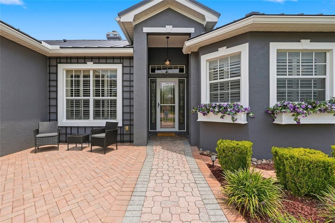
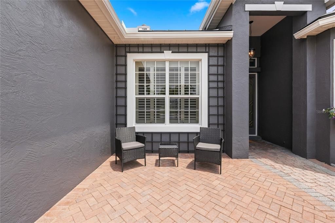
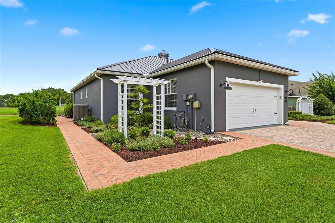
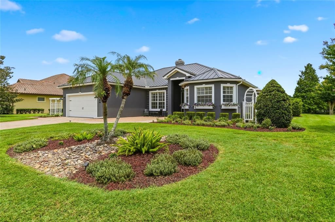
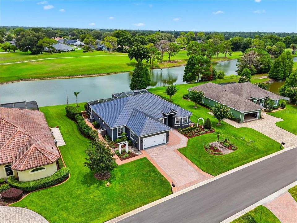
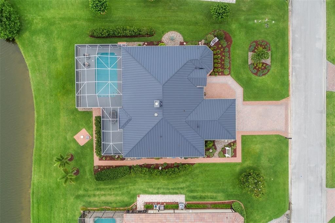
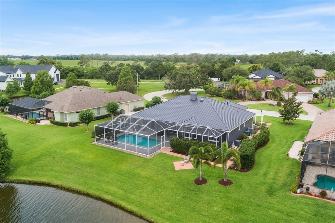
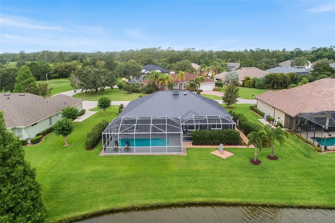
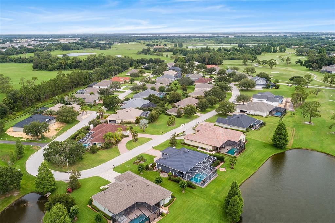
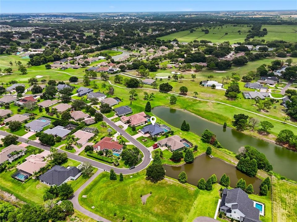
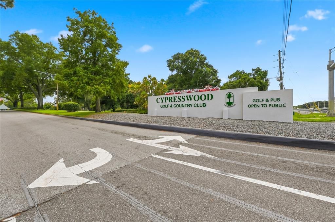
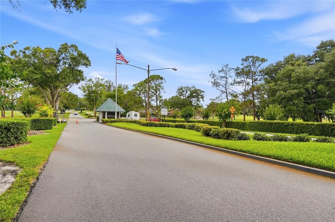
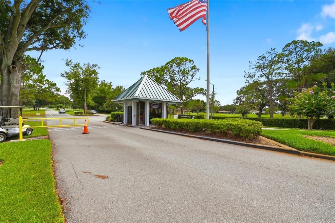
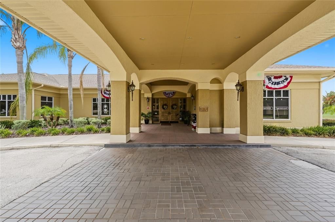
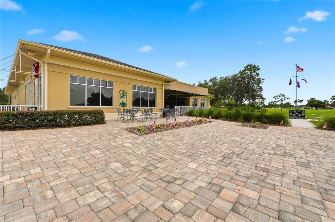
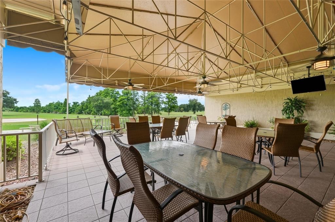
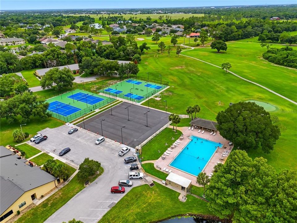
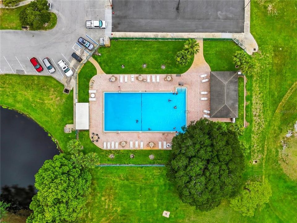
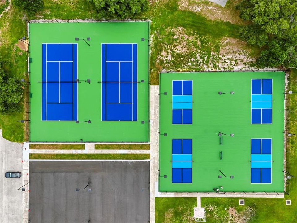
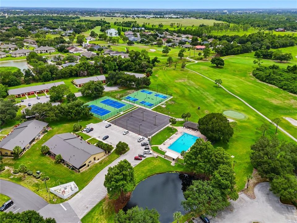
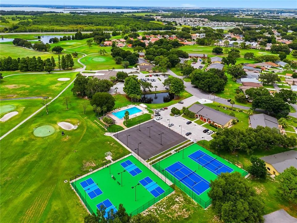
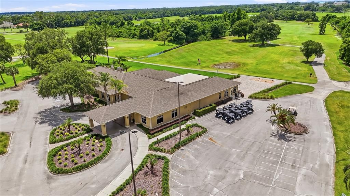
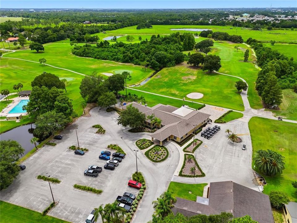
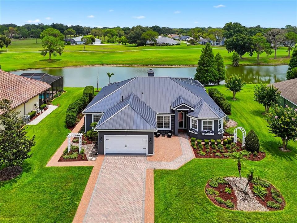
Meticulously maintained and beautifully remodeled, this exceptional Palma Ceia residence in Cypresswood offers pond frontage, three private en-suite bedrooms, a dedicated office, a heated swimming pool, and incredible golf course views. The pavered driveway and walkways, manicured flower gardens, and a 2022 black metal roof set the stage for the impressive interior. Elevated ceilings, crown molding, waterproof Pergo flooring, stone counters, and plantation shutters are just a few of the home’s stunning features. At the heart of the home is a spacious great room featuring a natural gas fireplace with shiplap façade. Triple sliding glass doors, with new screens, create a seamless indoor-outdoor flow to the covered lanai and pool area while showcasing the outdoor views. The updated kitchen features quartz counters, an island with a prep sink and filtered water, a Kohler workstation sink, breakfast bar, stainless appliances, double ovens, gas range, Bosch dishwasher, and a spacious dinette overlooking the pool. A private office provides the perfect setting for working from home. Designed to give everyone their own space, the home offers three bedrooms with en-suite bathrooms. The primary suite includes pool access, a tray ceiling, two walk-in closets with built-in shelving, and a gorgeous remodeled bathroom featuring a six-foot freestanding soaking tub, glass-enclosed walk-in shower, dual vanities, and a water closet. The second bedroom includes an equally impressive en-suite bath with custom tile flooring, a granite counter, tub, and separate walk-in shower. Located at the rear of the home, the third en-suite bedroom is ideal for visiting guests and can be closed off with a pocket door for added privacy. Its bathroom offers a granite counter with dual sinks, a tub and shower combo, and a linen closet. An additional linen closet is located in the guest-wing hallway. The interior laundry room provides a closet pantry, storage closet, and convenient half bathroom. Florida living takes center stage outdoors with a screen-enclosed heated pool, expansive covered lanai, and a separate screened area for sunning. The peaceful setting overlooks the pond and third hole of the golf course, where a variety of birds and wildlife can be enjoyed daily. Meticulously designed gardens, window planter boxes and a pavered sitting area near the pond—ideal for a fire pit—complete this private outdoor oasis. The two-car garage features an epoxy floor, utility sink, storage closets, and overhead storage racks. Additional improvements and features include a 2026 installed gas water heater, a 26-gauge standing seam metal roof (2022) with a 40-year warranty, dual-zone air conditioning (2020), irrigation on separate meter, plantation shutters throughout, remote-controlled lanai lighting, pool safety fence, Ring cameras, rain gutters, and more. Located within the guarded Cypresswood community, this remarkable home combines thoughtful updates, exceptional care, abundant privacy, and a truly beautiful golf course and waterfront setting. Cypresswood Golf & Country Club features an 18-hole championship golf course, driving range, pro shop, jr. olympic pool, tennis & pickleball courts, an event venue, a sports pub and more. Located just minutes from shopping, medical facilities and downtown Winter Haven. Centrally located between Tampa and Orlando with easy commutes to airports and beaches. Come see what this magnificent home and community in Central FL has to offer!

Ubicación

Detalles

Tipo:
Residential
Estacionamiento:
Driveway / Garage Door Opener
Año de construcción:
2005
Lote:
0.30 Hectáreas
Calefacción:
Central
precio por sq. medidor:
$300
Enfriamiento:
Central Air
HOA:
$1,825

Valuation

Our model vs. what's actually selling nearby.
Estimate
$415,000
$317K – $584K
Confidence Low
List vs. estimate
$334K above estimate
List $749,000 · +80.5%
Our model says this listing is priced above recent comparable activity. Room to negotiate.
Price per sq ft
$300
+69.9% vs. city median $176
Based on
7 MLS comparables
Median of recent comparable listings. Sold comps use closing price, active listings use list price.

Destacados

Annual tax
$5,510
2025
HOA
$1,825/yr
24-Hour Guard, Community Pool, Pool Maintenance
Pool
Child Safety Fence
View
Pool, Water
Waterfront
Pond
Garage
2 car garage
Pets
Allowed
Más hechos y características
  • Piso

    • Laminate

    • Tile

    Calefacción

    • Central

    Enfriamiento

    • Central Air

    Accesorios

    • Built-In Oven

    • Cooktop

    • Dishwasher

    • Disposal

    • Gas Water Heater

    • Microwave

    • Refrigerator

    • Water Filtration System

    Otras características interiores

    • Ceiling Fan(s)

    • Crown Molding

    • Eating Space In Kitchen

    • High Ceilings

    • Primary Bedroom Main Floor

    • Solid Surface Counters

    • Split Bedroom

    • Stone Counters

    • Tray Ceiling(s)

    • Walk-In Closet(s)

    • Window Treatments

    Dormitorios y baños

    • Dormitorios: 3

    • Baños: 1

    • Baños completos: 3

  • Estacionamiento

    • Driveway

    • Garage Door Opener

    Propiedad

    • Pisos: One

    • Piscina Privada: Si

    • Características Exteriores: Irrigation System / Lighting / Private Mailbox / Rain Gutters / Sliding Doors

    Lote

    • Lote: 0.30 Hectáreas

    Otra Información de Propiedad

    • Número de Parcela: 272831850506000190

  • Tipo y estilo

    • Tipo de propiedad: Residential

    • Subtipo de propiedad: Single Family Residence

  • Utilidad

    • BB/HS Internet Available

    • Cable Available

    • Electricity Connected

    • Natural Gas Connected

    • Public

    • Sewer Connected

    • Sprinkler Meter

    • Water Connected

  • Otra información financiera

    • HOA: $1,825

    • Frecuencia HOA: Annually

    • Importe anual de impuestos: $5,510

  • Detalles de la fuente

    • MLS ID: L4963754

    Otros hechos

    • Materiales de construcción: Block / Stucco

    • Detalles de la fundación: Slab

    • Características de la chimenea: Family Room / Gas

    • Características de lavandería: Inside / Laundry Room

    • Características del lote: City Lot / Landscaped / On Golf Course

    • Características del patio y el porche: Covered / Patio / Rear Porch / Screened

    • Características de la piscina: Child Safety Fence / Gunite / Heated / In Ground / Screen Enclosure

    • Características de la ventana: Drapes / Shutters / Window Treatments

    • Caras de dirección: West

    • Estilo arquitectónico: Custom

    • Frente al mar: Si

    • Hogar: Si

    • Espacios de garaje: 2

    • Garaje adjunto: Si

    • Garaje: Si

    • Salón: 2493

    • Fuente de agua: Public

    • Tamaño de la parcela: 129 x 100

    • Nombre de subdivisión: CYPRESSWOOD PALMA CEIA

Consulta privada
Habla con el asesor de este inmueble.
Planos, documentos del HOA, comparables off-market, agendar una visita privada — un solo mensaje directo al especialista local.

Más como esta

Nuevo
En Venta
$580,000
Casa
4 camas · 2 baños · 2,050 sqft
COUNTRY ESTATES, WINTER HAVEN
915 HILLSIDE COURT S
En Venta
$930,000
Comercial
0 room(s) · 1,320 sqft
EASTWOOD SUB, WINTER HAVEN
En Venta
$765,000
Casa
5 camas · 3 baños · 3,812 sqft
HAMILTON POINTE, WINTER HAVEN
328 HAMILTON SHORES DRIVE NE
En Venta
$900,000
Casa
3 camas · 3 baños · 2,820 sqft
CYPRESSWOOD PALMA CEIA, WINTER HAVEN
4050 PALMA CEIA CIRCLE
En Venta
$585,000
Casa
4 camas · 3 baños · 2,916 sqft
SAND HILL LANE, WINTER HAVEN
1801 SANDHILL LANE
En Venta
$679,900
Casa
4 camas · 2 baños · 3,155 sqft
NONE, WINTER HAVEN
815 LAKE NED ROAD
-$50K
En Venta
$750,000
Casa
4 camas · 3 baños · 2,575 sqft
CYPRESSWOOD GOLF & COUNTRY CLUB, WINTER HAVEN
440 PALMA CEIA ROAD
-$16K
En Venta
$553,400
Casa
4 camas · 3 baños · 2,894 sqft
ESTATES/LK FLORENCE, WINTER HAVEN
1213 MICHELANGELO LANE

Mercado cerca de esta dirección

Conteos en vivo en la misma zona.
Ver todo

The multiple listing information is provided by the Stellar MLS from a copyrighted compilation of listings. The compilation of listings and each individual listing are ©2026-present Stellar MLS. All Rights Reserved. The information provided is for consumers' personal, noncommercial use and may not be used for any purpose other than to identify prospective properties consumers may be interested in purchasing. All properties are subject to prior sale or withdrawal. All information provided is deemed reliable but is not guaranteed accurate, and should be independently verified. Listing courtesy of: THE STONES REAL ESTATE FIRM