Vender tu casa
Valoración gratuita de tu hogar
Contacto
Cuéntenos sobre sus necesidades
4043 7TH AVENUE N

Casa En Venta
$825,000

BTC: 10.55662188

ETH: 336.87219273

7 días
3 camas
2 baños
1,881 sqft

Visión general

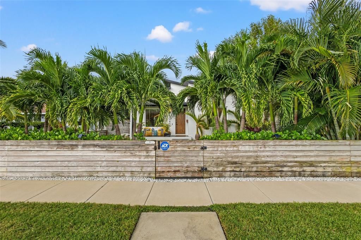
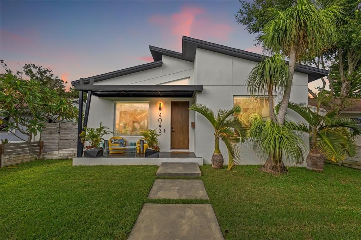
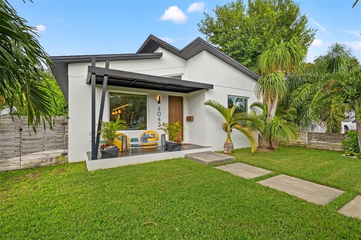
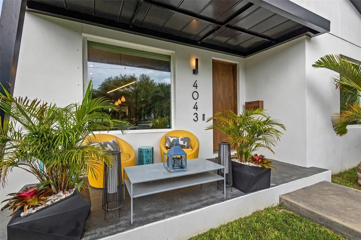
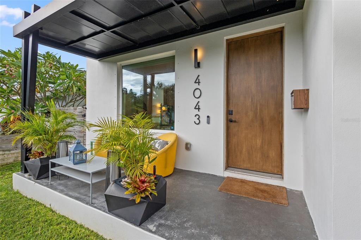
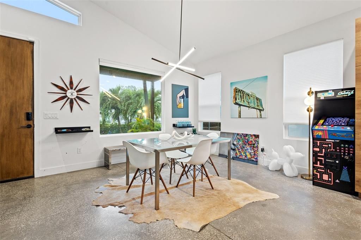
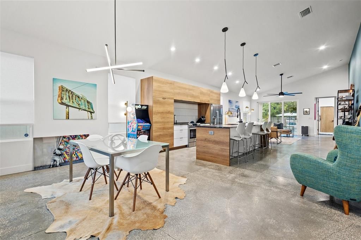
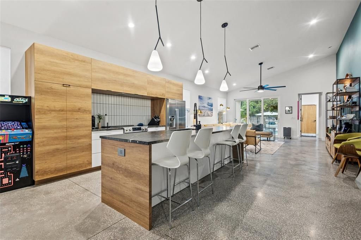
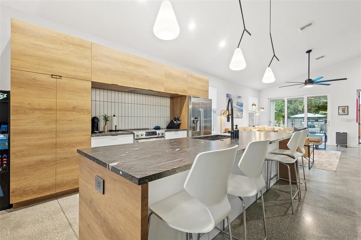
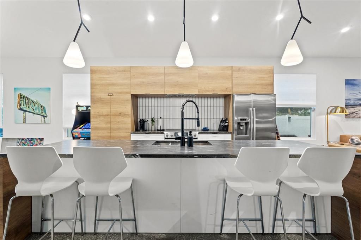
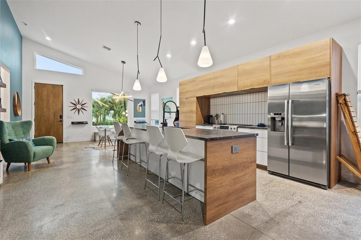
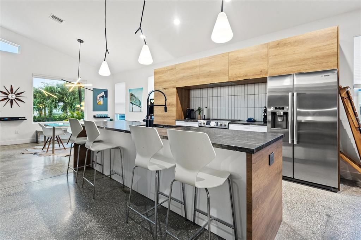
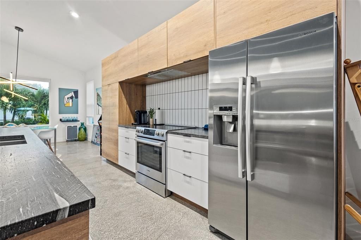
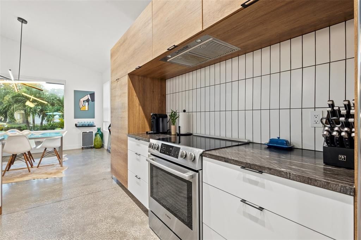
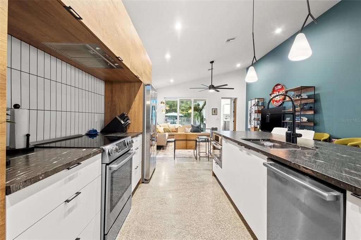
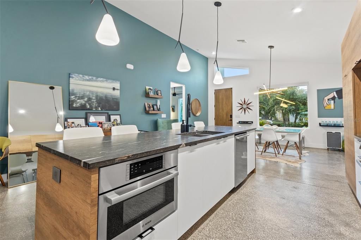
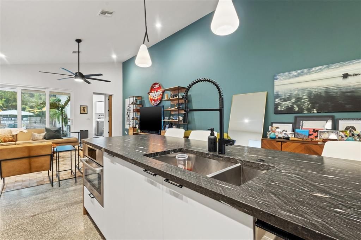
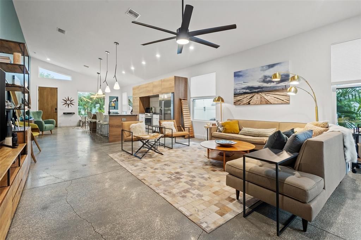
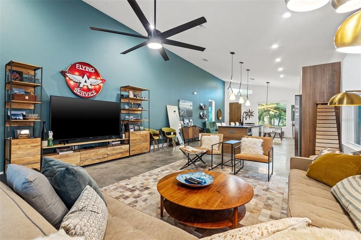
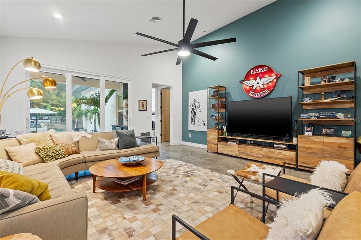
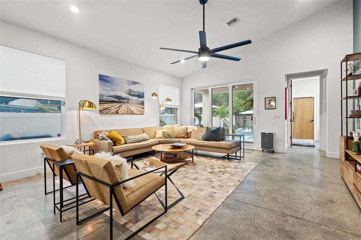
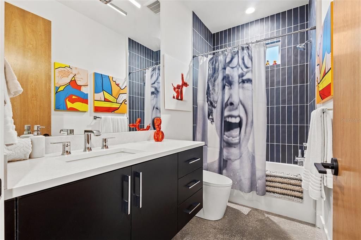
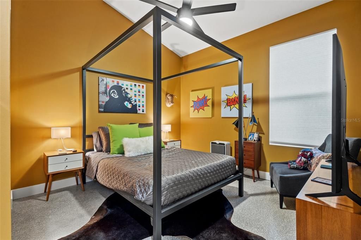
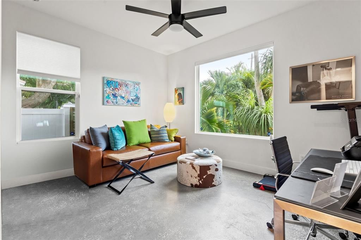
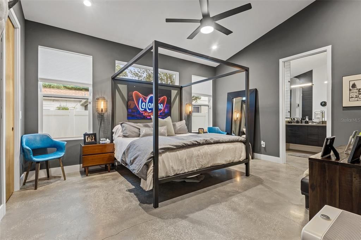
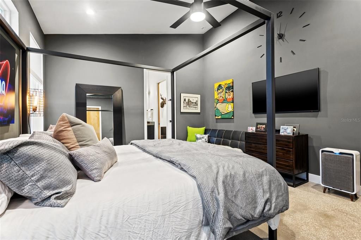
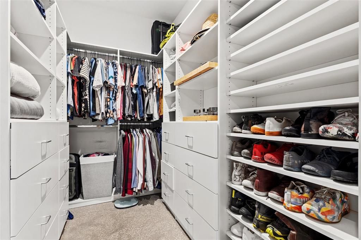
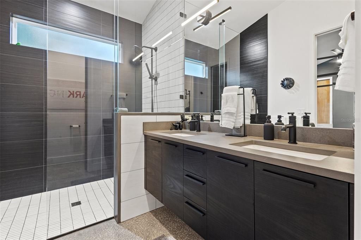
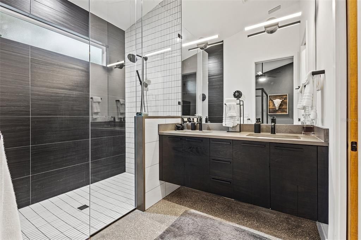
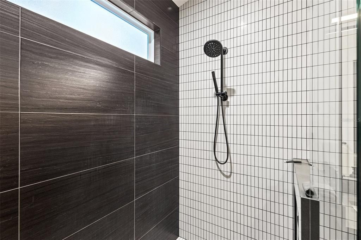
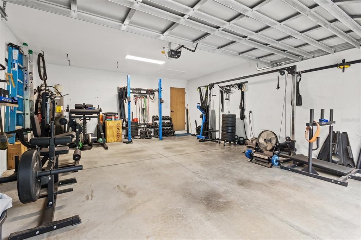
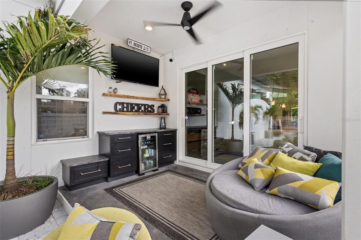
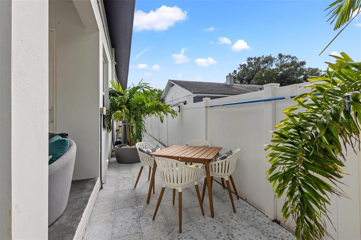
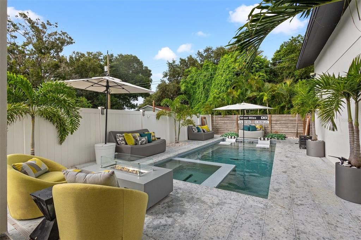
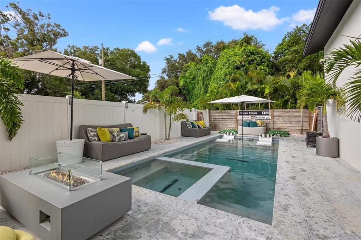
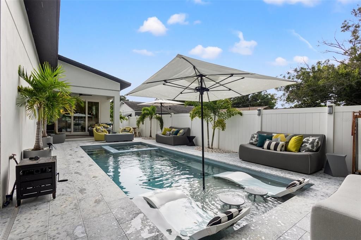
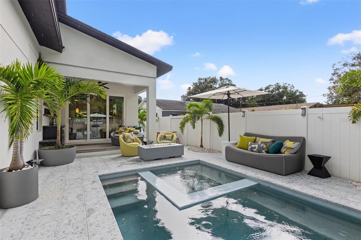
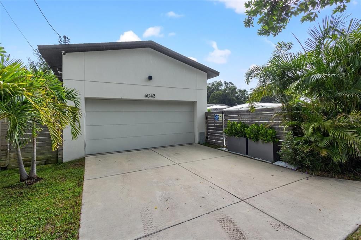
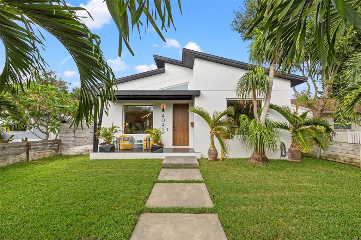
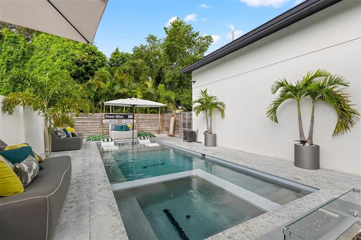
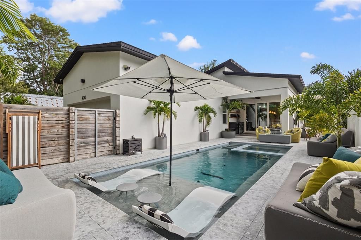
Welcome to 4043 7th Ave N in Central Oak Park, an exquisite residence in the heart of St. Petersburg, FL. This stunning home offers a perfect blend of modern elegance and timeless charm, meticulously designed to meet the highest standards of contemporary living. Spanning 1,881 square feet, this spacious home features three well-appointed bedrooms and two luxurious bathrooms. The open-concept layout is accentuated by sleek concrete floors, creating a seamless flow from room to room. The living area is bathed in natural light, providing a warm and inviting atmosphere for relaxation and entertainment. The gourmet kitchen boasts textured granite countertops, oversized island with ample cabinetry and high end appliances. Whether you're preparing a casual meal or hosting a dinner party, this kitchen is equipped to handle it all with style and efficiency. The split bedroom plan will grant the primary bedroom all the privacy one could desire. Step outside to your private outdoor oasis, where a gorgeous salt water heated pool with a sun-shelf and spillover spa awaits. Perfect for leisurely swims or soaking in the spa, this outdoor space is designed for ultimate relaxation and enjoyment. The charming porch adds an extra touch of character to this already exceptional home. This residence offers ample space for outdoor activities and gardening. The attached 2 car garage parking adds an extra layer of convenience, making this home as functional as it is beautiful. Built by the award winning Kasper Modern Homes, this is more than just a home; it's a lifestyle. Experience the perfect blend of luxury and practicality in this remarkable St. Petersburg gem. Schedule your private tour today and discover the endless possibilities that await.
Ubicación

Detalles

Tipo:
Residential
Estacionamiento:
Sin datos
Año de construcción:
2020
Lote:
0.13 Hectáreas
Calefacción:
Central
precio por sq. medidor:
$439
Enfriamiento:
Central Air
HOA:
Sin datos

Valuation

Our model vs. what's actually selling nearby.
Estimate
$549,500
$366K – $759K
Confidence Low
List vs. estimate
$275K above estimate
List $825,000 · +50.1%
Our model says this listing is priced above recent comparable activity. Room to negotiate.
Price per sq ft
$438
+29.6% vs. city median $338
Based on
58 MLS comparables
Median of recent comparable listings. Sold comps use closing price, active listings use list price.

Destacados

Annual tax
$8,326
2026
Pool
Deck
Garage
2 car garage
Más hechos y características
  • Piso

    • Concrete

    Calefacción

    • Central

    Enfriamiento

    • Central Air

    Accesorios

    • Dishwasher

    • Dryer

    • Electric Water Heater

    • Exhaust Fan

    • Microwave

    • Refrigerator

    • Washer

    Otras características interiores

    • Ceiling Fan(s)

    • Kitchen/Family Room Combo

    • Open Floorplan

    • Primary Bedroom Main Floor

    • Solid Surface Counters

    • Solid Wood Cabinets

    • Split Bedroom

    • Walk-In Closet(s)

    Dormitorios y baños

    • Dormitorios: 3

    • Baños completos: 2

  • Propiedad

    • Pisos: One

    • Piscina Privada: Si

    • Características Exteriores: Irrigation System / Private Mailbox / Sidewalk / Sliding Doors

    Lote

    • Lote: 0.13 Hectáreas

    Otra Información de Propiedad

    • Número de Parcela: 153116585180060110

  • Tipo y estilo

    • Tipo de propiedad: Residential

    • Subtipo de propiedad: Single Family Residence

  • Utilidad

    • Public

  • Otra información financiera

    • Importe anual de impuestos: $8,327

  • Detalles de la fuente

    • MLS ID: TB8541418

    Otros hechos

    • Materiales de construcción: Stucco

    • Detalles de la fundación: Slab

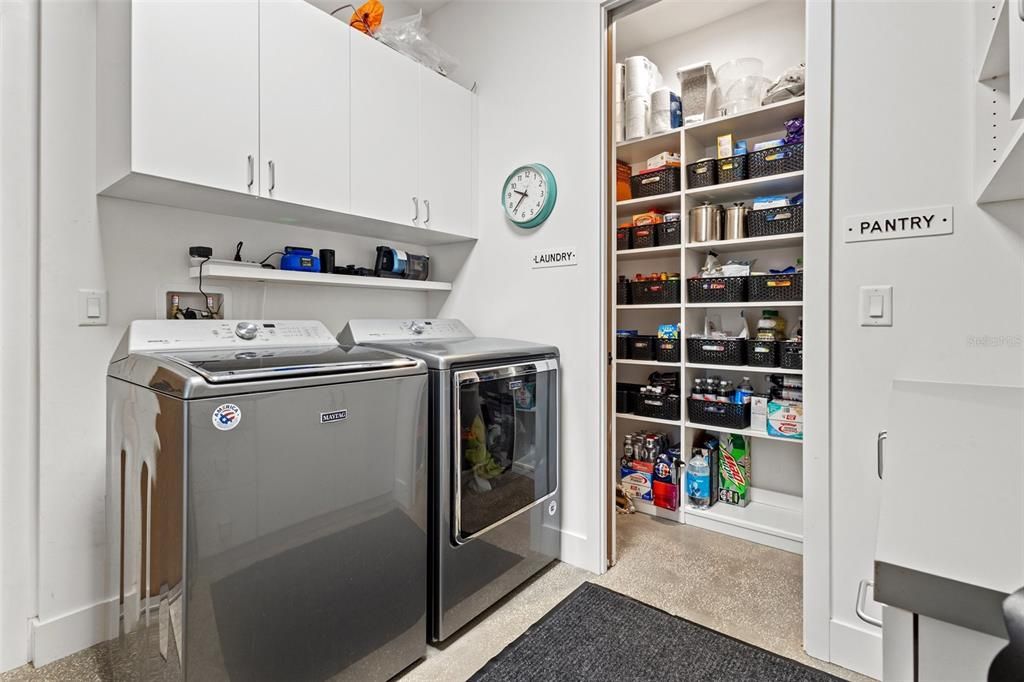
    • Características de lavandería: Inside

    • Características del patio y el porche: Covered / Deck / Front Porch / Patio

    • Características de la piscina: Deck / Heated / In Ground / Salt Water

    • Caras de dirección: South

    • Estilo arquitectónico: Contemporary / Mid-Century Modern

    • Espacios de garaje: 2

    • Garaje adjunto: Si

    • Garaje: Si

    • Salón: 1881

    • Fuente de agua: Public

    • Tamaño de la parcela: 45 x 129

    • Nombre de subdivisión: MONTEREY SUB

Consulta privada
Habla con el asesor de este inmueble.
Planos, documentos del HOA, comparables off-market, agendar una visita privada — un solo mensaje directo al especialista local.

Más como esta

En Venta
$880,000
Casa
5 camas · 5 baños · 3,297 sqft
WOODLAWN SUB, ST PETERSBURG
5113 12TH AVENUE N
Nuevo
En Venta
$599,900
Casa
5 camas · 3 baños · 1,977 sqft
HALLS CENTRAL AVE 3, ST PETERSBURG
4500 3RD AVENUE S
Nuevo
En Venta
$815,000
Casa
4 camas · 2 baños · 2,220 sqft
HERKIMER HEIGHTS, ST PETERSBURG
2828 22ND STREET N
Nuevo
En Venta
$710,000
Casa
4 camas · 3 baños · 1,888 sqft
PASADENA GOLF CLUB ESTATES SEC 5, ST PETERSBURG
2053 DOLPHIN BOULEVARD S
Nuevo
En Venta
$730,000
Condo / Coop
2 camas · 2 baños · 1,733 sqft
1010 CENTRAL CONDO, ST PETERSBURG
1010 CENTRAL AVENUE UNIT 412
Nuevo
En Venta
$680,000
Casa
3 camas · 2 baños · 1,612 sqft
ST PETERSBURG INVESTMENT CO SUB, ST PETERSBURG
2435 4TH AVENUE N
Nuevo
En Venta
$879,000
Casa
3 camas · 2 baños · 1,499 sqft
MONTICELLO PARK, ST PETERSBURG
4411 15TH STREET N
Nuevo
En Venta
$789,000
Adosados
3 camas · 3 baños · 1,897 sqft
NORTH 1ST TWNHMS, ST PETERSBURG
116 26TH STREET N

Mercado cerca de esta dirección

Conteos en vivo en la misma zona.
Ver todo

The multiple listing information is provided by the Stellar MLS from a copyrighted compilation of listings. The compilation of listings and each individual listing are ©2026-present Stellar MLS. All Rights Reserved. The information provided is for consumers' personal, noncommercial use and may not be used for any purpose other than to identify prospective properties consumers may be interested in purchasing. All properties are subject to prior sale or withdrawal. All information provided is deemed reliable but is not guaranteed accurate, and should be independently verified. Listing courtesy of: COMPASS FLORIDA LLC