
Vender tu casa
Valoración gratuita de tu hogar
Contacto
Cuéntenos sobre sus necesidades
4045 SW 107TH TERRACE

Casa Vendido Recientemente
$1,875,763

BTC: 23.41235794

ETH: 771.28412829

Fecha de venta: 2025-12-23
Nuevo
4 camas
4 baños
3,917 sqft

Visión general

Under Construction. The Monica floor plan is a masterclass in modern luxury, blending expansive spaces with thoughtful details that make daily living a pleasure. Spanning an impressive 3,488 square feet, this one-story home offers four bedrooms, four baths, and a four-car garage. Every corner of this home is designed for both comfort and sophistication, making it ideal for families who appreciate the finer things.

Ubicación

Detalles

Tipo:
Residential
Estacionamiento:
Sin datos
Año de construcción:
2025
Lote:
0.36 Hectáreas
Calefacción:
Central / Electric / Heat Pump
precio por sq. medidor:
$478
Enfriamiento:
Central Air
HOA:
$100

Destacados

Annual tax
$35,140
2025
HOA
$100/yr
Garage
4 car garage
Pets
Allowed
Más hechos y características
  • Piso

    • Ceramic Tile

    • Engineered Hardwood

    Calefacción

    • Central

    • Electric

    • Heat Pump

    Enfriamiento

    • Central Air

    Accesorios

    • Built-In Oven

    • Cooktop

    • Dishwasher

    • Disposal

    • Microwave

    • Range Hood

    • Tankless Water Heater

    Otras características interiores

    • Eating Space In Kitchen

    • High Ceilings

    • Living Room/Dining Room Combo

    • Primary Bedroom Main Floor

    • Tray Ceiling(s)

    • Vaulted Ceiling(s)

    • Walk-In Closet(s)

    Dormitorios y baños

    • Dormitorios: 4

    • Baños: 1

    • Baños completos: 4

  • Propiedad

    • Pisos: One

    • Características Exteriores: Outdoor Grill / Outdoor Kitchen / Sidewalk / Sliding Doors

    Lote

    • Lote: 0.36 Hectáreas

    Otra Información de Propiedad

    • Número de Parcela: 04427111773

    • Zonificación: RESIDENTIA

  • Tipo y estilo

    • Tipo de propiedad: Residential

    • Subtipo de propiedad: Single Family Residence

  • Utilidad

    • Cable Available

    • Electricity Available

    • Fiber Optics

    • Natural Gas Connected

    • Phone Available

    • Public

    • Sewer Connected

    • Sprinkler Recycled

    • Underground Utilities

    • Water Connected

  • Otra información financiera

    • HOA: $100

    • Frecuencia HOA: Annually

    • Importe anual de impuestos: $35,140

  • Detalles de la fuente

    • MLS ID: GC533066

    Otros hechos

    • Materiales de construcción: Stone / Wood Frame (FSC Certified)

    • Detalles de la fundación: Slab

    • Características de lavandería: Inside / Laundry Room

    • Caras de dirección: East

    • Espacios de garaje: 4

    • Garaje adjunto: Si

    • Garaje: Si

    • Salón: 3917

    • Fuente de agua: Public

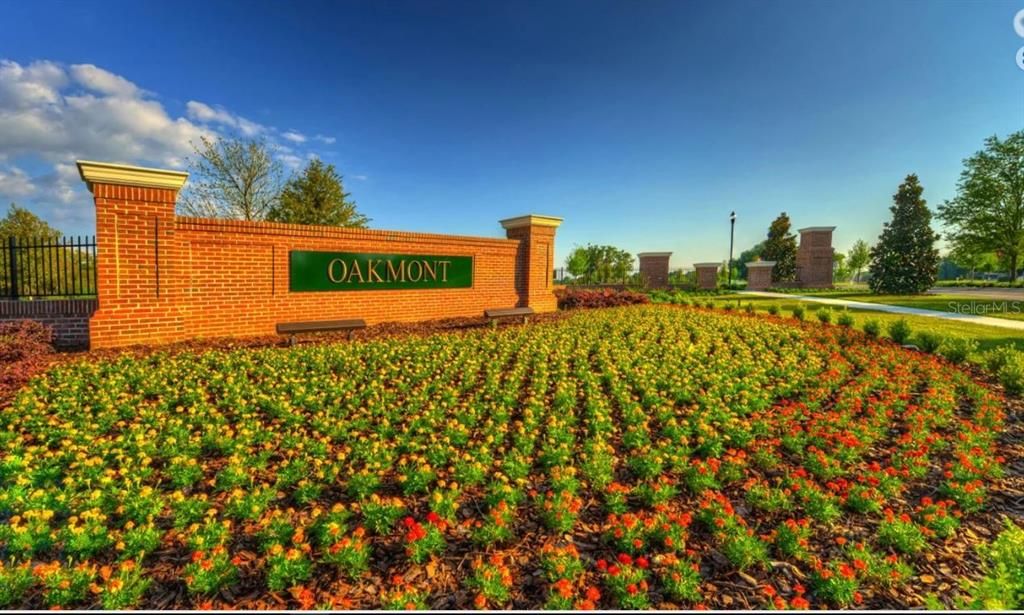
    • Nombre de subdivisión: OAKMONT

Consulta privada
Habla con el asesor de este inmueble.
Planos, documentos del HOA, comparables off-market, agendar una visita privada — un solo mensaje directo al especialista local.

Más como esta

Vendido Recientemente
$1,369,652
Casa
5 camas · 4 baños · 4,017 sqft
OAKMONT, GAINESVILLE
2494 SW 117TH STREET
Vendido Recientemente
$1,830,897
Casa
4 camas · 5 baños · 4,024 sqft
FLINT ROCK AGRIHOOD/THE PARKE, ARCHER
5170 SW 125TH CIRCLE
Vendido Recientemente
$1,652,301
Casa
5 camas · 4 baños · 4,214 sqft
OAKMONT, GAINESVILLE
2495 SW 117TH STREET
Vendido Recientemente
$1,774,232
Casa
5 camas · 5 baños · 6,038 sqft
OAKMONT, GAINESVILLE
3854 SW 109TH WAY
Vendido Recientemente
$1,586,029
Casa
5 camas · 4 baños · 4,503 sqft
FLINT ROCK AGRIHOOD PH 1 PB 37 PG 51, ARCHER
12594 SW 58TH CIRCLE
Vendido Recientemente
$1,480,000
Casa
5 camas · 5 baños · 4,083 sqft
OAKMONT PH 3 PB 35 PG 60, GAINESVILLE
11072 SW 33RD LANE
Vendido Recientemente
$2,386,417
Casa
5 camas · 4 baños · 4,558 sqft
FLINT ROCK AGRIHOOD/THE PARKE, ARCHER
5371 SW 125TH CIRCLE
Vendido Recientemente
$1,390,485
Casa
4 camas · 3 baños · 2,984 sqft
TOWN OF TIOGA, NEWBERRY
1120 SW 131 STREET

Mercado cerca de esta dirección

Conteos en vivo en la misma zona.
Ver todo

The multiple listing information is provided by the Stellar MLS from a copyrighted compilation of listings. The compilation of listings and each individual listing are ©2026-present Stellar MLS. All Rights Reserved. The information provided is for consumers' personal, noncommercial use and may not be used for any purpose other than to identify prospective properties consumers may be interested in purchasing. All properties are subject to prior sale or withdrawal. All information provided is deemed reliable but is not guaranteed accurate, and should be independently verified. Listing courtesy of: ICI SELECT REALTY