Vender tu casa
Valoración gratuita de tu hogar
Contacto
Cuéntenos sobre sus necesidades
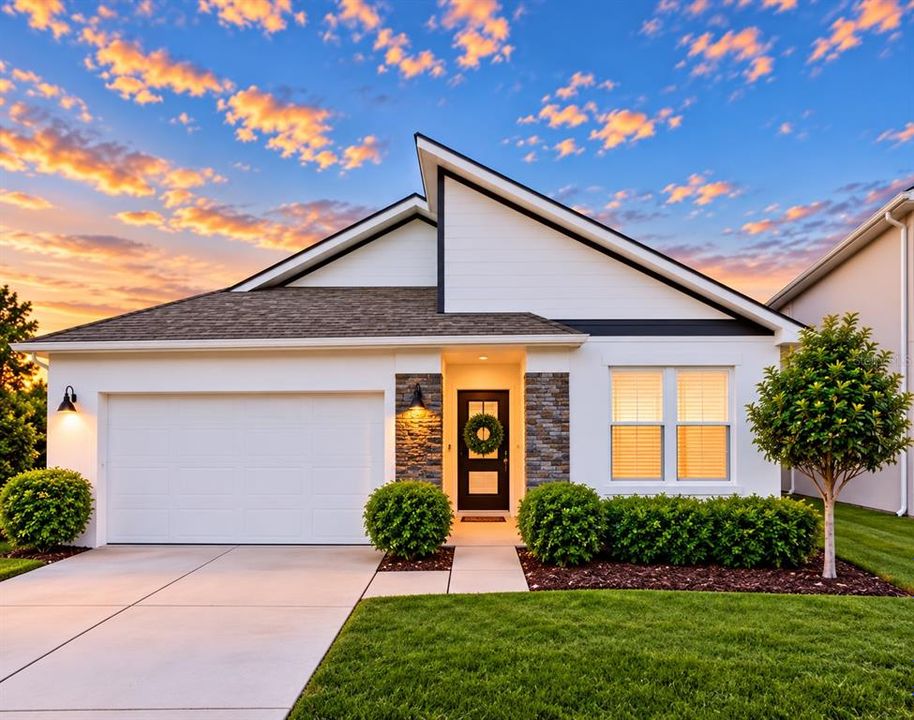
405 CHAYNE PLACE

Casa En Venta
$430,000

BTC: 5.17199904

ETH: 162.26415094

2 días
3 camas
2 baños
1,846 sqft

Visión general

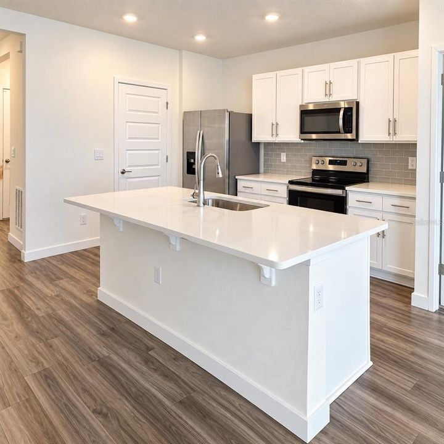
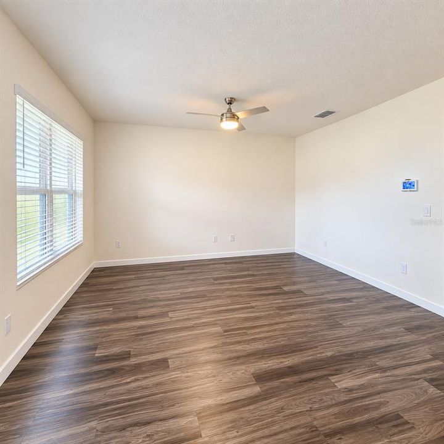
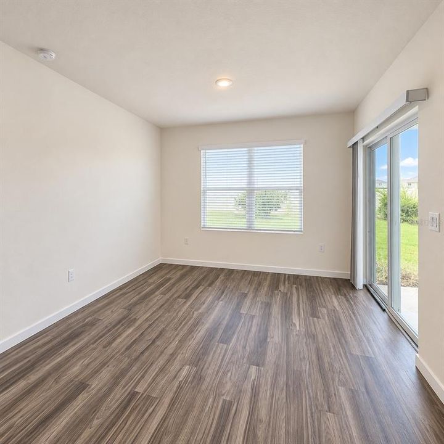
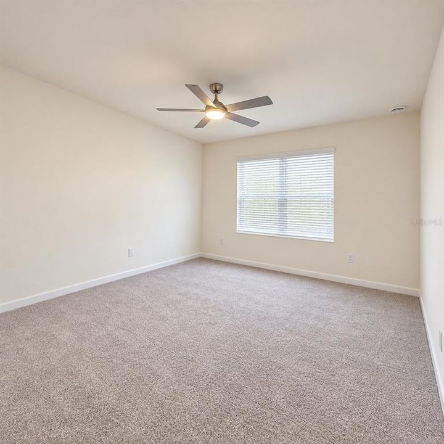
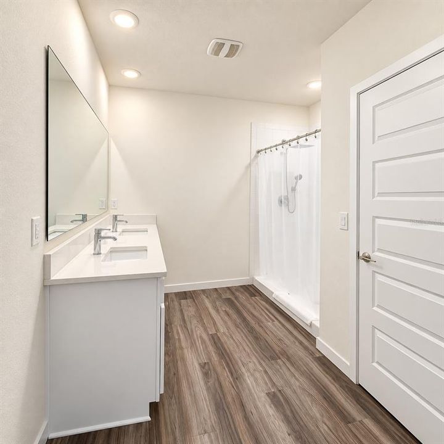
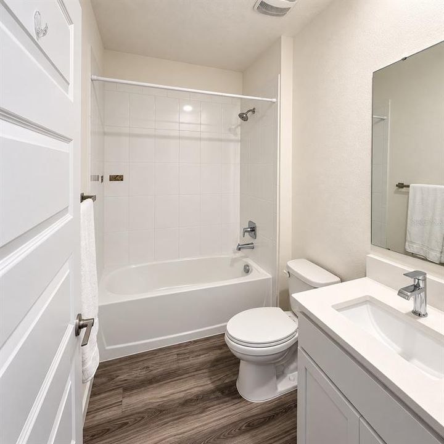
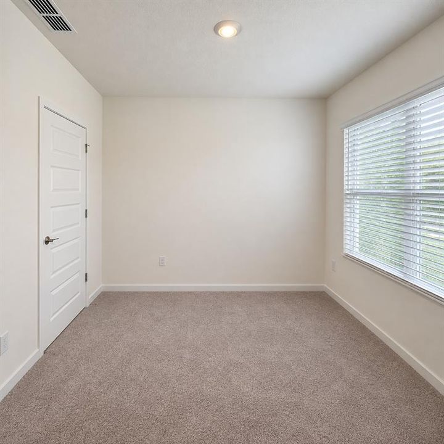
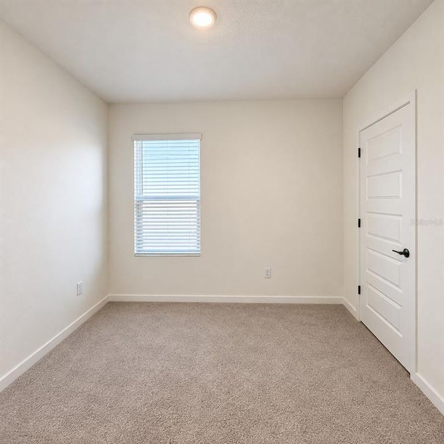
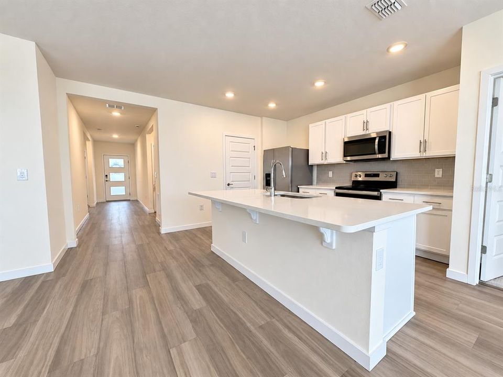
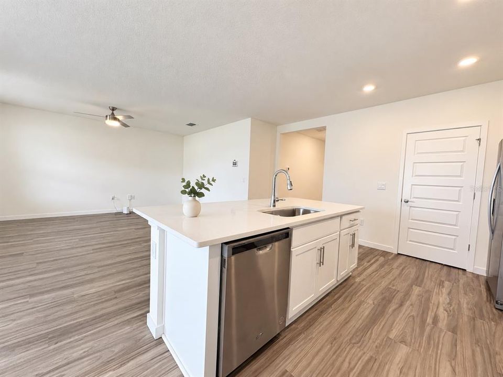
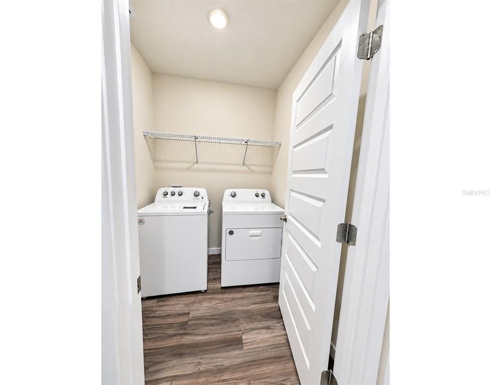
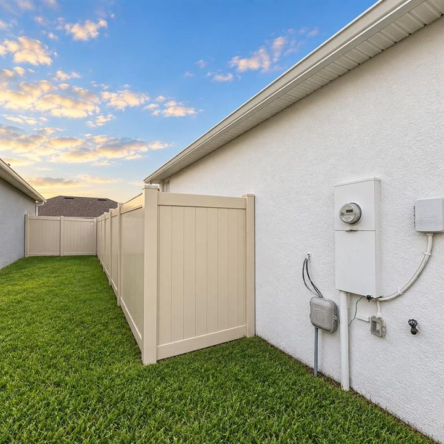
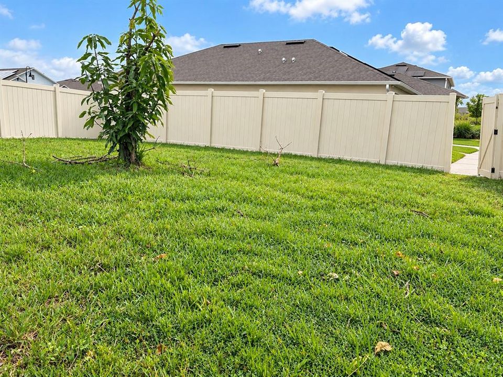
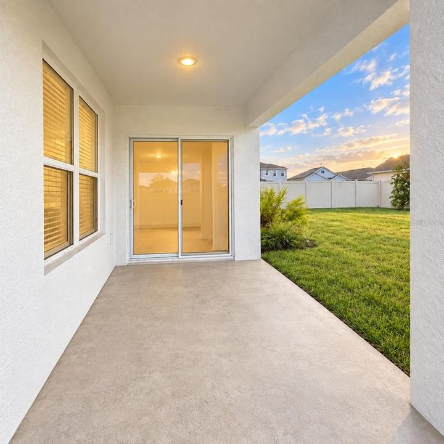
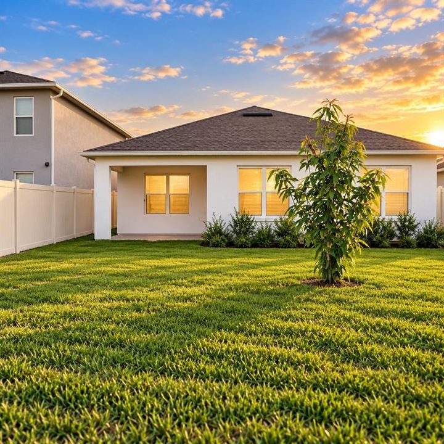
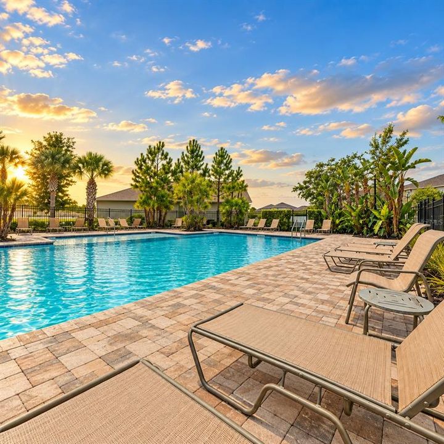
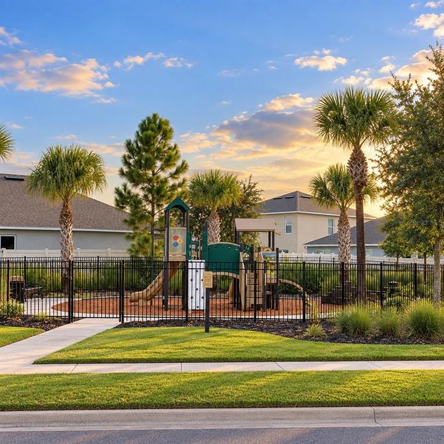
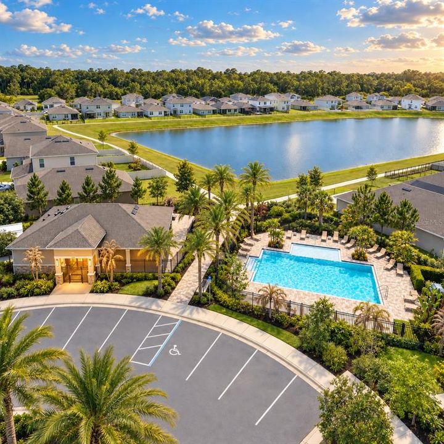
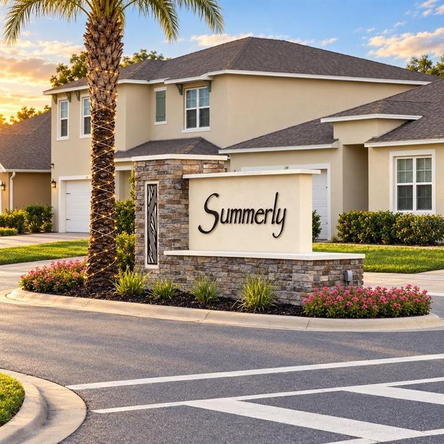
Step out your back gate and onto the Summerly walking trail. This 2023 Aria floor plan offers 3BR/2BA on a 0.14-acre lot, with energy-efficient features. The kitchen features Silestone quartz countertops, an upgraded subway tile backsplash, stainless steel appliances, and ample workspace overlooking the living area, dining room, and covered lanai. Luxury vinyl plank flooring runs throughout the main living spaces, and faux wood and vertical blinds are included throughout. The split floor plan places the primary suite at the back of the home for privacy, with a large walk-in closet and an en-suite bath with dual sinks and a walk-in shower. Two additional bedrooms at the front share the second bath, near a laundry room with privacy doors. This home includes a smart thermostat, smart lock, and video doorbell, and the security system, washer, and dryer convey. The covered lanai overlooks the fully fenced backyard, with room for pets, play, gardening, or outdoor dining and direct gated access to the community trail. A 2-car garage with opener completes the home. Summerly offers a resort-style pool and playground, with a low annual HOA and no CDD. Located off the Narcoossee Road corridor with shopping and dining nearby, minutes from Lake Nona Town Center, Boxi Park, and Medical City, and about 30 minutes to Orlando International Airport. Schedule your private showing today.

Ubicación

Detalles

Tipo:
Residential
Estacionamiento:
Sin datos
Año de construcción:
2023
Lote:
0.14 Hectáreas
Calefacción:
Central / Electric
precio por sq. medidor:
$233
Enfriamiento:
Central Air
HOA:
$248

Valuation

Our model vs. what's actually selling nearby.
Estimate
$415,000
$365K – $474K
Confidence Low
List vs. estimate
$15K above estimate
List $430,000 · +3.6%
Our model says this listing is priced above recent comparable activity. Room to negotiate.
Price per sq ft
$232
+8.1% vs. city median $215
Based on
32 MLS comparables
Median of recent comparable listings. Sold comps use closing price, active listings use list price.

Destacados

Annual tax
$5,026
2025
HOA
$248/qtr
Common Area Taxes, Community Pool, Escrow Reserves Fund
Pool
Other
Garage
2 car garage
Pets
Allowed
Más hechos y características
  • Piso

    • Ceramic Tile

    • Luxury Vinyl

    • Vinyl

    Calefacción

    • Central

    • Electric

    Enfriamiento

    • Central Air

    Accesorios

    • Dishwasher

    • Disposal

    • Dryer

    • Electric Water Heater

    • Microwave

    • Range

    • Washer

    Otras características interiores

    • Ceiling Fan(s)

    • Eating Space In Kitchen

    • Living Room/Dining Room Combo

    • Open Floorplan

    • Smart Home

    • Solid Surface Counters

    • Thermostat

    • Walk-In Closet(s)

    Dormitorios y baños

    • Dormitorios: 3

    • Baños completos: 2

  • Propiedad

    • Pisos: One

    • Características Exteriores: French Doors / Irrigation System / Rain Gutters / Sidewalk / Sliding Doors / Sprinkler Metered

    Lote

    • Lote: 0.14 Hectáreas

    Otra Información de Propiedad

    • Número de Parcela: 282531503800012640

    • Zonificación: RES

  • Tipo y estilo

    • Tipo de propiedad: Residential

    • Subtipo de propiedad: Single Family Residence

  • Utilidad

    • BB/HS Internet Available

    • Cable Available

    • Electricity Connected

    • Fiber Optics

    • Phone Available

    • Sewer Connected

    • Sprinkler Meter

    • Street Lights

    • Underground Utilities

    • Water Available

    • Water Connected

  • Otra información financiera

    • HOA: $248

    • Frecuencia HOA: Quarterly

    • Importe anual de impuestos: $5,027

  • Detalles de la fuente

    • MLS ID: G5118060

    Otros hechos

    • Materiales de construcción: Block / Stucco

    • Detalles de la fundación: Slab

    • Características de lavandería: Inside / Laundry Closet

    • Características del lote: Cleared

    • Características del patio y el porche: Patio

    • Características de la piscina: Other

    • Características de la ventana: Blinds / ENERGY STAR Qualified Windows

    • Caras de dirección: West

    • Espacios de garaje: 2

    • Garaje adjunto: Si

    • Garaje: Si

    • Salón: 1846

    • Fuente de agua: Public

    • Nombre de subdivisión: SUMMERLY

Consulta privada
Habla con el asesor de este inmueble.
Planos, documentos del HOA, comparables off-market, agendar una visita privada — un solo mensaje directo al especialista local.

Más como esta

En Venta
$375,000
Casa
3 camas · 2 baños · 1,680 sqft
SILVER SPGS, ST CLOUD
551 AMADORAS WAY
En Venta
$490,000
Casa
4 camas · 2 baños · 1,838 sqft
WIREGRASS PH 2, ST CLOUD
1418 FLATWOOD STREET
Nuevo
En Venta
$520,000
Casa
4 camas · 3 baños · 3,137 sqft
SIENA RESERVE PH 2C, ST CLOUD
34 POLERMO AVENUE
Nuevo
En Venta
$424,500
Casa
3 camas · 2 baños · 1,971 sqft
PRESERVE AT TURTLE CREEK, ST CLOUD
1835 HAWKSBILL LANE
Nuevo
En Venta
$338,990
Adosados
3 camas · 2 baños · 1,553 sqft
PRESTON COVE PH 1 & 2, ST CLOUD
5698 ANDERS WAY
Nuevo
En Venta
$350,990
Adosados
3 camas · 2 baños · 1,551 sqft
PRESTON COVE PH 1 & 2, ST CLOUD
5694 ANDERS WAY
Nuevo
En Venta
$338,990
Adosados
3 camas · 2 baños · 1,553 sqft
PRESTON COVE PH 1 & 2, ST CLOUD
5702 ANDERS WAY
Nuevo
En Venta
$338,990
Casa
3 camas · 2 baños · 1,553 sqft
PRESTON COVE PH 1 & 2, ST CLOUD
5706 ANDERS WAY

Mercado cerca de esta dirección

Conteos en vivo en la misma zona.
Ver todo

The multiple listing information is provided by the Stellar MLS from a copyrighted compilation of listings. The compilation of listings and each individual listing are ©2026-present Stellar MLS. All Rights Reserved. The information provided is for consumers' personal, noncommercial use and may not be used for any purpose other than to identify prospective properties consumers may be interested in purchasing. All properties are subject to prior sale or withdrawal. All information provided is deemed reliable but is not guaranteed accurate, and should be independently verified. Listing courtesy of: HOMESMART