Vender tu casa
Valoración gratuita de tu hogar
Contacto
Cuéntenos sobre sus necesidades

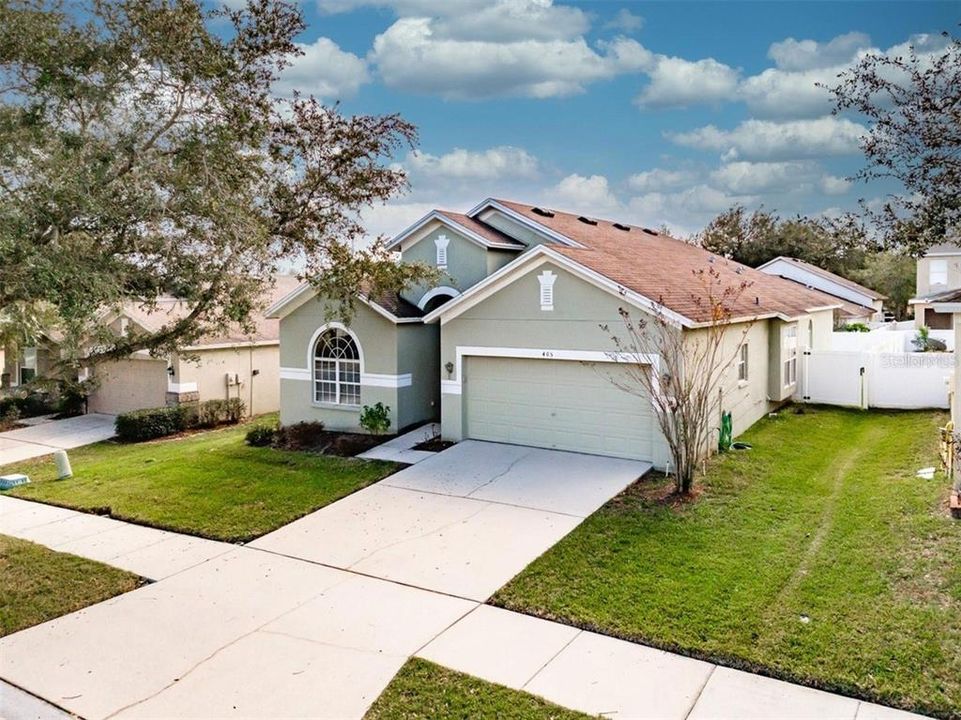
405 FERN GULLEY DRIVE

Casa Activo con contrato
$2,600

BTC: 0.03988954

ETH: 1.36652231

3 días
4 camas
2 baños
2,080 sqft

Visión general

Available to Rent now! Welcome home to your spacious 4 bedroom, 2 bath residence in the heart of Seffner! Featuring a desirable split-bedroom floor plan, soaring ceilings, and an open concept layout, this home offers comfort, functionality, and plenty of room to spread out. Upon entry you have a separate oversized family room perfect for playroom, media room, separate living room or whatever you choose! Dining areas flow into the kitchen, complete with plenty of cabinet space, stainless steel appliances, and a breakfast nook overlooking the backyard. Garage door entry leads into private laundry room equipped with washer and dryer. The private primary suite features a large walk-in closet and an en-suite bath with dual vanities, a garden tub, and a separate shower. Three additional bedrooms provide flexibility for family, guests, or a home office. Additional features include a brand new roof, a 2 car garage, water purification and softener system, solar system that reduces your electric costs drastically, smart home features, and a convenient location with easy access to I-4, I-75, downtown Tampa, Brandon, shopping, dining, schools, and medical facilities. Rent: $2,600/month. Security Deposit: $2,600. Application and tenant screening completed through RentSpree. All occupants 18 years of age or older must submit a separate application. Housing Choice Voucher (Section 8) applicants are welcome to apply in accordance with owner requirements and applicable law. Available for immediate occupancy and showings.

Ubicación

Detalles

Tipo:
Residential Lease
Estacionamiento:
Sin datos
Año de construcción:
2006
Lote:
0.14 Hectáreas
Calefacción:
Central / Solar
precio por sq. medidor:
$1
Enfriamiento:
Central Air
HOA:
Sin datos

Valuation

Our model vs. what's actually selling nearby.
Estimate
$350,000
$261K – $399K
Confidence Low
List vs. estimate
$347K below estimate
List $2,600 · -99.3%
Our model says this listing is priced below recent comparable activity. Expect competition.
Price per sq ft
$1
-99.4% vs. city median $225
Based on
13 MLS comparables
Median of recent comparable listings. Sold comps use closing price, active listings use list price.

Destacados

Garage
2 car garage
Furnished
Partially
Pets
Allowed
Más hechos y características
  • Piso

    • Carpet

    • Luxury Vinyl

    Calefacción

    • Central

    • Solar

    Enfriamiento

    • Central Air

    Accesorios

    • Convection Oven

    • Dishwasher

    • Disposal

    • Dryer

    • Exhaust Fan

    • Kitchen Reverse Osmosis System

    • Microwave

    • Range

    • Range Hood

    • Refrigerator

    • Washer

    • Water Filtration System

    • Water Purifier

    • Water Softener

    • Whole House R.O. System

    Otras características interiores

    • Ceiling Fan(s)

    • Eating Space In Kitchen

    • High Ceilings

    • Living Room/Dining Room Combo

    • Open Floorplan

    • Primary Bedroom Main Floor

    • Thermostat

    • Walk-In Closet(s)

    Dormitorios y baños

    • Dormitorios: 4

    • Baños completos: 2

  • Propiedad

    • Pisos: One

    Lote

    • Lote: 0.14 Hectáreas

    Otra Información de Propiedad

    • Número de Parcela: U35282093A00000300027.0

  • Tipo y estilo

    • Tipo de propiedad: Residential Lease

    • Subtipo de propiedad: Single Family Residence

  • Utilidad

    • BB/HS Internet Available

    • Cable Available

    • Electricity Available

    • Electricity Connected

    • Fire Hydrant

    • Public

    • Sewer Connected

    • Solar

    • Street Lights

    • Water Connected

    Energía verde

    • Roof

    • Solar Energy Storage On Site

  • Detalles de la fuente

    • MLS ID: TB8532053

    Otros hechos

    • Características de lavandería: Inside / Laundry Room

    • Características del lote: Landscaped / Sidewalk

    • Características del patio y el porche: Covered / Front Porch / Rear Porch / Screened

    • Características de la ventana: Blinds / Double Pane Windows / Rods / Shades / Window Treatments

    • Espacios de garaje: 2

    • Garaje adjunto: Si

    • Garaje: Si

    • Salón: 2080

    • Fuente de agua: Public

    • Tamaño de la parcela: 55 x 110

    • Nombre de subdivisión: KINGSWAY PH 2

Consulta privada
Habla con el asesor de este inmueble.
Planos, documentos del HOA, comparables off-market, agendar una visita privada — un solo mensaje directo al especialista local.

Más como esta

Nuevo
Activo con contrato
$2,399
Casa
3 camas · 2 baños · 1,635 sqft
LAKEVIEW VILLAGE SEC L UNI, BRANDON
1610 PALM LEAF DRIVE
-$55
Activo con contrato
$1,995
Casa
3 camas · 2 baños · 1,510 sqft
LAKEVIEW VILLAGE SEC I, BRANDON
1625 OPEN FIELD LOOP

Mercado cerca de esta dirección

Conteos en vivo en la misma zona.
Ver todo

The multiple listing information is provided by the Stellar MLS from a copyrighted compilation of listings. The compilation of listings and each individual listing are ©2026-present Stellar MLS. All Rights Reserved. The information provided is for consumers' personal, noncommercial use and may not be used for any purpose other than to identify prospective properties consumers may be interested in purchasing. All properties are subject to prior sale or withdrawal. All information provided is deemed reliable but is not guaranteed accurate, and should be independently verified. Listing courtesy of: PREFERRED SHORE LLC