Vender tu casa
Valoración gratuita de tu hogar
Contacto
Cuéntenos sobre sus necesidades

4059 CAPLAND AVENUE

Casa En Venta
$338,900

BTC: 5.33742814

ETH: 178.12092671

5 días
2 camas
2 baños
1,410 sqft

Visión general

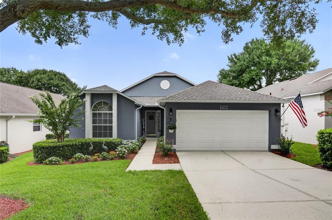
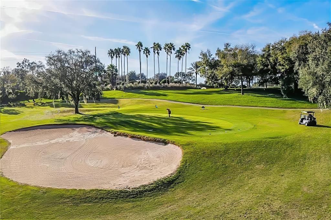
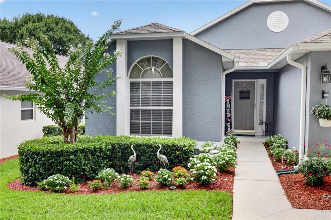
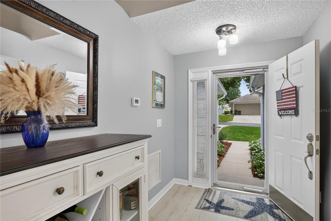
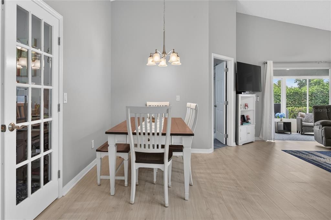
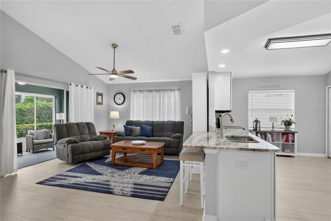
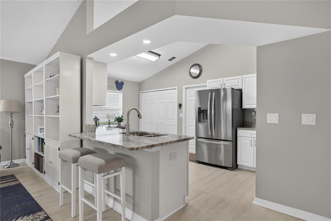
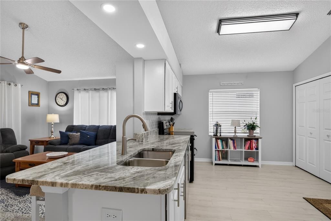
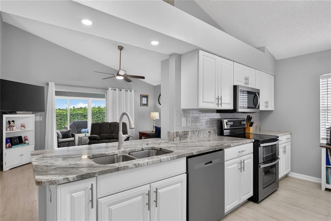
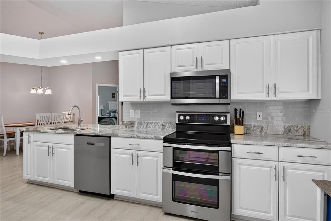
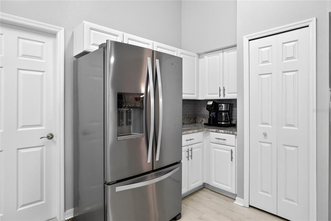
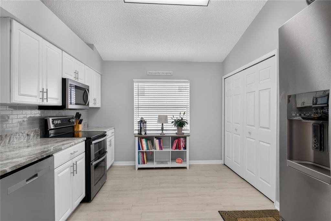
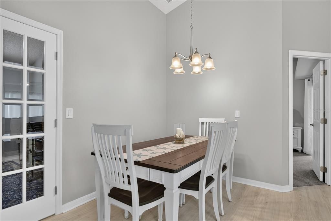
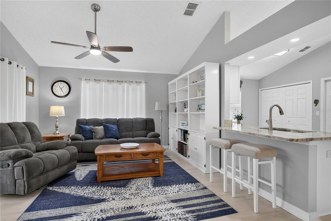
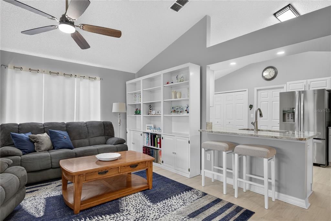
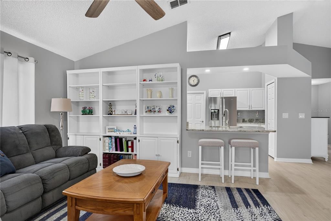
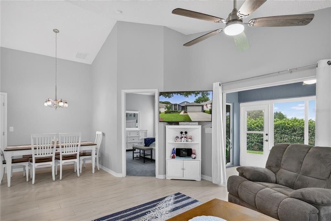
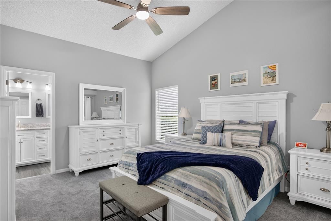
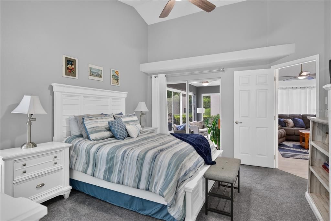
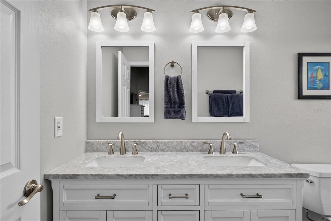
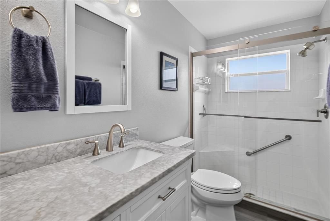
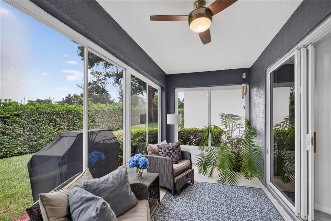
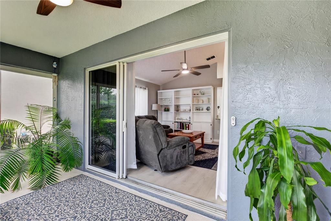
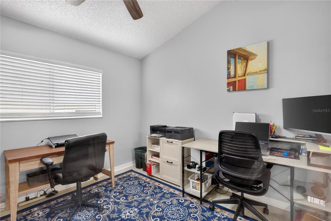
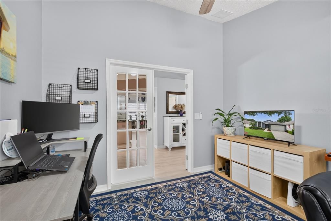
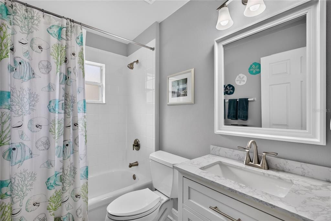
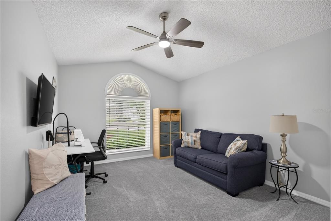
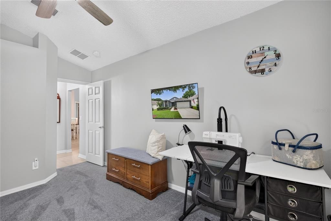
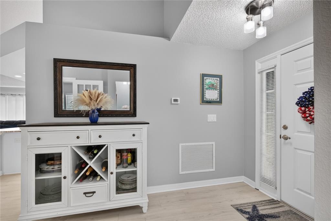
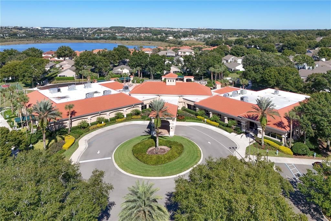
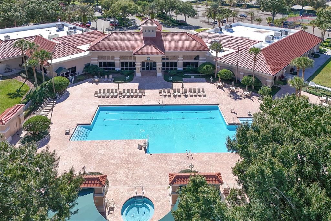
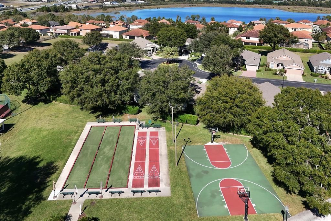
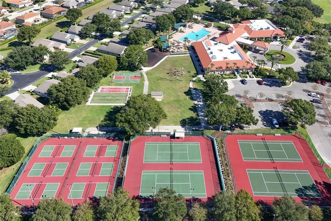
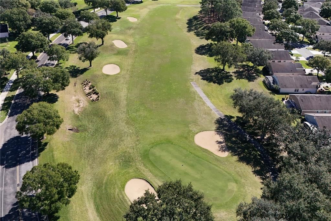
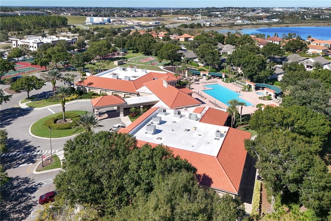
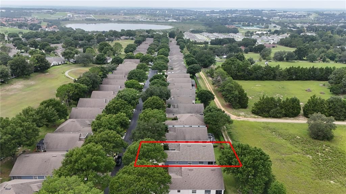
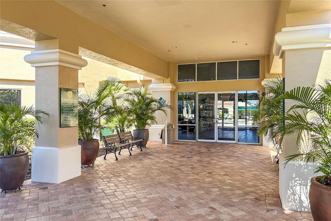
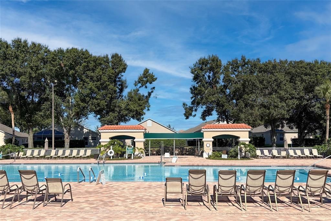
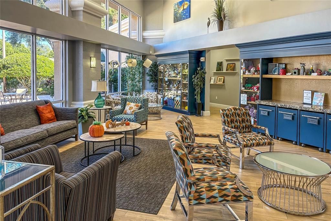
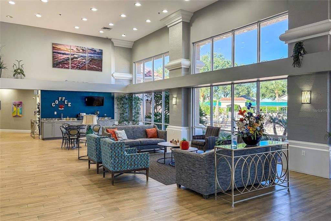
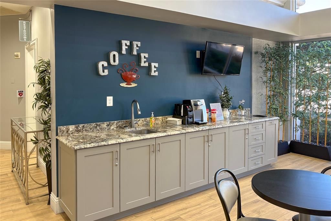
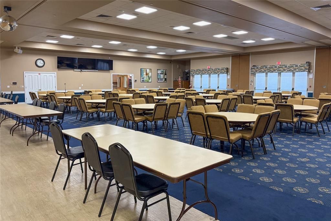
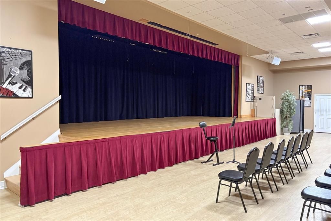
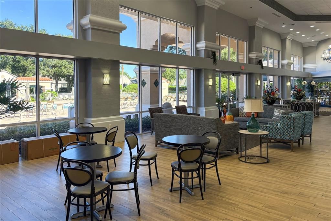
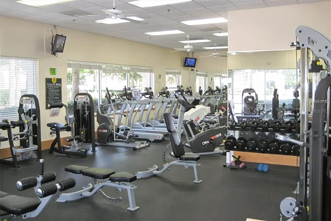
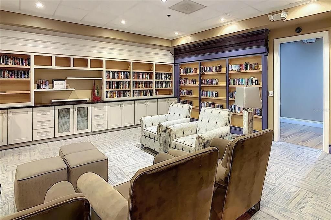
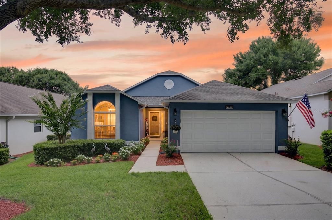
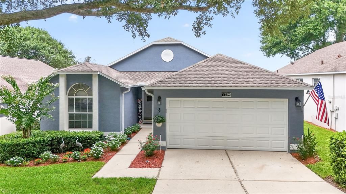
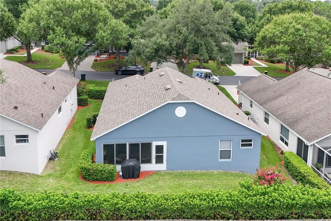
This Recently Remodeled Canterbury Model with Open Floor Plan Features 2 Bedrooms, 2 Baths, Den and Enclosed Lani. Recent Upgrades Include Flooring Throughout, New Paint Both Inside and Out, All New Lighting and Fans. Practical Upgrades—Newer Roof 2022 and Newer Hot Water Heater 2023 and AC is 2014. Updated Kitchen Includes Granite Counters, Soft Close Cabinets and All New Stainless Appliances. Bathrooms have been Upgraded and New Washer and Dryer. This Turnkey Home is the One. Close to Publix, Hospitals, Restaurants, Fire Department, Medical Centers, Shopping Centers and Box Stores (Costco, BJ's, Walmart, etc.), 15 Minutes to Lake Louisa State Park, 27 Minutes to Turnpike, 35 Minutes to Disney, 45 minutes to the Orlando Airport, all the Everyday Conveniences You Need are Right Around the Corner. Kings Ridge Offers a 24-Hour-Guarded, Golf-Cart-Friendly Oasis Featuring 2 18-hole Privately Owned Courses Homeowner Dues Include a 24-hour Guard Gated Golf Community, Escrow Reserves, Cable, Complete Lawn Care Including Watering, Fertilization and Mulching and use of the Multi-million Dollar Clubhouse with its 3 Pools, 2 Fitness Centers and Tennis, Basketball, and Pickle Ball Courts. The Grand Ballroom hosts Plays, Dances and Movies while there are Craft, Billiard, Computer and Card Rooms along with a Library. The Home is Painted Outside every 6 Years. If You Don't Like Driving a Car You can take a Golf Cart to the Market, Bank or Dine. Garage Shelves and Cabnet don't Convey.

Ubicación

Detalles

Tipo:
Residential
Estacionamiento:
Deeded / Driveway / Garage Door Opener / Ground Level
Año de construcción:
2003
Lote:
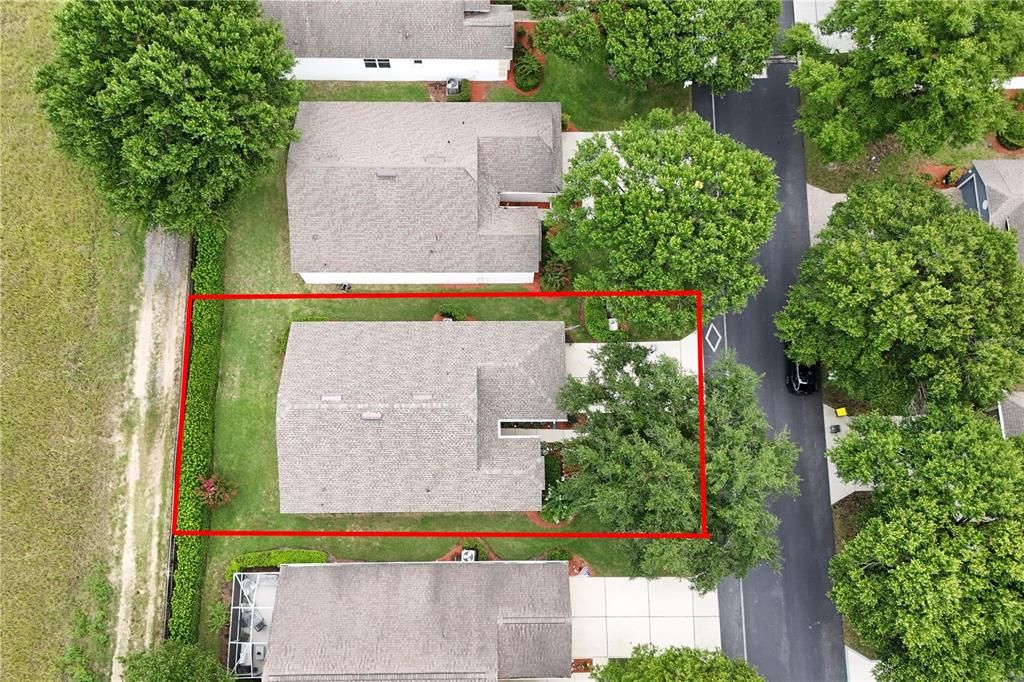
0.12 Hectáreas
Calefacción:
Central / Electric / Heat Pump
precio por sq. medidor:
$240
Enfriamiento:
Central Air
HOA:
$245

Valuation

Our model vs. what's actually selling nearby.
Estimate
$307,888
$228K – $349K
Confidence Low
List vs. estimate
$31K above estimate
List $338,900 · +10.1%
Our model says this listing is priced above recent comparable activity. Room to negotiate.
Price per sq ft
$240
+7.8% vs. city median $223
Based on
79 MLS comparables
Median of recent comparable listings. Sold comps use closing price, active listings use list price.

Destacados

Annual tax
$3,642
2025
HOA
$245/mo
24-Hour Guard, Cable TV, Community Pool
Garage
2 car garage
Pets
Allowed
Más hechos y características
  • Piso

    • Luxury Vinyl

    • Tile

    Calefacción

    • Central

    • Electric

    • Heat Pump

    Enfriamiento

    • Central Air

    Accesorios

    • Dishwasher

    • Dryer

    • Electric Water Heater

    • Microwave

    • Range

    • Refrigerator

    • Washer

    Otras características interiores

    • Ceiling Fan(s)

    • High Ceilings

    • Living Room/Dining Room Combo

    • Primary Bedroom Main Floor

    • Stone Counters

    • Thermostat

    • Vaulted Ceiling(s)

    • Walk-In Closet(s)

    Dormitorios y baños

    • Dormitorios: 2

    • Baños completos: 2

  • Estacionamiento

    • Deeded

    • Driveway

    • Garage Door Opener

    • Ground Level

    Propiedad

    • Pisos: One

    • Características Exteriores: Irrigation System / Lighting / Private Mailbox / Rain Gutters / Sprinkler Metered

    Lote

    • Lote: 0.12 Hectáreas

    Otra Información de Propiedad

    • Número de Parcela: 042326193500003400

    • Zonificación: PUD

  • Tipo y estilo

    • Tipo de propiedad: Residential

    • Subtipo de propiedad: Single Family Residence

  • Utilidad

    • Cable Connected

    • Electricity Connected

    • Fiber Optics

    • Fire Hydrant

    • Sewer Connected

    • Sprinkler Recycled

    • Street Lights

    • Underground Utilities

    • Water Connected

  • Otra información financiera

    • HOA: $245

    • Frecuencia HOA: Monthly

    • Importe anual de impuestos: $3,642

  • Detalles de la fuente

    • MLS ID: G5115542

    Otros hechos

    • Materiales de construcción: Block / Stucco

    • Detalles de la fundación: Slab

    • Características de lavandería: In Kitchen / Laundry Closet

    • Características del lote: Landscaped / Level / Near Golf Course

    • Características del patio y el porche: Covered / Front Porch / Rear Porch

    • Características de la ventana: Blinds

    • Caras de dirección: South

    • Estilo arquitectónico: Ranch

    • Espacios de garaje: 2

    • Garaje adjunto: Si

    • Garaje: Si

    • Salón: 1410

    • Fuente de agua: Public

    • Tamaño de la parcela: 100 x 50

    • Nombre de subdivisión: CLERMONT SUSSEX AT KINGS RIDGE LT 01 ORB 02

Consulta privada
Habla con el asesor de este inmueble.
Planos, documentos del HOA, comparables off-market, agendar una visita privada — un solo mensaje directo al especialista local.

Más como esta

En Venta
$277,000
Casa
2 camas · 2 baños · 1,374 sqft
CLERMONT HERITAGE HILLS PH 02, CLERMONT
3641 SOLANA CIRCLE UNIT B
Nuevo
En Venta
$429,000
Casa
3 camas · 2 baños · 2,344 sqft
LAKEVIEW POINTE, CLERMONT
780 LAKEVIEW POINTE DRIVE
Nuevo
En Venta
$379,000
Casa
2 camas · 2 baños · 1,989 sqft
KINGS RIDGE, CLERMONT
4334 HAMMERSMITH DRIVE
Nuevo
En Venta
$410,000
Casa
2 camas · 2 baños · 1,722 sqft
CLERMONT WEST STRATFORD AT KINGS RIDGE LT, CLERMONT
1940 FARMINGTON COURT
Nuevo
En Venta
$320,000
Casa
2 camas · 2 baños · 1,377 sqft
CLERMONT DEVONSHIRE AT KINGS RIDGE PH 02, CLERMONT
3604 KINGSWOOD COURT
Nuevo
En Venta
$400,000
Casa
3 camas · 2 baños · 1,260 sqft
NORTH RIDGE PH 02, CLERMONT
1390 WILLOW CREST DRIVE
Nuevo
En Venta
$345,000
Adosados
3 camas · 2 baños · 1,498 sqft
WATERBROOKE, CLERMONT
2997 ANGELONIA THORN WAY
Nuevo
En Venta
$439,900
Casa
3 camas · 2 baños · 1,892 sqft
KINGS RIDGE PH 01 LO, CLERMONT
2284 ADDISON AVENUE

Mercado cerca de esta dirección

Conteos en vivo en la misma zona.
Ver todo

The multiple listing information is provided by the Stellar MLS from a copyrighted compilation of listings. The compilation of listings and each individual listing are ©2026-present Stellar MLS. All Rights Reserved. The information provided is for consumers' personal, noncommercial use and may not be used for any purpose other than to identify prospective properties consumers may be interested in purchasing. All properties are subject to prior sale or withdrawal. All information provided is deemed reliable but is not guaranteed accurate, and should be independently verified. Listing courtesy of: WATSON REALTY CORP., REALTORS