Vender tu casa
Valoración gratuita de tu hogar
Contacto
Cuéntenos sobre sus necesidades

406 WELLINGTON COURT

Casa Activo con contrato
$684,000

BTC: 8.36441455

ETH: 281.25000000

16 días
Frente al mar
2 camas
2 baños
2,370 sqft

Visión general

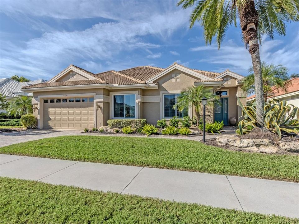
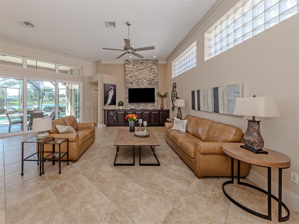
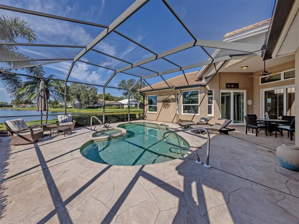
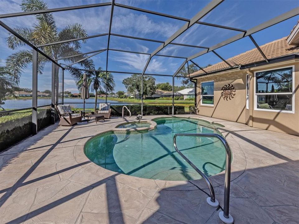
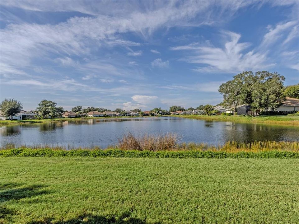
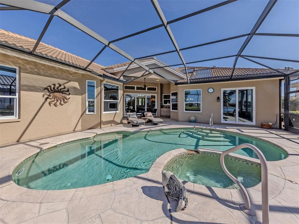
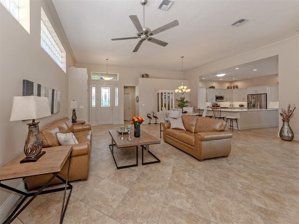
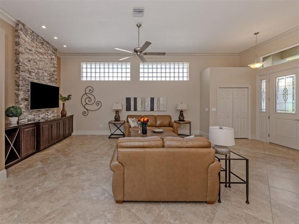
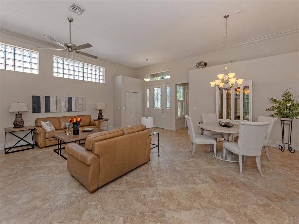
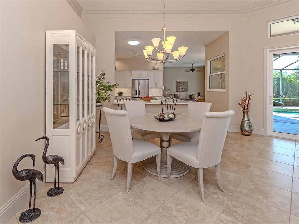
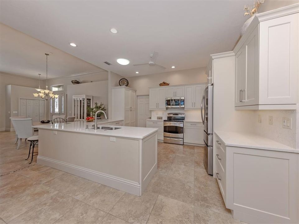
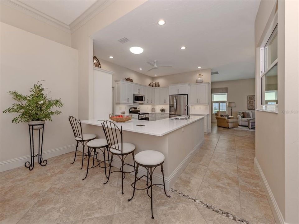
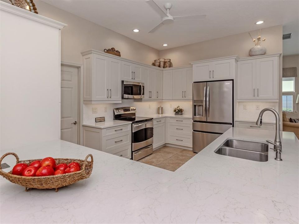
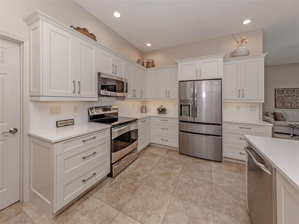
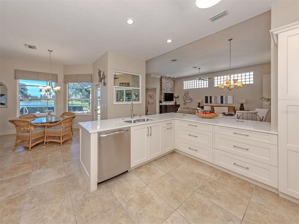
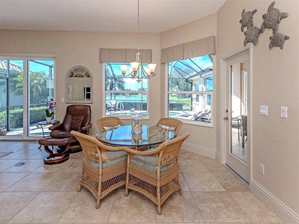
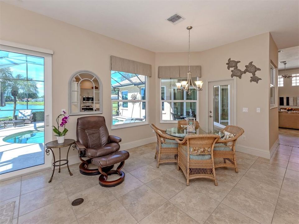
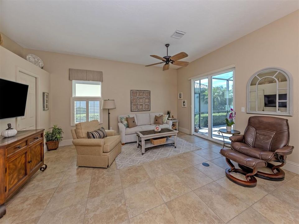
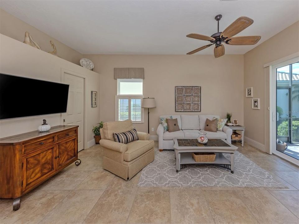
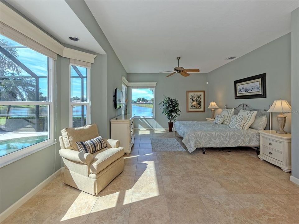
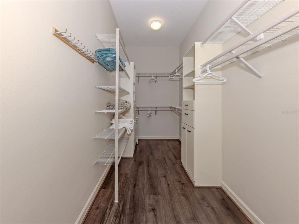
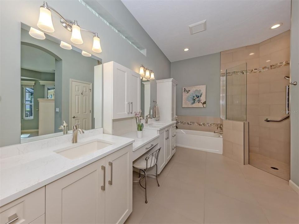
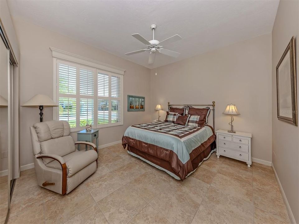
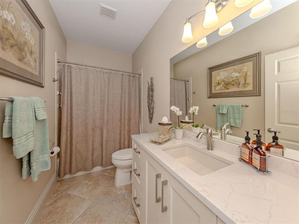
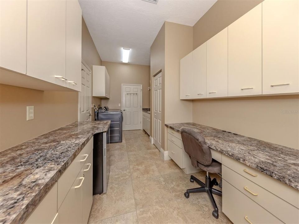
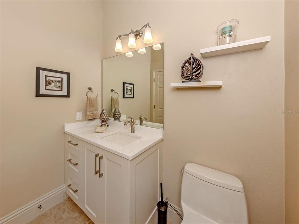
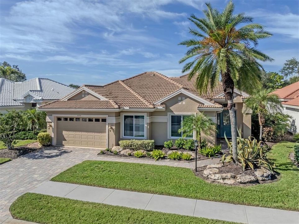
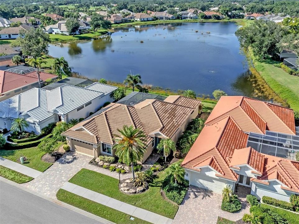
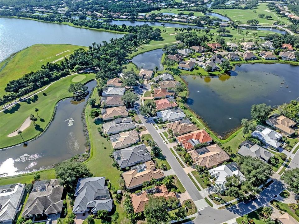
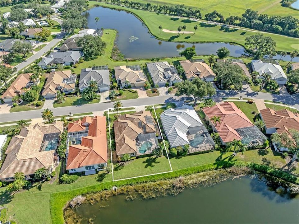
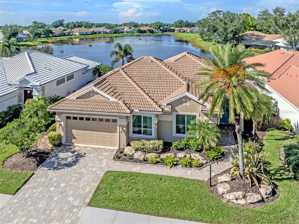
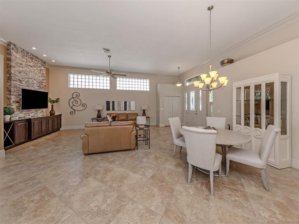
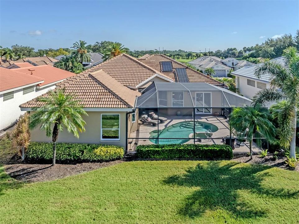
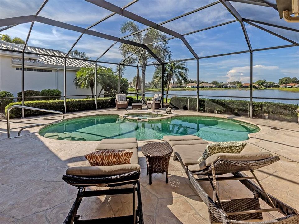
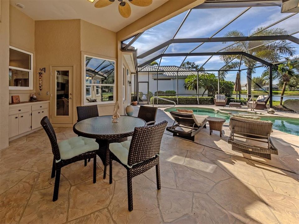
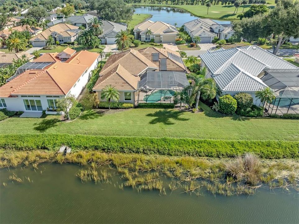
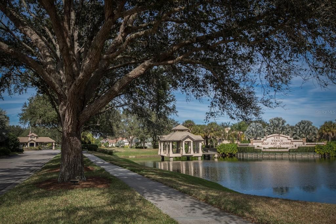
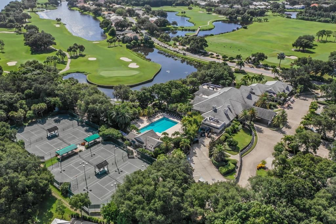
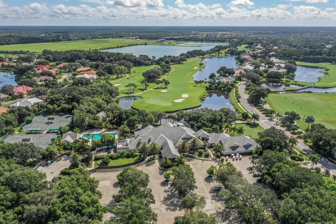
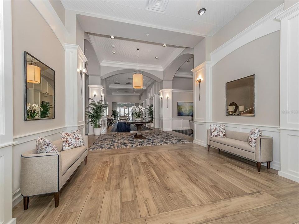
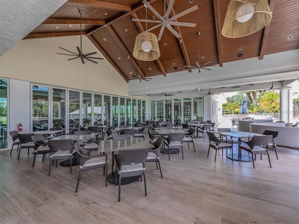
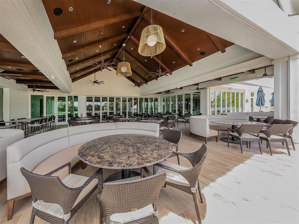
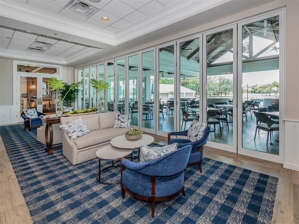
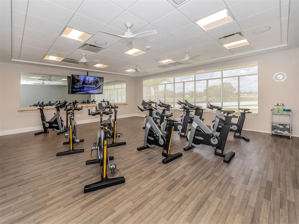
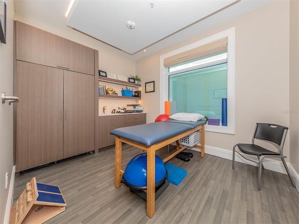
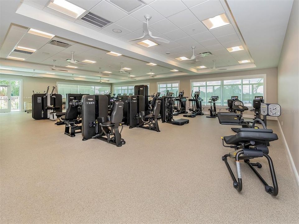
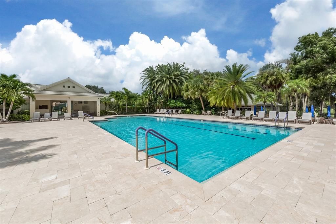
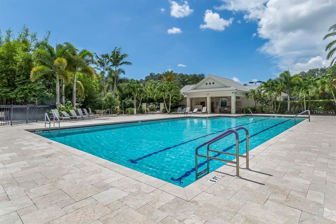
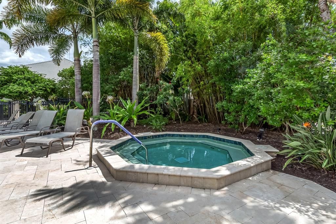
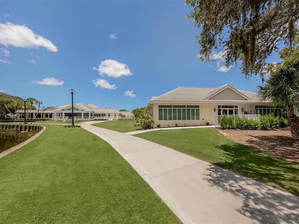
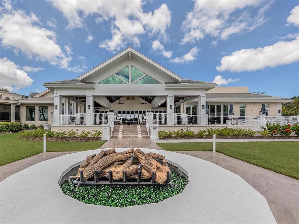
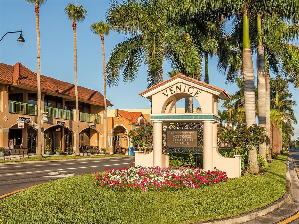
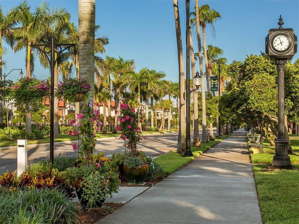
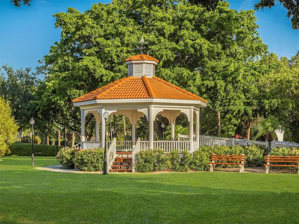
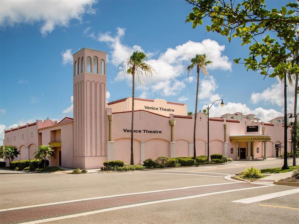
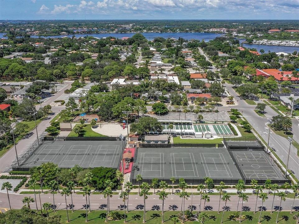
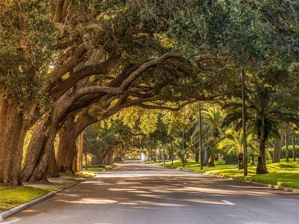
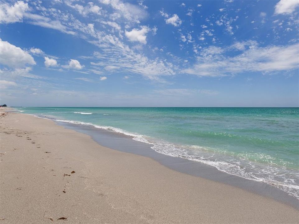
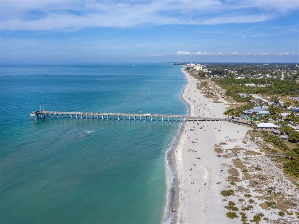
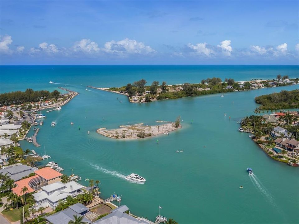
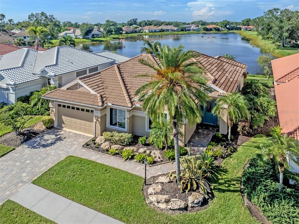
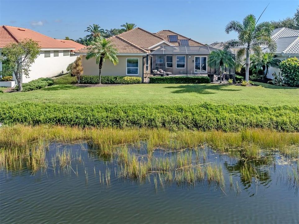
Under contract-accepting backup offers. Elegantly updated home with unparalleled balance, usability and warmth presented turn-key furnished. Modern living reimagined, with every room complementing the overall natural color and material palette. Move-in ready. Most renovations were completed at the same time in 2024 to 2025, providing one cohesive thought from start to finish and floor to ceiling. Hurricane impact windows and sliders, a freshly painted interior and exterior, neutral tile floors throughout, plantation shutters, Hunter Douglas blinds, tall baseboards and ceiling trim are just the start. Enter the front door into the combined living room and dining room that opens to the kitchen, breakfast nook and family room. The living room focal point is a long built-in wood cabinet with stone wall detail suitable for a large wall-mounted TV and entertainment system; stunning. The renovated kitchen has quartz countertops, shaker-style tall wood neutral cabinets, stainless steel appliances, a breakfast bar and a skylight. The breakfast nook and family room overlook the pool and spa lanai with sparkling lake views. Lanai highlights a stamped concrete cantilever deck, pebble interior pool finish, solar pool heating, bronze cage and plenty of outdoor seating and sunning areas. Large windows and sliders enhance most rooms and provide oodles of natural light and easy access to the large lanai. The primary bedroom is grand with a bay window reading area with plenty of space for a spacious retreat. The primary bath features dual sinks in separate quartz-top wood vanities with added storage spaces, an all-tile walk-in shower, a soaking tub with river rock wall tile inlay and a private water closet. All two-and-a-half baths were updated at the same time with the same vanity materials and colors, creating a cohesive design throughout. The primary walk-in closet is long and has a built-in organizational system. The second bedroom is at the front of the home across from the living room, providing privacy. A huge and well-appointed laundry room provides a laundry sink, a newer washer and dryer, a pantry, lots of storage and counter space. The Venice Golf and Country Club has been recently reimagined. The expanded Clubhouse features a spacious gathering bar, gourmet and commercial kitchens and a cozy fire pit. Members enjoy casual and special event dinners throughout the year. The new state-of-the-art Wellness Center offers massage therapy, fitness classes, yoga, physical therapy and personal training, providing a holistic approach to health and well-being. Beautifully renovated, Ted McAnlis-designed 18-hole championship golf course is treasured and highly rated as one of the best and well-maintained golf courses in the region. Residents also enjoy Har-Tru tennis courts, bocce ball and a Junior Olympic-sized pool and spa, balancing active living with relaxation. As a Geo-Certified Audubon Cooperative Sanctuary, VGCC embraces environmental stewardship and sustainability. With an A+ financial rating, the community is as solid as it is serene. Ideally, just minutes from airports, shopping, dining, Interstate 75, cultural venues and Wellen Park. It's also a short drive to the charming Venice Island, where 14 miles of pristine beaches meet the sparkling Gulf Coast. Encounter the extraordinary lifestyle at The Venice Golf and Country Club.

Ubicación

Detalles

Tipo:
Residential
Estacionamiento:
Garage Door Opener
Año de construcción:
1992
Lote:
0.19 Hectáreas
Calefacción:
Central
precio por sq. medidor:
$289
Enfriamiento:
Central Air
HOA:
$2,836

Valuation

Our model vs. what's actually selling nearby.
Estimate
$580,000
$526K – $662K
Confidence Medium
List vs. estimate
$104K above estimate
List $684,000 · +17.9%
Our model says this listing is priced above recent comparable activity. Room to negotiate.
Price per sq ft
$288
+10.6% vs. city median $260
Based on
7 MLS comparables
Median of recent comparable listings. Sold comps use closing price, active listings use list price.

Destacados

Annual tax
$6,209
2025
HOA
$2,836/yr
Community Pool, Maintenance Grounds, Manager
Pool
In Ground
View
Water
Waterfront
Lake Front
Garage
2 car garage
Furnished
Turnkey
Pets
Allowed
Más hechos y características
  • Piso

    • Ceramic Tile

    Calefacción

    • Central

    Enfriamiento

    • Central Air

    Accesorios

    • Dishwasher

    • Disposal

    • Microwave

    • Range

    • Refrigerator

    Otras características interiores

    • Ceiling Fan(s)

    • Crown Molding

    • Eating Space In Kitchen

    • Kitchen/Family Room Combo

    • Living Room/Dining Room Combo

    Dormitorios y baños

    • Dormitorios: 2

    • Baños: 1

    • Baños completos: 2

  • Estacionamiento

    • Garage Door Opener

    Propiedad

    • Pisos: One

    • Piscina Privada: Si

    • Características Exteriores: Hurricane Shutters / Irrigation System / Lighting / Rain Gutters / Sliding Doors

    Lote

    • Lote: 0.19 Hectáreas

    Otra Información de Propiedad

    • Número de Parcela: 0421090017

    • Zonificación: RSF2

  • Tipo y estilo

    • Tipo de propiedad: Residential

    • Subtipo de propiedad: Single Family Residence

  • Utilidad

    • BB/HS Internet Available

    • Cable Available

    • Public

    • Street Lights

    • Underground Utilities

  • Otra información financiera

    • HOA: $2,836

    • Frecuencia HOA: Annually

    • Importe anual de impuestos: $6,209

  • Detalles de la fuente

    • MLS ID: N6145412

    Otros hechos

    • Materiales de construcción: Block / Stucco

    • Detalles de la fundación: Slab

    • Características de lavandería: Laundry Room

    • Características del lote: In County

    • Características del patio y el porche: Deck / Patio / Porch / Screened

    • Características de la piscina: In Ground

    • Características de la ventana: Blinds

    • Caras de dirección: North

    • Estilo arquitectónico: Custom

    • Frente al mar: Si

    • Espacios de garaje: 2

    • Garaje adjunto: Si

    • Garaje: Si

    • Salón: 2370

    • Fuente de agua: Public

    • Nombre de subdivisión: VENICE GOLF & COUNTRY CLUB

Consulta privada
Habla con el asesor de este inmueble.
Planos, documentos del HOA, comparables off-market, agendar una visita privada — un solo mensaje directo al especialista local.

Más como esta

Activo con contrato
$499,900
Casa
3 camas · 2 baños · 1,845 sqft
GRAND PALM PH 3A, VENICE
11699 OKALOOSA DRIVE
Activo con contrato
$525,000
Casa
3 camas · 2 baños · 1,830 sqft
PELICAN POINTE GOLF & COUNTRY CLUB, VENICE
1535 SAN YSIDRO WAY
Nuevo
Activo con contrato
$559,000
Casa
3 camas · 2 baños · 2,003 sqft
GRAND PALM PH 3B, VENICE
1615 STILL RIVER DRIVE
Nuevo
Activo con contrato
$519,000
Casa
3 camas · 2 baños · 2,075 sqft
STONEYBROOK AT VENICE, VENICE
2359 CARAWAY DRIVE
Nuevo
Activo con contrato
$649,000
Casa
2 camas · 2 baños · 2,067 sqft
GRAN PARADISO, VENICE
20110 GRANLAGO DRIVE
Nuevo
Activo con contrato
$479,000
Casa
2 camas · 2 baños · 2,069 sqft
VENETIAN FALLS PH 1, VENICE
1995 BATELLO DRIVE
Nuevo
Activo con contrato
$534,900
Casa
3 camas · 2 baños · 2,108 sqft
LAKE OF THE WOODS, VENICE
450 LAKE OF THE WOODS DRIVE
Nuevo
Activo con contrato
$499,900
Casa
3 camas · 2 baños · 1,881 sqft
SAWGRASS, VENICE
661 MISTY PINE DRIVE

Mercado cerca de esta dirección

Conteos en vivo en la misma zona.
Ver todo

The multiple listing information is provided by the Stellar MLS from a copyrighted compilation of listings. The compilation of listings and each individual listing are ©2026-present Stellar MLS. All Rights Reserved. The information provided is for consumers' personal, noncommercial use and may not be used for any purpose other than to identify prospective properties consumers may be interested in purchasing. All properties are subject to prior sale or withdrawal. All information provided is deemed reliable but is not guaranteed accurate, and should be independently verified. Listing courtesy of: PREMIER SOTHEBYS INTL REALTY