Vender tu casa
Valoración gratuita de tu hogar
Contacto
Cuéntenos sobre sus necesidades

4064 PHOENICIAN WAY

Casa En Venta
$449,900

BTC: 5.41135434

ETH: 169.77358491

1 días
3 camas
2 baños
2,354 sqft

Visión general

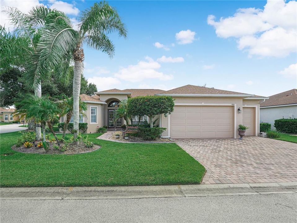
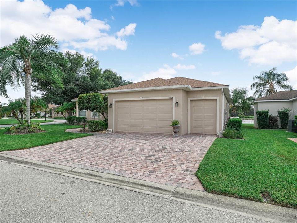
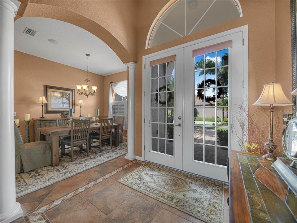
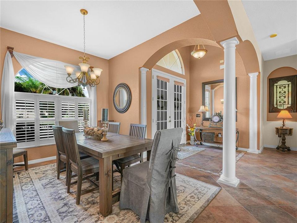
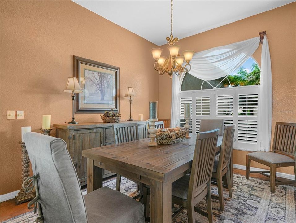
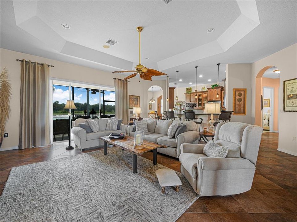
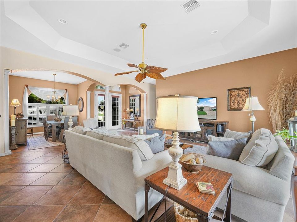
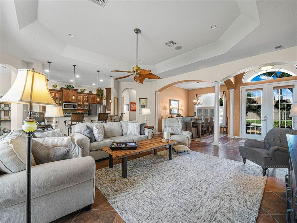
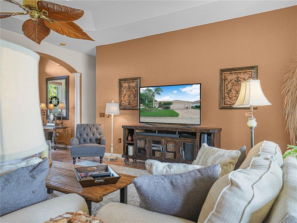
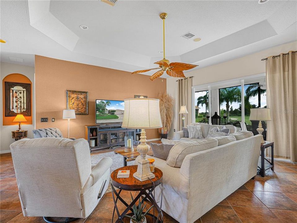
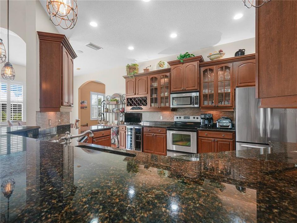
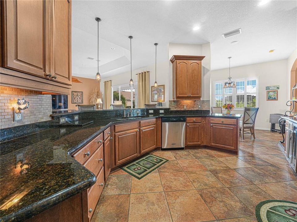
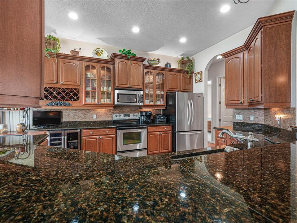
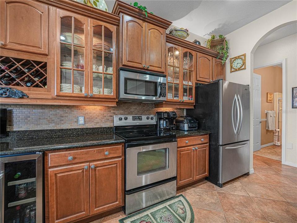
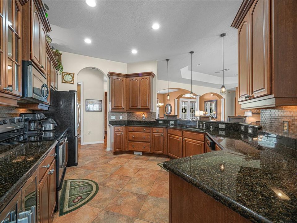
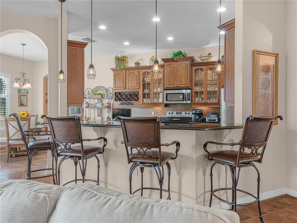
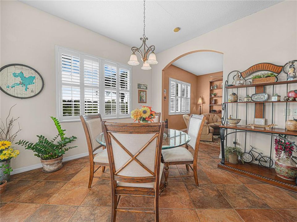
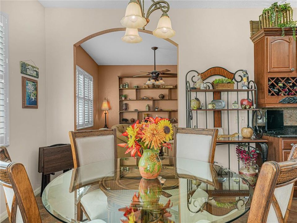
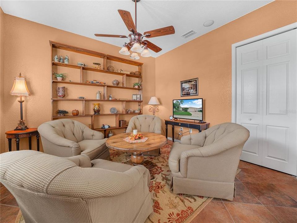
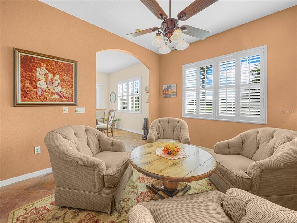
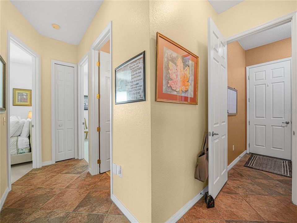
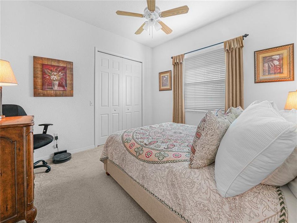
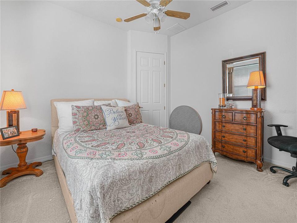
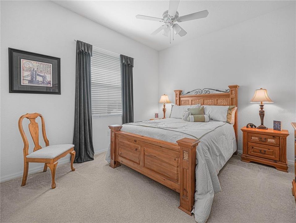
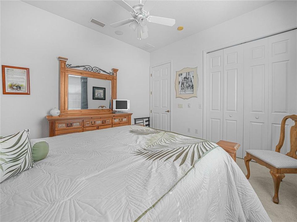
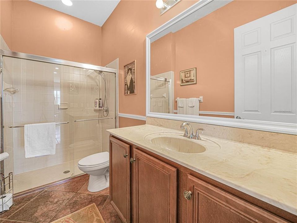
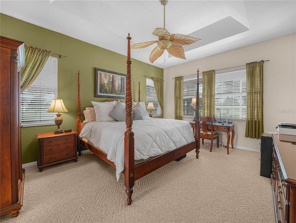
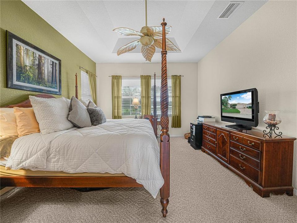
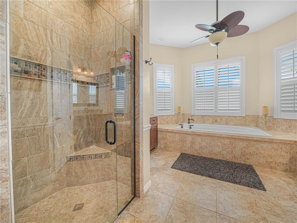
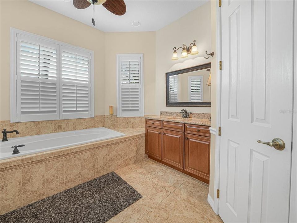
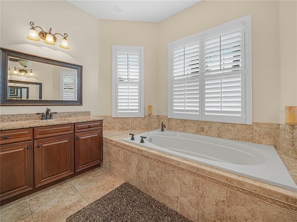
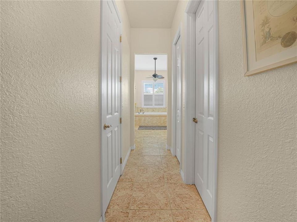
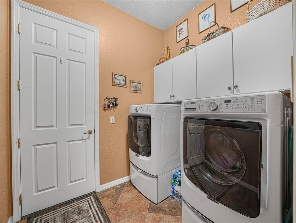
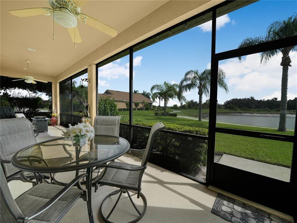
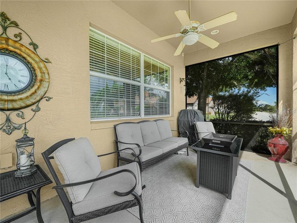
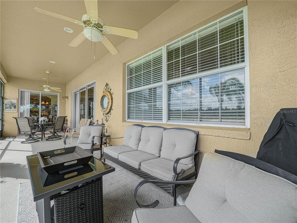
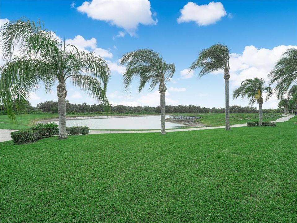
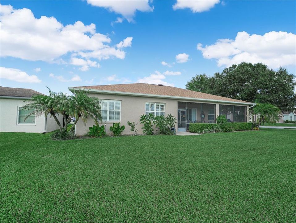
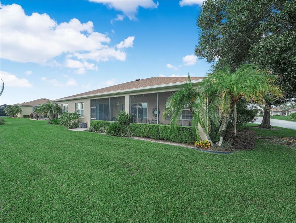
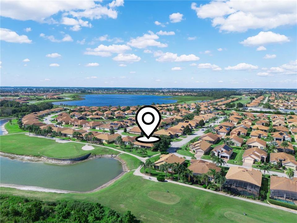
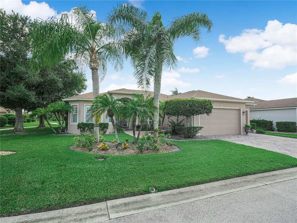
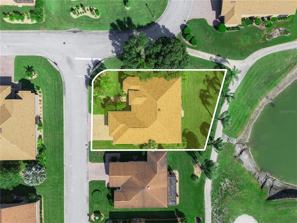
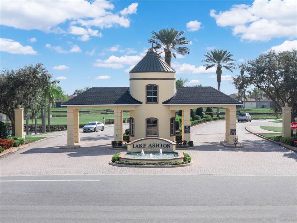
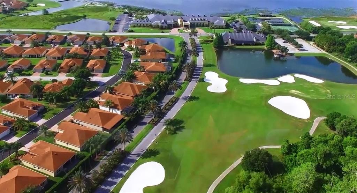
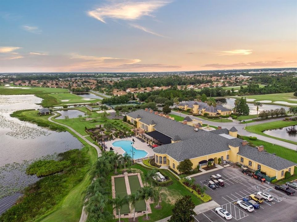
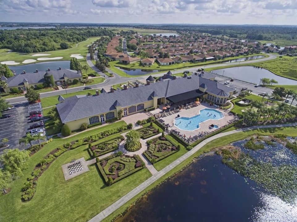
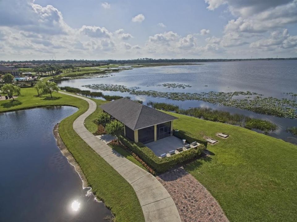
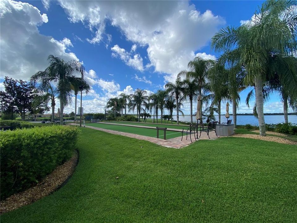
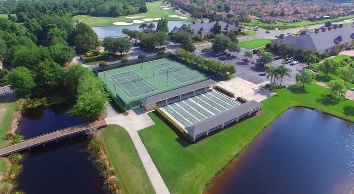
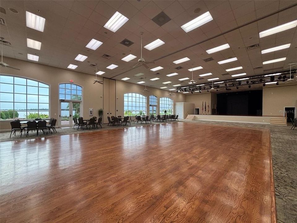
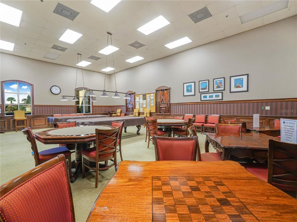
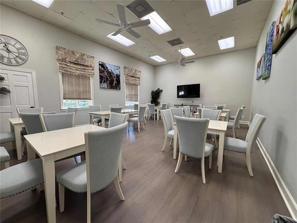
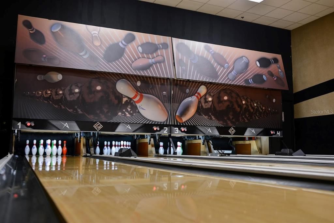
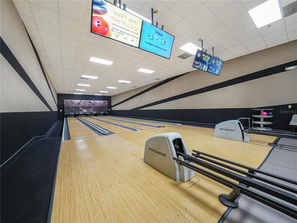
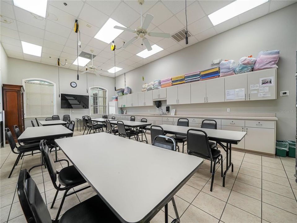
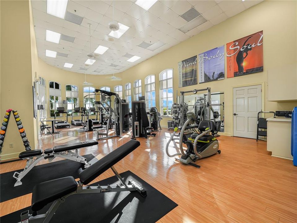
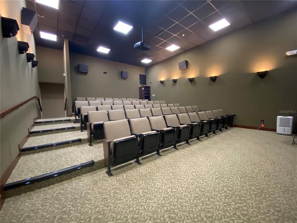
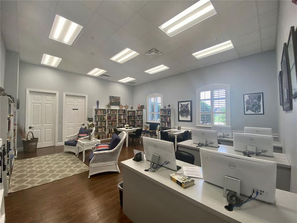
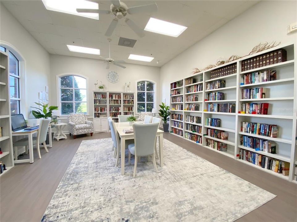
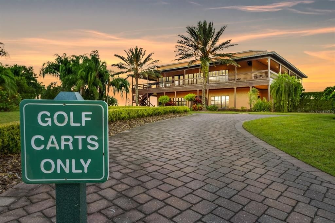
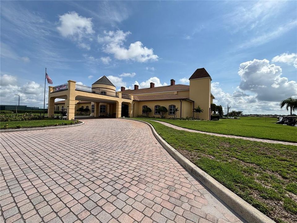
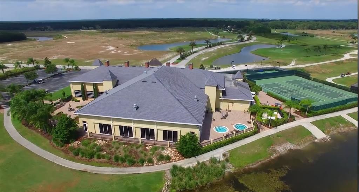
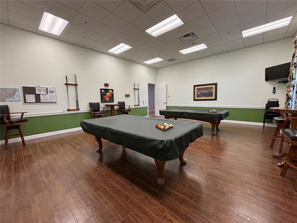
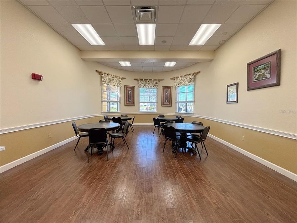
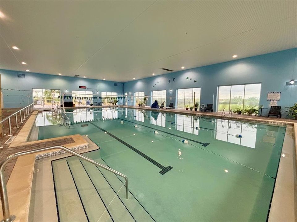
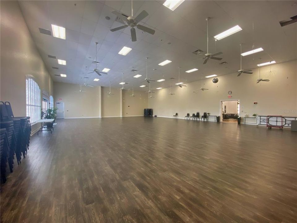
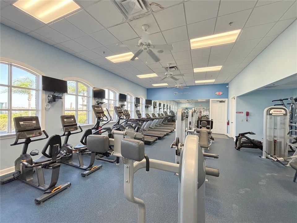
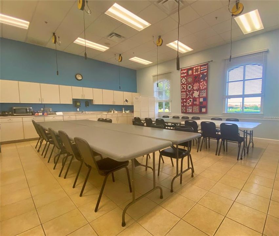
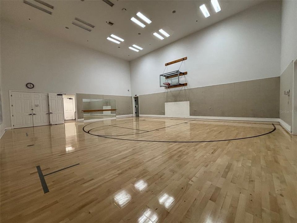
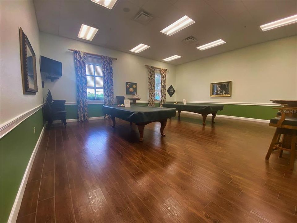
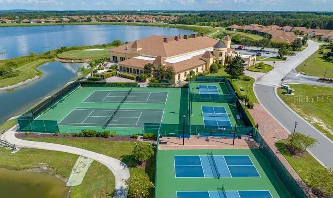
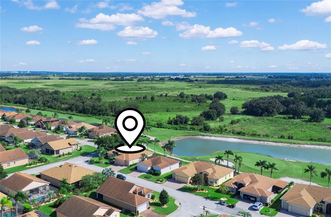
GOLF COURSE LIVING AT ITS FINEST! Take a look at this absolutely stunning 3 BR + Den / 2 BA St. John floor plan home in the highly desirable Lake Ashton community, a gated 55+ community in Central Florida! Located on an oversized corner lot, with NO BACKYARD NEIGHBORS you’ll enjoy the serene water views that border Hole 13 along Lake Ashton's West Course. This home has mature and well-maintained landscape with Oak Trees and Beautiful Stately Palm trees, all "watered" by a separate irrigation meter. Highlights you'll love about this home: Double French door entry with Custom Tilework & Interior Finishes in the Open and Spacious Living Room with Tray Ceiling, Triple Sliders that separate the Living Room from the Large Screened Lanai; Luxury Kitchen with Granite Countertops, Tile Backsplash, Under and Above Cabinet Lighting, Custom 42" Maple Cabinets with Pullouts, Pendant Lighting on the Breakfast Bar, SS Appliances, Crown Molding, Glass Front on Select Upper Cabinets and a New Wine Fridge. The Walk in Pantry and Dinette Areas are adjacent to the Kitchen. This home features a Luxurious Primary Suite with Trey Ceiling, His/Her Walk-in closets, a Private En-Suite bathroom complete with a Soaking tub, Separate shower with Custom tile and glass enclosure, Separate His/Her Vanities, and a Dedicated Linen closet. The Primary Suite is a serene retreat after a fun day in Lake Ashton. Additional Upgrades Include: Tile on the Diagonal Flooring, Custom Ceiling fans, Designer lighting fixtures, Stately columns at the entry and a formal dining area, Central Vac, Whole House Sound System and Plantation Shutters. Improvements to the home include: New Roof (2025), New Exterior Paint (2025), Coil Replacement on the A/C, New Water Heater (2025). This home is a Split Floor Plan, offering Privacy for the Owner and Overnight Guests. Bedroom 2 and Bedroom 3 have carpet flooring, a Built in Closet, and ceiling fan. Guests will enjoy the spacious Bath with Comfort Height Vanity and Glass Enclosed Shower. Enjoy Reading a Good Book? Escape to the Den- It's a cozy sitting area and has custom Built-In Shelving- the perfect place to display photos, books or your special "Collectibles. The inside laundry room in this home is sizeable and is the passage from the garage into the home. This home offers a 2- Car Garage and Dedicated Golf Cart Entry. Lake Ashton offers Planned Activities like Dances, Entertainment Series, Karaoke, Bingo and Trivia, Day Trips and SO MUCH MORE! Lake Ashton has two Clubhouses. Residents enjoy Indoor/Outdoor Pools, Pickleball Courts, Tennis Courts, 2- 18 Hole Golf Courses (Memberships Optional), Indoor Racquetball, Movie Theater, Bowling Lane, Fitness Centers (2), Eagles Nest (Eatery), Card, Craft and Billiards and MORE! Schedule an Appointment Today!

Ubicación

Detalles

Tipo:
Residential
Estacionamiento:
Driveway / Garage Door Opener
Año de construcción:
2007
Lote:
0.20 Hectáreas
Calefacción:
Central / Electric
precio por sq. medidor:
$191
Enfriamiento:
Central Air / Humidity Control
HOA:
$60

Valuation

Our model vs. what's actually selling nearby.
Estimate
$350,000
$211K – $523K
Confidence Low
List vs. estimate
$99K above estimate
List $449,900 · +28.5%
Our model says this listing is priced above recent comparable activity. Room to negotiate.
Price per sq ft
$191
+7.9% vs. city median $177
Based on
7 MLS comparables
Median of recent comparable listings. Sold comps use closing price, active listings use list price.

Destacados

Annual tax
$4,814
2026
HOA
$60/yr
Manager
View
Golf Course, Trees/Woods
Garage
2 car garage
Pets
Allowed
Más hechos y características
  • Piso

    • Carpet

    • Tile

    Calefacción

    • Central

    • Electric

    Enfriamiento

    • Central Air

    • Humidity Control

    Accesorios

    • Convection Oven

    • Dishwasher

    • Disposal

    • Dryer

    • Electric Water Heater

    • Exhaust Fan

    • Microwave

    • Range

    • Refrigerator

    • Washer

    • Wine Refrigerator

    Otras características interiores

    • Ceiling Fan(s)

    • Central Vacuum

    • Eating Space In Kitchen

    • High Ceilings

    • Kitchen/Family Room Combo

    • Living Room/Dining Room Combo

    • Open Floorplan

    • Solid Surface Counters

    • Solid Wood Cabinets

    • Split Bedroom

    • Tray Ceiling(s)

    • Walk-In Closet(s)

    • Window Treatments

    Dormitorios y baños

    • Dormitorios: 3

    • Baños completos: 2

  • Estacionamiento

    • Driveway

    • Garage Door Opener

    Propiedad

    • Pisos: One

    • Características Exteriores: Irrigation System / Private Mailbox / Rain Gutters / Sliding Doors

    Lote

    • Lote: 0.20 Hectáreas

    Otra Información de Propiedad

    • Número de Parcela: 262924690596002770

  • Tipo y estilo

    • Tipo de propiedad: Residential

    • Subtipo de propiedad: Single Family Residence

  • Utilidad

    • BB/HS Internet Available

    • Cable Available

    • Electricity Connected

    • Public

    • Sewer Available

    • Sewer Connected

    • Sprinkler Meter

    • Underground Utilities

    • Water Connected

  • Otra información financiera

    • HOA: $60

    • Frecuencia HOA: Annually

    • Importe anual de impuestos: $4,814

  • Detalles de la fuente

    • MLS ID: P4939945

    Otros hechos

    • Materiales de construcción: Block / Concrete / Stucco

    • Detalles de la fundación: Slab

    • Características de lavandería: Inside / Laundry Room

    • Características del lote: Corner Lot / Landscaped / On Golf Course

    • Características del patio y el porche: Covered / Screened

    • Características de la ventana: Shutters

    • Caras de dirección: North

    • Estilo arquitectónico: Contemporary

    • Espacios de garaje: 2

    • Garaje adjunto: Si

    • Garaje: Si

    • Salón: 2354

    • Fuente de agua: Public

    • Nombre de subdivisión: LAKE ASHTON WEST PH 01

Consulta privada
Habla con el asesor de este inmueble.
Planos, documentos del HOA, comparables off-market, agendar una visita privada — un solo mensaje directo al especialista local.

Más como esta

En Venta
$346,890
Casa
4 camas · 2 baños · 2,226 sqft
VILLA MAR, WINTER HAVEN
5369 SAN PIETRO DRIVE
Nuevo
En Venta
$330,000
Casa
2 camas · 2 baños · 1,784 sqft
LAKE ASHTON WEST PH 01, WINTER HAVEN
4028 PHOENICIAN WAY
Nuevo
En Venta
$399,900
Casa
4 camas · 2 baños · 2,459 sqft
WINTERSET GARDENS 1ST ADD, WINTER HAVEN
6604 WINTERSET GARDENS ROAD
Nuevo
En Venta
$369,000
Casa
3 camas · 2 baños · 1,672 sqft
LAKE ASHTON GOLF CLUB PH 02, LAKE WALES
4039 ASHTON CLUB DRIVE
Nuevo
En Venta
$450,000
Casa
5 camas · 2 baños · 2,526 sqft
WINTERSET GARDENS 1ST ADD, WINTER HAVEN
6624 WINTERSET GARDENS ROAD
Nuevo
En Venta
$349,001
Casa
2 camas · 2 baños · 1,888 sqft
TRADITIONS PH 02, WINTER HAVEN
4075 BEDFORD AVENUE
Nuevo
En Venta
$350,000
Casa
4 camas · 2 baños · 2,257 sqft
REFLECTIONS EAST ADD, WINTER HAVEN
817 REFLECTIONS LOOP E
En Venta
$319,999
Casa
4 camas · 2 baños · 1,933 sqft
PEACE CRK RESERVE, WINTER HAVEN
231 HAYLEY STREET

Mercado cerca de esta dirección

Conteos en vivo en la misma zona.
Ver todo

The multiple listing information is provided by the Stellar MLS from a copyrighted compilation of listings. The compilation of listings and each individual listing are ©2026-present Stellar MLS. All Rights Reserved. The information provided is for consumers' personal, noncommercial use and may not be used for any purpose other than to identify prospective properties consumers may be interested in purchasing. All properties are subject to prior sale or withdrawal. All information provided is deemed reliable but is not guaranteed accurate, and should be independently verified. Listing courtesy of: LAKE ASHTON REALTY INC.