Vender tu casa
Valoración gratuita de tu hogar
Contacto
Cuéntenos sobre sus necesidades

4072 DUNMORE DRIVE

Casa Activo con contrato
$280,000

BTC: 4.29579626

ETH: 147.16394063

4 días
2 camas
2 baños
1,530 sqft

Visión general

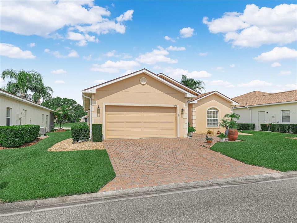
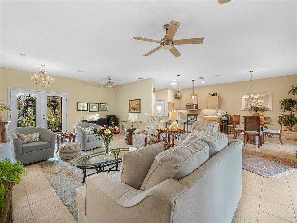
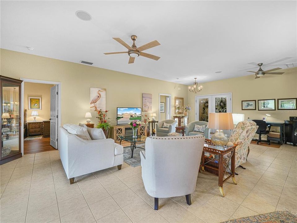
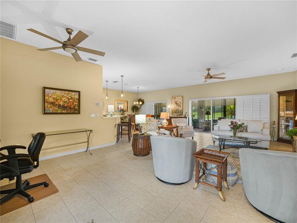
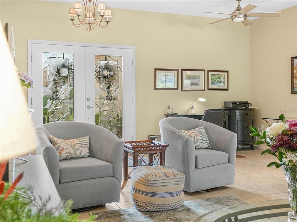
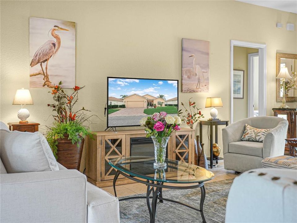
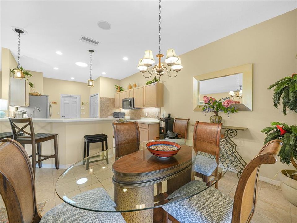
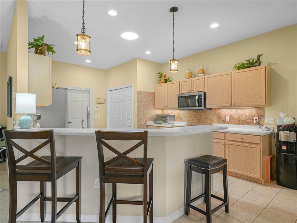
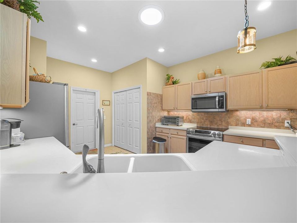
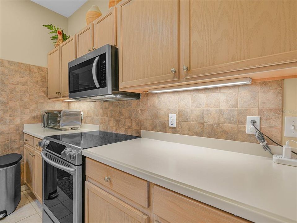
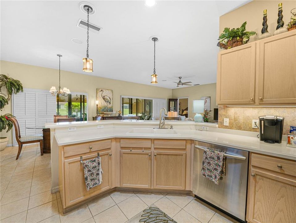
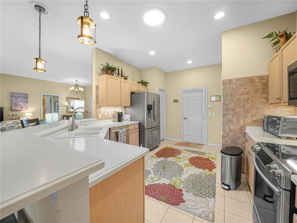
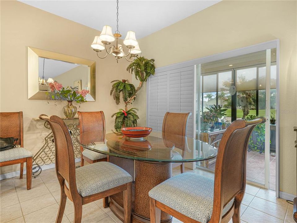
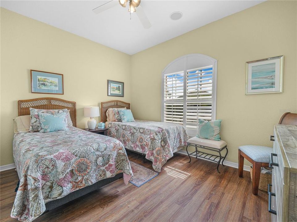
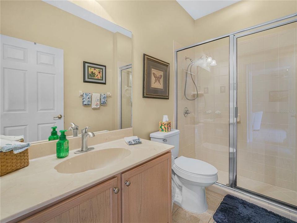
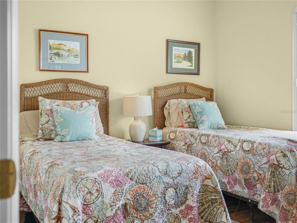
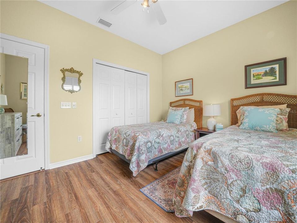
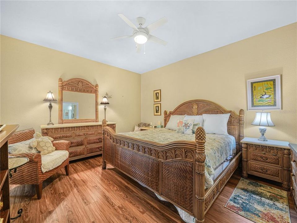
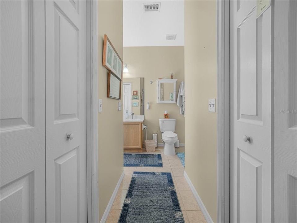
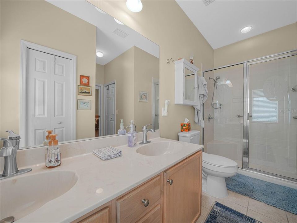
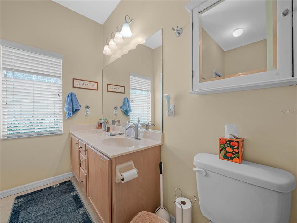
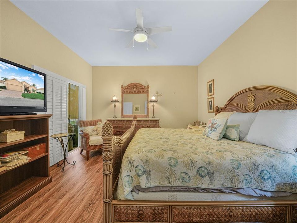
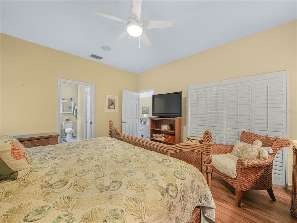
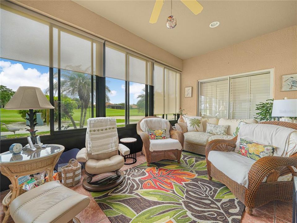
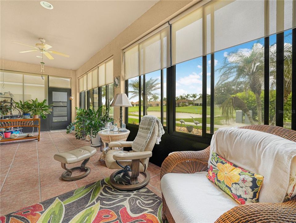
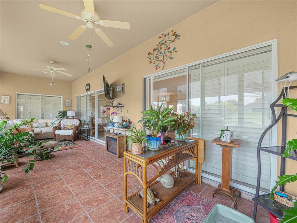
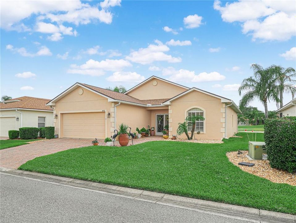
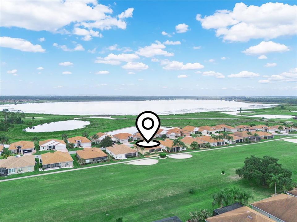
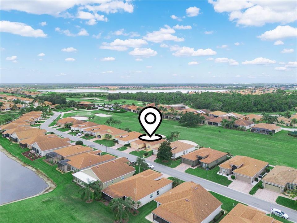
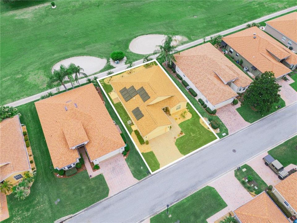
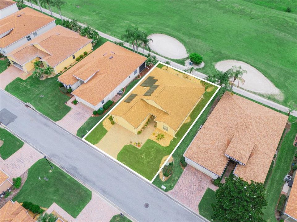
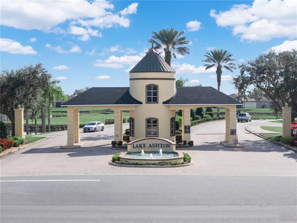
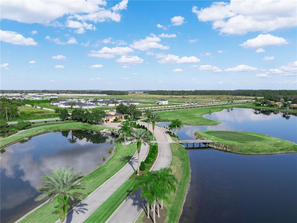
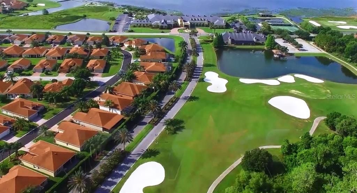
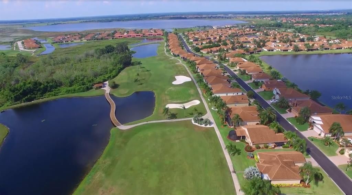
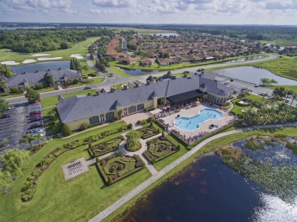
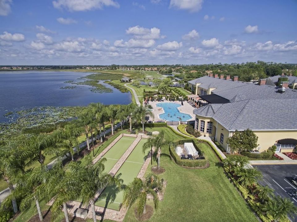
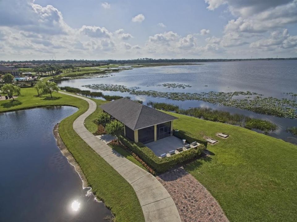
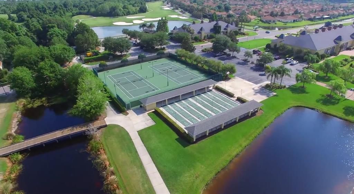
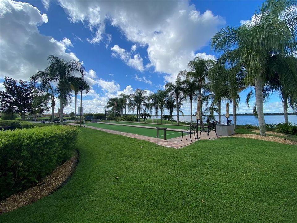
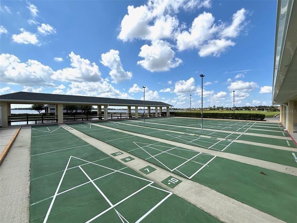
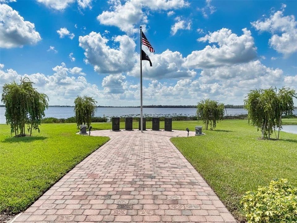
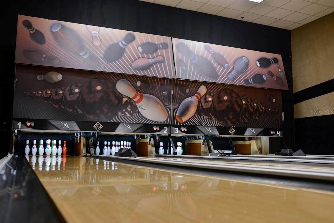
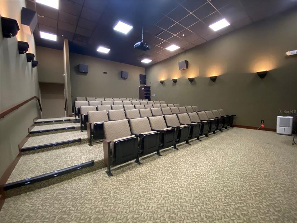
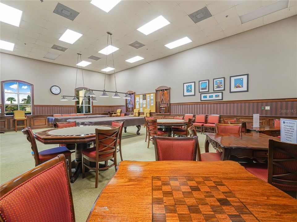
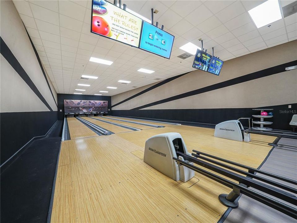
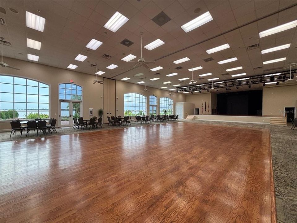
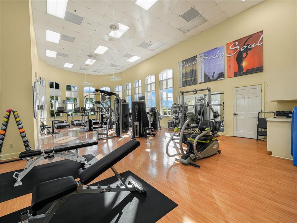
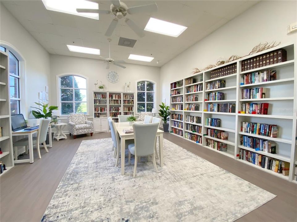
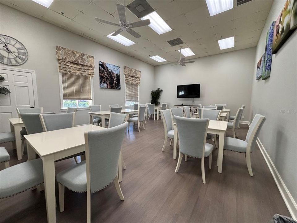
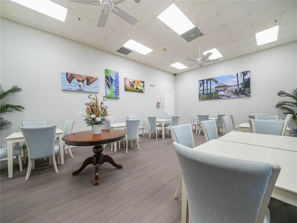
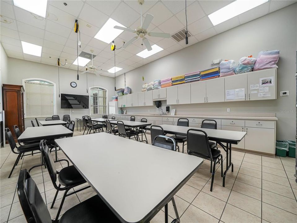
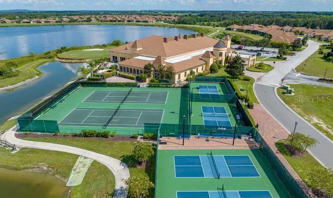
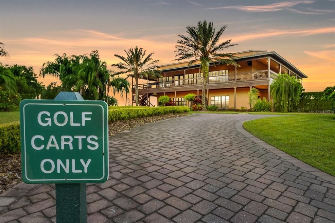
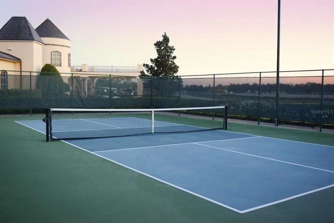
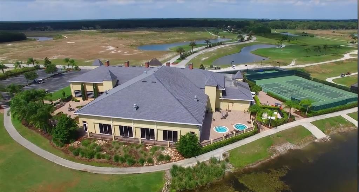
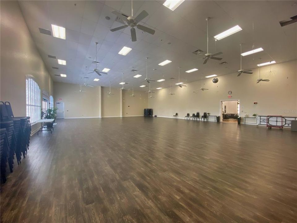
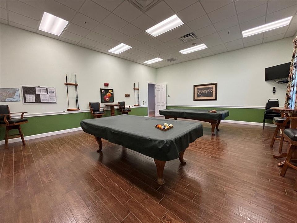
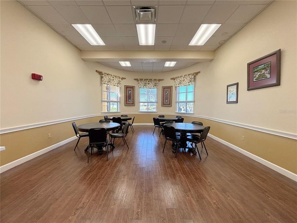
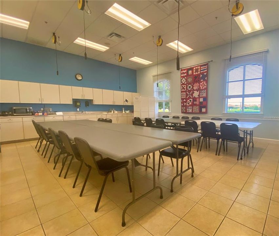
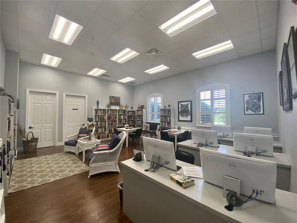
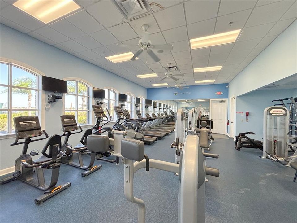
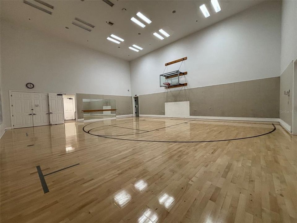
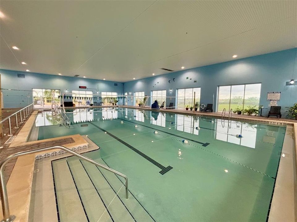
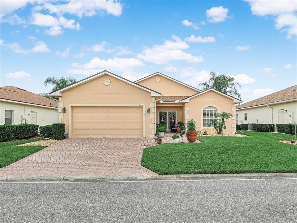
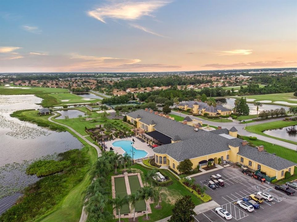
Under contract-accepting backup offers. Home SWEET Home! Gorgeous views of Lake Ashton's East Golf Course; the 18th Fairway. 4072 Dunmore Drive Lake Wales, Florida 33859 is located in Lake Ashton, a Florida 55 Plus Retirement Community with Resort Style Amenities and Activities. This 2 Bedroom / 2 Bath popular Bali floor plan home is impressive and offers the Florida lifestyle you deserve. Friends and Family will be impressed with the curb appeal- Paver driveway, extended walk way to the front door, well maintained lawn and double glass door entry with decorative screen doors. From the moment you step inside of this home, you will feel right at home with the open and spacious floor plan. Offering 1,530 sq. ft. living area, tile flooring flows seamlessly from the entry to the living room, dinette area and kitchen. The living room is the heart of this home. The Guest Suite and Primary Suite are on the right side of the home and the kitchen and dinette areas are on the left side of the home. Views of the golf course can be enjoyed from the lanai, living room, dinette area & primary suite. The kitchen features a solar tube, breakfast bar, pendant lighting, under cabinet lighting, tiled backsplash and the appliances have been updated in this home. The dinette area is conveniently located to the kitchen and has double glass sliding doors that provide access to the lanai. Plantation Shutters adorn the sliding glass doors in the dinette area, living room, and the primary suite. The Guest Suite is located on the front of the home and a pocket door separates the living room from the Guest Suite, offering privacy to overnight guests. The Guest Bedroom has luxury vinyl flooring and Plantation Shutters on the window adds a touch of class to the room. The Guest Bath has a walk in shower with glass enclosure and a linen closet is conveniently located in the hallway. The Primary Suite is spacious and offers His and Her Walk in Closets; the En-suite has a window for natural light to fill the space, a Double Sink Vanity with modern hardware, a wall mounted storage/medicine cabinet, Linen Closet and Walk In Shower with Glass Enclosure. The Primary Suite is the perfect retreat after an enjoyable day of golf, pickleball, or relaxing at the community outdoor pool. The covered lanai with tile flooring and acrylic windows is a wonderful place to entertain or enjoy an afternoon glass of wine. Watching the golfers is fun, too. Manual roll down shades are on the windows in the lanai. This home offers so many upgrades and is the perfect place to call HOME! Improvements to this home include: Roof replacement 2021, Water heater replaced in 2021, A/C replaced in 2020. Solar Panels were installed in 2022. Located within a short walk to the Eagles Nest/Pro Shop! Lake Ashton is a gated and guarded Florida Active Community with resort style amenities a Clubhouse and a Health and Fitness Center that include a Movie Theater, Bowling Lanes, Card, Craft and Billiards, Indoor Basketball, Indoor Racquetball, Pickle Ball, Tennis, Bocce, Outdoor/Indoor Pools, Fitness Centers and More! Residents enjoy activities like Karaoke, Trivia, Dances, Entertainment Series, Holiday Events and so much more. You can stay busy living the Florida Retirement Dream every single day. For those that love the game of golf, there are (2) 18-Hole Golf Courses, a Pro Shop, Driving Range, Putting Green and the Eagles Nest (Hole 19). Don't wait to tour this home; tour it today! FURNITURE TO CONVEY WITH THE SALE OF THIS HOME.

Ubicación

Detalles

Tipo:
Residential
Estacionamiento:
Driveway / Garage Door Opener
Año de construcción:
2005
Lote:
0.14 Hectáreas
Calefacción:
Central / Electric
precio por sq. medidor:
$183
Enfriamiento:
Central Air
HOA:
$55

Valuation

Our model vs. what's actually selling nearby.
Estimate
$275,000
$219K – $325K
Confidence Low
List vs. estimate
At estimate
List $280,000 · +1.8%
List is in line with recent comparable activity.
Price per sq ft
$183
+1.6% vs. city median $180
Based on
61 MLS comparables
Median of recent comparable listings. Sold comps use closing price, active listings use list price.

Destacados

Annual tax
$2,626
2025
HOA
$55/yr
Manager
View
Golf Course
Garage
2 car garage
Furnished
Furnished
Pets
Allowed
Más hechos y características
  • Piso

    • Luxury Vinyl

    • Tile

    Calefacción

    • Central

    • Electric

    Enfriamiento

    • Central Air

    Accesorios

    • Dishwasher

    • Disposal

    • Dryer

    • Electric Water Heater

    • Microwave

    • Range

    • Refrigerator

    • Washer

    Otras características interiores

    • Ceiling Fan(s)

    • Eating Space In Kitchen

    • Kitchen/Family Room Combo

    • Walk-In Closet(s)

    Dormitorios y baños

    • Dormitorios: 2

    • Baños completos: 2

  • Estacionamiento

    • Driveway

    • Garage Door Opener

    Propiedad

    • Pisos: One

    • Características Exteriores: Irrigation System / Private Mailbox / Sliding Doors

    Lote

    • Lote: 0.14 Hectáreas

    Otra Información de Propiedad

    • Número de Parcela: 272919865200005490

  • Tipo y estilo

    • Tipo de propiedad: Residential

    • Subtipo de propiedad: Single Family Residence

  • Utilidad

    • BB/HS Internet Available

    • Cable Connected

    • Electricity Connected

    • Sewer Connected

    • Underground Utilities

    • Water Connected

  • Otra información financiera

    • HOA: $55

    • Frecuencia HOA: Annually

    • Importe anual de impuestos: $2,627

  • Detalles de la fuente

    • MLS ID: P4938837

    Otros hechos

    • Materiales de construcción: Block / Concrete / Stucco

    • Detalles de la fundación: Slab

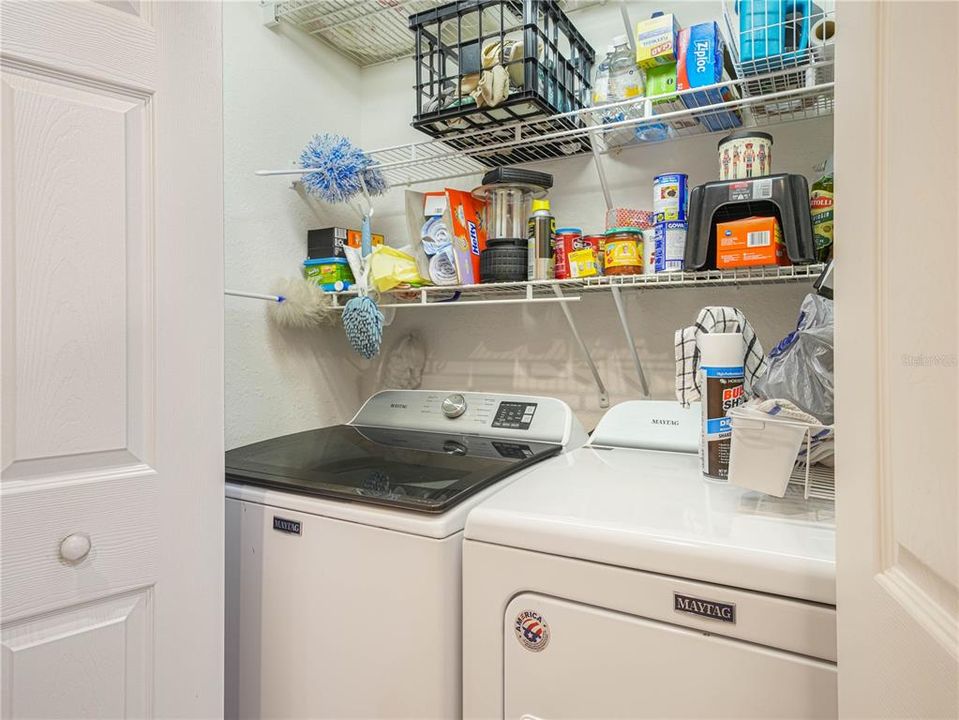
    • Características de lavandería: In Kitchen

    • Características del lote: Landscaped / On Golf Course

    • Características del patio y el porche: Covered / Enclosed

    • Características de la ventana: Shutters

    • Caras de dirección: East

    • Estilo arquitectónico: Contemporary

    • Espacios de garaje: 2

    • Garaje adjunto: Si

    • Garaje: Si

    • Salón: 1530

    • Fuente de agua: Public

    • Nombre de subdivisión: LAKE ASHTON GOLF CLUB PH 02

Consulta privada
Habla con el asesor de este inmueble.
Planos, documentos del HOA, comparables off-market, agendar una visita privada — un solo mensaje directo al especialista local.

Más como esta

+$5K
Activo con contrato
$299,990
Casa
5 camas · 2 baños · 2,326 sqft
VILLA MAR 40'S, WINTER HAVEN
6225 BOTTICELLA BOULEVARD
Activo con contrato
$299,990
Casa
5 camas · 2 baños · 2,326 sqft
VILLA MAR 40'S, WINTER HAVEN
6237 BOTTICELLA BOULEVARD
Activo con contrato
$351,370
Casa
4 camas · 3 baños · 2,227 sqft
VILLAMAR, WINTER HAVEN
2820 SAM MARCY WAY E
+$500
Activo con contrato
$252,990
Casa
4 camas · 2 baños · 1,880 sqft
VILLA MAR 40'S, WINTER HAVEN
6268 BOTTICELLA BOULEVARD
Nuevo
Activo con contrato
$224,990
Adosados
3 camas · 2 baños · 1,386 sqft
SERENITY AT PEACE CREEK TH, WINTER HAVEN
3080 CAPTAIN JAX WAY
Nuevo
Activo con contrato
$289,490
Casa
5 camas · 2 baños · 2,112 sqft
VILLA MAR 40'S, WINTER HAVEN
6213 BOTTICELLA BOULEVARD
Nuevo
Activo con contrato
$292,990
Casa
5 camas · 2 baños · 2,112 sqft
VILLA MAR 40'S, WINTER HAVEN
5812 TAVERNA LOOP
Nuevo
Activo con contrato
$296,490
Casa
5 camas · 2 baños · 2,326 sqft
VILLA MAR 40'S, WINTER HAVEN
6264 BOTTICELLA BOULEVARD

Mercado cerca de esta dirección

Conteos en vivo en la misma zona.
Ver todo

The multiple listing information is provided by the Stellar MLS from a copyrighted compilation of listings. The compilation of listings and each individual listing are ©2026-present Stellar MLS. All Rights Reserved. The information provided is for consumers' personal, noncommercial use and may not be used for any purpose other than to identify prospective properties consumers may be interested in purchasing. All properties are subject to prior sale or withdrawal. All information provided is deemed reliable but is not guaranteed accurate, and should be independently verified. Listing courtesy of: LAKE ASHTON REALTY INC.