Vender tu casa
Valoración gratuita de tu hogar
Contacto
Cuéntenos sobre sus necesidades
4074 NW 63RD STREET

Casa En Venta
$790,000

BTC: 12.32064878

ETH: 415.21254678

5 días
5 camas
3 baños
2,506 sqft

Visión general

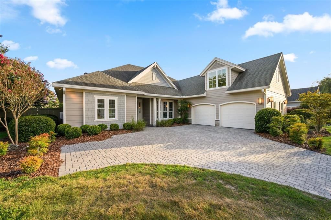
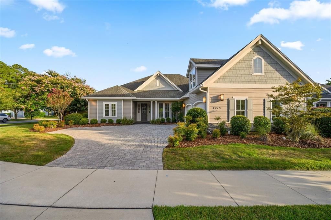
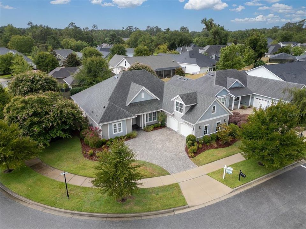
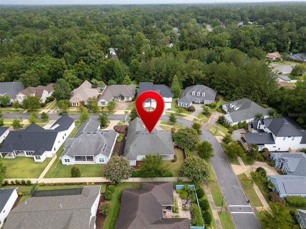
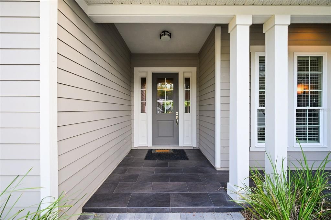
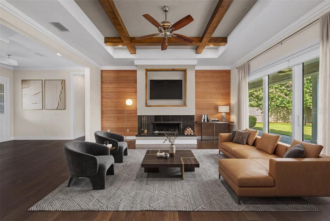
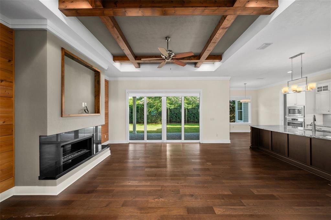
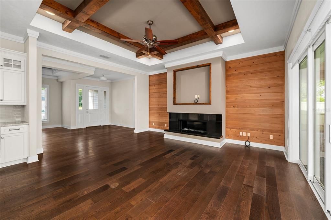
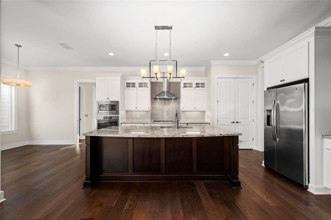
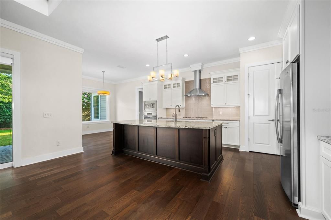
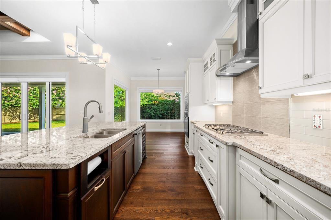
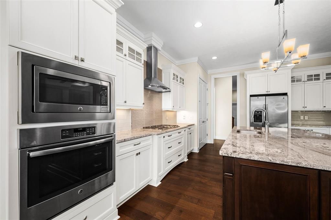
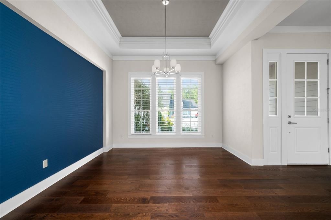
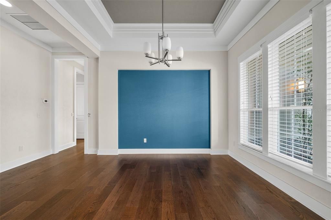
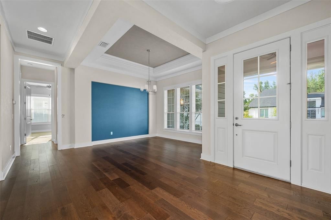
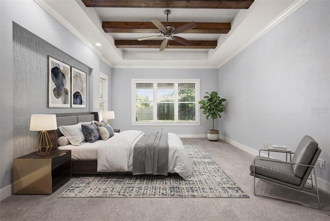
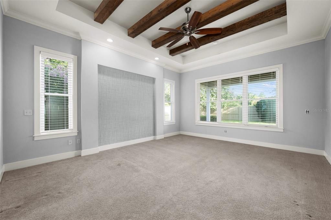
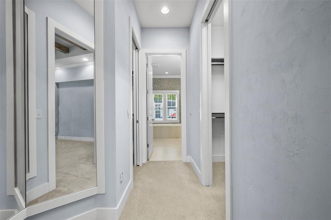
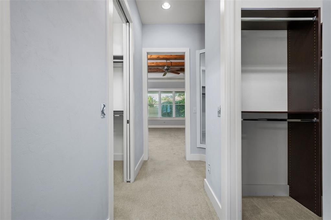
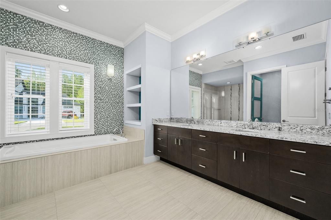
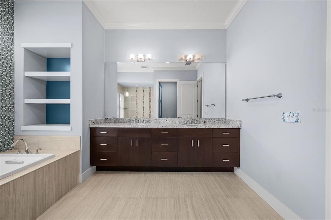
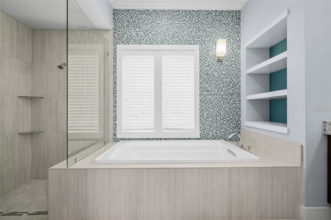
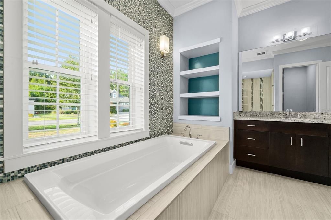
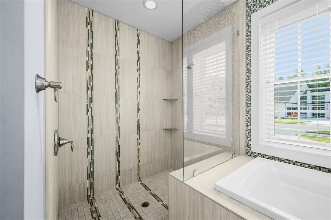
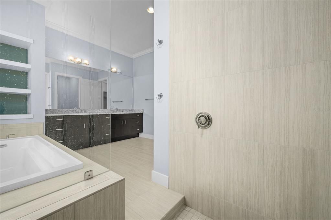
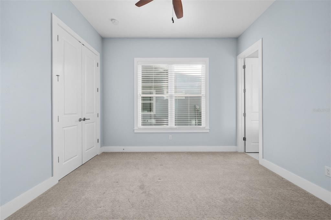
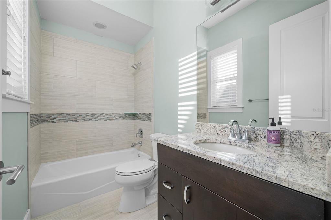
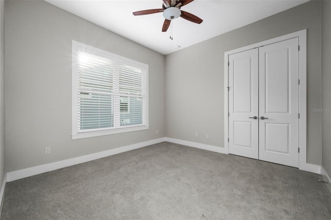
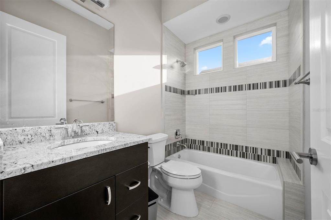
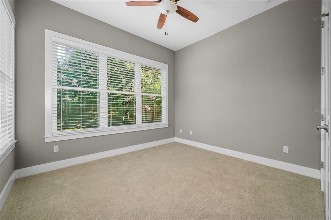
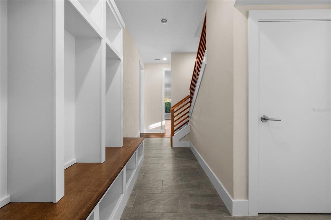
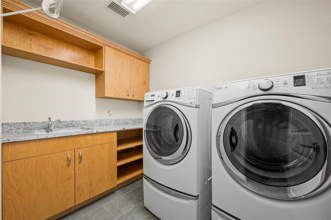
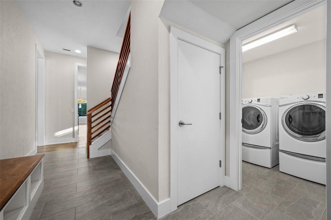
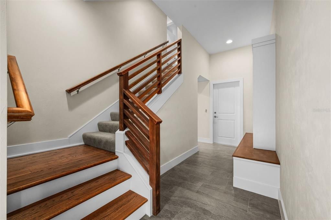
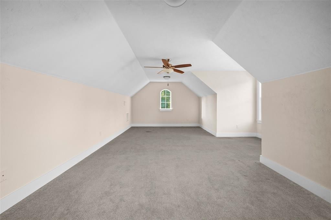
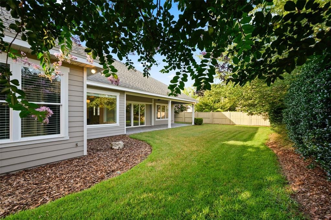
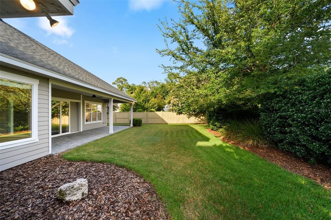
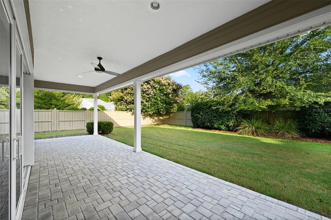
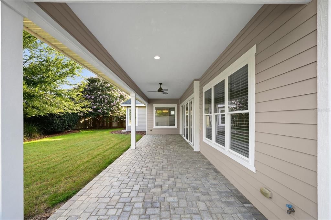
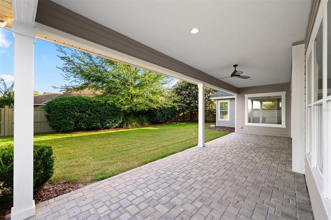
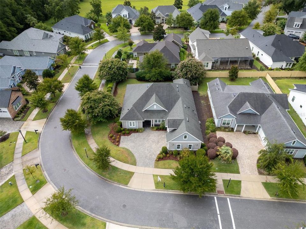
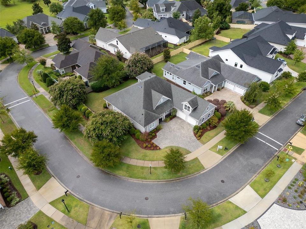
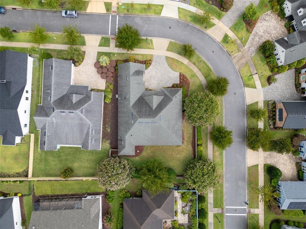
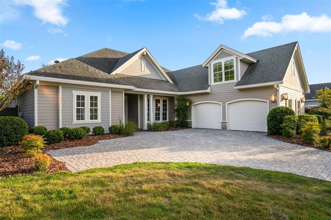
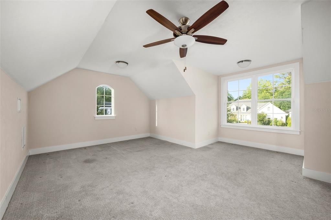
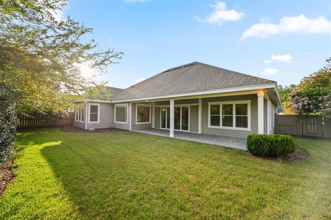
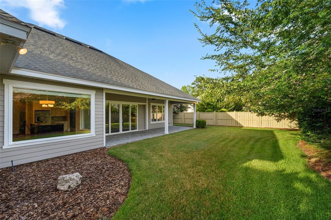
Virtually Staged. Welcome to this stunning luxury custom built home by Warring Builders in the highly desirable Greystone Community, located in the heart of Gainesville. Featured in the 2015 Parade of Homes. This beautifully maintained residence offers 2,506 heated square feet and 3,563 total square feet of exceptional living space on a spacious .26-acre corner lot. This thoughtfully designed 4-bedroom, 3-bathroom home features a flexible upstairs bonus room that can easily serve as a 5th bedroom, home office, craft room, playroom, or media room. Step inside and you will notice the open the spacious family room that is custom designed with high ceilings accented with wood beams, rich hardwood flooring, large windows to light up the room, and large modern ceiling fan. Featuring a remote gas fireplace, creating an inviting atmosphere for family and guests. For the Chef in the family the carefully designed kitchen includes plenty of counter space for both everyday living and entertaining, featuring: Stainless steel appliances, Gas range, Large island with breakfast bar, Beautiful hardwood soft-close cabinetry, Granite countertops and a walk-in pantry, along with a dining area, plus a separate formal dining space for family holiday gatherings. The luxurious primary suite offers a peaceful retreat with a spacious walk-in closet and an elegant en-suite bathroom featuring: Large custom tiled walk-in shower, and dual vanities adorned with granite counters, and a separate soaking tub. Three additional bedrooms are conveniently located downstairs, along with two full guest bathrooms. Step outside to enjoy the beautifully landscaped backyard with paver patio, privacy fencing, irrigation system, and plenty of space to relax or entertain. Highlights include: Hardwood flooring throughout the main living areas and kitchen Carpet in all bedrooms Large windows providing abundant natural light with coverings Spacious laundry room Oversized double door garage Wide paver driveway Fresh exterior paint Ceiling fans throughout On demand hot water Beautifully maintained landscaping Turn-key condition This exceptional home has been meticulously cared for and is truly move-in ready. If you've been searching for luxury, comfort, and timeless style in one of Gainesville's most sought after communities. Convenient location! Schedule your private showing today! "Your dream home awaits in Greystone!"
Ubicación

Detalles

Tipo:
Residential
Estacionamiento:
Driveway / Garage Door Opener / Golf Cart Parking / Ground Level / Guest / Oversized
Año de construcción:
2015
Lote:
0.26 Hectáreas
Calefacción:
Central / Electric
precio por sq. medidor:
$315
Enfriamiento:
Central Air
HOA:
$500

Valuation

Our model vs. what's actually selling nearby.
Estimate
$512,400
$413K – $741K
Confidence Low
List vs. estimate
$277K above estimate
List $790,000 · +54.2%
Our model says this listing is priced above recent comparable activity. Room to negotiate.
Price per sq ft
$315
+44.6% vs. city median $218
Based on
8 MLS comparables
Median of recent comparable listings. Sold comps use closing price, active listings use list price.

Destacados

Annual tax
$7,828
2025
HOA
$500/6mo
Manager, Private Road, Sewer
Garage
2 car garage
Pets
Allowed
Más hechos y características
  • Piso

    • Carpet

    • Hardwood

    Calefacción

    • Central

    • Electric

    Enfriamiento

    • Central Air

    Accesorios

    • Dishwasher

    • Disposal

    • Dryer

    • Exhaust Fan

    • Range

    • Range Hood

    • Refrigerator

    • Tankless Water Heater

    • Washer

    Otras características interiores

    • Ceiling Fan(s)

    • Crown Molding

    • Eating Space In Kitchen

    • High Ceilings

    • Kitchen/Family Room Combo

    • Living Room/Dining Room Combo

    • Open Floorplan

    • Primary Bedroom Main Floor

    • Solid Surface Counters

    • Solid Wood Cabinets

    • Split Bedroom

    • Thermostat

    • Vaulted Ceiling(s)

    • Walk-In Closet(s)

    • Window Treatments

    Dormitorios y baños

    • Dormitorios: 5

    • Baños completos: 3

  • Estacionamiento

    • Driveway

    • Garage Door Opener

    • Golf Cart Parking

    • Ground Level

    • Guest

    • Oversized

    Propiedad

    • Pisos: Two

    • Características Exteriores: French Doors / Private Yard

    Lote

    • Lote: 0.26 Hectáreas

    Otra Información de Propiedad

    • Número de Parcela: 06048100036

    • Zonificación: R-1A

  • Tipo y estilo

    • Tipo de propiedad: Residential

    • Subtipo de propiedad: Single Family Residence

  • Utilidad

    • BB/HS Internet Available

    • Cable Available

    • Electricity Connected

    • Natural Gas Connected

    • Public

    • Sewer Connected

    • Underground Utilities

    • Water Connected

  • Otra información financiera

    • HOA: $500

    • Frecuencia HOA: Semi-Annually

    • Importe anual de impuestos: $7,828

  • Detalles de la fuente

    • MLS ID: GC541543

    Otros hechos

    • Materiales de construcción: Cement Siding / HardiPlank Type / Wood Frame

    • Detalles de la fundación: Slab

    • Características de la chimenea: Gas

    • Características de lavandería: Inside / Laundry Room

    • Características del lote: Corner Lot / City Lot / Landscaped / Private

    • Características del patio y el porche: Covered / Front Porch / Rear Porch

    • Características de la ventana: Blinds / Double Pane Windows / ENERGY STAR Qualified Windows / Insulated Windows / Window Treatments

    • Caras de dirección: West

    • Estilo arquitectónico: Custom

    • Hogar: Si

    • Espacios de garaje: 2

    • Garaje adjunto: Si

    • Garaje: Si

    • Salón: 2506

    • Fuente de agua: None

    • Nombre de subdivisión: GREYSTONE

Consulta privada
Habla con el asesor de este inmueble.
Planos, documentos del HOA, comparables off-market, agendar una visita privada — un solo mensaje directo al especialista local.

Más como esta

En Venta
$605,000
Casa
4 camas · 2 baños · 2,803 sqft
ASHTON, GAINESVILLE
5858 NW 45TH DRIVE
En Venta
$649,900
Casa
4 camas · 3 baños · 3,397 sqft
WILLOW CREEK, GAINESVILLE
3627 NW 33RD TERRACE
En Venta
$647,000
Casa
4 camas · 3 baños · 2,981 sqft
MILLHOPPER FOREST UNIT 2A, GAINESVILLE
5730 NW 52ND PLACE
En Venta
$879,000
Casa
4 camas · 3 baños · 2,918 sqft
MILLHOPPER FOREST PH 1A, GAINESVILLE
5117 NW 55TH STREET
En Venta
$798,000
Casa
6 camas · 3 baños · 4,351 sqft
HUNTINGTON PH II, GAINESVILLE
4616 NW 57TH DRIVE
-$86K
En Venta
$899,000
Casa
3 camas · 2 baños · 2,300 sqft
SUNNINGDALE, GAINESVILLE
8136 NW 5TH COURT
En Venta
$588,000
Comercial
0 room(s)
GAINESVILLE
TBA NW 43RD STREET
-$5K
En Venta
$630,000
Casa
5 camas · 2 baños · 2,700 sqft
BLUES CREEK DEV, GAINESVILLE
7513 NW 50TH STREET

Mercado cerca de esta dirección

Conteos en vivo en la misma zona.
Ver todo

The multiple listing information is provided by the Stellar MLS from a copyrighted compilation of listings. The compilation of listings and each individual listing are ©2026-present Stellar MLS. All Rights Reserved. The information provided is for consumers' personal, noncommercial use and may not be used for any purpose other than to identify prospective properties consumers may be interested in purchasing. All properties are subject to prior sale or withdrawal. All information provided is deemed reliable but is not guaranteed accurate, and should be independently verified. Listing courtesy of: HORIZON REALTY OF ALACHUA INC