Vender tu casa
Valoración gratuita de tu hogar
Contacto
Cuéntenos sobre sus necesidades

408 BERWICK AVENUE

Casa En Venta
$350,000

BTC: 5.46875000

ETH: 219.47839392

3 días
3 camas
2 baños
1,530 sqft

Visión general

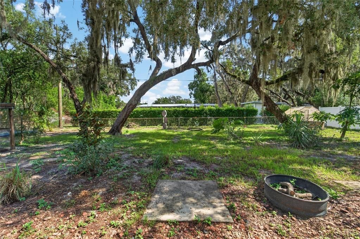
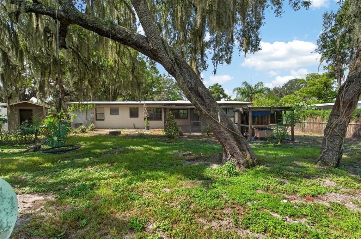
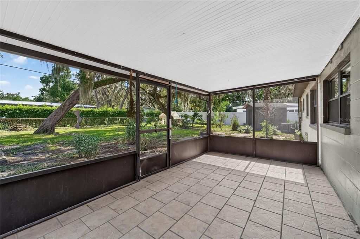
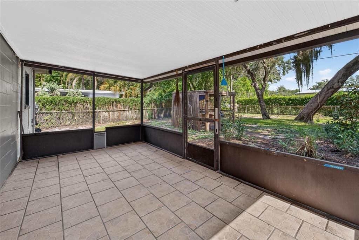
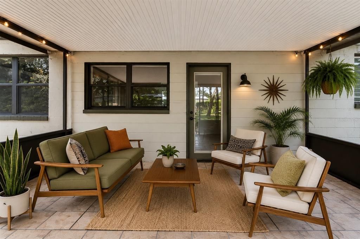
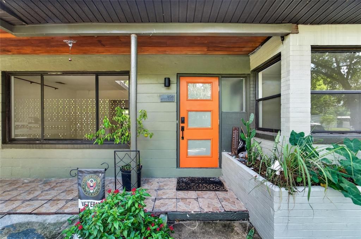
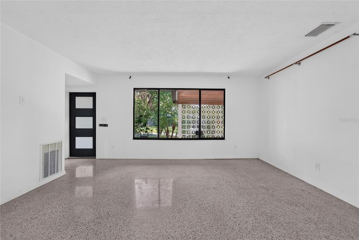
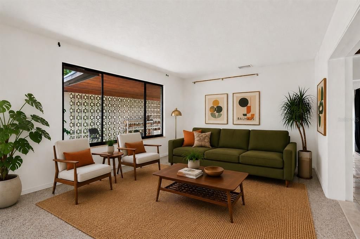
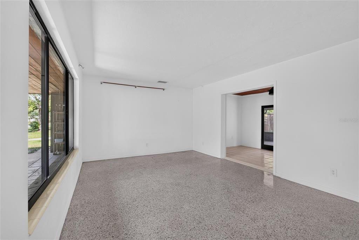
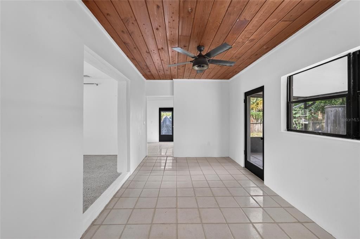
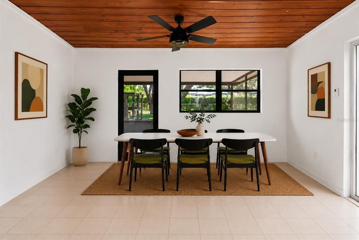
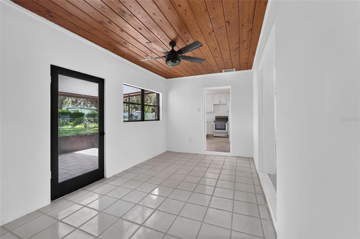
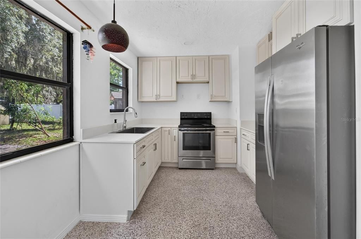
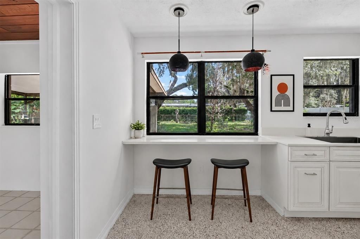
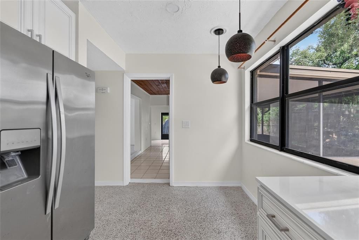
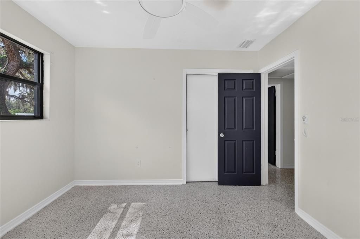
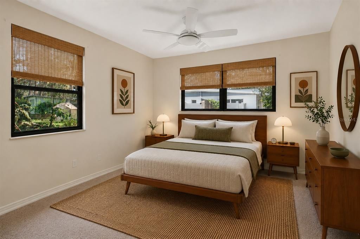
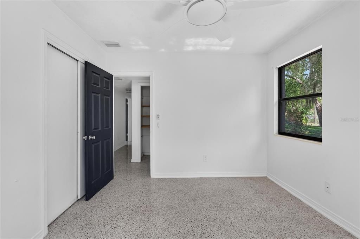
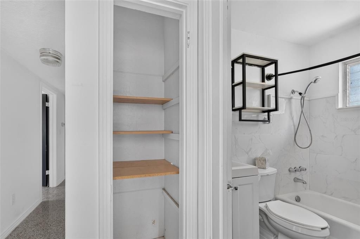
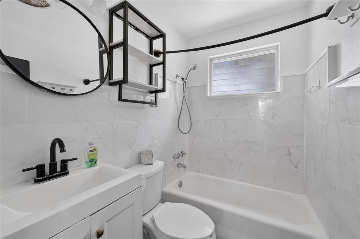
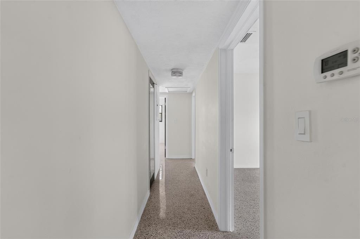
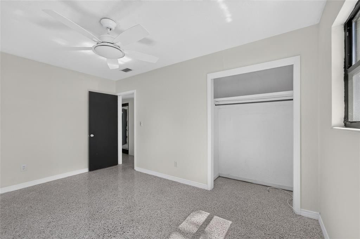
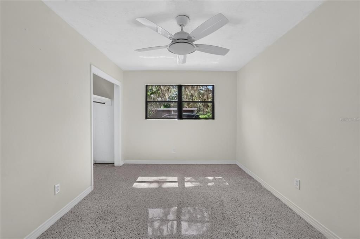
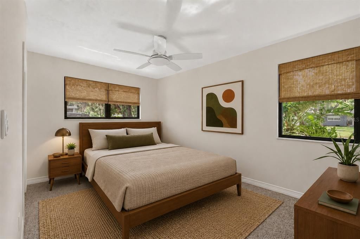
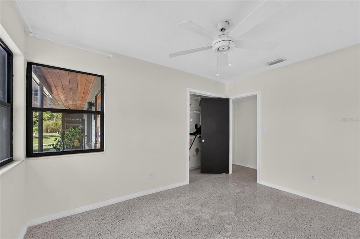
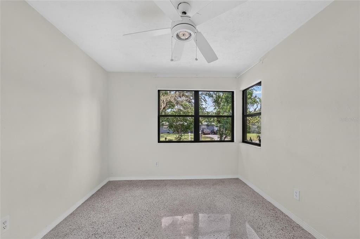
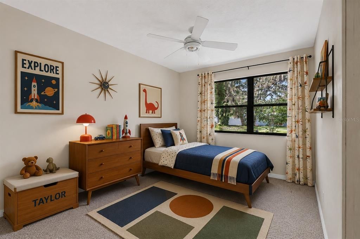
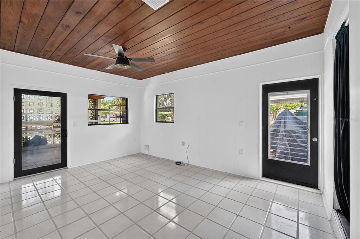
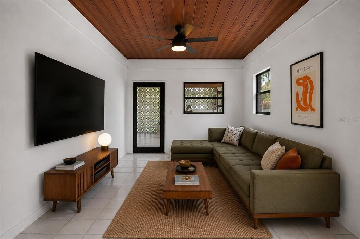
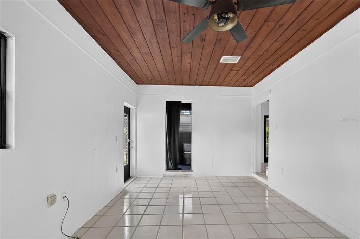
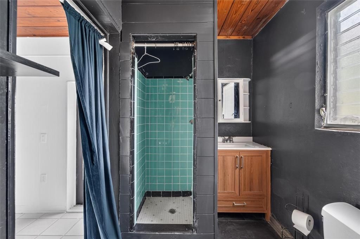
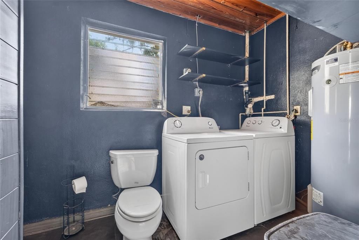
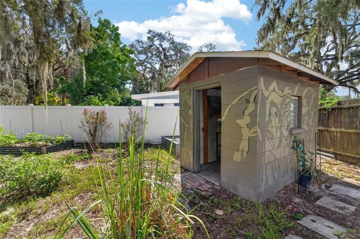
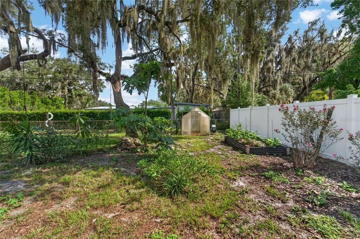
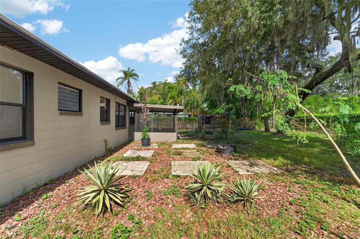
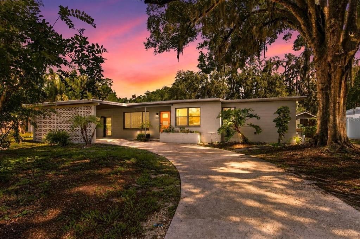
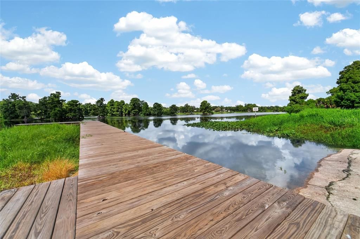
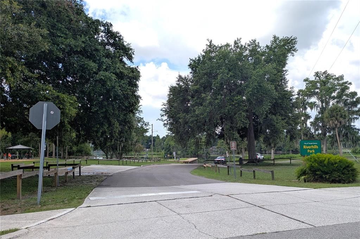
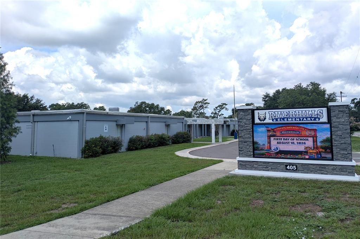
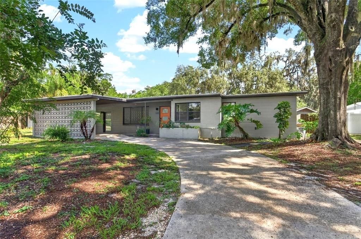
SURROUND YOURSELF WITH AMENITIES AT A PRICE MORE AFFORDABLE THAN OTHERS! On nearly 1/4 acre, this 3-bedroom, 2-bath, mid-century modern home puts you so close to so many advantages of Temple Terrace: parks and recreation, multicultural restaurants and shops big or small, quality schools and services, century-old private golf club, and public boat launches to the Hillsborough River. In a neighborhood near many more expensive and elegant homes, this gem lives larger than 1,530 SF thanks to expansions including a screened lanai overlooking the fenced back yard. That yard features a sturdy block shed, a raised-bed garden beside a small greenhouse, a homemade chicken coop, and a koi pond with scores of third-generation fish. Plants range from Mexican petunias, Key Lime, crepe myrtles and banana trees to bromeliads, bougainvillea, plumeria and medicinal moringa trees. Inside you'll find recent improvements such as a 2026 water heater, new kitchen cabinets and stone counters, a renovated bathroom with decorator tile, refinished terrazzo floors, and fresh paint. The separate-entry side family room with second bathroom and laundry could work alternatively as a home office or additional resident space. No HOA fees or rules here, so you can park your boat or work truck in the substantial front carport or along the curved driveway. This property is just a few blocks from Riverhills Elementary and the waterfront Riverhills Park, which offers a concrete boat ramp, boardwalk pier, fishing, birding, picnic area, playground, restrooms and shelters. Despite your proximity to the river, meanwhile, you're outside the flood zone. The University of South Florida and Florida College are nearby, of course, and you'll love Temple Terrace's "leisure network" that spans 2 nature preserves, 2 recreation centers, 3 athletic complexes, 3 tennis facilities, 5 swimming pools, and 19 parks. Make your appointment to visit today!

Ubicación

Detalles

Tipo:
Residential
Estacionamiento:
Driveway
Año de construcción:
1955
Lote:
0.24 Hectáreas
Calefacción:
Central / Electric
precio por sq. medidor:
$229
Enfriamiento:
Central Air
HOA:
Sin datos

Valuation

Our model vs. what's actually selling nearby.
Estimate
$350,000
$265K – $415K
Confidence Low
List vs. estimate
At estimate
List $350,000 · +0.0%
List is in line with recent comparable activity.
Price per sq ft
$228
-3.0% vs. city median $235
Based on
11 MLS comparables
Median of recent comparable listings. Sold comps use closing price, active listings use list price.

Destacados

Annual tax
$2,932
2025
Más hechos y características
  • Piso

    • Terrazzo

    • Tile

    Calefacción

    • Central

    • Electric

    Enfriamiento

    • Central Air

    Accesorios

    • Range

    • Refrigerator

    Otras características interiores

    • Ceiling Fan(s)

    • Eating Space In Kitchen

    • Solid Wood Cabinets

    • Stone Counters

    • Thermostat

    Dormitorios y baños

    • Dormitorios: 3

    • Baños completos: 2

  • Estacionamiento

    • Driveway

    Propiedad

    • Pisos: One

    • Características Exteriores: Storage

    Lote

    • Lote: 0.24 Hectáreas

    Otra Información de Propiedad

    • Número de Parcela: T26281956900000400014.0

    • Zonificación: R-10

  • Tipo y estilo

    • Tipo de propiedad: Residential

    • Subtipo de propiedad: Single Family Residence

  • Utilidad

    • BB/HS Internet Available

    • Electricity Connected

    • Public

    • Sewer Connected

    • Street Lights

    • Water Connected

  • Otra información financiera

    • Importe anual de impuestos: $2,932

  • Detalles de la fuente

    • MLS ID: TB8528310

    Otros hechos

    • Materiales de construcción: Block

    • Detalles de la fundación: Slab

    • Características de lavandería: Inside / Laundry Room

    • Características del lote: City Lot / Near Golf Course

    • Características del patio y el porche: Covered / Front Porch / Rear Porch / Screened

    • Caras de dirección: South

    • Otras estructuras: Greenhouse / Other / Shed(s)

    • Estilo arquitectónico: Mid-Century Modern

    • Salón: 1530

    • Fuente de agua: Public

    • Tamaño de la parcela: 90 x 115

    • Nombre de subdivisión: TEMPLE TERRACE RIVERSIDE

Consulta privada
Habla con el asesor de este inmueble.
Planos, documentos del HOA, comparables off-market, agendar una visita privada — un solo mensaje directo al especialista local.

Más como esta

En Venta
$319,900
Casa
3 camas · 3 baños · 1,600 sqft
BENS SUB, TAMPA
6018 N 49TH STREET
En Venta
$424,900
Casa
3 camas · 2 baños · 1,902 sqft
RIVERHILLS PARK UNIT 1, TEMPLE TERRACE
5418 RIVERHILLS DRIVE
En Venta
$300,000
Casa
3 camas · 1 baños · 975 sqft
DEL RIO ESTATES UNIT 11, TAMPA
4419 DOLPHIN DR
En Venta
$250,000
Multifamiliar
1 camas · 939 sqft
PEDDYS ADD TO BELMONT HE, TAMPA
3308 E MOHAWK AVE
En Venta
$330,000
Casa
3 camas · 2 baños · 1,130 sqft
STALEYS SUB, TAMPA
7712 DELEUIL AVENUE
Nuevo
En Venta
$315,000
Casa
4 camas · 3 baños · 2,080 sqft
UNPLATTED, TAMPA
7203 N 41ST STREET
Nuevo
En Venta
$270,000
Adosados
3 camas · 2 baños · 1,822 sqft
WEXFORD TWNHMS, TAMPA
7818 BALLY MONEY ROAD
Nuevo
En Venta
$298,000
Casa
3 camas · 1 baños · 1,391 sqft
TEMPLE PARK UNIT 4, TEMPLE TERRACE
8316 TUPELO DR

Mercado cerca de esta dirección

Conteos en vivo en la misma zona.
Ver todo

The multiple listing information is provided by the Stellar MLS from a copyrighted compilation of listings. The compilation of listings and each individual listing are ©2026-present Stellar MLS. All Rights Reserved. The information provided is for consumers' personal, noncommercial use and may not be used for any purpose other than to identify prospective properties consumers may be interested in purchasing. All properties are subject to prior sale or withdrawal. All information provided is deemed reliable but is not guaranteed accurate, and should be independently verified. Listing courtesy of: RE/MAX ALLIANCE GROUP