Vender tu casa
Valoración gratuita de tu hogar
Contacto
Cuéntenos sobre sus necesidades
4085 VIA TOLEDO COURT

Casa En Venta
$519,900

BTC: 6.20294697

ETH: 196.18867925

Nuevo
Frente al mar
4 camas
3 baños
2,444 sqft

Visión general

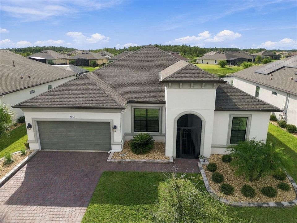
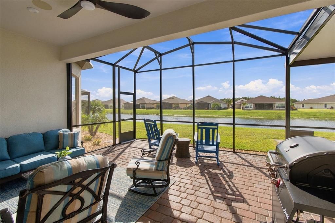
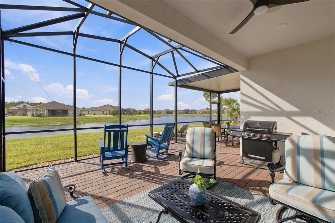
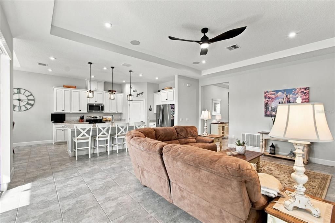
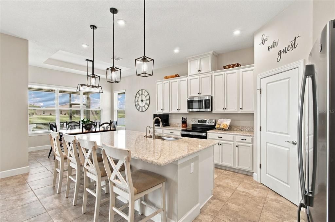
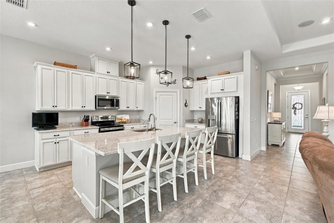
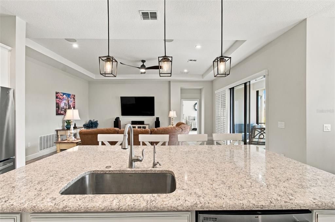
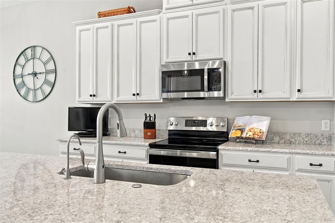
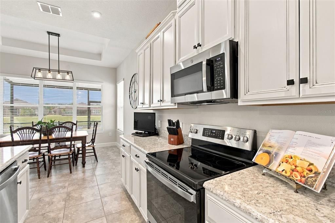
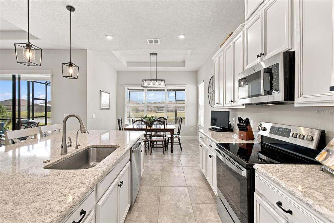
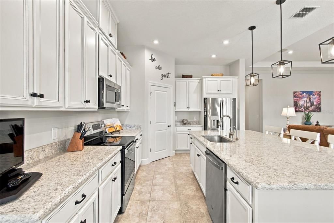
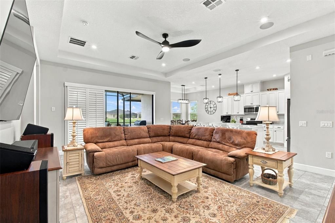
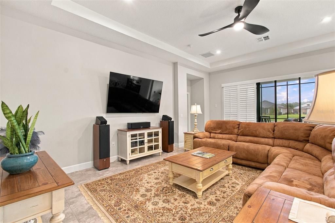
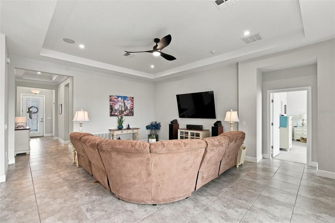
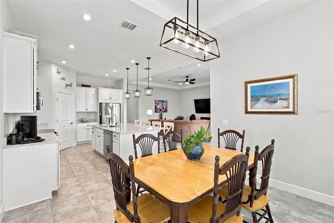
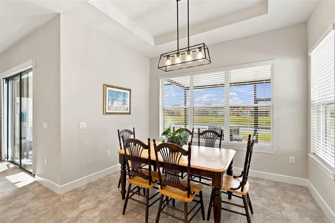
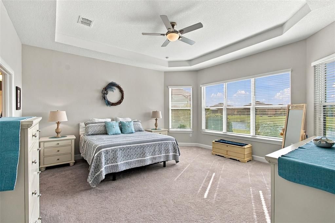
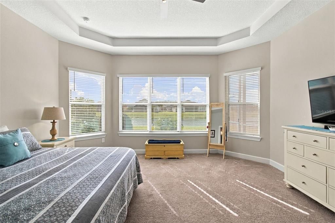
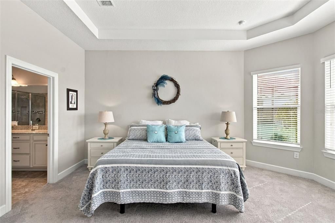
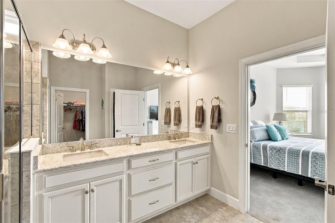
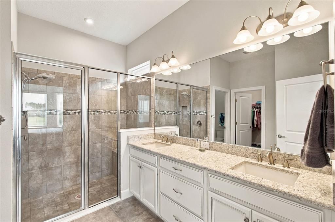
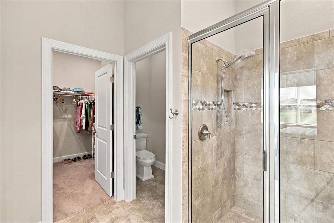
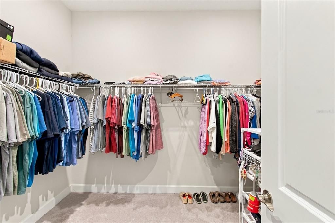
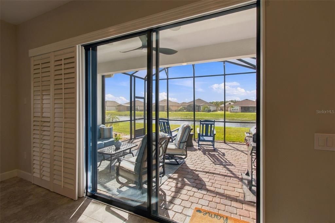
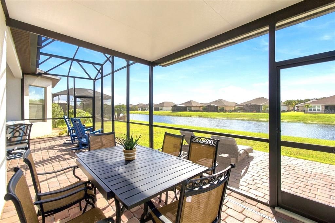
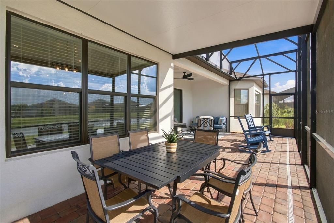
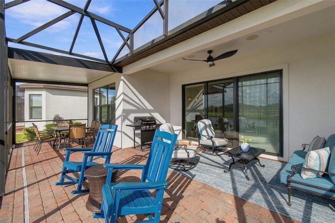
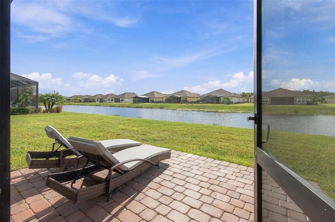
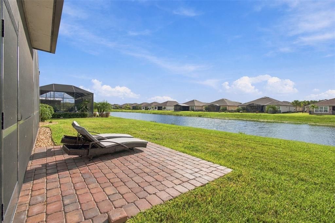
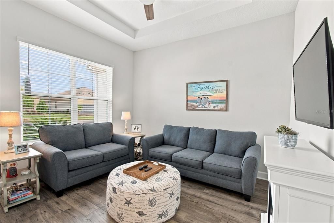
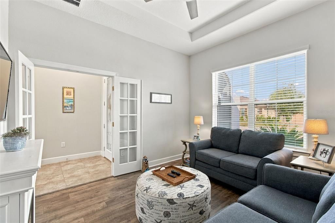
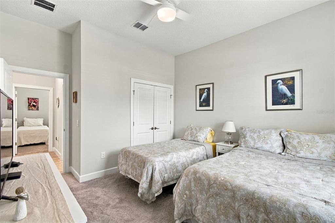
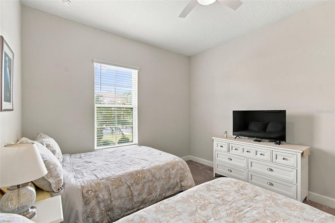
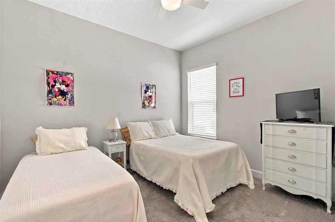
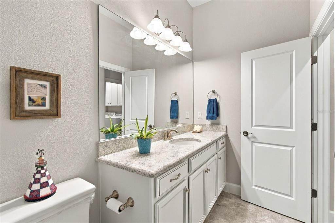
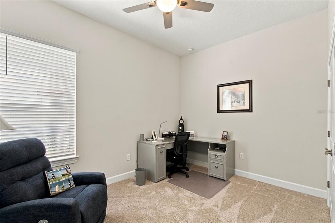
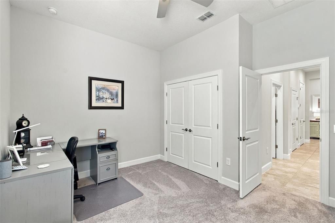
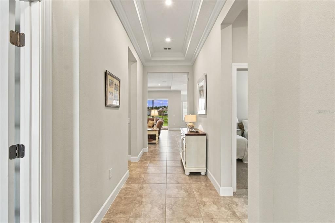
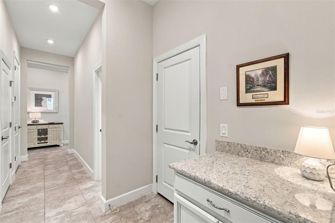
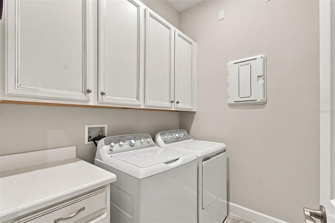
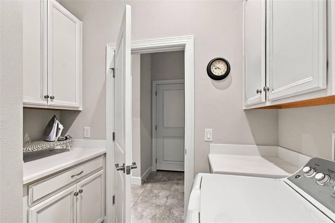
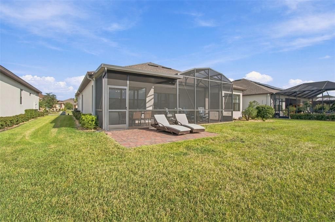
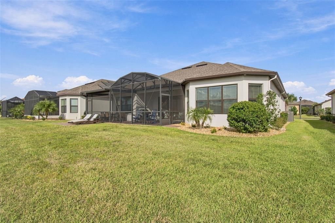
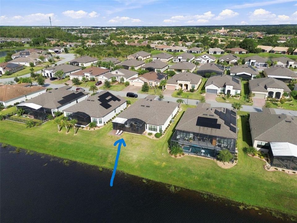
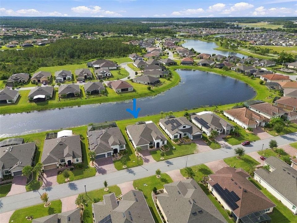
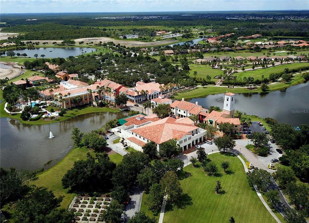
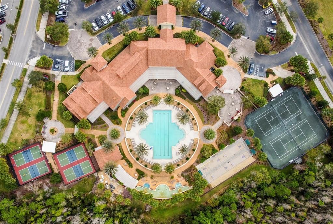
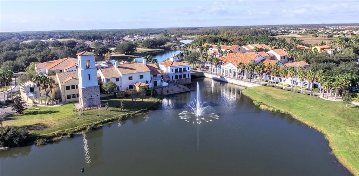
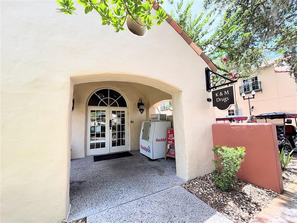
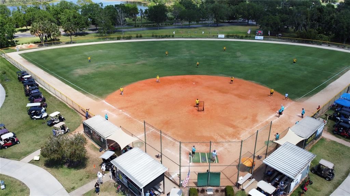
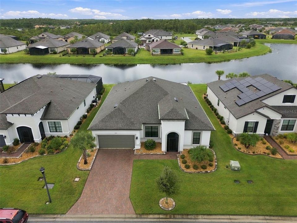
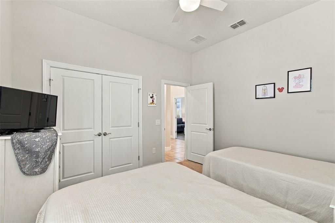
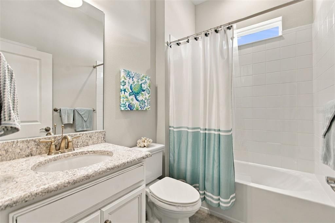
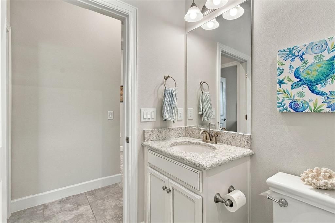
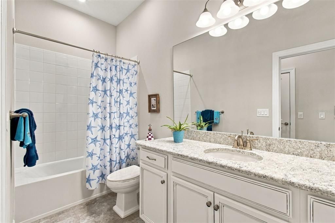
BEAUTIFULLY Upgraded WATERFRONT home in the Sought-After subdivision of VERSILIA, walking distance to the VILLAGE CENTER with its 3 Restaurants, Pharmacy, Clubhouse, Indoor/Outdoor Pools & the Riviera Fitness Center. Enter this lovely home from its covered screened porch, you'll be greeted by an elegant LEADED Glass door which opens onto a spacious FOYER. There you'll find Porcelain tile flooring throughout the MAIN LIVING areas, plush carpet in the bedrooms & vinyl plank flooring in the STUDY. This uniquely designed Letizia model, offers 3 separate sleeping areas, each wing with its OWN BATHROOM for privacy & convenience. BEDROOM 1 & 2 are located at the front of the home, with Hall BATHROOM #2, off the foyer you'll find the STUDY/DEN & down the hall off the garage you will find BEDROOM 3 with easy access to GUEST BATHROOM #3 with its large raised vanity. The Laundry room is good size with full size WASHER/DRYER & work station. For total privacy the PRIMARY SUITE is located off the Great room, with a sitting area BAY WINDOW bump out & with FULL POND Views. The Ensuite BATHROOM affords elevated double sink vanity, WALK-IN SHOWER, separate commode closet, linen closet & Large Walk-in Closet. This NEW home was built-in 2021 an affords LOADS of UPGRADES, from insulating foam between the blocks during construction for energy efficiency to Professional landscaping, rain gutters, REAR LANAI with premium 20/20 screening & SEALED Brick PAVERS upgrade. The EXTENDED Lanai partially COVERED & DOME SCREENED, allows a private extension of your home to enjoy watching TV or relax with music from the lanai speakers while entertaining with friends. FULL POND VIEWS from the Master suite & the entire rear of the home with extra windows. Step out of your LANAI & unto your OPEN BRICK PAVED PATIO designed for grilling while enjoying the amazing breezes coming off the WATER. This OPEN-CONCEPT CUSTOM Kitchen with its LARGE QUARTZ Island, stainless steel appliances & large WALK-IN PANTRY. The GREAT room affords tray ceiling with fan, custom sliding plantation shutters showcasing the 3 oversized sliding glass doors opening on to the LANAI area. DINING Room with extra corner window for FULL Pond view. The TWO CAR garage affords exterior key pad entry & electric garage door opener. Additional upgrades include channel drain in Lanai, surge protector throughout the home, Aquasana water filter in kitchen spicket, UV germicidal light (UV-C light) installed in AC unit, Termite control applied to attic, Owners have contracts with Del Air AC & Massey Pest Control. This generously sized lot provide plenty of space to accommodate a Pool, should you choose to add one. Don't miss this exceptional home, call to come view it today.
Ubicación

Detalles

Tipo:
Residential
Estacionamiento:
Sin datos
Año de construcción:
2021
Lote:
0.17 Hectáreas
Calefacción:
Central
precio por sq. medidor:
$213
Enfriamiento:
Central Air
HOA:
$276

Valuation

Our model vs. what's actually selling nearby.
Estimate
$496,000
$407K – $579K
Confidence Low
List vs. estimate
$23K above estimate
List $519,900 · +4.8%
Our model says this listing is priced above recent comparable activity. Room to negotiate.
Price per sq ft
$212
+15.8% vs. city median $183
Based on
41 MLS comparables
Median of recent comparable listings. Sold comps use closing price, active listings use list price.

Destacados

Annual tax
$5,798
2025
HOA
$276/mo
24-Hour Guard, Cable TV, Community Pool
View
Water
Waterfront
Lake, Pond
Garage
2 car garage
Pets
Allowed
Más hechos y características
  • Piso

    • Carpet

    • Luxury Vinyl

    • Tile

    Calefacción

    • Central

    Enfriamiento

    • Central Air

    Accesorios

    • Dishwasher

    • Disposal

    • Dryer

    • Electric Water Heater

    • Microwave

    • Range

    • Range Hood

    • Washer

    • Water Purifier

    Otras características interiores

    • Ceiling Fan(s)

    • High Ceilings

    • In Wall Pest System

    • Kitchen/Family Room Combo

    • Open Floorplan

    • Pest Guard System

    • Primary Bedroom Main Floor

    • Solid Wood Cabinets

    • Split Bedroom

    • Stone Counters

    • Thermostat

    • Tray Ceiling(s)

    • Walk-In Closet(s)

    • Window Treatments

    Dormitorios y baños

    • Dormitorios: 4

    • Baños completos: 3

  • Propiedad

    • Pisos: One

    • Características Exteriores: Irrigation System / Lighting / Rain Gutters / Sliding Doors

    Lote

    • Lote: 0.17 Hectáreas

    Otra Información de Propiedad

    • Número de Parcela: 282715933580006640

    • Zonificación: SIN FAM

  • Tipo y estilo

    • Tipo de propiedad: Residential

    • Subtipo de propiedad: Single Family Residence

  • Utilidad

    • Cable Connected

    • Electricity Connected

    • Fiber Optics

    • Sewer Connected

    • Sprinkler Recycled

    • Underground Utilities

    • Water Connected

  • Otra información financiera

    • HOA: $276

    • Frecuencia HOA: Monthly

    • Importe anual de impuestos: $5,799

  • Detalles de la fuente

    • MLS ID: S5158710

    Otros hechos

    • Materiales de construcción: Block / Concrete

    • Detalles de la fundación: Slab

    • Características de lavandería: Inside / Laundry Room

    • Características del lote: Landscaped

    • Características del patio y el porche: Covered / Deck / Enclosed / Front Porch / Porch / Screened

    • Características de la ventana: Blinds / Shades / Shutters / Window Treatments
    • Caras de dirección: East

    • Estilo arquitectónico: Traditional

    • Frente al mar: Si

    • Nombre del cuerpo de agua: SOLIVITA POND

    • Espacios de garaje: 2

    • Garaje adjunto: Si

    • Garaje: Si

    • Salón: 2444

    • Fuente de agua: Canal/Lake For Irrigation / Public

    • Tamaño de la parcela: 65 x 115

    • Nombre de subdivisión: SOLIVITA

Consulta privada
Habla con el asesor de este inmueble.
Planos, documentos del HOA, comparables off-market, agendar una visita privada — un solo mensaje directo al especialista local.
Más como esta
Nuevo
En Venta
$520,000
Casa
3 camas · 2 baños · 2,580 sqft
SOLIVITA PH ID, KISSIMMEE
501 PALERMO BOULEVARD
En Venta
$435,000
Casa
4 camas · 2 baños · 2,778 sqft
POINCIANA VILLAGE 1 NBHD 2, KISSIMMEE
151 AURELIA COURT
En Venta
$450,000
Casa
2 camas · 2 baños · 1,982 sqft
SOLIVITA PH 1H-UN 2, KISSIMMEE
195 CASAVISTA DRIVE
En Venta
$364,000
Casa
2 camas · 2 baños · 1,975 sqft
SOLIVITA PH 7G-UN 2, POINCIANA
885 PACIFIC RIDGE ROAD
+$10K
En Venta
$509,000
Casa
3 camas · 2 baños · 2,719 sqft
SOLIVITA PH 02D, KISSIMMEE
801 GLENDORA ROAD
En Venta
$530,000
Multifamiliar
8 camas · 3,010 sqft
POINCIANA VILLAGE 5 NBHD 1, KISSIMMEE
808 ABBEVILLE COURT UNIT A & B
En Venta
$462,500
Multifamiliar
6 camas · 2,248 sqft
POINCIANA NBRHD 05 NORTH VILLAGE 03, POINCIANA
625 BITTERN COURT UNIT A & B
En Venta
$445,690
Casa
5 camas · 3 baños · 2,520 sqft
WESTVIEW, KISSIMMEE
4760 GOODMANS BAY DRIVE

Mercado cerca de esta dirección

Conteos en vivo en la misma zona.
Ver todo

The multiple listing information is provided by the Stellar MLS from a copyrighted compilation of listings. The compilation of listings and each individual listing are ©2026-present Stellar MLS. All Rights Reserved. The information provided is for consumers' personal, noncommercial use and may not be used for any purpose other than to identify prospective properties consumers may be interested in purchasing. All properties are subject to prior sale or withdrawal. All information provided is deemed reliable but is not guaranteed accurate, and should be independently verified. Listing courtesy of: BORCHINI REALTY