Vender tu casa
Valoración gratuita de tu hogar
Contacto
Cuéntenos sobre sus necesidades

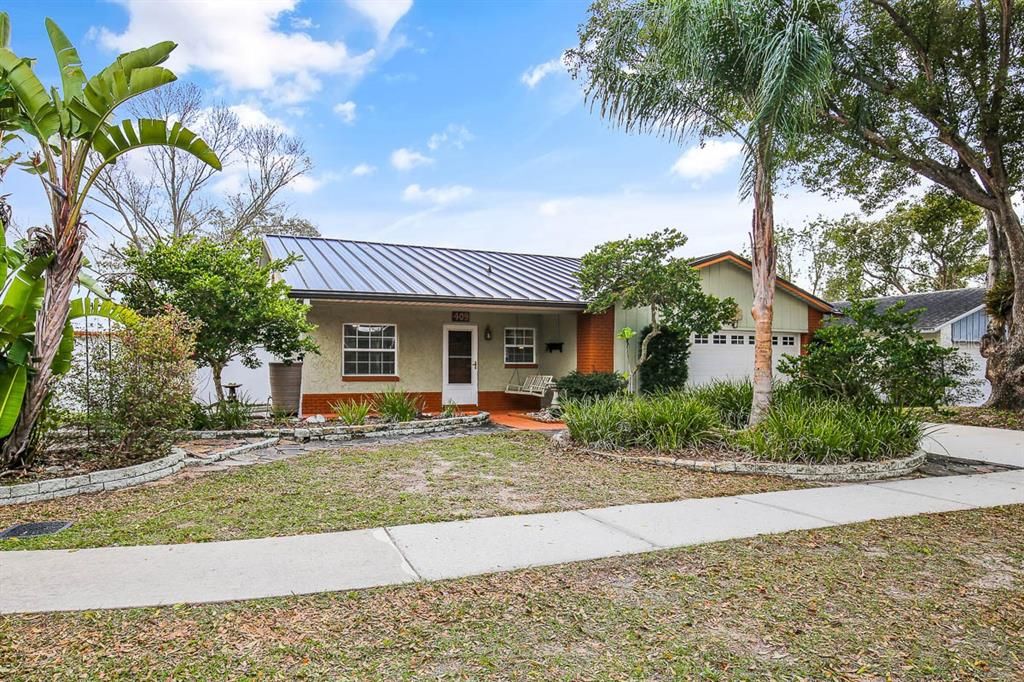
409 HICKORY TREE CIRCLE

Casa Recientemente alquilado
$2,000

BTC: 0.02458210

ETH: 0.82236842

/mo
Fecha de venta: 2024-02-20
7 días
3 camas
2 baños
1,136 sqft

Visión general

Step into this captivating Seffner residence boasting 3 bedrooms and 2 bathrooms, complete with a refreshing pool. Spanning 1,136 square feet, the interior exudes a seamless flow, characterized by a contemporary, open layout merging the living, dining, and kitchen spaces. Delight in the recently updated kitchen, featuring new appliances and sturdy solid wood cabinets. Each bedroom is generously sized, inviting personal touches and customization. The master suite impresses with a sizable walk-in closet and an updated en-suite bathroom, evoking an air of sophistication. French doors lead you out to the fully screened shimmering pool, accompanied by a backyard oasis ideal for both relaxation and entertainment. The backyard is enclosed by a PVC fence, complete with a 12-foot wide double gate, perfect for parking a trailer, boat, or camper. Additionally, a shed with power and shelving awaits, ready to accommodate your tools or recreational items. There is a 220V Hookup in the garage for portable generator and also RV Hookups on the side of the home. Conveniently situated with easy access to I-4, I-75, and the Crosstown Expressway, commuting to downtown Tampa becomes a breeze. Embrace the local dining scene, nearby grocery stores, shopping options, and a plethora of outdoor activities nestled within Hillsborough County. Welcome home to a perfect blend of comfort, convenience, and leisure. Compare! All landscaping maintenance is included: Mowing, Trimming, Pruning, Fertilization of turf and shrubs, plus plant pest control, even complete pool service - that's $240/mo in included services! NOTE: Additional $49/mo. Resident Benefits Package is required and includes a host of time and money-saving perks, including replacement air filters delivered monthly, concierge utility setup, online maintenance portal, online rent payment portal, one lockout service, and one late-rent pass. Call to learn more about our Resident Benefits Package.

Ubicación

Detalles

Tipo:
Residential Lease
Estacionamiento:
Driveway / Garage Door Opener
Año de construcción:
1979
Lote:
0.18 Hectáreas
Calefacción:
Central / Electric
precio por sq. medidor:
$2
Enfriamiento:
Central Air
HOA:
Sin datos

Valuation

Our model vs. what's actually selling nearby.
Estimate
$325,000
$294K – $348K
Confidence Medium
List vs. estimate
$323K below estimate
List $2,000 · -99.4%
Our model says this listing is priced below recent comparable activity. Expect competition.
Price per sq ft
$1
-99.2% vs. city median $219
Based on
6 MLS comparables
Median of recent comparable listings. Sold comps use closing price, active listings use list price.

Destacados

Pool
In Ground
Garage
2 car garage
Pets
Allowed
Más hechos y características
  • Piso

    • Carpet

    • Ceramic Tile

    • Laminate

    Calefacción

    • Central

    • Electric

    Enfriamiento

    • Central Air

    Accesorios

    • Dishwasher

    • Disposal

    • Electric Water Heater

    • Microwave

    • Range

    • Refrigerator

    Otras características interiores

    • Ceiling Fan(s)

    • Primary Bedroom Main Floor

    • Split Bedroom

    • Stone Counters

    • Thermostat

    • Walk-In Closet(s)

    Dormitorios y baños

    • Dormitorios: 3

    • Baños completos: 2

  • Estacionamiento

    • Driveway

    • Garage Door Opener

    Propiedad

    • Pisos: One

    • Piscina Privada: Si

    • Características Exteriores: French Doors / Private Mailbox / Rain Barrel/Cistern(s) / Rain Gutters / Sidewalk

    Lote

    • Lote: 0.18 Hectáreas

    Otra Información de Propiedad

    • Número de Parcela: U1129202A100000300006.0

  • Tipo y estilo

    • Tipo de propiedad: Residential Lease

    • Subtipo de propiedad: Single Family Residence

  • Utilidad

    • BB/HS Internet Available

    • Cable Available

    • Electricity Connected

    • Sewer Connected

    • Water Connected

  • Detalles de la fuente

    • MLS ID: T3504406

    Otros hechos

    • Características de lavandería: In Garage

    • Características del patio y el porche: Covered / Front Porch / Rear Porch / Screened

    • Características de la piscina: In Ground / Screen Enclosure

    • Características de la ventana: Blinds

    • Otras estructuras: Shed(s)

    • Espacios de garaje: 2

    • Garaje adjunto: Si

    • Garaje: Si

    • Salón: 1136

    • Fuente de agua: Public

    • Tamaño de la parcela: 79 x 100

    • Nombre de subdivisión: OAK FOREST SUB

Consulta privada
Habla con el asesor de este inmueble.
Planos, documentos del HOA, comparables off-market, agendar una visita privada — un solo mensaje directo al especialista local.

Más como esta

Recientemente alquilado
$2,000 /mo
Adosados
3 camas · 2 baños · 1,461 sqft
OAKWOOD TERRACE TWNHMS PHAS, VALRICO
106 SAWTOOTH DRIVE
Recientemente alquilado
$1,650 /mo
Adosados
2 camas · 1 baños · 1,142 sqft
OAK VALLEY TWNHMS, VALRICO
2132 GOLDEN OAK LANE
Recientemente alquilado
$1,849 /mo
Casa
3 camas · 2 baños · 1,208 sqft
GROVES-NORTH, SEFFNER
1016 SAGAMORE DRIVE
Recientemente alquilado
$1,700 /mo
Adosados
2 camas · 1 baños · 1,142 sqft
OAK VALLEY TWNHMS, VALRICO
2143 GOLDEN OAK LANE
Recientemente alquilado
$1,650 /mo
Adosados
2 camas · 1 baños · 1,242 sqft
OAK VALLEY TWNHMS, VALRICO
2122 GOLDEN OAK LANE
Recientemente alquilado
$2,100 /mo
Adosados
3 camas · 2 baños · 1,461 sqft
OAKWOOD TERRACE TWNHMS PHAS, VALRICO
106 SAWTOOTH DRIVE
Recientemente alquilado
$2,100 /mo
Adosados
3 camas · 2 baños · 1,461 sqft
OAKWOOD TERRACE TWNHMS PHAS, VALRICO
106 SAWTOOTH DRIVE
Recientemente alquilado
$1,650 /mo
Adosados
2 camas · 1 baños · 1,142 sqft
OAK VALLEY TWNHMS, VALRICO
2143 GOLDEN OAK LANE

Mercado cerca de esta dirección

Conteos en vivo en la misma zona.
Ver todo

The multiple listing information is provided by the Stellar MLS from a copyrighted compilation of listings. The compilation of listings and each individual listing are ©2026-present Stellar MLS. All Rights Reserved. The information provided is for consumers' personal, noncommercial use and may not be used for any purpose other than to identify prospective properties consumers may be interested in purchasing. All properties are subject to prior sale or withdrawal. All information provided is deemed reliable but is not guaranteed accurate, and should be independently verified. Listing courtesy of: EATON REALTY,LLC