Vender tu casa
Valoración gratuita de tu hogar
Contacto
Cuéntenos sobre sus necesidades

409 MOSAIC BOULEVARD

Casa En Venta
$899,000

BTC: 10.70238095

ETH: 339.24528302

3 días
4 camas
3 baños
2,570 sqft

Visión general

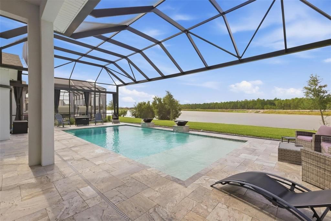
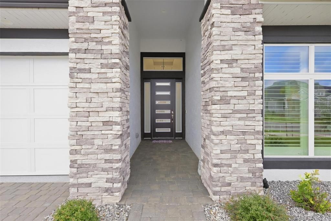
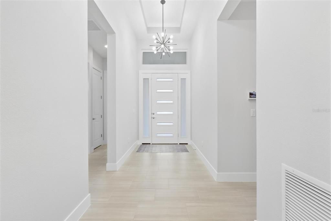
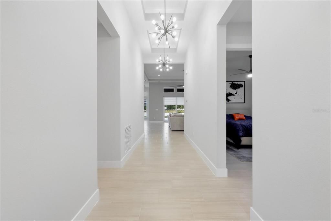
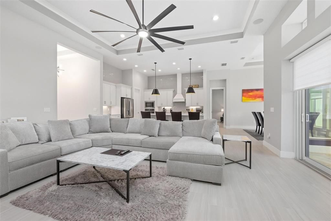
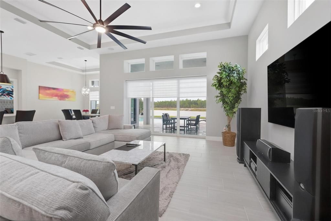
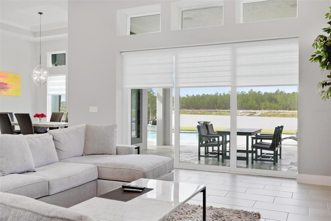
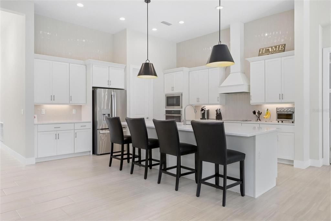
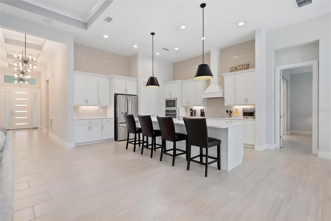
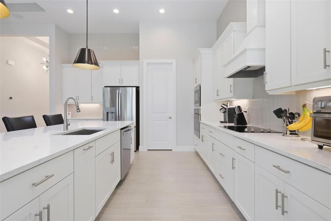
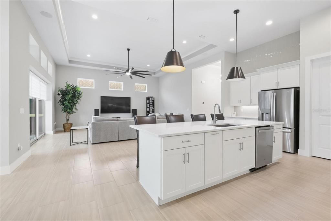
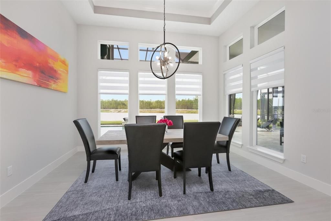
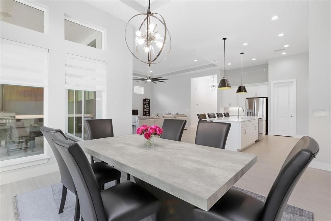
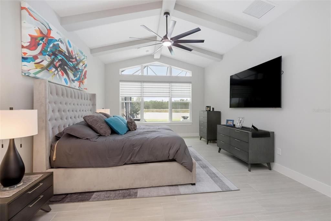
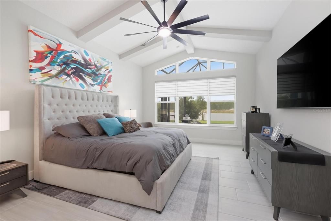
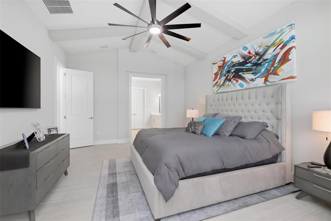
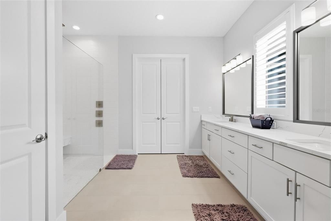
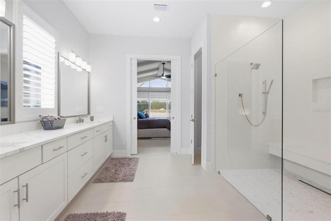
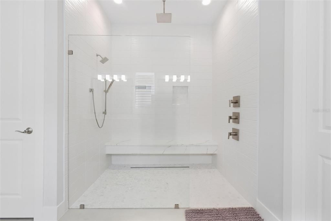
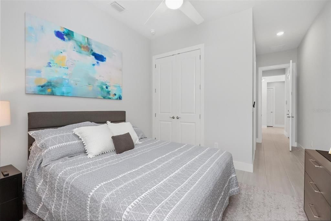
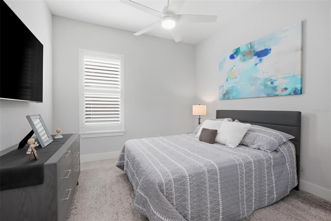
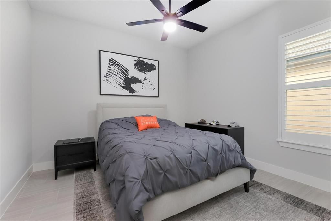
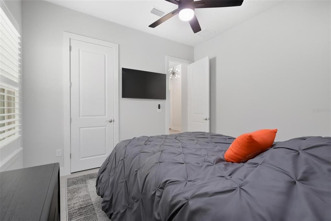
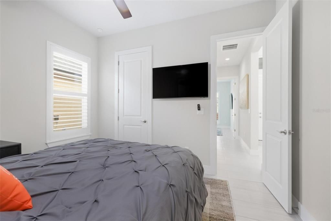
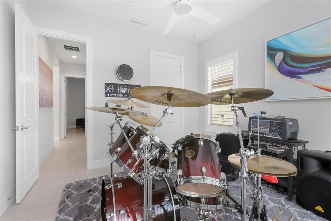
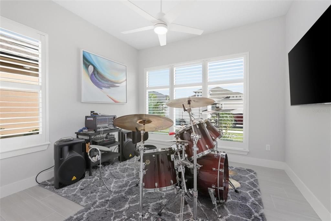
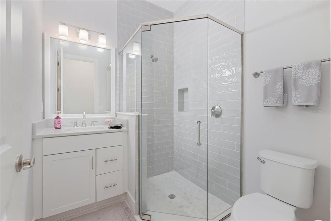
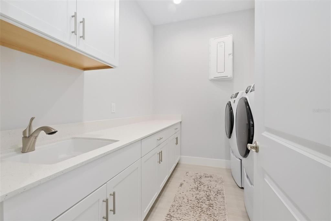
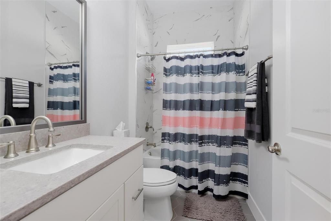
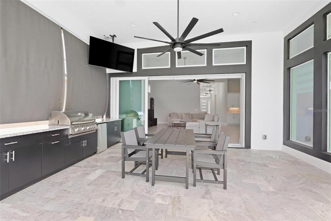
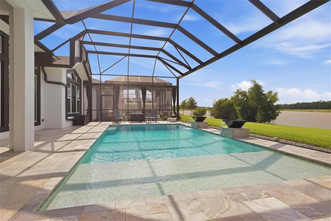
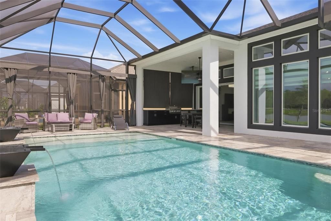
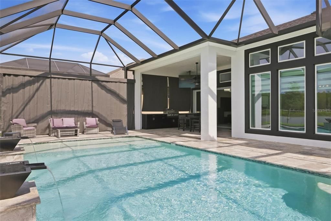
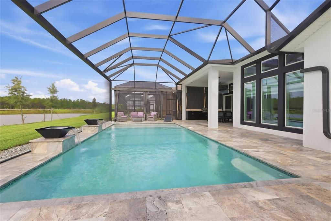
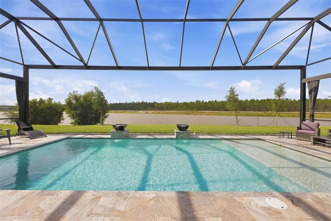
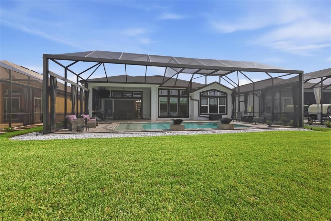
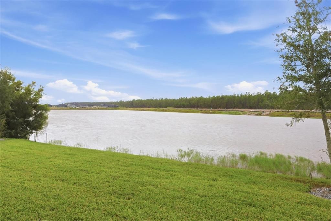
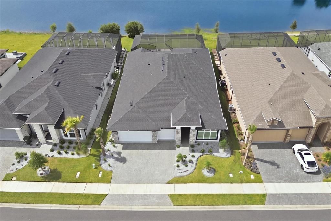
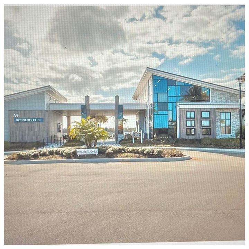
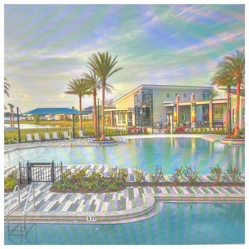
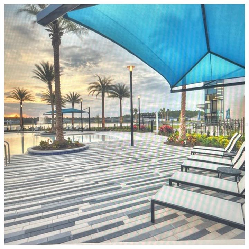
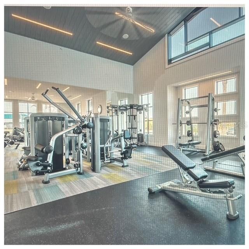
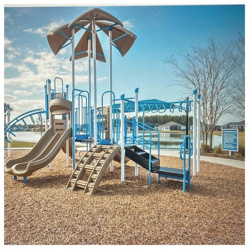
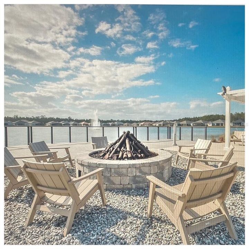
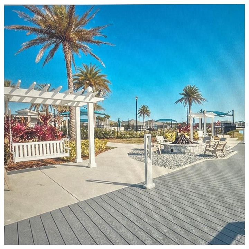
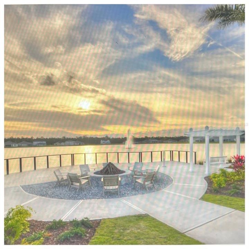
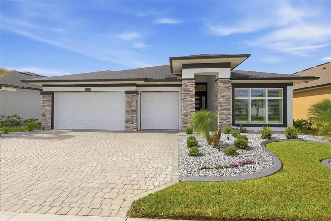
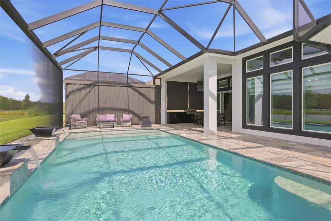
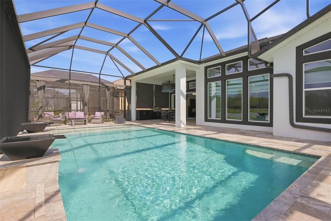
Meticulous craftsmanship, classic elegance, and designer finishes define this exceptional ICI 2024 Davenport home in the highly sought-after master-planned community of Mosaic. Spacious 4 bedrooms, 3 bathrooms, and a 3-car garage, this beautifully upgraded home delivers the luxury, comfort, and convenience of a new home—with all the model features and more why wait, this home is truly move in ready, 409 Mosaic Blvd. is a home where thoughtful design meets effortless Florida living. The moment you arrive you will be impressed with the paver driveway, and professional landscaping. Step inside and the attention to detail is unmistakable. A desirable 3-way split-bedroom floor plan which includes an ensuite bathroom. The open-concept creates an ideal balance of sophistication and functionality. Soaring 12-foot ceilings and striking tray ceiling accents in the foyer and continue through the living and dining areas, creating an impressive sense of volume and space. The great room, dining area, and gourmet kitchen flow seamlessly together, all framed by beautiful views and abundant natural light overlooking the pool and lake area. The chef-inspired kitchen being the heart of the home, featuring an oversized center island, quartz countertops, designer backsplash, stainless steel appliances, abundant cabinetry, and a generous walk-in pantry. Upgraded ceiling fans, light fixtures, many with convenient remote controls including the sliding glass door shades, adding another layer of style. Elegant tile flooring extends throughout the home. The owner’s suite is designed as a peaceful escape, with vaulted ceilings accented by decorative beams and expansive windows overlooking the pool and lake. Natural light creates a serene atmosphere. The luxurious owner’s bath features an oversized walk-in shower with an extended bench, dual vanities, oversized walk-in closet, and private water closet. Designed for both everyday living and entertainment, the living space opens through expansive sliding glass doors to a outdoor oasis. The extended screened lanai features the private pool with beautiful travertine decking. The extended clear-view screen provides an unobstructed view of the pool and surrounding scenery, zip-up/zip-down privacy curtains on both sides allow for privacy on both sides for entertaining or relaxing. Whether hosting a weekend barbecue or enjoying a quiet evenings, this outdoor living area is sure to become a favorite gathering place. Included is a spacious laundry room complete with utility sink, countertops, and additional cabinetry. The 3-car garage features professionally finished epoxy floor, providing a clean, polished space for vehicles, storage, or golf cart. Living in Mosaic is more than owning a beautiful home, it’s an exceptional lifestyle. Residents enjoy resort-style amenities including a spectacular community pool, fully equipped gym, fishing dock, playground, walking trails, and a vibrant calendar of community events. Located minutes from Tomoka Town Center, with access to shopping, dining, and entertainment. With I-95 and I-4 nearby, travel throughout Central Florida is effortless. Daytona Beach is just a short drive away. Luxury without waiting. Premier upgrades have already been completed. If you have been waiting for a home that combines sophisticated design, exceptional outdoor living, and a premier Central Florida lifestyle, this is the one to see. Schedule your private viewing of 409 Mosaic Blvd. today.

Ubicación

Detalles

Tipo:
Residential
Estacionamiento:
Driveway / Garage Door Opener / Golf Cart Garage / Off Street
Año de construcción:
2024
Lote:
0.22 Hectáreas
Calefacción:
Central
precio por sq. medidor:
$350
Enfriamiento:
Central Air
HOA:
$129

Valuation

Our model vs. what's actually selling nearby.
Estimate
$575,000
$428K – $740K
Confidence Low
List vs. estimate
$324K above estimate
List $899,000 · +56.3%
Our model says this listing is priced above recent comparable activity. Room to negotiate.
Price per sq ft
$349
+71.0% vs. city median $204
Based on
17 MLS comparables
Median of recent comparable listings. Sold comps use closing price, active listings use list price.

Destacados

Annual tax
$10,751
2025
HOA
$129/mo
Common Area Taxes, Community Pool, Manager
Pool
Gunite
View
Pool, Water
Garage
3 car garage
Pets
Allowed
Más hechos y características
  • Piso

    • Ceramic Tile

    Calefacción

    • Central

    Enfriamiento

    • Central Air

    Accesorios

    • Built-In Oven

    • Convection Oven

    • Cooktop

    • Dishwasher

    • Microwave

    • Refrigerator

    Otras características interiores

    • Ceiling Fan(s)

    • High Ceilings

    • Living Room/Dining Room Combo

    • Open Floorplan

    • Solid Surface Counters

    • Split Bedroom

    • Tray Ceiling(s)

    • Vaulted Ceiling(s)

    • Walk-In Closet(s)

    • Window Treatments

    Dormitorios y baños

    • Dormitorios: 4

    • Baños completos: 3

  • Estacionamiento

    • Driveway

    • Garage Door Opener

    • Golf Cart Garage

    • Off Street

    Propiedad

    • Pisos: One

    • Piscina Privada: Si

    • Características Exteriores: Irrigation System / Lighting / Outdoor Kitchen / Rain Gutters / Sliding Doors

    Lote

    • Lote: 0.22 Hectáreas

    Otra Información de Propiedad

    • Número de Parcela: 521802000310

    • Zonificación: R

  • Tipo y estilo

    • Tipo de propiedad: Residential

    • Subtipo de propiedad: Single Family Residence

  • Utilidad

    • Cable Connected

    • Electricity Connected

    • Fiber Optics

    • Public

    • Street Lights

    • Underground Utilities

  • Otra información financiera

    • HOA: $129

    • Frecuencia HOA: Monthly

    • Importe anual de impuestos: $10,751

  • Detalles de la fuente

    • MLS ID: V4951532

    Otros hechos

    • Materiales de construcción: Block / Stucco

    • Detalles de la fundación: Slab

    • Características de lavandería: Inside / Laundry Room

    • Características del patio y el porche: Porch / Rear Porch / Screened

    • Características de la piscina: Gunite / In Ground / Lighting / Pool Alarm / Screen Enclosure

    • Características de la ventana: Double Pane Windows

    • Caras de dirección: Northeast

    • Estilo arquitectónico: Custom

    • Espacios de garaje: 3

    • Garaje adjunto: Si

    • Garaje: Si

    • Salón: 2570

    • Fuente de agua: Public

    • Nombre de subdivisión: MOSAIC PH 2

Consulta privada
Habla con el asesor de este inmueble.
Planos, documentos del HOA, comparables off-market, agendar una visita privada — un solo mensaje directo al especialista local.

Más como esta

Nuevo
En Venta
$749,000
Casa
2 camas · 2 baños · 2,339 sqft
LATITUDE/DAYTONA BEACH PH 5, DAYTONA BEACH
826 SUNNY HORIZON COURT
En Venta
$775,000
Casa
2 camas · 2 baños · 2,067 sqft
LATITUDE/DAYTONA BEACH PH 5, DAYTONA BEACH
213 BLUE STARFISH PLACE
-$20K
En Venta
$658,000
Casa
2 camas · 2 baños · 1,922 sqft
LATITUDE/DAYTONA BEACH PH 1, DAYTONA BEACH
422 CORAL REEF WAY
-$39K
En Venta
$760,000
Casa
2 camas · 2 baños · 2,160 sqft
LATITUDE/DAYTONA BEACH PH 7, DAYTONA BEACH
768 MARGARITAVILLE AVENUE
-$10K
En Venta
$689,900
Casa
3 camas · 2 baños · 2,075 sqft
MOSAIC PH 2, DAYTONA BEACH
270 AZURE MIST WAY
-$15K
En Venta
$734,900
Casa
4 camas · 3 baños · 2,308 sqft
MOSAIC PH 2, DAYTONA BEACH
513 MOSAIC BOULEVARD
-$35K
En Venta
$800,000
Casa
4 camas · 3 baños · 2,804 sqft
LIONSPAW TR G, DAYTONA BEACH
17 PROMENADE AT LIONSPAW
-$210K
En Venta
$990,000
Casa
5 camas · 4 baños · 3,704 sqft
PROMENADE PH 02 LPGA INTL, DAYTONA BEACH
20 PROMENADE AT LIONSPAW

Mercado cerca de esta dirección

Conteos en vivo en la misma zona.
Ver todo

The multiple listing information is provided by the Stellar MLS from a copyrighted compilation of listings. The compilation of listings and each individual listing are ©2026-present Stellar MLS. All Rights Reserved. The information provided is for consumers' personal, noncommercial use and may not be used for any purpose other than to identify prospective properties consumers may be interested in purchasing. All properties are subject to prior sale or withdrawal. All information provided is deemed reliable but is not guaranteed accurate, and should be independently verified. Listing courtesy of: LANE REALTY SERVICES, LLC