Vender tu casa
Valoración gratuita de tu hogar
Contacto
Cuéntenos sobre sus necesidades

410 VIA TUSCANY LOOP

Casa En Venta
$649,900

BTC: 8.17484277

ETH: 267.22861842

2 días
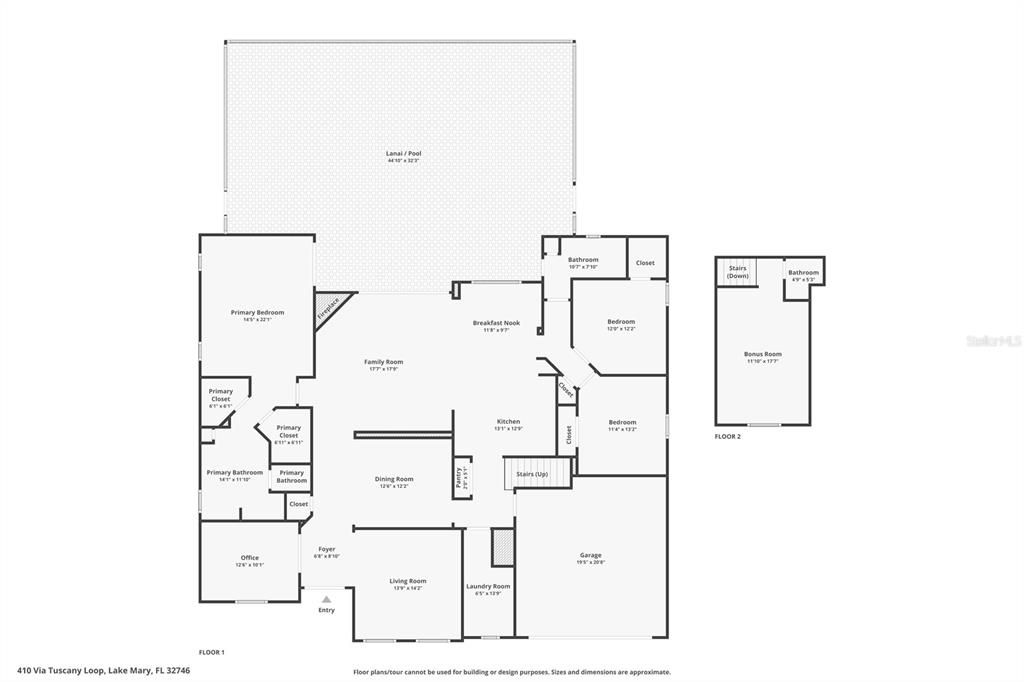
4 camas
2 baños
2,713 sqft

Visión general

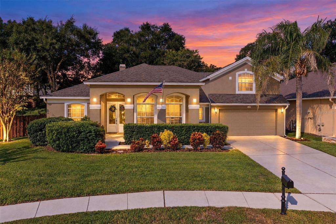
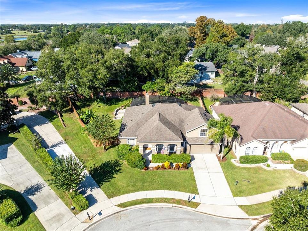
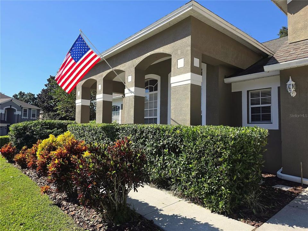
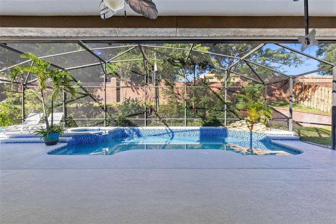
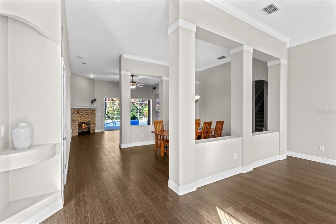
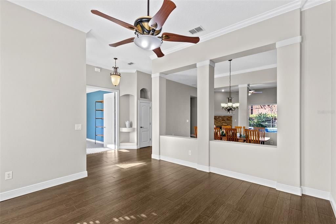
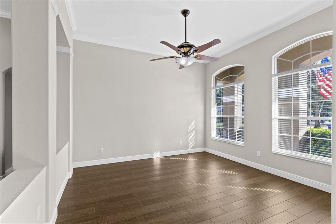
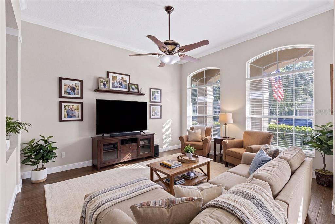
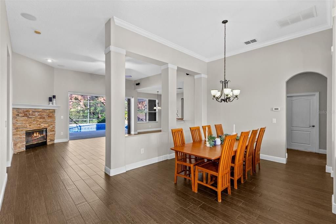
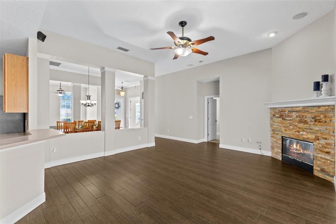
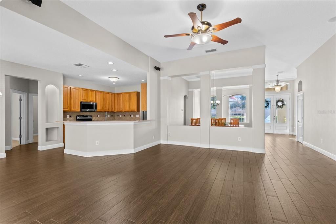
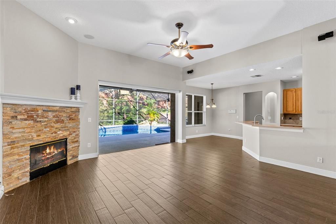
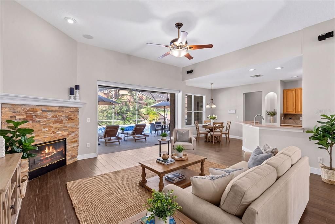
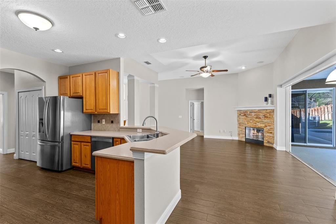
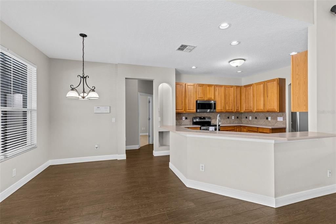
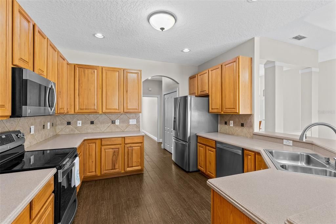
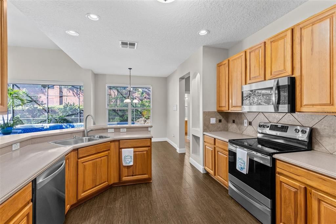
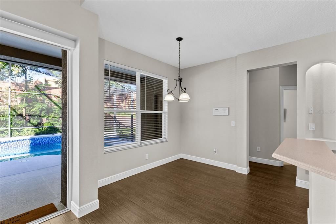
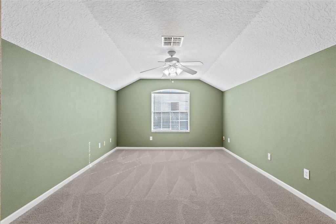
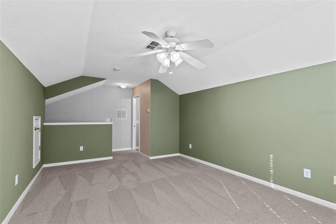
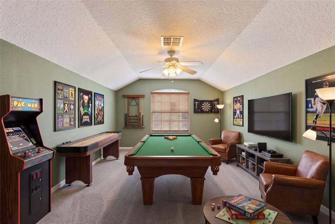
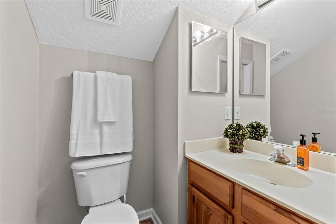
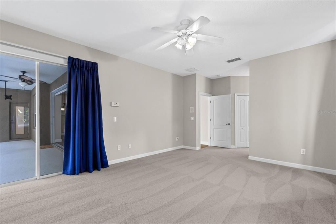
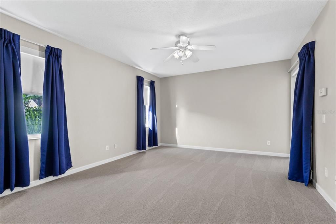
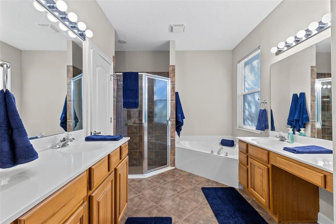
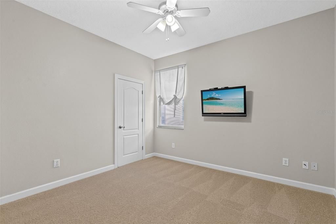
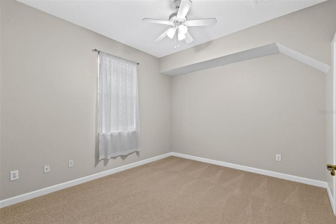
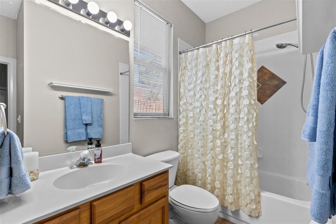
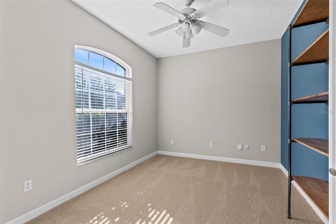
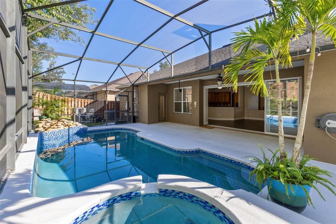
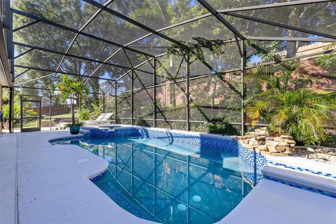
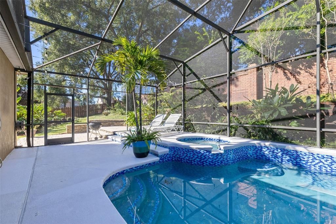
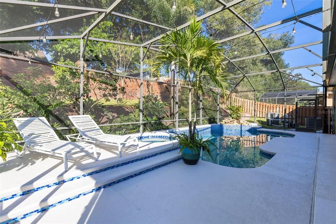
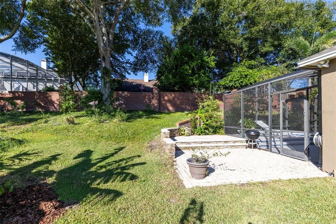
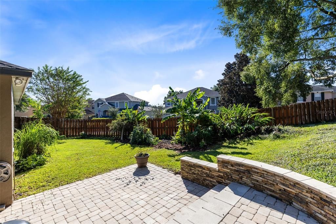
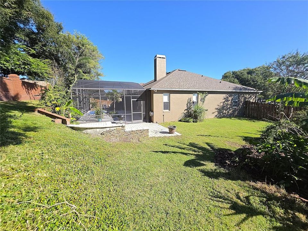
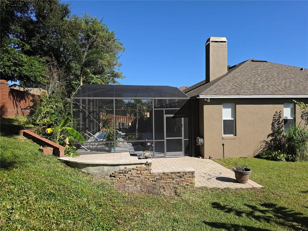
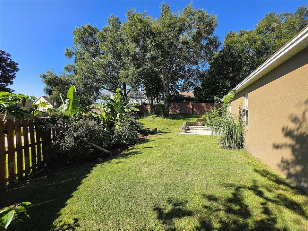
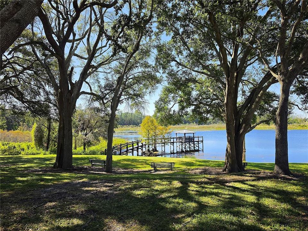
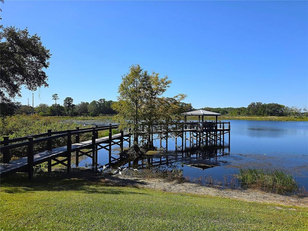
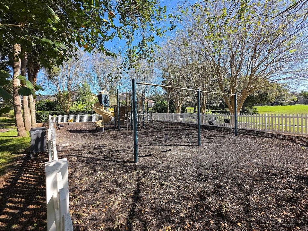
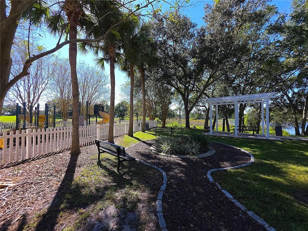
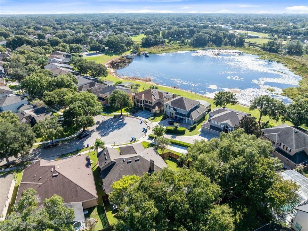
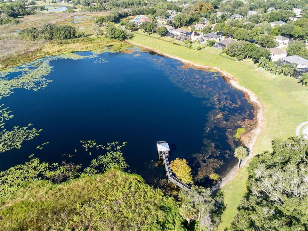
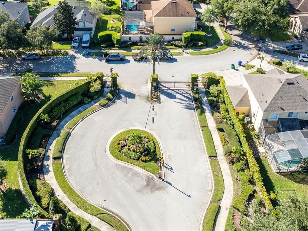
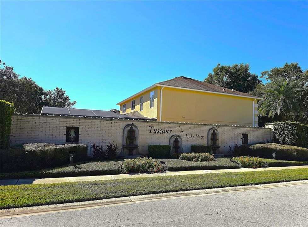
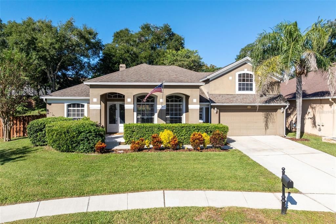
Virtually Staged. IMPECCABLE MOVE IN READY HOME! Prepare to be captivated from the moment you arrive at this STUNNING, highly desirable property located within the GATED community of Tuscany at Lake Mary! This exceptional 4/2.5 cul-de-sac estate sits on an oversized lot, exuding an open, airy feeling from the moment you step inside! Elegant crown molding flows gracefully through the home, highlighting the detailed architecture. Upon entering, you are greeted by an elegant formal living room and dining room, perfectly designed for hosting memorable gatherings. Home boasts SPACIOUS kitchen with solid surface counters, 42" cabinetry, tasteful tile backsplash, SS appliances, breakfast bar and eat-in nook! The heart of the home opens into an expansive family area, anchored by an inviting wood-burning fireplace that adds a touch of warmth and charm. This main living space offers immediate, striking views of the pristine pool through massive glass sliders that pocket completely away, erasing the boundary between inside and out. For effortless light control, the patio doors are equipped with a wireless motorized shade. Perfect for remote work, the home features a dedicated office complete with custom built-in shelving. A sprawling upstairs BONUS room provides the ultimate flexible space for a game room or home theater, while the luxurious primary suite offers a peaceful sanctuary with blackout curtains, a motorized shade, and a spa-like ensuite bath boasting a large soaking tub. The outdoor living space is a true showstopper. Step outside to find a magnificent spa and heated pool that underwent a major UPGRADE in 2024 with a brand-new surface, new tile, new valves, and a new heater. A soothing pool waterfall, vibrant LED color-changing lights, and festive market lights on the patio set the perfect mood for evening entertaining! Outside the pool cage, your outdoor living expands onto a two-level paver patio overlooking a massive, fully fenced side yard. The landscape is a lush, tropical paradise bursting with mature, fruit-bearing, and aromatic foliage, including a starfruit (carambola) tree, papaya, banana, plumeria, lemongrass, ginger, costus, bromeliads, and majestic palms! Equipped for modern efficiency, the home features a hybrid energy-efficient water heater installed in 2020. Addn'l mentions include: Roof 2015 (partial replacement also in 2019), HVAC 2019, NEW carpet, 2 car garage, irrigation, alarm system, attic access w/stairs and ample storage! Residents of Tuscany at Lake Mary enjoy fantastic community amenities, including a neighborhood playground, walking paths, and a serene pond with a brand-new composite wood dock. Located in the heart of Lake Mary, this property offers unbeatable convenience with lightning-fast access to I-4, 417, and 429, keeping all of Central Florida within easy reach! TRULY A MUST SEE TO APPRECIATE! Note - 4th bedroom doesn't have a closet. There are 5 rooms in total including all bedrooms and bonus room!

Ubicación

Detalles

Tipo:
Residential
Estacionamiento:
Driveway / Garage Door Opener / Parking Pad
Año de construcción:
2001
Lote:
0.26 Hectáreas
Calefacción:
Central / Electric
precio por sq. medidor:
$240
Enfriamiento:
Central Air
HOA:
$350

Valuation

Our model vs. what's actually selling nearby.
Estimate
$599,250
$445K – $727K
Confidence Low
List vs. estimate
$50K above estimate
List $649,900 · +8.5%
Our model says this listing is priced above recent comparable activity. Room to negotiate.
Price per sq ft
$239
-12.0% vs. city median $272
Based on
12 MLS comparables
Median of recent comparable listings. Sold comps use closing price, active listings use list price.

Destacados

Annual tax
$2,819
2025
HOA
$350/qtr
Pool
In Ground
Garage
2 car garage
Furnished
Negotiable
Pets
Allowed
Más hechos y características
  • Piso

    • Carpet

    • Tile

    Calefacción

    • Central

    • Electric

    Enfriamiento

    • Central Air

    Accesorios

    • Dishwasher

    • Disposal

    • Dryer

    • Electric Water Heater

    • Microwave

    • Range

    • Refrigerator

    • Washer

    Otras características interiores

    • Ceiling Fan(s)

    • Crown Molding

    • Eating Space In Kitchen

    • High Ceilings

    • Kitchen/Family Room Combo

    • Open Floorplan

    • Primary Bedroom Main Floor

    • Solid Surface Counters

    • Solid Wood Cabinets

    • Walk-In Closet(s)

    • Window Treatments

    Dormitorios y baños

    • Dormitorios: 4

    • Baños: 1

    • Baños completos: 2

  • Estacionamiento

    • Driveway

    • Garage Door Opener

    • Parking Pad

    Propiedad

    • Pisos: Two

    • Piscina Privada: Si

    • Características Exteriores: Courtyard / Garden / Irrigation System / Sidewalk / Sliding Doors

    Lote

    • Lote: 0.26 Hectáreas

    Otra Información de Propiedad

    • Número de Parcela: 04203051500001110

    • Zonificación: PUD

  • Tipo y estilo

    • Tipo de propiedad: Residential

    • Subtipo de propiedad: Single Family Residence

  • Utilidad

    • BB/HS Internet Available

    • Cable Available

    • Electricity Available

    • Electricity Connected

    • Sewer Available

    • Sewer Connected

    • Street Lights

    • Water Available

    • Water Connected

  • Otra información financiera

    • HOA: $350

    • Frecuencia HOA: Quarterly

    • Importe anual de impuestos: $2,819

  • Detalles de la fuente

    • MLS ID: O6452063

    Otros hechos

    • Materiales de construcción: Block / Stucco

    • Detalles de la fundación: Slab

    • Características de la chimenea: Family Room / Wood Burning

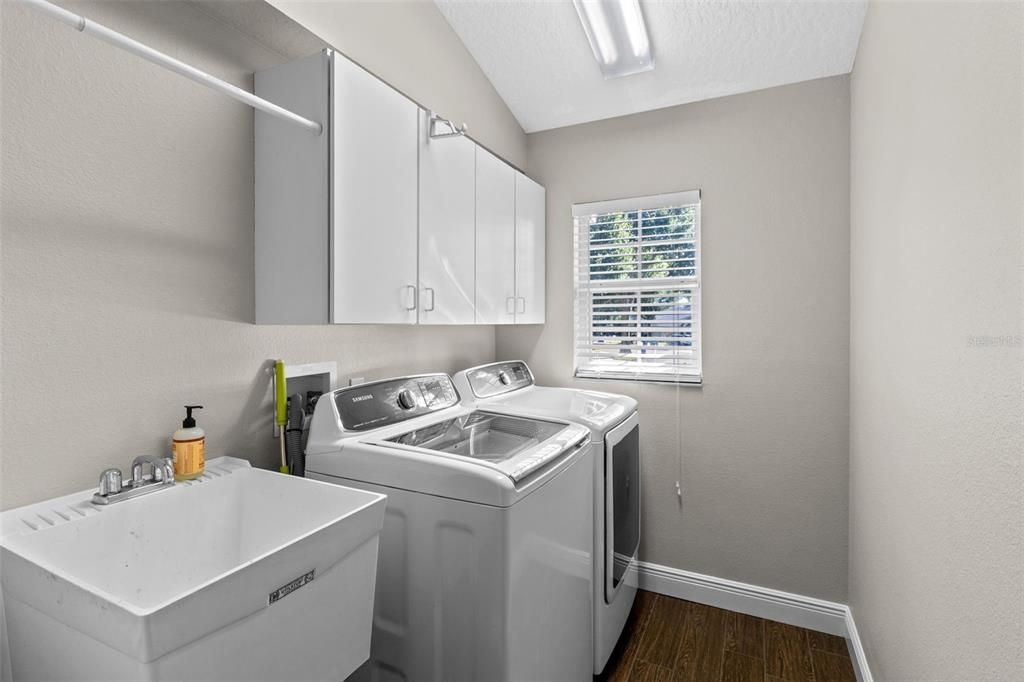
    • Características de lavandería: Inside / Laundry Room

    • Características del lote: City Lot / Landscaped / Oversized Lot / Sidewalk

    • Características del patio y el porche: Covered / Front Porch / Porch / Rear Porch / Screened

    • Características de la piscina: In Ground / Gunite / Heated / Lighting / Salt Water / Screen Enclosure / Tile

    • Características de la ventana: Blinds

    • Caras de dirección: East

    • Estilo arquitectónico: Contemporary

    • Hogar: Si

    • Espacios de garaje: 2

    • Garaje adjunto: Si

    • Garaje: Si

    • Salón: 2713

    • Fuente de agua: Public

    • Nombre de subdivisión: TUSCANY AT LAKE MARY PH 1

Consulta privada
Habla con el asesor de este inmueble.
Planos, documentos del HOA, comparables off-market, agendar una visita privada — un solo mensaje directo al especialista local.

Más como esta

Nuevo
En Venta
$699,000
Casa
4 camas · 3 baños · 2,228 sqft
CRYSTAL LAKE HEIGHTS, LAKE MARY
102 LINDA LANE
Nuevo
En Venta
$699,900
Casa
4 camas · 2 baños · 2,250 sqft
LAKESIDE, LAKE MARY
1214 TRENTWOOD COURT
Nuevo
En Venta
$529,000
Adosados
4 camas · 3 baños · 2,499 sqft
FOUNTAIN PARKE AT LAKE MARY PH 2, LAKE MARY
900 LOBELIA DRIVE
Nuevo
En Venta
$579,000
Casa
3 camas · 2 baños · 1,552 sqft
HEATHROW, LAKE MARY
1226 KERSFIELD CIRCLE
Nuevo
En Venta
$729,900
Casa
4 camas · 2 baños · 2,708 sqft
TALL TREES, SANFORD
5087 GREAT OAK LANE
Nuevo
En Venta
$564,777
Casa
3 camas · 2 baños · 2,115 sqft
COUNTRY CLUB OAKS, LAKE MARY
166 OAK VIEW CIRCLE
Nuevo
En Venta
$529,000
Adosados
3 camas · 3 baños · 2,187 sqft
GRANDE OAKS AT HEATHROW, LAKE MARY
1504 LAKE GEORGE DRIVE
En Venta
$590,000
Casa
4 camas · 3 baños · 2,714 sqft
FLA LAND & COLONIZATION COMPANYS CELERY PLANTATION, SANFORD
2418 W 1ST STREET

Mercado cerca de esta dirección

Conteos en vivo en la misma zona.
Ver todo

The multiple listing information is provided by the Stellar MLS from a copyrighted compilation of listings. The compilation of listings and each individual listing are ©2026-present Stellar MLS. All Rights Reserved. The information provided is for consumers' personal, noncommercial use and may not be used for any purpose other than to identify prospective properties consumers may be interested in purchasing. All properties are subject to prior sale or withdrawal. All information provided is deemed reliable but is not guaranteed accurate, and should be independently verified. Listing courtesy of: FLORIDA HOME TEAM REALTY LLC