Vender tu casa
Valoración gratuita de tu hogar
Contacto
Cuéntenos sobre sus necesidades
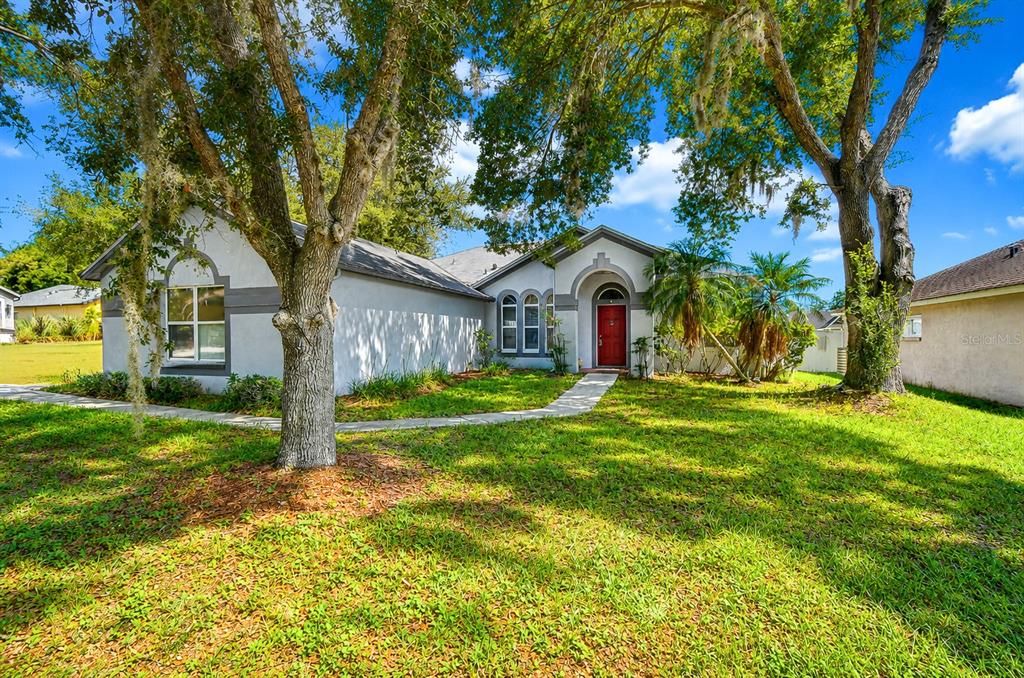
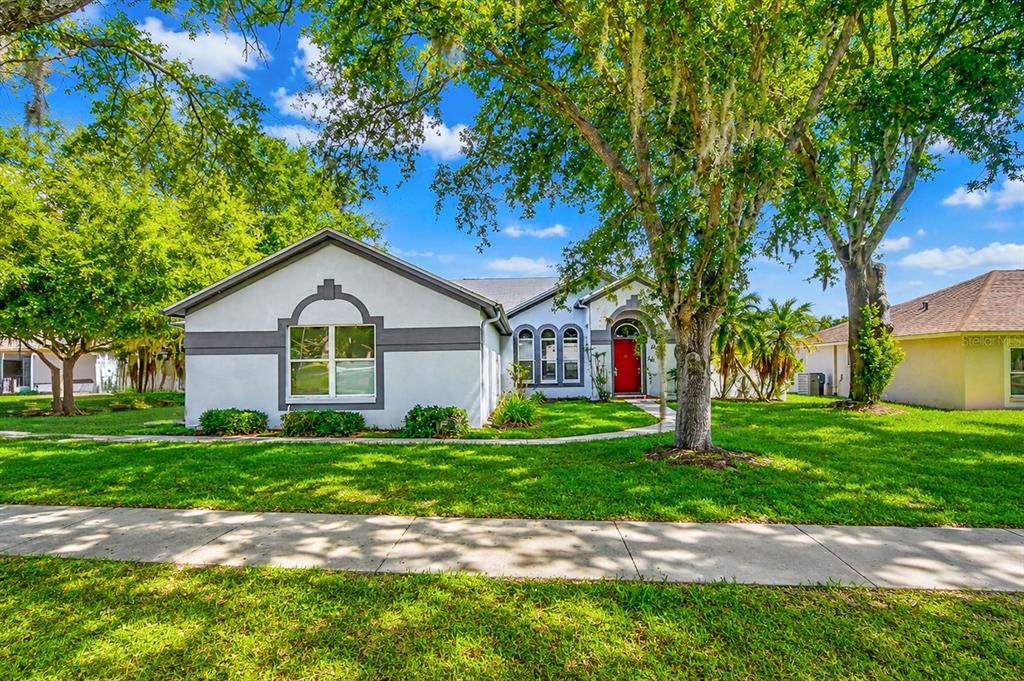
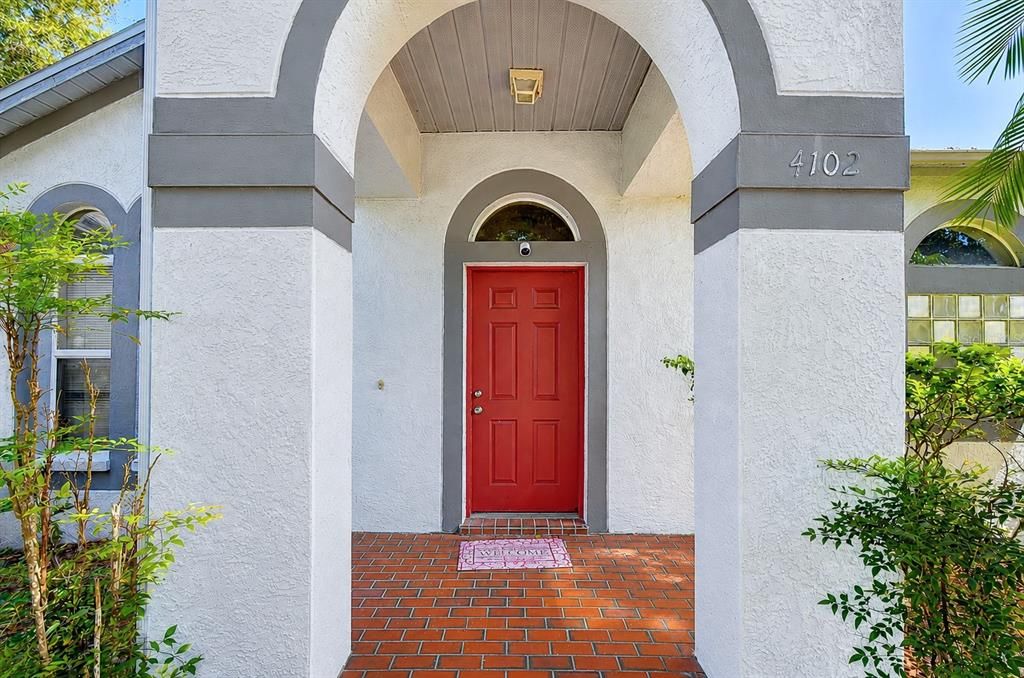
4102 AMBER RIDGE LANE

Casa Activo con contrato
$350,000

BTC: 5.36974532

ETH: 183.95492579

-$10K (2026/07/23)
14 días
3 camas
2 baños
1,854 sqft

Visión general

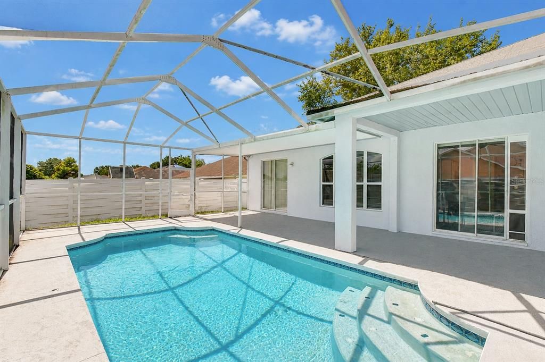
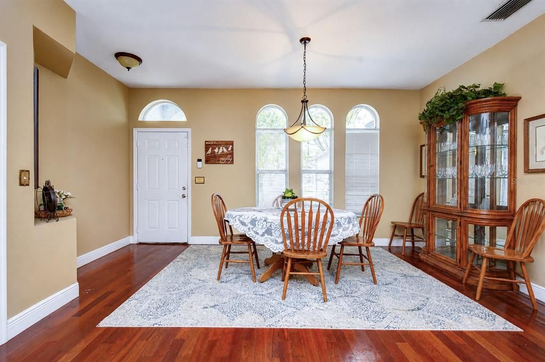
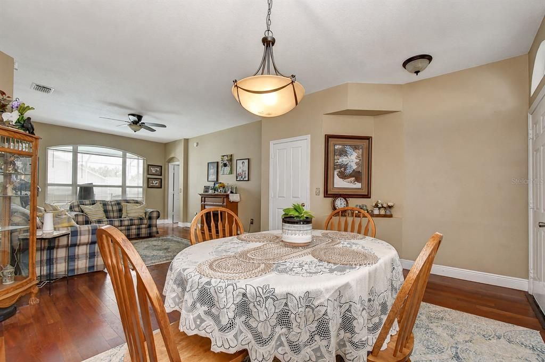
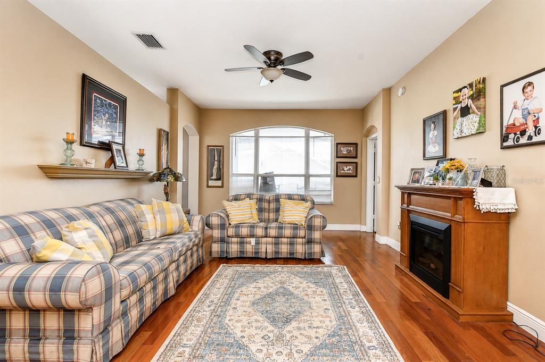
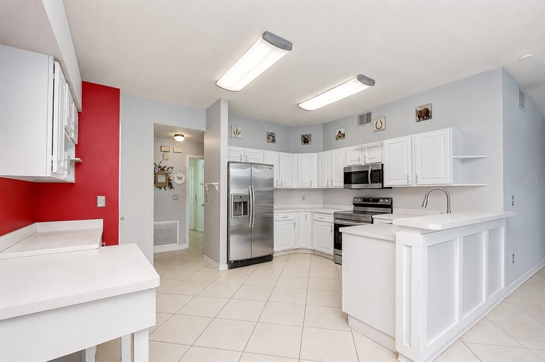
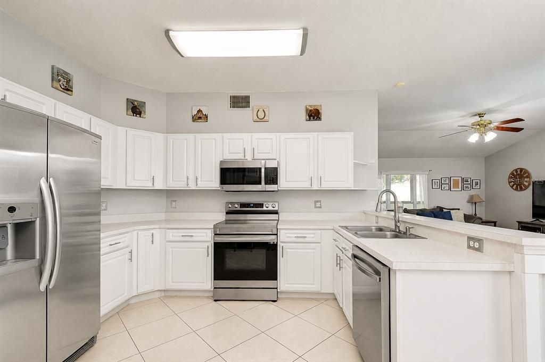
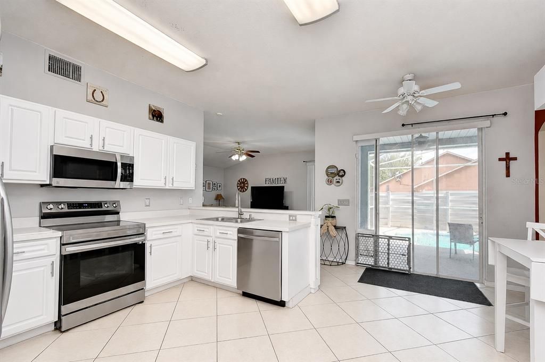
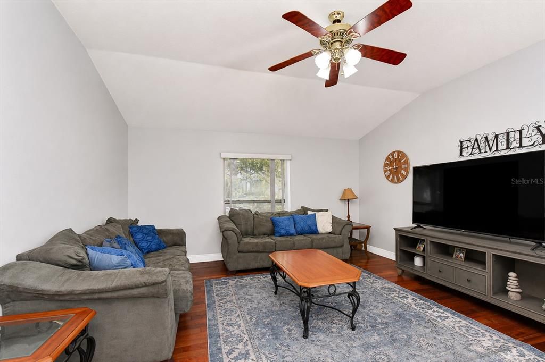
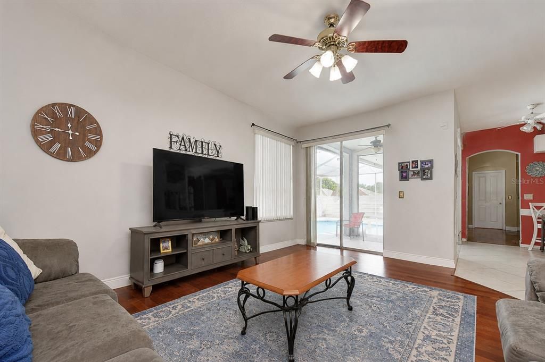
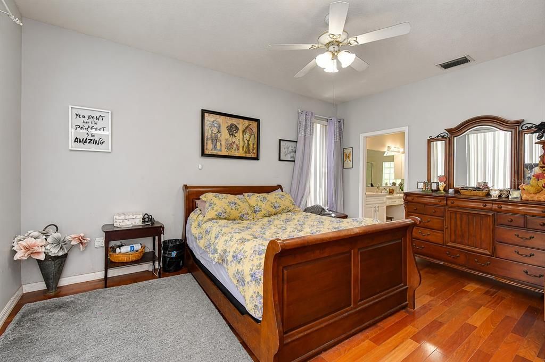
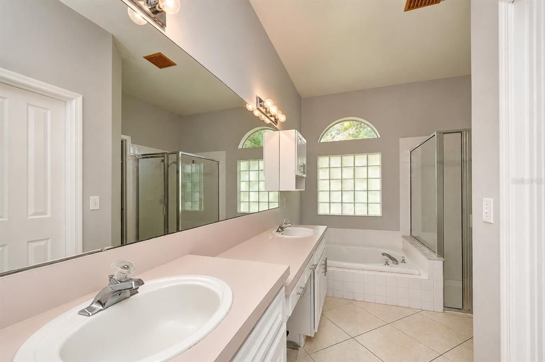
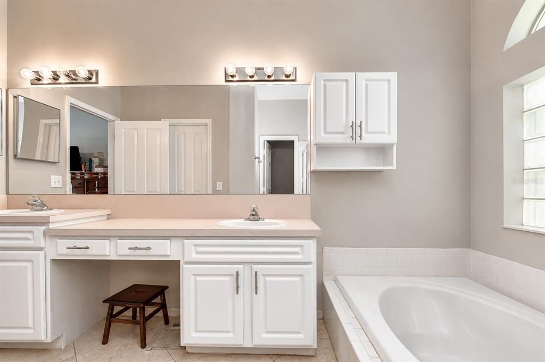
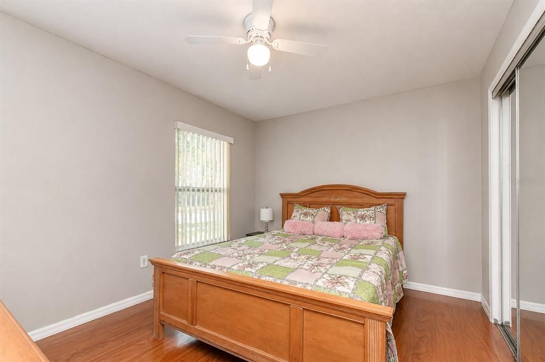
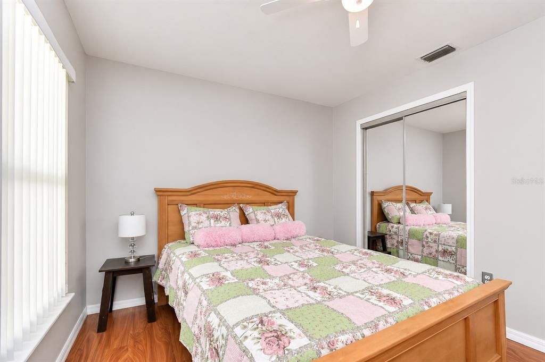
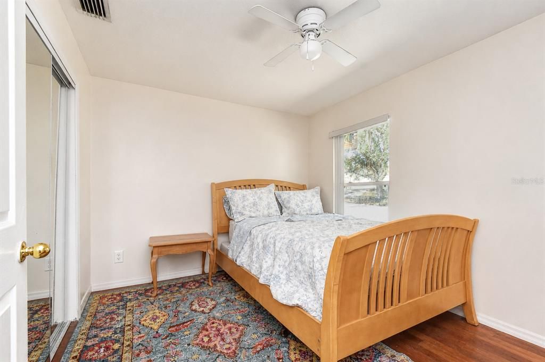
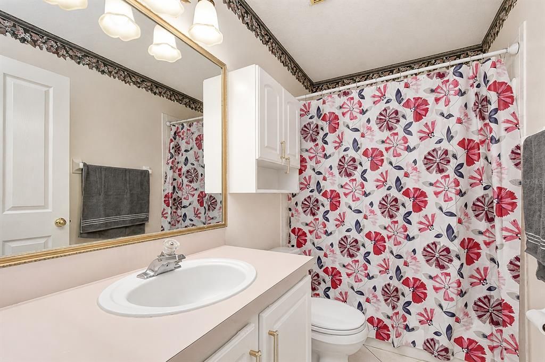
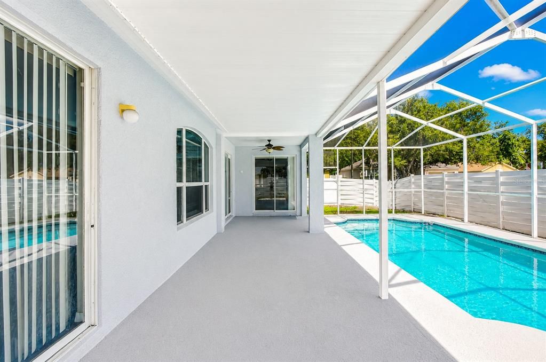
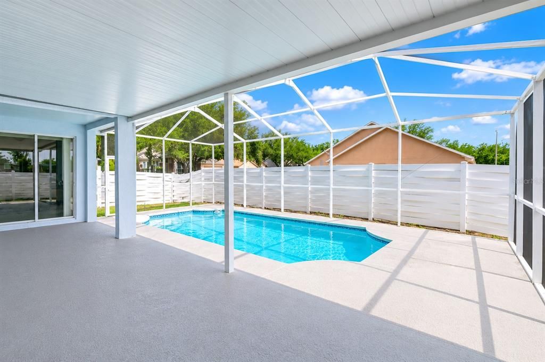
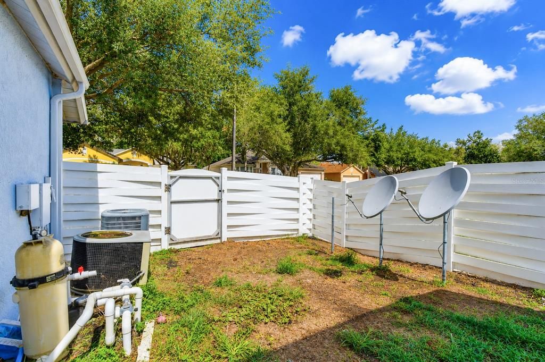
Located on a spacious corner homesite in the desirable Copper Ridge community, this 3-bedroom, 2-bath home offers a fantastic floor plan, generous living spaces, and endless potential for its next owner. While the home is ready for someone to add their personal touch, many of the major improvements have already been completed, including a new roof (2021), HVAC system (2021), water heater (2024), and pool pump (2024), providing peace of mind for years to come. Inside, you'll find formal living and dining rooms, a spacious family room, and an oversized kitchen with abundant cabinetry, a large pantry, and plenty of workspace. The split-bedroom floor plan provides privacy, while the expansive primary suite features a walk-in closet and a spacious en-suite bath. One of the home's standout features is the screened lanai overlooking the saltwater pool, creating the perfect foundation for an incredible outdoor living space. The fully fenced backyard is enclosed by a 6-foot privacy fence, offering plenty of room to relax, entertain, or enjoy outdoor activities. An oversized corner lot and 3-car garage provide even more flexibility and storage. Additional features include an oversized attic with pull-down stairs, an irrigation system, built-in garage shelving, a security system, and abundant storage throughout. Ideally located near shopping, dining, parks, and major commuter routes, this home presents a wonderful opportunity for buyers looking to personalize a home in one of Valrico's established neighborhoods while benefiting from several significant system updates already in place.

Ubicación

Detalles

Tipo:
Residential
Estacionamiento:
Driveway / Garage Door Opener / Garage Faces Side
Año de construcción:
1997
Lote:
0.18 Hectáreas
Calefacción:
Central / Electric
precio por sq. medidor:
$189
Enfriamiento:
Central Air
HOA:
$80

Valuation

Our model vs. what's actually selling nearby.
Estimate
$309,900
$255K – $419K
Confidence Low
List vs. estimate
$40K above estimate
List $350,000 · +12.9%
Our model says this listing is priced above recent comparable activity. Room to negotiate.
Price per sq ft
$188
-13.5% vs. city median $218
Based on
33 MLS comparables
Median of recent comparable listings. Sold comps use closing price, active listings use list price.

Destacados

Annual tax
$4,204
2025
HOA
$80/qtr
Pool
Gunite
View
Pool
Garage
3 car garage
Pets
Allowed
Más hechos y características
  • Piso

    • Ceramic Tile

    • Laminate

    • Tile

    • Hardwood

    Calefacción

    • Central

    • Electric

    Enfriamiento

    • Central Air

    Accesorios

    • Dishwasher

    • Electric Water Heater

    • Microwave

    • Range

    • Refrigerator

    • Water Softener

    Otras características interiores

    • Ceiling Fan(s)

    • Primary Bedroom Main Floor

    • Split Bedroom

    • Thermostat

    • Walk-In Closet(s)

    Dormitorios y baños

    • Dormitorios: 3

    • Baños completos: 2

  • Estacionamiento

    • Driveway

    • Garage Door Opener

    • Garage Faces Side

    Propiedad

    • Pisos: One

    • Piscina Privada: Si

    • Características Exteriores: Irrigation System

    Lote

    • Lote: 0.18 Hectáreas

    Otra Información de Propiedad

    • Número de Parcela: U29292132VC0000000028.0

    • Zonificación: PD

  • Tipo y estilo

    • Tipo de propiedad: Residential

    • Subtipo de propiedad: Single Family Residence

  • Utilidad

    • BB/HS Internet Available

    • Cable Available

    • Cable Connected

    • Electricity Connected

    • Fiber Optics

    • Public

    • Sewer Connected

    • Underground Utilities

    • Water Available

  • Otra información financiera

    • HOA: $80

    • Frecuencia HOA: Quarterly

    • Importe anual de impuestos: $4,205

  • Detalles de la fuente

    • MLS ID: TB8528707

    Otros hechos

    • Materiales de construcción: Block / Stucco

    • Detalles de la fundación: Slab

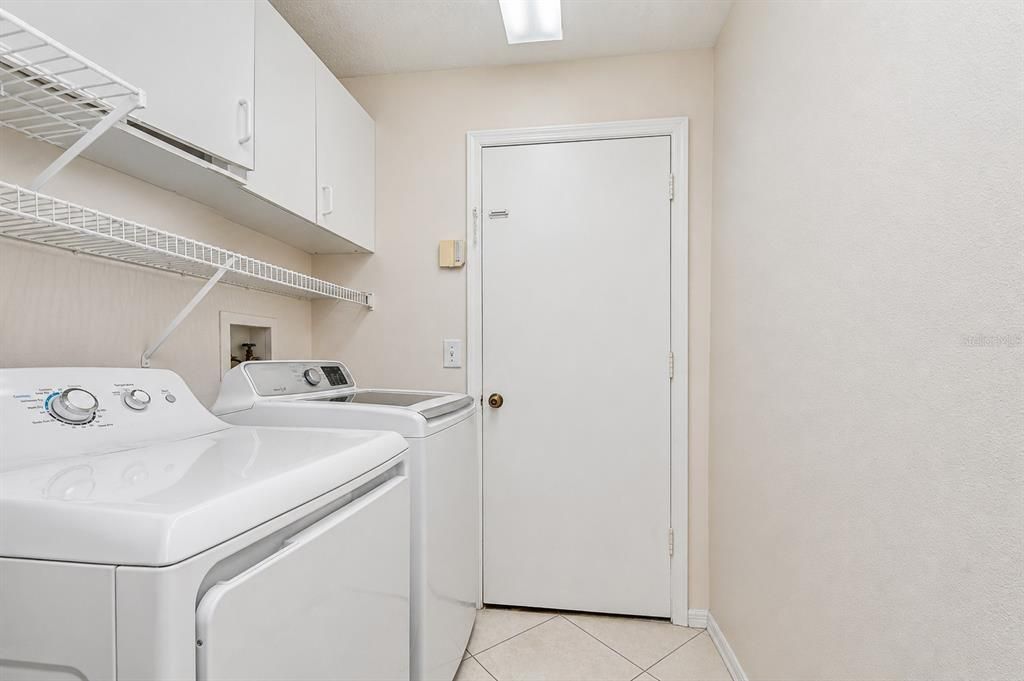
    • Características de lavandería: Inside / Laundry Room

    • Características del lote: Corner Lot / In County / Level / Sidewalk

    • Características del patio y el porche: Covered / Rear Porch / Screened

    • Características de la piscina: Gunite / In Ground / Screen Enclosure

    • Caras de dirección: South

    • Estilo arquitectónico: Traditional

    • Espacios de garaje: 3

    • Garaje adjunto: Si

    • Garaje: Si

    • Salón: 1854

    • Fuente de agua: Public

    • Nombre de subdivisión: COPPER RIDGE TR C

Consulta privada
Habla con el asesor de este inmueble.
Planos, documentos del HOA, comparables off-market, agendar una visita privada — un solo mensaje directo al especialista local.

Más como esta

Nuevo
Activo con contrato
$387,000
Casa
3 camas · 2 baños · 1,488 sqft
MEADOW RIDGE ESTATES UNIT 3, VALRICO
1712 SAKURA DRIVE
Nuevo
Activo con contrato
$320,000
Casa
3 camas · 2 baños · 1,303 sqft
THE WILLOWS UNIT 1, VALRICO
2009 HELM LANE
Nuevo
Activo con contrato
$434,900
Casa
3 camas · 2 baños · 2,088 sqft
VIVIR, VALRICO
2033 AMELIA BAY PLACE
Nuevo
Activo con contrato
$349,900
Casa
3 camas · 2 baños · 1,874 sqft
COPPER RIDGE TR B4, VALRICO
4715 COPPER CANYON BOULEVARD
Nuevo
Activo con contrato
$392,900
Casa
3 camas · 2 baños · 1,847 sqft
COPPER RIDGE TR B2, VALRICO
4619 TUCSON COURT
Nuevo
Activo con contrato
$342,100
Casa
4 camas · 3 baños · 1,808 sqft
SOMERSET TR C, VALRICO
607 SUNSET BEACH COURT
Nuevo
Activo con contrato
$434,000
Casa
3 camas · 2 baños · 2,128 sqft
FAIRWAY RIDGE ADD, VALRICO
2102 LAINDALE PLACE
Nuevo
Activo con contrato
$449,000
Casa
4 camas · 2 baños · 1,804 sqft
LAKEMONT UNIT 2, VALRICO
1112 LAKEMONT DRIVE

Mercado cerca de esta dirección

Conteos en vivo en la misma zona.
Ver todo

The multiple listing information is provided by the Stellar MLS from a copyrighted compilation of listings. The compilation of listings and each individual listing are ©2026-present Stellar MLS. All Rights Reserved. The information provided is for consumers' personal, noncommercial use and may not be used for any purpose other than to identify prospective properties consumers may be interested in purchasing. All properties are subject to prior sale or withdrawal. All information provided is deemed reliable but is not guaranteed accurate, and should be independently verified. Listing courtesy of: KELLER WILLIAMS SOUTH TAMPA