Vender tu casa
Valoración gratuita de tu hogar
Contacto
Cuéntenos sobre sus necesidades
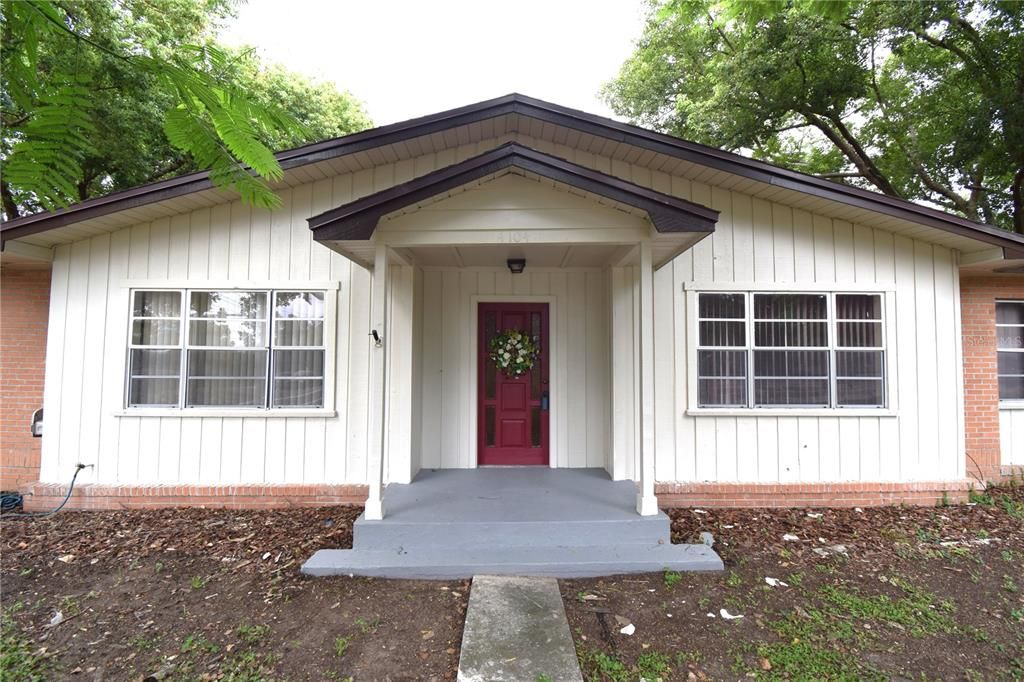
4104 E COUNTY ROAD 540A

Casa En Venta
$249,950

BTC: 2.98911744

ETH: 102.77549342

-$80K (2026/10/07)
265 días
3 camas
2 baños
1,897 sqft

Visión general

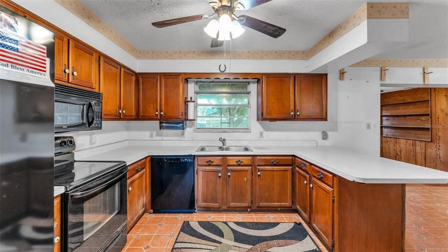
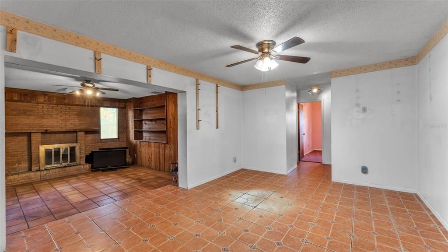
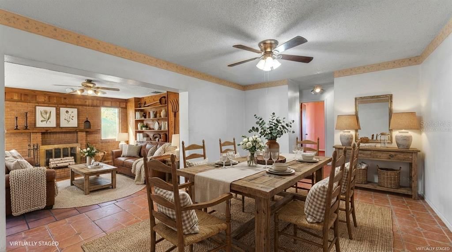
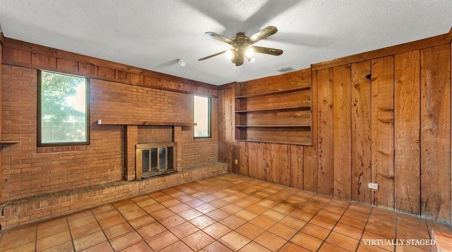
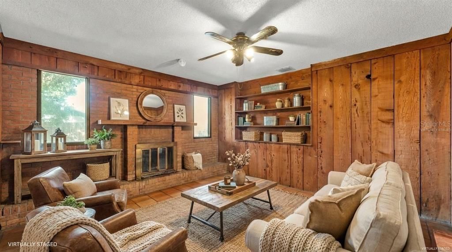
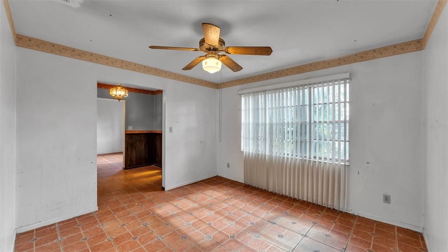
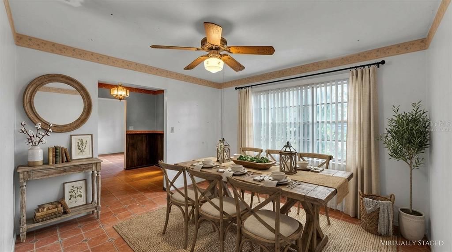
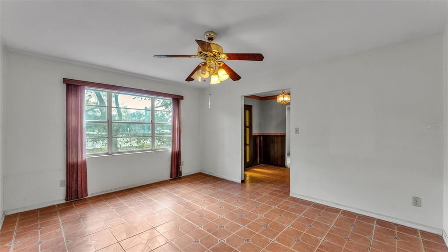
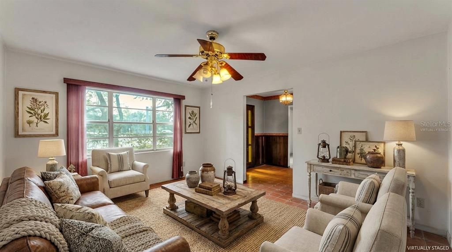
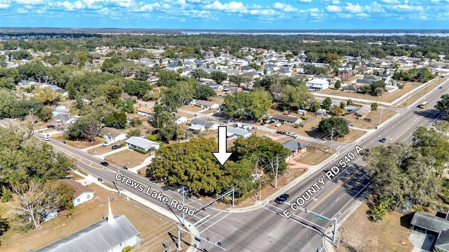
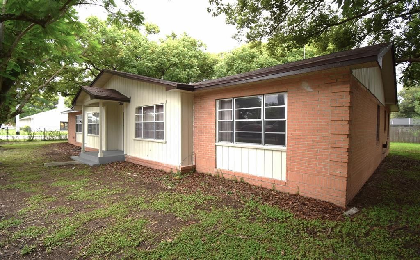
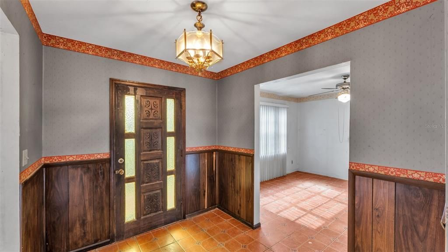
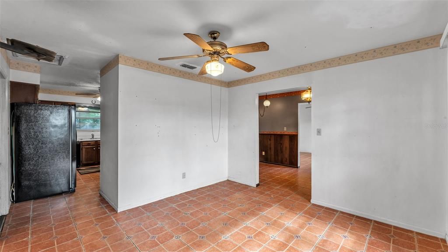
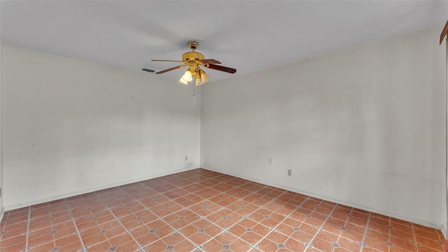
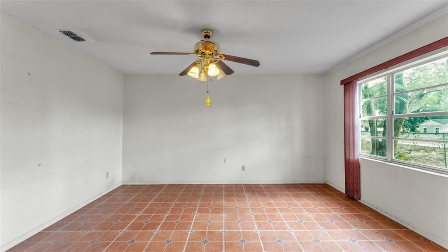
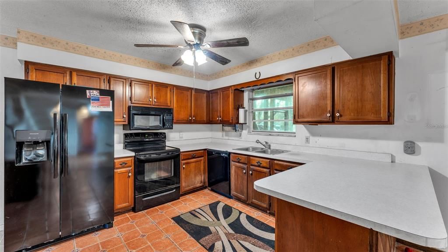
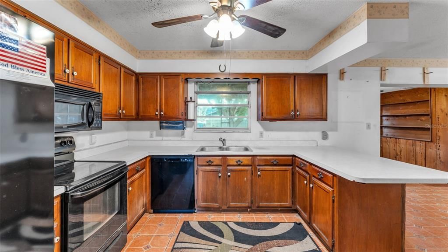
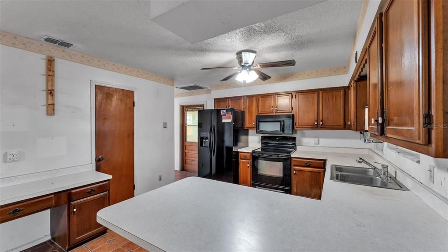
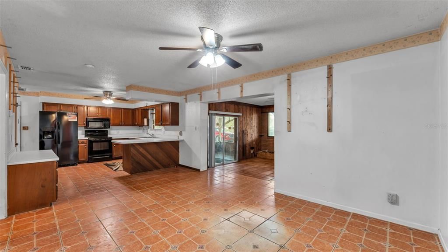
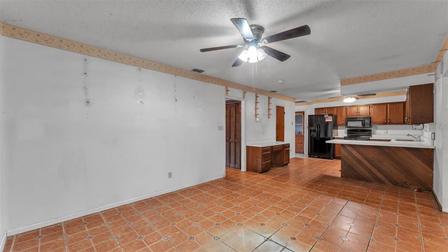
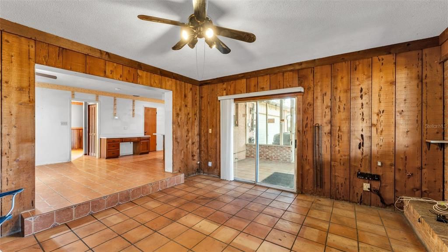
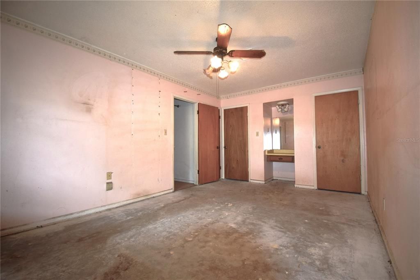
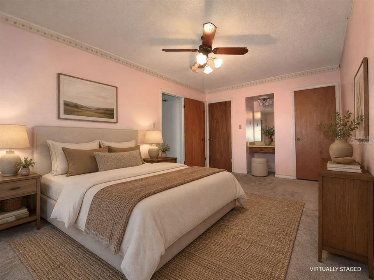
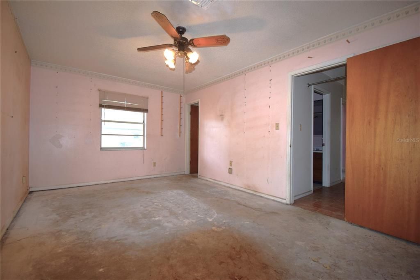
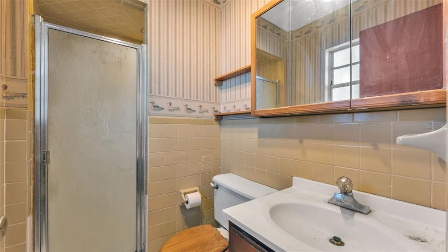
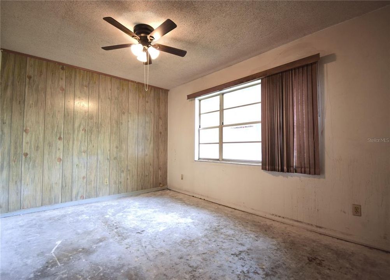
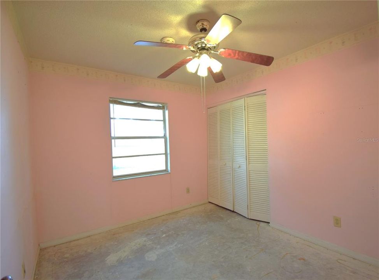
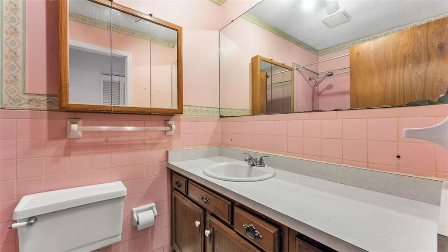
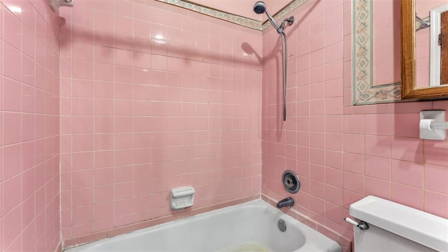
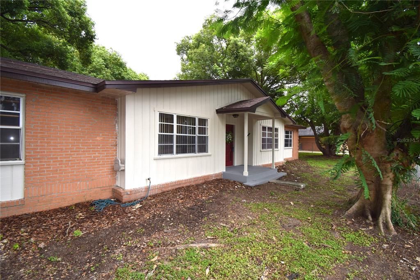
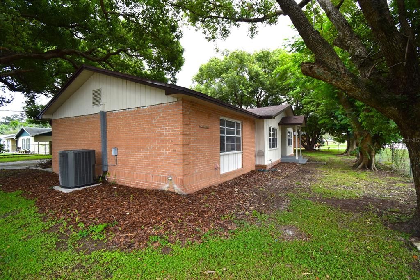
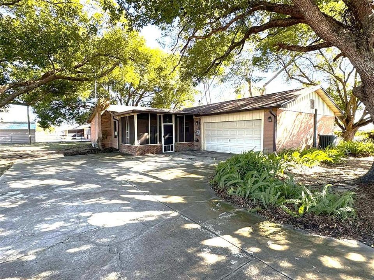
Virtually Staged. NO HOA. NO CDD. BIG LOT. BIG POTENTIAL. If you’ve been looking for a home you can make your own instead of paying for someone else’s updates, THIS is the opportunity. Sitting on a spacious corner lot beneath beautiful mature oak trees, this classic red-brick 3-bedroom, 2-bath home offers nearly 1,900 square feet of living space, a two-car garage, cozy fireplace, generous storage, and a functional floor plan with plenty of room to renovate, personalize, and build equity. And here’s the best part—the big-ticket items have already received attention: Water Heater replaced in 2026, A/C replaced in 2023, and Roof replaced in 2018. Yes, this home needs some TLC—and that’s exactly where the opportunity is. The bedroom carpets have already been removed, giving you a blank canvas to choose the flooring and finishes YOU want. DON’T LET THE UPDATES SCARE YOU. RENOVATION FINANCING COMBINED WITH TRADITIONAL FINANCING MAY BE AVAILABLE! Qualified buyers may have the opportunity to finance the purchase of the home AND eligible renovations into one loan, allowing you to create the home you want without having to complete every improvement out of pocket after closing. Update the flooring. Remodel the kitchen. Refresh the bathrooms. Paint it. Modernize it. Make it YOURS. Whether you’re a buyer looking to create your own vision or an investor searching for a property with upside potential, this home gives you the space, location, and freedom to RENOVATE instead of settling. Conveniently located near shopping, dining, medical facilities, and everyday necessities. Don’t buy someone else’s vision. Bring yours. TAKE A HOUSE WITH POTENTIAL AND TURN IT INTO A HOME YOU LOVE.

Ubicación

Detalles

Tipo:
Residential
Estacionamiento:
Driveway
Año de construcción:
1978
Lote:
0.30 Hectáreas
Calefacción:
Central
precio por sq. medidor:
$132
Enfriamiento:
Central Air
HOA:
Sin datos

Valuation

Our model vs. what's actually selling nearby.
Estimate
$377,450
$302K – $384K
Confidence Medium
List vs. estimate
$127K below estimate
List $249,950 · -33.8%
Our model says this listing is priced below recent comparable activity. Expect competition.
Price per sq ft
$131
-33.5% vs. city median $198
Based on
6 MLS comparables
Median of recent comparable listings. Sold comps use closing price, active listings use list price.

Destacados

Annual tax
$1,173
2025
Garage
2 car garage
Pets
Allowed
Más hechos y características
  • Piso

    • Carpet

    • Porcelain Tile

    Calefacción

    • Central

    Enfriamiento

    • Central Air

    Accesorios

    • Dishwasher

    • Disposal

    • Electric Water Heater

    • Microwave

    • Range

    • Refrigerator

    Otras características interiores

    • Ceiling Fan(s)

    • L Dining

    • Primary Bedroom Main Floor

    • Thermostat

    • Walk-In Closet(s)

    Dormitorios y baños

    • Dormitorios: 3

    • Baños completos: 2

  • Estacionamiento

    • Driveway

    Propiedad

    • Pisos: One

    • Características Exteriores: Private Mailbox / Private Yard

    Lote

    • Lote: 0.30 Hectáreas

    Otra Información de Propiedad

    • Número de Parcela: 242914282500006104

    • Zonificación: R-2

  • Tipo y estilo

    • Tipo de propiedad: Residential

    • Subtipo de propiedad: Single Family Residence

  • Utilidad

    • BB/HS Internet Available

    • Cable Connected

    • Electricity Connected

    • Public

    • Water Connected

  • Otra información financiera

    • Importe anual de impuestos: $1,173

  • Detalles de la fuente

    • MLS ID: L4958848

    Otros hechos

    • Materiales de construcción: Brick / Wood Frame

    • Detalles de la fundación: Slab

    • Características de la chimenea: Family Room

    • Características de lavandería: In Garage

    • Características del lote: Landscaped

    • Características del patio y el porche: Patio / Screened

    • Caras de dirección: South

    • Estilo arquitectónico: Ranch

    • Hogar: Si

    • Espacios de garaje: 2

    • Garaje adjunto: Si

    • Garaje: Si

    • Salón: 1897

    • Fuente de agua: Public

    • Nombre de subdivisión: W F HALLAM & COS FARMING & TRUCKING LAND

Consulta privada
Habla con el asesor de este inmueble.
Planos, documentos del HOA, comparables off-market, agendar una visita privada — un solo mensaje directo al especialista local.

Más como esta

En Venta
$315,000
Casa
4 camas · 2 baños · 1,936 sqft
WIND MDWS SOUTH PH 1, BARTOW
2790 RED EGRET DRIVE
Nuevo
En Venta
$285,000
Casa
3 camas · 2 baños · 1,535 sqft
HIGHLANDS CROSSING PH 02, LAKELAND
3630 WELSCH WAY
Nuevo
En Venta
$245,000
Adosados
4 camas · 3 baños · 1,479 sqft
AUTUMNWOOD GROVE, LAKELAND
4019 WINDING VINE DRIVE
Nuevo
En Venta
$265,000
Casa
3 camas · 2 baños · 1,089 sqft
DOVE HOLLOW, LAKELAND
3749 FEATHER DRIVE
Nuevo
En Venta
$289,000
Casa
4 camas · 2 baños · 1,936 sqft
WIND MDWS SOUTH PH 1, BARTOW
3947 RESTING ROBIN AVENUE
En Venta
$232,900
Casa
2 camas · 2 baños · 1,418 sqft
AUTUMNWOOD GROVE REPLAT, LAKELAND
4069 SHADE TREE LANE
En Venta
$265,000
Casa
3 camas · 1 baños · 1,011 sqft
W F HALLAM & COS FARMING & TRUCKING LANDS, LAKELAND
6000 CREWS LAKE ROAD
En Venta
$318,900
Casa
4 camas · 2 baños · 1,826 sqft
WIND MDWS SOUTH PH 2A, BARTOW
3818 DIVING DOVE LANE

Mercado cerca de esta dirección

Conteos en vivo en la misma zona.
Ver todo

The multiple listing information is provided by the Stellar MLS from a copyrighted compilation of listings. The compilation of listings and each individual listing are ©2026-present Stellar MLS. All Rights Reserved. The information provided is for consumers' personal, noncommercial use and may not be used for any purpose other than to identify prospective properties consumers may be interested in purchasing. All properties are subject to prior sale or withdrawal. All information provided is deemed reliable but is not guaranteed accurate, and should be independently verified. Listing courtesy of: REMAX EXPERTS