Vender tu casa
Valoración gratuita de tu hogar
Contacto
Cuéntenos sobre sus necesidades

4105 W TACON STREET

Casa Activo con contrato
$800,000

BTC: 10.51248357

ETH: 320.00000000

Nuevo
3 camas
2 baños
1,707 sqft

Visión general

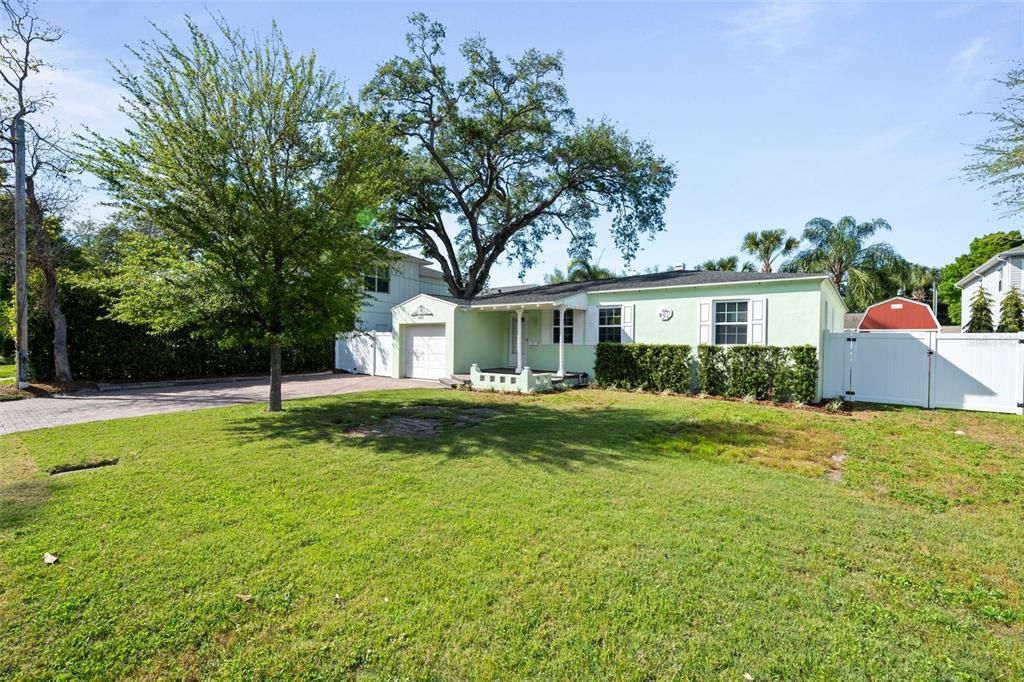
Welcome to your South Tampa dream home! Nestled in the highly coveted, quiet neighborhood of Maryland Manor, this exceptional property offers the ultimate blend of location, lifestyle, and security. This home seamlessly blends modern amenities with midcentury charm, offering elegance and functionality alongside modern conveniences like the Tesla Supercharger. The spacious living area welcomes you with gleaming hardwood floors, creating an inviting atmosphere flooded with natural light. The kitchen is a culinary haven, featuring updated appliances, ample cabinetry, and plenty of counter space for effortless, enjoyable meal prep. The primary bedroom boasts a large walk-in closet and an in-suite bathroom, offering a private sanctuary for relaxation. Two additional bedrooms provide versatility for guests, a home office, or a playroom. Adjacent to the huge open living room, the sunroom offers panoramic views of your private backyard oasis, with ample space for outdoor entertaining, lush landscaping, or poolside lounging. Location is everything, and this home places you right in the center of it all. You are just minutes away from the vibrant shopping and dining districts of South Howard (SoHo) and Hyde Park Village, the scenic views along Bayshore Boulevard, and the top-rated local school district of Mabry Elementary, Coleman Middle, and Plant High School. Commuting is a breeze, with quick access to Dale Mabry Highway and I-275, putting downtown Tampa, the Westshore business district, and Tampa International Airport just a short drive away. Whether you are looking to move right in, update to your personal taste, or build fresh in one of Tampa's most enduring luxury enclaves, this Maryland Manor gem is ready for its next chapter.

Ubicación

Detalles

Tipo:
Residential
Estacionamiento:
Sin datos
Año de construcción:
1941
Lote:
0.17 Hectáreas
Calefacción:
Electric
precio por sq. medidor:
$469
Enfriamiento:
Central Air
HOA:
Sin datos

Valuation

Our model vs. what's actually selling nearby.
Estimate
$487,000
$385K – $575K
Confidence Low
List vs. estimate
$313K above estimate
List $800,000 · +64.3%
Our model says this listing is priced above recent comparable activity. Room to negotiate.
Price per sq ft
$468
+59.6% vs. city median $293
Based on
6 MLS comparables
Median of recent comparable listings. Sold comps use closing price, active listings use list price.

Destacados

Annual tax
$4,425
2025
Pool
In Ground
Garage
1 car garage
Más hechos y características
  • Piso

    • Hardwood

    Calefacción

    • Electric

    Enfriamiento

    • Central Air

    Accesorios

    • Convection Oven

    • Cooktop

    • Dishwasher

    • Dryer

    • Electric Water Heater

    • Freezer

    • Ice Maker

    • Microwave

    • Range

    • Refrigerator

    Otras características interiores

    • Ceiling Fan(s)

    • Pest Guard System

    • Primary Bedroom Main Floor

    • Solid Surface Counters

    • Solid Wood Cabinets

    • Walk-In Closet(s)

    Dormitorios y baños

    • Dormitorios: 3

    • Baños completos: 2

  • Propiedad

    • Pisos: One

    • Piscina Privada: Si

    • Características Exteriores: Awning(s) / Lighting / Rain Gutters

    Lote

    • Lote: 0.17 Hectáreas

    Otra Información de Propiedad

    • Número de Parcela: A3329183TR00003000020.0

    • Zonificación: RS-60

  • Tipo y estilo

    • Tipo de propiedad: Residential

    • Subtipo de propiedad: Single Family Residence

  • Utilidad

    • Cable Available

    • Electricity Available

    • Electricity Connected

    • Phone Available

    • Public

    • Sewer Available

    • Water Available

    • Water Connected

  • Otra información financiera

    • Importe anual de impuestos: $4,425

  • Detalles de la fuente

    • MLS ID: TB8546632

    Otros hechos

    • Materiales de construcción: Stucco

    • Detalles de la fundación: Crawlspace

    • Características de lavandería: Inside / Laundry Room

    • Características de la piscina: In Ground

    • Caras de dirección: South

    • Espacios de garaje: 1

    • Garaje adjunto: Si

    • Garaje: Si

    • Salón: 1707

    • Fuente de agua: Public

    • Nombre de subdivisión: MARYLAND MANOR REV

Consulta privada
Habla con el asesor de este inmueble.
Planos, documentos del HOA, comparables off-market, agendar una visita privada — un solo mensaje directo al especialista local.

Más como esta

Activo con contrato
$724,900
Adosados
3 camas · 2 baños · 2,113 sqft
PARK CITY 2ND SEC, TAMPA
306 S ARRAWANA AVENUE
Nuevo
Activo con contrato
$950,000
Lotes / Tierras
0.15 acres
NORTH SUBURB BEAUTIFUL, TAMPA
606 S OREGON AVENUE
Nuevo
Activo con contrato
$875,000
Lotes / Tierras
0.23 acres
PALMA VISTA, TAMPA
3401 W SEVILLA STREET
Nuevo
Activo con contrato
$690,000
Lotes / Tierras
0.19 acres
STEWART SUB, TAMPA
4704 W SAN CARLOS STREET
Nuevo
Activo con contrato
$639,900
Adosados
3 camas · 2 baños · 2,277 sqft
WESTSHORE PALMS, TAMPA
4308 W GRAY STREET UNIT 4
Nuevo
Activo con contrato
$875,000
Casa
3 camas · 2 baños · 1,510 sqft
PALMA VISTA, TAMPA
3401 W SEVILLA STREET
Nuevo
Activo con contrato
$700,000
Lotes / Tierras
0.27 acres
STEWART SUB, TAMPA
4702 W SAN CARLOS STREET
Nuevo
Activo con contrato
$699,900
Adosados
4 camas · 3 baños · 2,526 sqft
WEST END TWNHMS 2, TAMPA
1545 W CASS STREET

Mercado cerca de esta dirección

Conteos en vivo en la misma zona.
Ver todo

The multiple listing information is provided by the Stellar MLS from a copyrighted compilation of listings. The compilation of listings and each individual listing are ©2026-present Stellar MLS. All Rights Reserved. The information provided is for consumers' personal, noncommercial use and may not be used for any purpose other than to identify prospective properties consumers may be interested in purchasing. All properties are subject to prior sale or withdrawal. All information provided is deemed reliable but is not guaranteed accurate, and should be independently verified. Listing courtesy of: COLDWELL BANKER REALTY