
Vender tu casa
Valoración gratuita de tu hogar
Contacto
Cuéntenos sobre sus necesidades
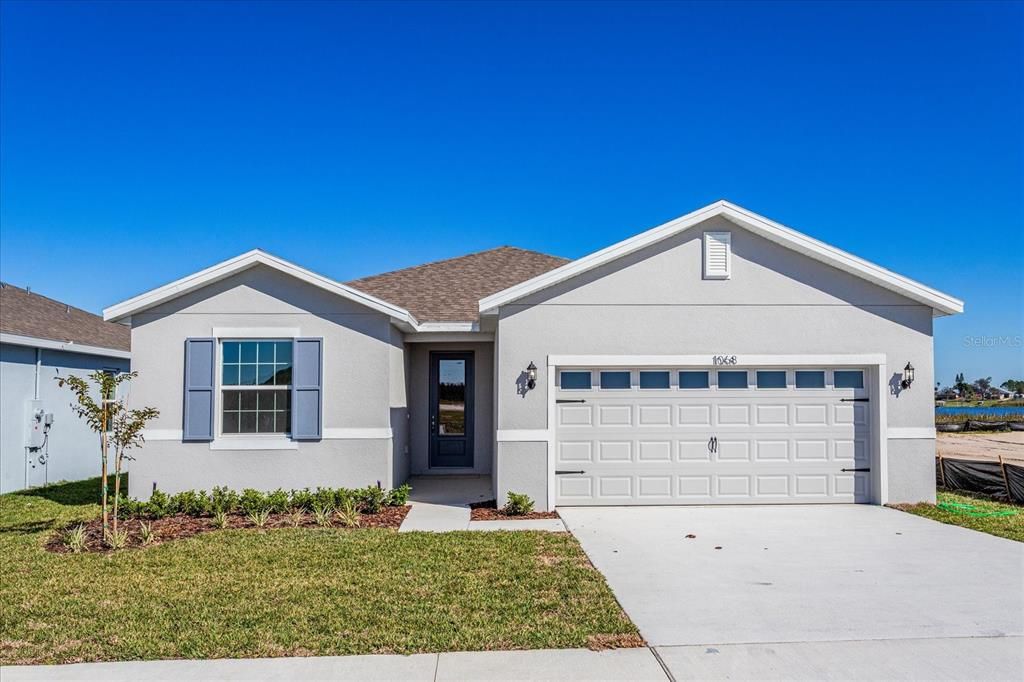
4106 PENELOPE AVENUE

Casa Vendido Recientemente
$279,990

BTC: 3.55994914

ETH: 110.64611737

Fecha de venta: 2026-05-28
Nuevo
4 camas
2 baños
1,758 sqft

Visión general

One or more photo(s) has been virtually staged. Sample Image The Hillcrest floorplan is a spacious and thoughtfully designed one-story home that includes 4 bedrooms and 2 bathrooms, complemented by a two-car garage. This layout features a large great room at the heart of the home, seamlessly flowing into the dining area and kitchen for easy entertaining and family gatherings. The owner's suite is privately positioned and includes a walk-in closet and an en-suite bathroom for added comfort. Three additional bedrooms share a full bath and are conveniently located on the opposite side of the home, offering a balanced layout. A covered patio extends the living space outdoors, ideal for relaxing or entertaining. With practical design elements and an open-concept layout, the Hillcrest floorplan combines functionality and comfort for a truly inviting home.

Ubicación

Detalles

Tipo:
Residential
Estacionamiento:
Driveway / Garage Door Opener
Año de construcción:
2026
Lote:
0.15 Hectáreas
Calefacción:
Central / Electric
precio por sq. medidor:
$159
Enfriamiento:
Central Air
HOA:
$120

Valuation

Our model vs. what's actually selling nearby.
Estimate
$304,990
$289K – $336K
Confidence Medium
List vs. estimate
$25K below estimate
List $279,990 · -8.2%
Our model says this listing is priced below recent comparable activity. Expect competition.
Price per sq ft
$159
-9.5% vs. city median $175
Based on
27 MLS comparables
Median of recent comparable listings. Sold comps use closing price, active listings use list price.

Destacados

Annual tax
$2,982
2025
HOA
$120/mo
Garage
2 car garage
Pets
Allowed
Más hechos y características
  • Piso

    • Carpet

    • Ceramic Tile

    Calefacción

    • Central

    • Electric

    Enfriamiento

    • Central Air

    Accesorios

    • Disposal

    • Electric Water Heater

    • Exhaust Fan

    • Microwave

    • Range

    • Refrigerator

    Otras características interiores

    • Eating Space In Kitchen

    • Kitchen/Family Room Combo

    • Open Floorplan

    • Primary Bedroom Main Floor

    • Solid Surface Counters

    • Split Bedroom

    • Thermostat

    • Walk-In Closet(s)

    Dormitorios y baños

    • Dormitorios: 4

    • Baños completos: 2

  • Estacionamiento

    • Driveway

    • Garage Door Opener

    Propiedad

    • Pisos: One

    • Características Exteriores: Irrigation System / Lighting / Sidewalk / Sliding Doors

    Lote

    • Lote: 0.15 Hectáreas

    Otra Información de Propiedad

    • Número de Parcela: 272931871100001610

    • Zonificación: PUD

  • Tipo y estilo

    • Tipo de propiedad: Residential

    • Subtipo de propiedad: Single Family Residence

  • Utilidad

    • Cable Available

    • Electricity Available

    • Electricity Connected

    • Fire Hydrant

    • Public

    • Sewer Available

    • Sewer Connected

    • Sprinkler Meter

    • Street Lights

    • Underground Utilities

    • Water Available

  • Otra información financiera

    • HOA: $120

    • Frecuencia HOA: Monthly

    • Importe anual de impuestos: $2,982

  • Detalles de la fuente

    • MLS ID: G5111981

    Otros hechos

    • Materiales de construcción: Block / Cement Siding / Stucco

    • Detalles de la fundación: Slab

    • Características de lavandería: Electric Dryer Hookup / Inside / Laundry Room

    • Características del lote: Level / Sidewalk

    • Características del patio y el porche: Covered / Rear Porch

    • Características de la ventana: Low-Emissivity Windows

    • Caras de dirección: East

    • Estilo arquitectónico: Ranch / Traditional

    • Espacios de garaje: 2

    • Garaje adjunto: Si

    • Garaje: Si

    • Salón: 1758

    • Fuente de agua: Public

    • Tamaño de la parcela: 50 x 120

    • Nombre de subdivisión: ANNABELLE ESTATES

Consulta privada
Habla con el asesor de este inmueble.
Planos, documentos del HOA, comparables off-market, agendar una visita privada — un solo mensaje directo al especialista local.

Más como esta

Vendido Recientemente
$305,045
Casa
4 camas · 2 baños · 1,879 sqft
PEACE CREEK RESERVE 40'S, WINTER HAVEN
949 HAROLD PASS
Vendido Recientemente
$329,782
Casa
4 camas · 2 baños · 2,005 sqft
VILLAMAR, WINTER HAVEN
521 VITTORIO DRIVE
Vendido Recientemente
$343,810
Casa
4 camas · 3 baños · 2,109 sqft
PEACE CREEK RESERVE 50S, WINTER HAVEN
516 REGGIE ROAD
Vendido Recientemente
$332,200
Casa
3 camas · 2 baños · 1,992 sqft
VILLAMAR PHASE 4, WINTER HAVEN
Vendido Recientemente
$270,000
Casa
3 camas · 2 baños · 1,519 sqft
SAVANNA POINTE, WINTER HAVEN
351 CLOVERDALE RD
Vendido Recientemente
$335,000
Casa
4 camas · 2 baños · 1,938 sqft
ANNABELLE ESTATES, LAKE WALES
5006 ABIGAIL DRIVE
Vendido Recientemente
$225,000
Casa
3 camas · 1 baños · 1,053 sqft
PEACE CREEK RESERVE 40'S, WINTER HAVEN
1709 TEAGAN LANE
Vendido Recientemente
$265,000
Casa
3 camas · 2 baños · 1,555 sqft
PEACE CRK RESERVE, WINTER HAVEN

Mercado cerca de esta dirección

Conteos en vivo en la misma zona.
Ver todo

The multiple listing information is provided by the Stellar MLS from a copyrighted compilation of listings. The compilation of listings and each individual listing are ©2026-present Stellar MLS. All Rights Reserved. The information provided is for consumers' personal, noncommercial use and may not be used for any purpose other than to identify prospective properties consumers may be interested in purchasing. All properties are subject to prior sale or withdrawal. All information provided is deemed reliable but is not guaranteed accurate, and should be independently verified. Listing courtesy of: OLYMPUS EXECUTIVE REALTY INC