Vender tu casa
Valoración gratuita de tu hogar
Contacto
Cuéntenos sobre sus necesidades
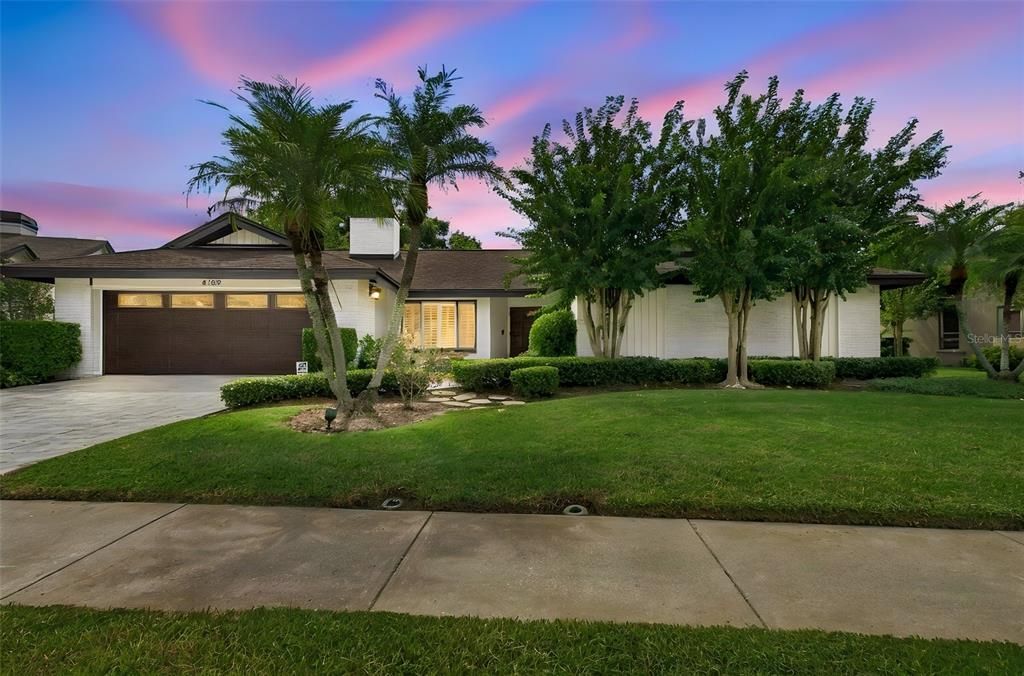
4109 CROSSWATER DRIVE

Casa En Venta
$799,900

BTC: 9.63734940

ETH: 328.90625000

13 días
4 camas
2 baños
2,779 sqft

Visión general

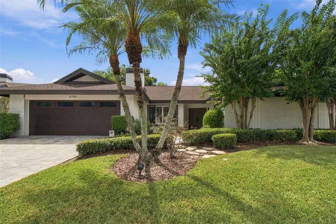
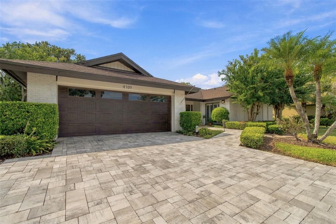
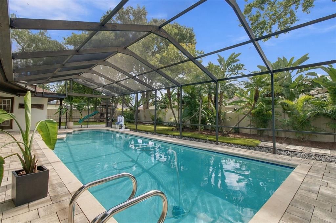
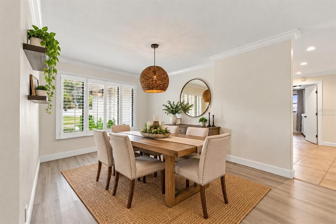
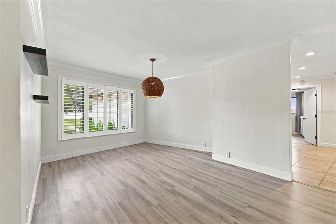
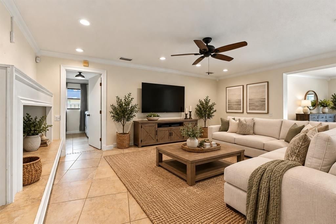
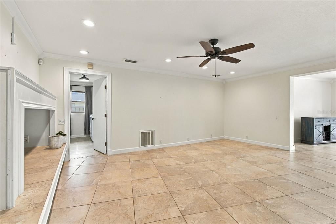
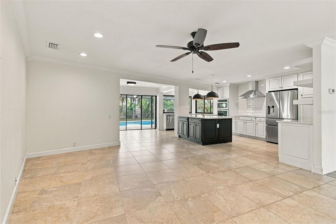
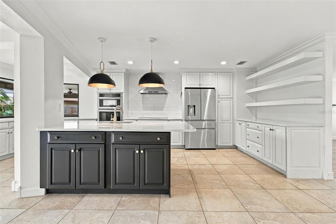
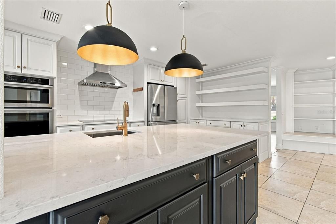
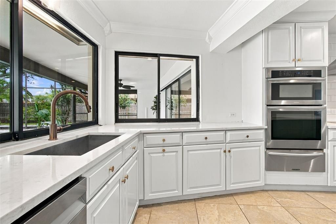
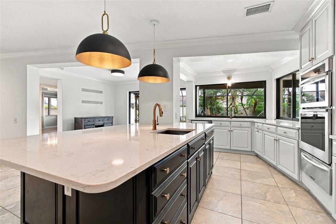
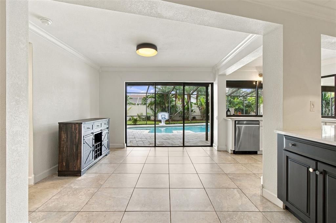
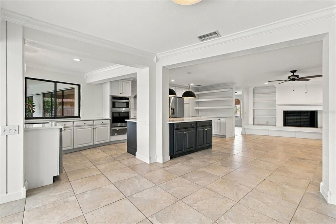
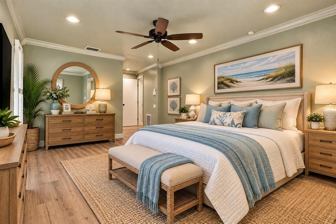
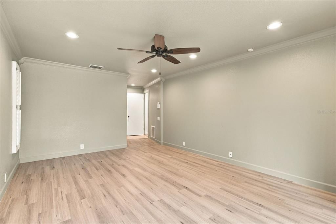
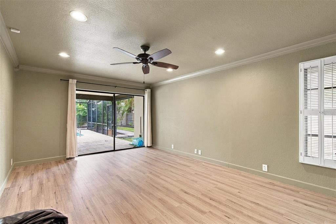
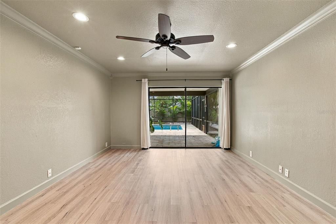
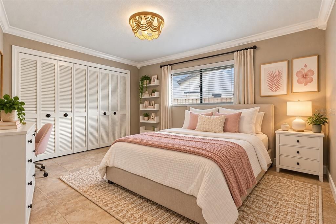
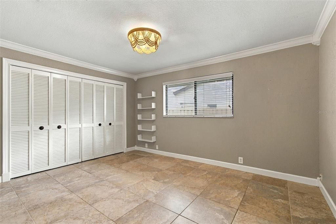
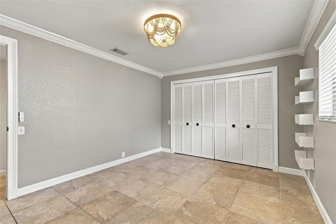
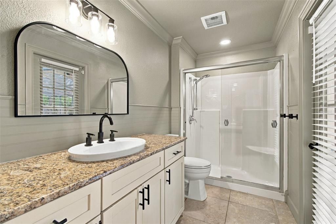
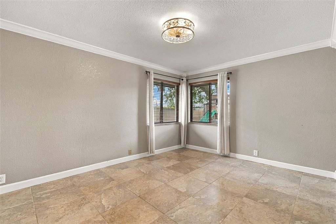
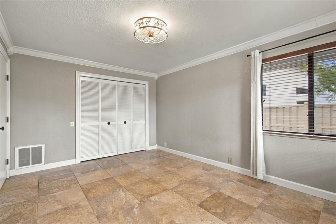
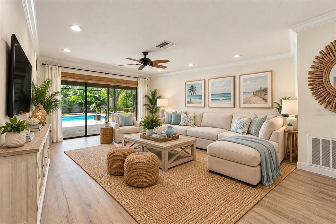
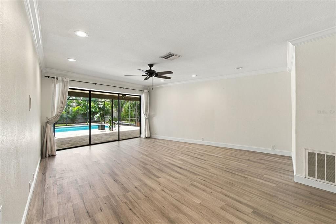
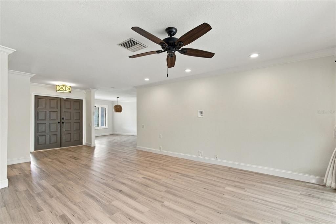
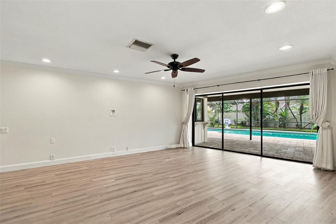
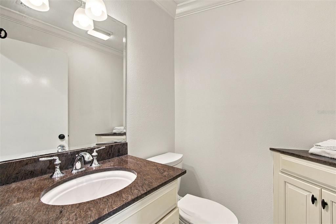
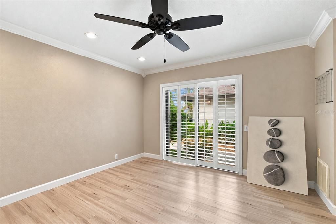
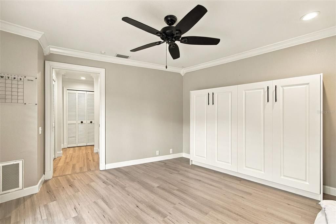
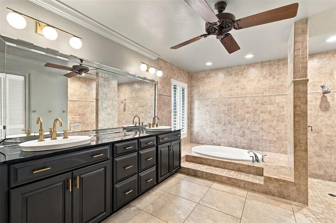
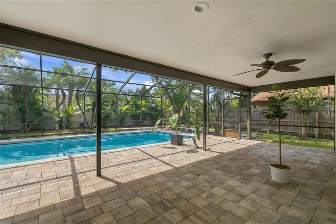
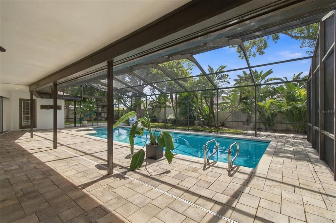
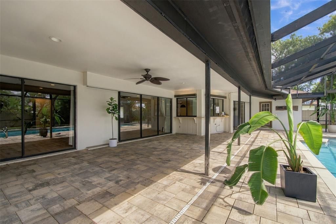
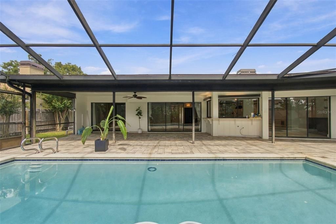
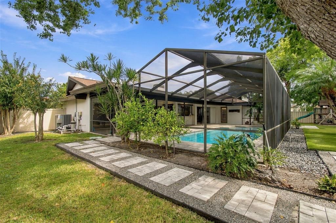
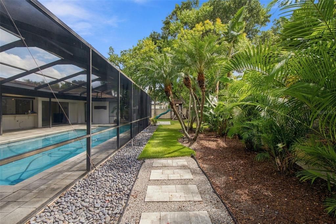
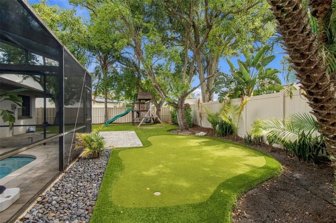
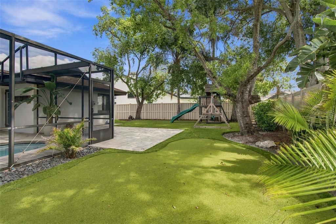
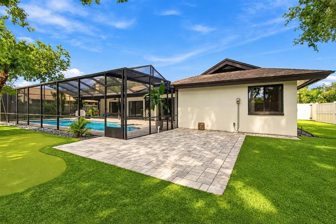
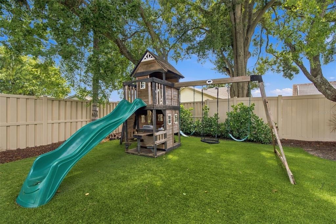
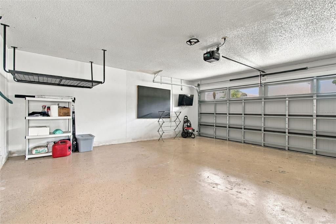
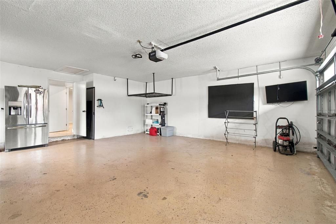
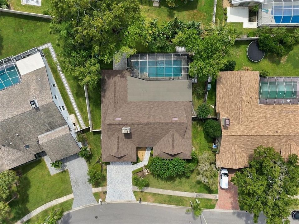
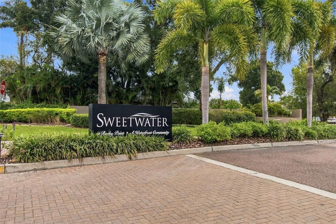
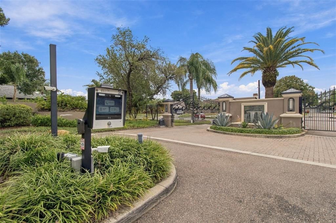
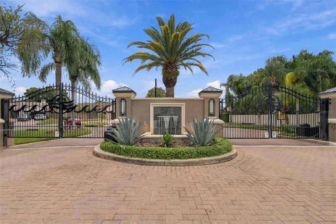
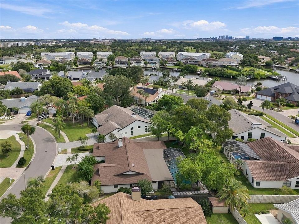
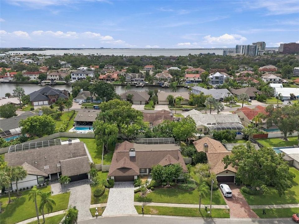
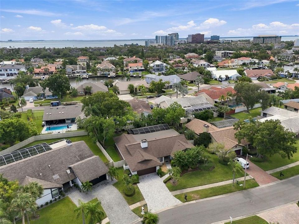
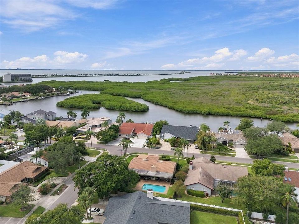
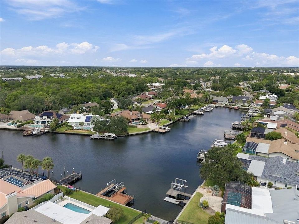
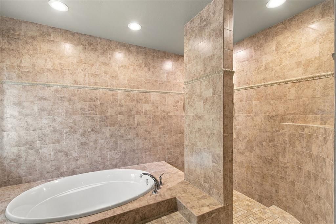
Welcome to Sweetwater at Rocky Point, one of Tampa’s hidden gems! Tucked away in this desirable gated waterfront community, you'll find a beautifully updated 3-bedroom home with a den/office that offers an exceptional combination of location, space, and Florida living. The den has a convenient built-in Murphy bed, providing the flexibility to easily serve as a 4th bedroom or guest room. Designed with entertaining in mind, the home features an inviting open floor plan and a spacious kitchen overlooking the family room and pool area, allowing everyone to stay connected whether you're hosting friends or enjoying a quiet night at home. Recent improvements include a NEW ROOF, new flooring, fresh paint, updated countertops and cabinetry, refreshed pool deck, new landscaping, and fencing. Step outside to your covered lanai and you'll feel like you're at your own private resort! The backyard features low-maintenance artificial turf, a swimming pool, putting green, and wood playset—creating a space with something for everyone while keeping yard maintenance to a minimum. The garage offers additional storage along with a backup refrigerator, adding even more everyday convenience. And the location is hard to beat! Sweetwater at Rocky Point is approximately 4.3 miles from Tampa International Airport, 4.4 miles from International Plaza, and just 1.3 miles from Berkeley Preparatory School, with convenient access to shopping, dining, major roadways, and everything the Tampa Bay area has to offer. If you haven't discovered Sweetwater at Rocky Point yet, this may be the hidden gem you've been waiting for!
Ubicación

Florida • TAMPA • 33615 • Casa • En Venta

Detalles

Tipo:
Residential
Estacionamiento:
Garage Door Opener
Año de construcción:
1984
Lote:
0.26 Hectáreas
Calefacción:
Central / Electric
precio por sq. medidor:
$288
Enfriamiento:
Central Air
HOA:
$1,250

Valuation

Our model vs. what's actually selling nearby.
Estimate
$799,900
$590K – $1.4M
Confidence Low
List vs. estimate
At estimate
List $799,900 · +0.0%
List is in line with recent comparable activity.
Price per sq ft
$287
-1.4% vs. city median $291
Based on
10 MLS comparables
Median of recent comparable listings. Sold comps use closing price, active listings use list price.

Destacados

Annual tax
$7,656
2025
HOA
$1,250/yr
Pool
In Ground
Garage
2 car garage
Pets
Allowed
Más hechos y características
  • Piso

    • Tile

    • Vinyl

    Calefacción

    • Central

    • Electric

    Enfriamiento

    • Central Air

    Accesorios

    • Dishwasher

    • Dryer

    • Electric Water Heater

    • Microwave

    • Range

    • Range Hood

    • Refrigerator

    • Washer

    Otras características interiores

    • Ceiling Fan(s)

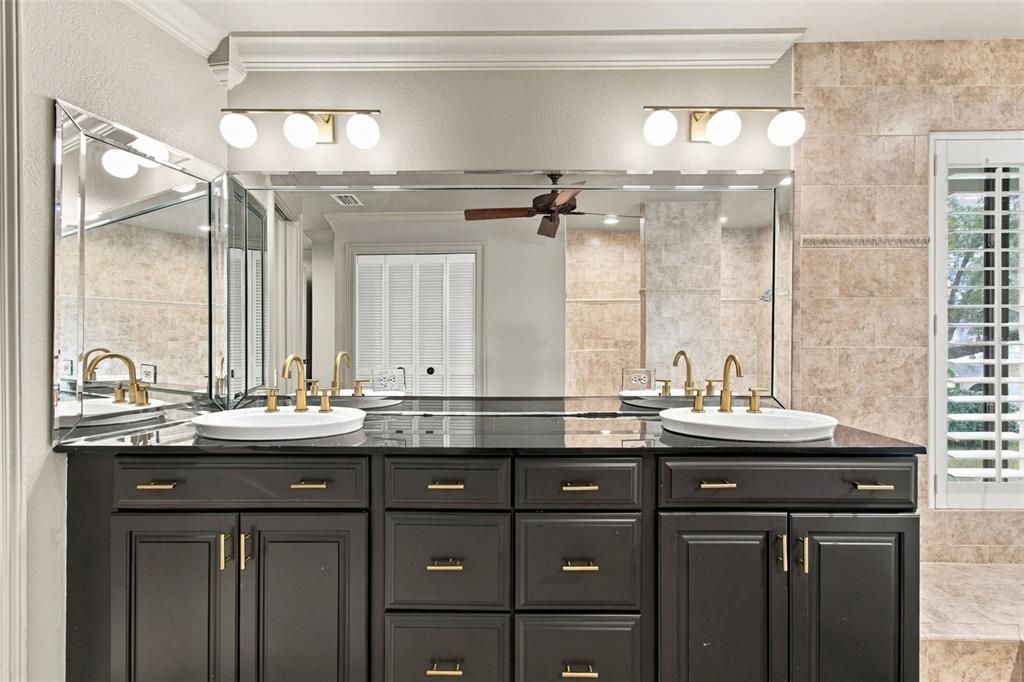
    • Solid Wood Cabinets

    • Split Bedroom

    • Stone Counters

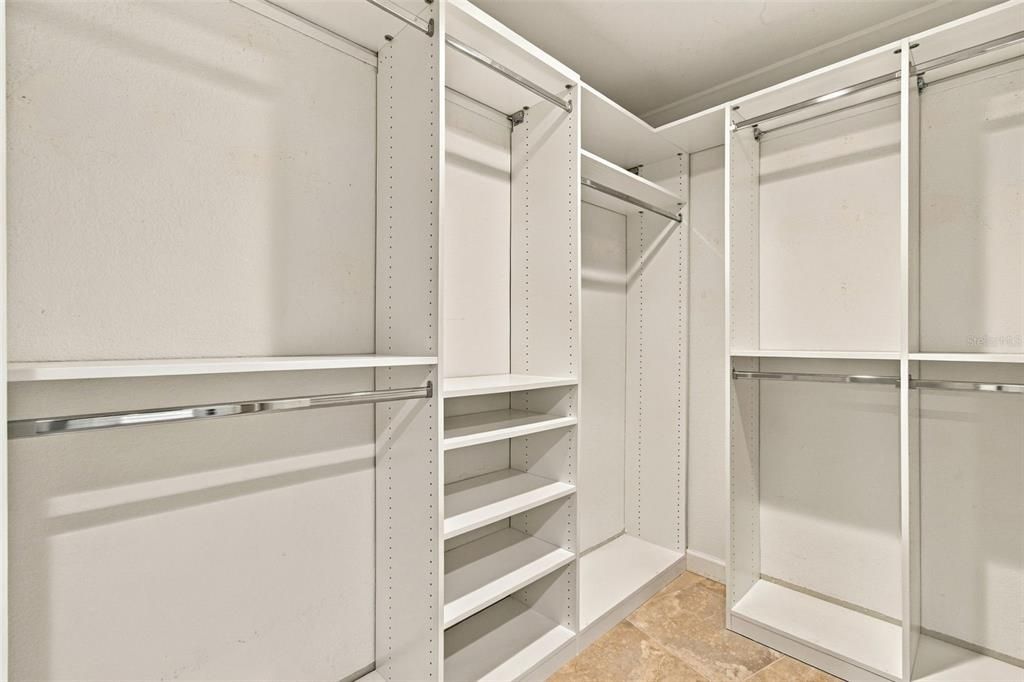
    • Walk-In Closet(s)

    • Window Treatments

    Dormitorios y baños

    • Dormitorios: 4

    • Baños: 1

    • Baños completos: 2

  • Estacionamiento

    • Garage Door Opener

    Propiedad

    • Pisos: One

    • Piscina Privada: Si

    • Características Exteriores: Playground / Sidewalk / Sliding Doors

    Lote

    • Lote: 0.26 Hectáreas

    Otra Información de Propiedad

    • Número de Parcela: U1229170GL00000300020.0

    • Zonificación: RSC-6

  • Tipo y estilo

    • Tipo de propiedad: Residential

    • Subtipo de propiedad: Single Family Residence

  • Utilidad

    • BB/HS Internet Available

    • Cable Available

    • Electricity Connected

    • Public

    • Sewer Connected

    • Street Lights

    • Water Connected

  • Otra información financiera

    • HOA: $1,250

    • Frecuencia HOA: Annually

    • Importe anual de impuestos: $7,657

  • Detalles de la fuente

    • MLS ID: TB8555000

    Otros hechos

    • Materiales de construcción: Block

    • Detalles de la fundación: Slab

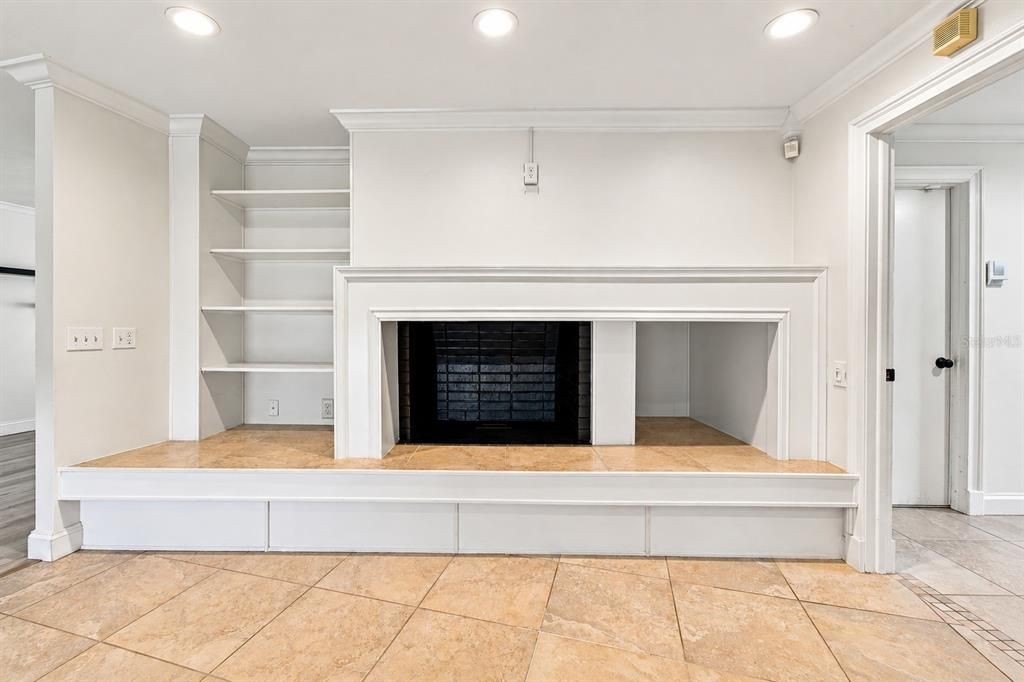
    • Características de la chimenea: Living Room / Wood Burning

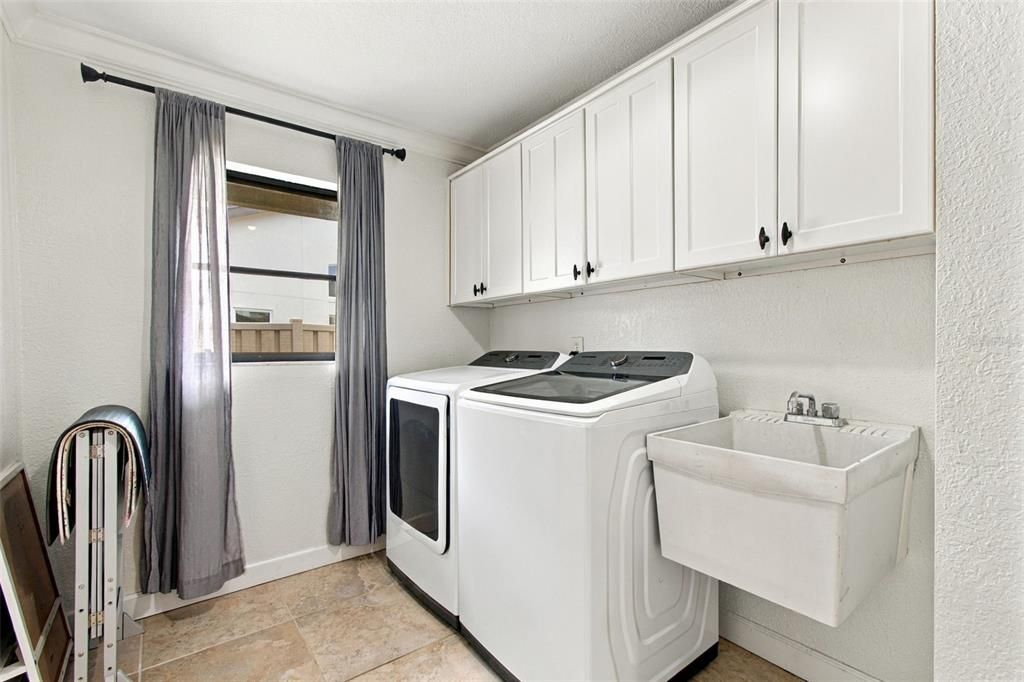
    • Características de lavandería: Inside / Laundry Room / Sink

    • Características del lote: FloodZone / Landscaped

    • Características del patio y el porche: Covered / Patio / Screened

    • Características de la piscina: In Ground / Auto Cleaner / Deck / Gunite / Screen Enclosure

    • Características de la ventana: Shutters

    • Caras de dirección: East

    • Hogar: Si

    • Espacios de garaje: 2

    • Garaje adjunto: Si

    • Garaje: Si

    • Salón: 2779

    • Fuente de agua: Public

    • Nombre de subdivisión: SWEETWATER SUB

Consulta privada
Habla con el asesor de este inmueble.
Planos, documentos del HOA, comparables off-market, agendar una visita privada — un solo mensaje directo al especialista local.

Más como esta

Nuevo
En Venta
$825,000
Casa
4 camas · 3 baños · 2,342 sqft
TOWNN COUNTRY PARK UN 23, TAMPA
8344 FOUNTAIN AVENUE
Nuevo
En Venta
$622,233
Casa
4 camas · 3 baños · 2,820 sqft
ROCKY RIVER SITES, TAMPA
8712 FOUNTAIN AVENUE
En Venta
$650,000
Casa
4 camas · 3 baños · 2,422 sqft
DANA SHORES UN 1 SEC A, TAMPA
3936 E EDEN ROC CIRCLE UNIT 1
-$20K
En Venta
$750,000
Casa
3 camas · 2 baños · 1,965 sqft
BAY CREST PARK UNIT 08, TAMPA
8723 HICKORYWOOD LANE
En Venta
$650,000
Casa
5 camas · 2 baños · 2,425 sqft
TOWNN COUNTRY PARK UNIT 21, TAMPA
8013 W ELM STREET
En Venta
$940,000
Casa
3 camas · 2 baños · 2,042 sqft
BEACH PARK, TAMPA
214 S TREASURE DRIVE
-$57K
En Venta
$560,000
Casa
7 camas · 5 baños · 1,935 sqft
GOLFWOOD ESTATES UNIT 08, TAMPA
6529 LA MESA CIRCLE
En Venta
$795,000
Casa
3 camas · 4 baños · 1,970 sqft
BAY CREST PARK UNIT 05 REV, TAMPA
8725 THORNWOOD LANE

Mercado cerca de esta dirección

Conteos en vivo en la misma zona.
Ver todo

The multiple listing information is provided by the Stellar MLS from a copyrighted compilation of listings. The compilation of listings and each individual listing are ©2026-present Stellar MLS. All Rights Reserved. The information provided is for consumers' personal, noncommercial use and may not be used for any purpose other than to identify prospective properties consumers may be interested in purchasing. All properties are subject to prior sale or withdrawal. All information provided is deemed reliable but is not guaranteed accurate, and should be independently verified. Listing courtesy of: CENTURY 21 EXECUTIVE TEAM