Vender tu casa
Valoración gratuita de tu hogar
Contacto
Cuéntenos sobre sus necesidades

4109 W WATROUS AVENUE

Casa En Venta
$3,399,990

BTC: 43.69324680

ETH: 1,416.66250000

1 días
6 camas
5 baños
5,201 sqft

Visión general

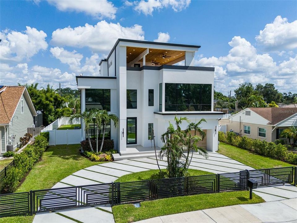
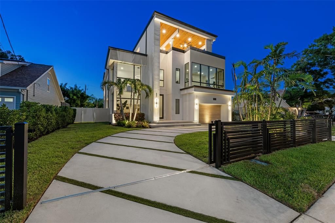
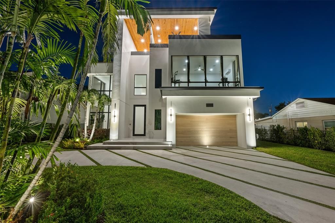
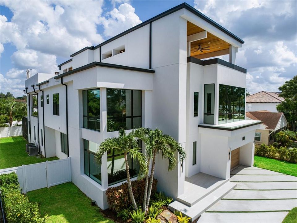
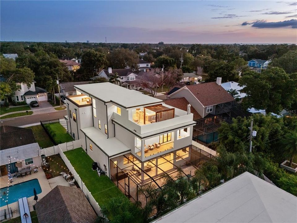
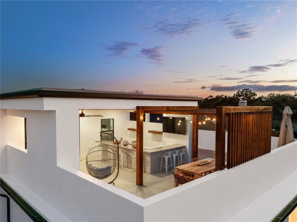
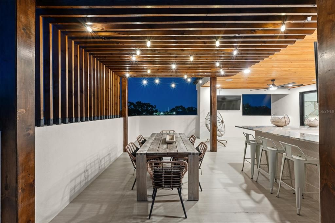
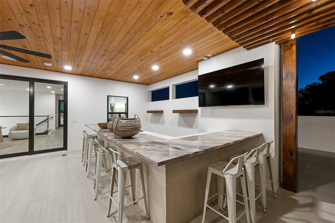
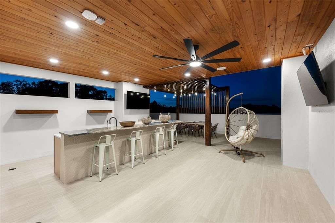
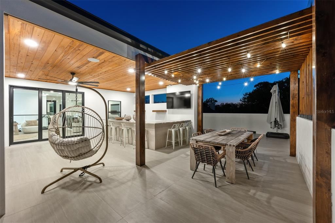
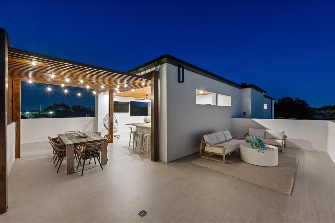
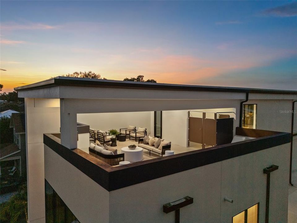
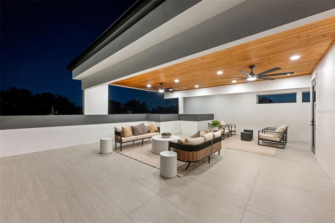
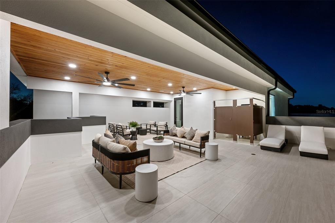
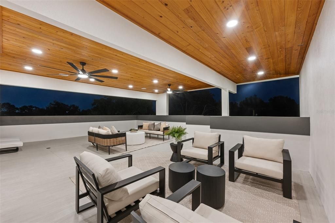
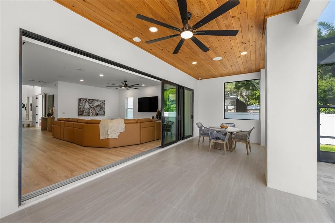
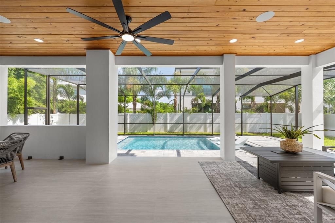
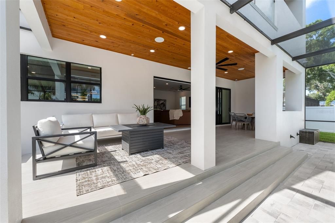
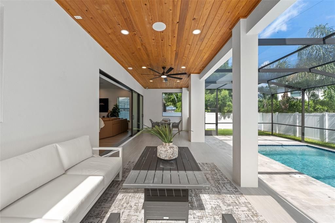
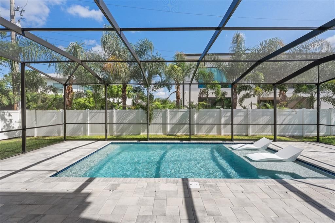
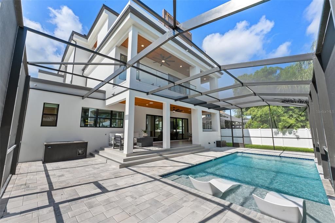
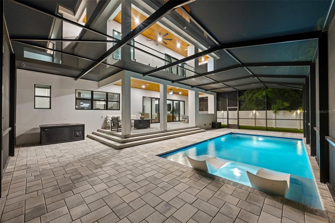
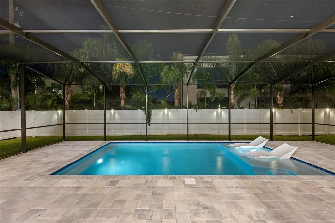
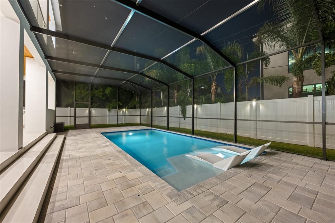
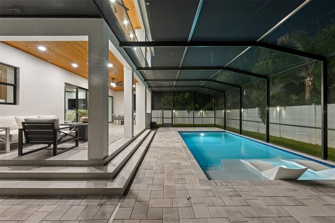
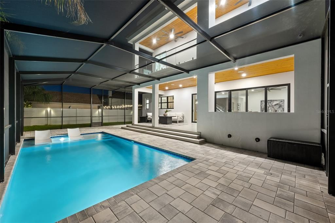
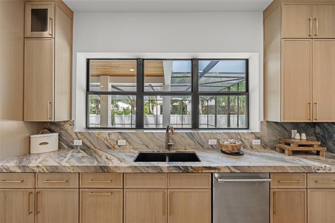
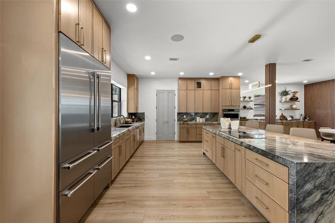
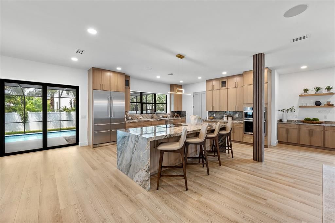
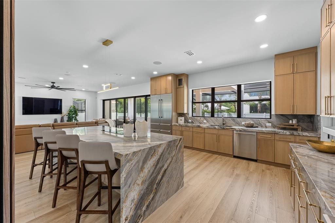
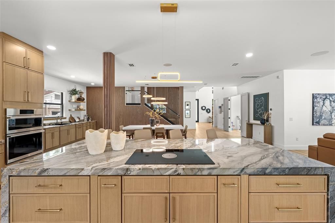
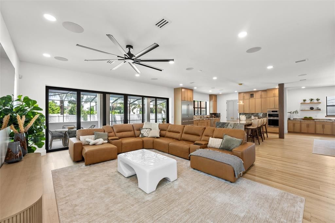
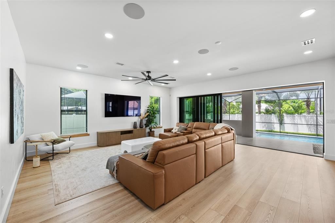
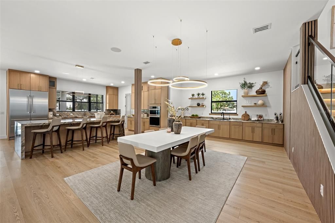
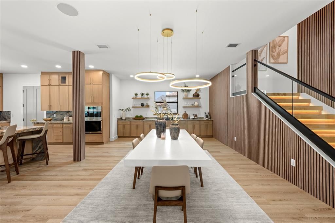
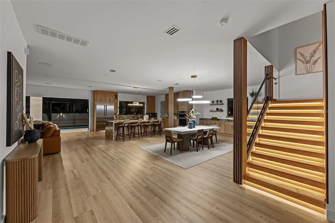
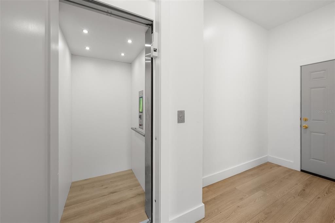
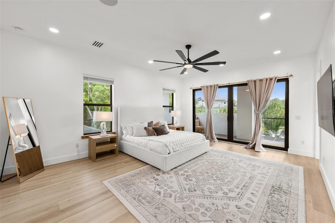
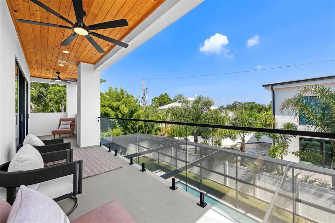
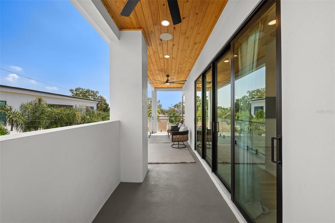
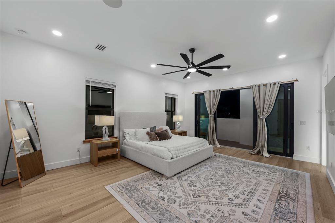
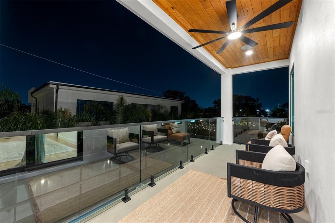
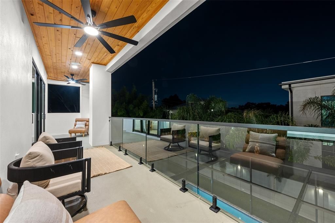
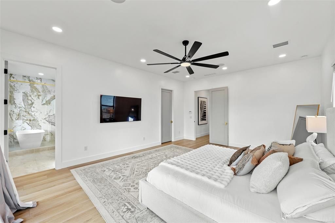
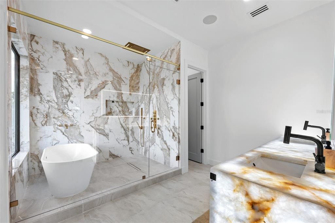
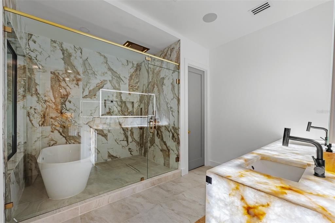
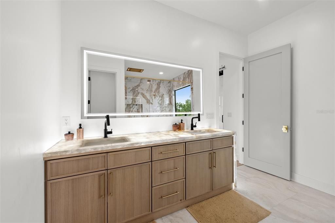
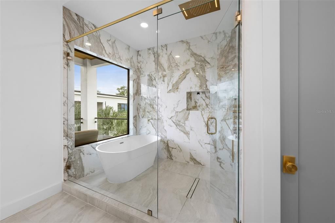
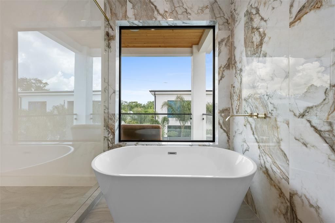
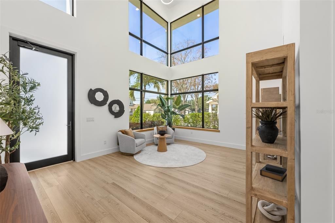
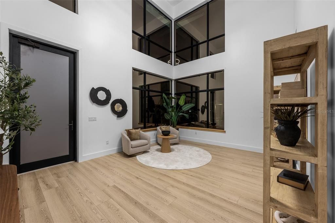
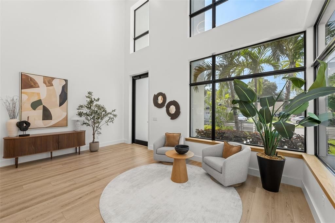
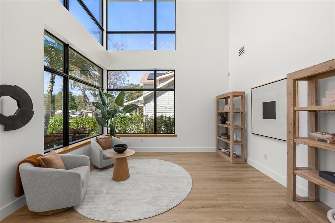
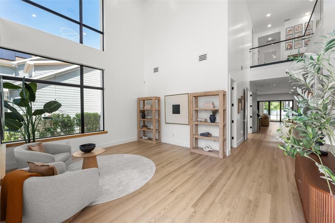
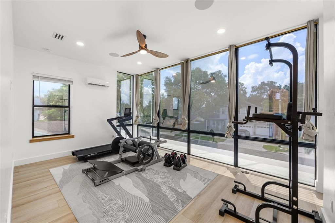
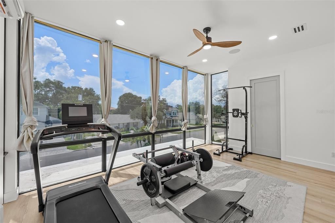
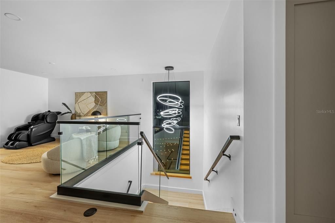
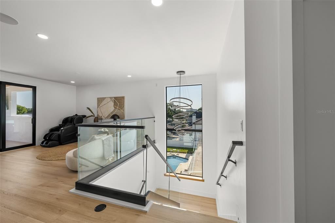
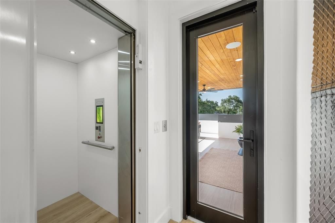
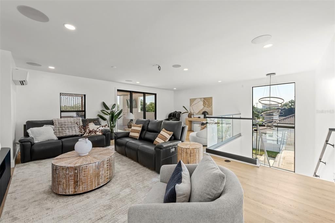

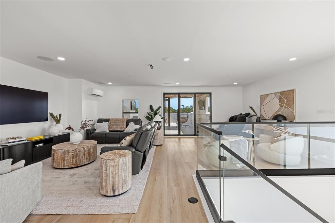
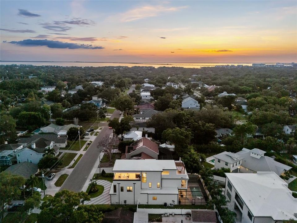
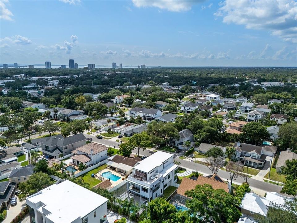
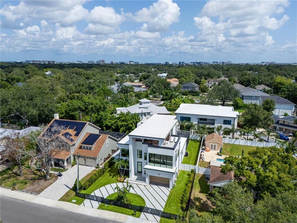
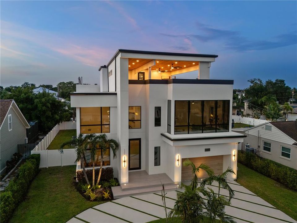
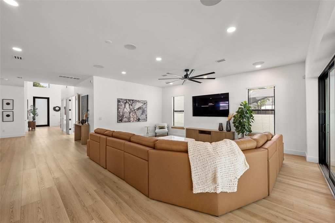
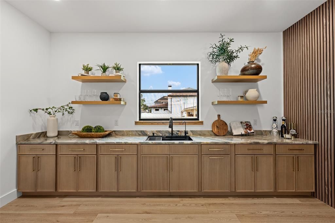
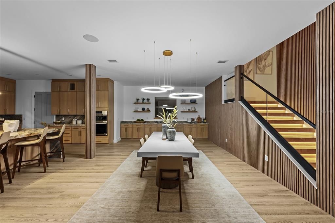
Welcome to 4109 W Watrous Ave, a newly constructed contemporary residence in South Tampa’s coveted 33629, where architecture, privacy, and lifestyle come together in a way the market simply has not seen before. According to our research, this combination has never existed before in the South Tampa real estate market: new construction, a private elevator, two third-floor rooftop balconies, and Flood Zone X. Add a private gated circular driveway and architecture with this level of detail and sophistication, and you have a home that truly stands apart. The arrival feels more like a private estate than a typical South Tampa new build. The gated circular drive creates separation from the street and effortless everyday access, while sculptural massing, soaring architectural columns, warm wood accents, expansive black-framed windows, and a covered rooftop balcony give the home a commanding presence. Inside, a dramatic 20-foot formal living room immediately establishes the scale. Natural light pours through oversized architectural glass, with open sightlines extending toward the living spaces and pool beyond. The kitchen is a centerpiece of its own, anchored by extraordinary Fusion quartzite, custom cabinetry, an oversized island, and a 48-inch Thermador Freedom Collection refrigerator. Nearby, an extended serving station and concealed bonus room offer flexibility for a wine room, prep kitchen, catering space, additional pantry, or personalized retreat. Indoor and outdoor living connect seamlessly through the family room to the covered lanai and screened pool, creating a setting equally suited for quiet evenings, family time, and memorable gatherings. The primary suite offers another layer of privacy with its own covered balcony overlooking the pool and lush tropical landscaping. The spa-inspired bath features an illuminated Cristallo Gold quartzite vanity, freestanding soaking tub, rainfall shower, and expansive wet room. Then there are the rooftops. Two separate third-floor rooftop terraces totaling nearly 2,000 square feet transform the upper level into private recreational and entertaining destinations. The rear terrace features covered and open-air living, a pergola, television area, and substantial wet bar with sink, dishwasher, beverage refrigeration, cabinetry, and seating for eight at the bar. The front terrace adds another elevated retreat with a covered lounge, open-air sun deck, treetop views, and views toward the Downtown Tampa skyline. A private elevator serving all three levels makes the home’s vertical design practical for everyday living, guests, and long-term ownership. Impact windows, four-zone HVAC, and a downstairs office-playroom offer functionality. Outside the gates, convenience becomes part of the lifestyle. Grady Elementary, Coleman Middle, parks, tennis courts, and baseball fields are just a 2–5-minute walk, while waterfront dining, marinas, Tampa International Airport, and many of South Tampa’s best destinations are within a 10-minute or less drive. This stretch of Watrous offers another uncommon advantage: wide sidewalks on both sides of the street, making it especially inviting for walking, biking, jogging, and everyday neighborhood life. In one of Tampa Bay’s most sought-after areas, this home offers the privacy of a retreat, the recreation of a resort, the convenience of an exceptional location, and a combination of features that may be impossible to replicate.

Ubicación

Florida TAMPA 33629 Casa En Venta

Detalles

Tipo:
Residential
Estacionamiento:
Circular Driveway / Driveway / Electric Vehicle Charging Station(s) / Garage Door Opener / Ground Level / Off Street / Portico
Año de construcción:
2025
Lote:
0.24 Hectáreas
Calefacción:
Central / Electric / Exhaust Fan / Heat Pump / Zoned
precio por sq. medidor:
$654
Enfriamiento:
Central Air / Mini-Split Unit(s) / Zoned
HOA:
Sin datos

Valuation

Our model vs. what's actually selling nearby.
Estimate
$2,972,000
$2.6M – $3.6M
Confidence Low
List vs. estimate
$427K above estimate
List $3,399,990 · +14.4%
Our model says this listing is priced above recent comparable activity. Room to negotiate.
Price per sq ft
$653
+122.2% vs. city median $294
Based on
6 MLS comparables
Median of recent comparable listings. Sold comps use closing price, active listings use list price.
Destacados

Annual tax
$7,624
2025
Pool
Child Safety Fence
View
City
Garage
2 car garage
Más hechos y características
  • Piso

    • Other

    • Porcelain Tile

    Calefacción

    • Central

    • Electric

    • Exhaust Fan

    • Heat Pump

    • Zoned

    Enfriamiento

    • Central Air

    • Mini-Split Unit(s)

    • Zoned

    Accesorios

    • Built-In Oven

    • Cooktop

    • Dishwasher

    • Disposal

    • Dryer

    • Electric Water Heater

    • Microwave

    • Refrigerator

    • Washer

    • Wine Refrigerator

    Otras características interiores

    • Built-in Features

    • Ceiling Fan(s)

    • Eating Space In Kitchen

    • Elevator

    • High Ceilings

    • Kitchen/Family Room Combo

    • Living Room/Dining Room Combo

    • Open Floorplan

    • PrimaryBedroom Upstairs

    • Smart Home

    • Solid Surface Counters

    • Solid Wood Cabinets

    • Stone Counters

    • Thermostat

    • Walk-In Closet(s)

    • Wet Bar

    Dormitorios y baños

    • Dormitorios: 6

    • Baños: 2

    • Baños completos: 5

  • Estacionamiento

    • Circular Driveway

    • Driveway

    • Electric Vehicle Charging Station(s)

    • Garage Door Opener

    • Ground Level

    • Off Street

    • Portico

    Propiedad

    • Pisos: Three Or More

    • Piscina Privada: Si

    • Características Exteriores: Balcony / Lighting / Private Entrance / Private Yard / Rain Gutters / Sidewalk / Sliding Doors / Sprinkler Metered

    Lote

    • Lote: 0.24 Hectáreas

    Otra Información de Propiedad

    • Número de Parcela: A2829183QP00000000022.0

    • Zonificación: RS-60

  • Tipo y estilo

    • Tipo de propiedad: Residential

    • Subtipo de propiedad: Single Family Residence

  • Utilidad

    • Cable Connected

    • Electricity Connected

    • Fire Hydrant

    • Propane

    • Sewer Connected

    • Sprinkler Meter

    • Street Lights

    • Underground Utilities

    • Water Connected

  • Otra información financiera

    • Importe anual de impuestos: $7,624

  • Detalles de la fuente

    • MLS ID: TB8539930

    Otros hechos

    • Materiales de construcción: Block / Stucco / Wood Frame

    • Detalles de la fundación: Block / Stem Wall

    • Características de lavandería: Inside / Laundry Room / Upper Level / Washer Hookup

    • Características del lote: City Lot / Landscaped

    • Características del patio y el porche: Covered / Front Porch / Patio / Screened

    • Características de la piscina: Child Safety Fence / Gunite / Heated / In Ground / Salt Water / Screen Enclosure

    • Características de la ventana: Double Pane Windows / Insulated Windows / Storm Window(s) / Thermal Windows / Tinted Windows

    • Caras de dirección: South

    • Estilo arquitectónico: Contemporary / Custom

    • Espacios de garaje: 2

    • Garaje adjunto: Si

    • Garaje: Si

    • Salón: 5201

    • Fuente de agua: Public

    • Tamaño de la parcela: 75 x 138

    • Nombre de subdivisión: MORRISON COURT

Consulta privada
Habla con el asesor de este inmueble.
Planos, documentos del HOA, comparables off-market, agendar una visita privada — un solo mensaje directo al especialista local.

Más como esta

Nuevo
En Venta
$2,600,000
Casa
4 camas · 3 baños · 3,887 sqft
PARKLAND ESTATES REV, TAMPA
2807 W FOUNTAIN BOULEVARD
Nuevo
En Venta
$3,200,000
Condo / Coop
3 camas · 3 baños · 2,937 sqft
3105 BAY OAKS CONDOMINIUM, TAMPA
3101 BAYSHORE STREET UNIT 1001
Nuevo
En Venta
$4,400,000
Condo / Coop
3 camas · 3 baños · 3,886 sqft
THE SANCTUARY, TAMPA
2619 BAYSHORE BOULEVARD UNIT 900
Nuevo
En Venta
$2,699,000
Casa
5 camas · 4 baños · 4,202 sqft
BEACH PARK, TAMPA
210 S SHORE CREST DRIVE
En Venta
$2,500,000
Lotes / Tierras
0.26 acres
MARINER ESTATES, TAMPA
5833 MARINER STREET
En Venta
$3,500,000
Casa
5 camas · 4 baños · 5,144 sqft
BEACH PARK, TAMPA
4537 W SWANN AVENUE
En Venta
$3,500,000
Casa
5 camas · 4 baños · 4,659 sqft
ST ANDREWS PARK REV MAP, TAMPA
2305 S BENDELOW TRAIL
En Venta
$2,395,000
Casa
4 camas · 4 baños · 3,102 sqft
MORRISON COURT, TAMPA
1009 S MORRISON COURT

Mercado cerca de esta dirección

Conteos en vivo en la misma zona.
Ver todo

The multiple listing information is provided by the Stellar MLS from a copyrighted compilation of listings. The compilation of listings and each individual listing are ©2026-present Stellar MLS. All Rights Reserved. The information provided is for consumers' personal, noncommercial use and may not be used for any purpose other than to identify prospective properties consumers may be interested in purchasing. All properties are subject to prior sale or withdrawal. All information provided is deemed reliable but is not guaranteed accurate, and should be independently verified. Listing courtesy of: REAL BROKER, LLC