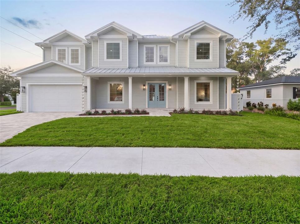
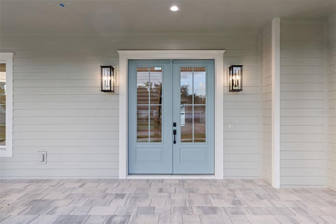
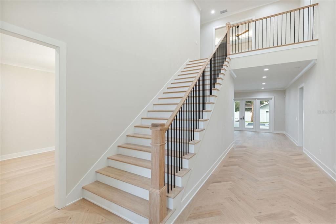
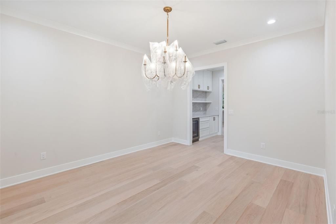
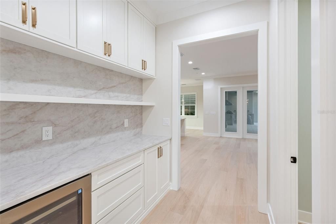
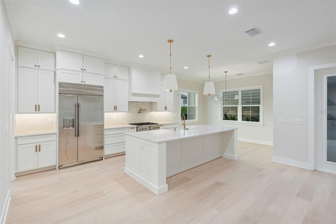
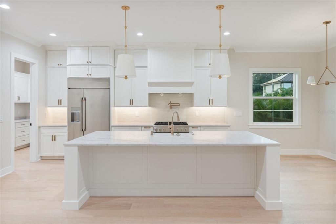
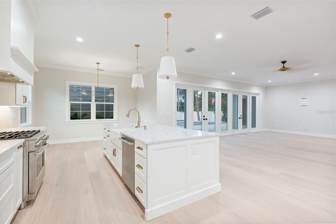
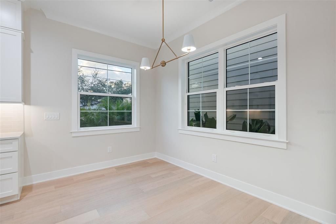
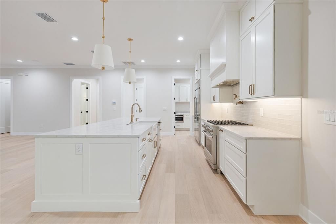
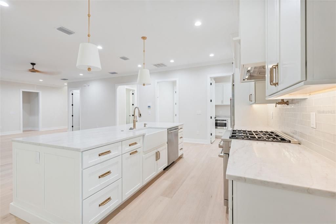
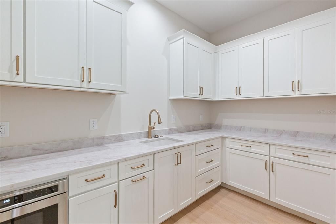
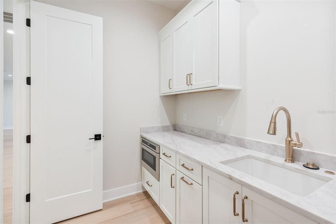
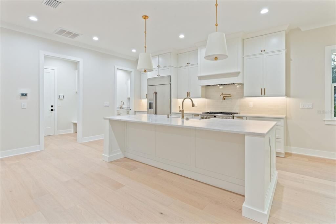
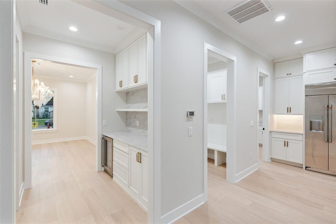
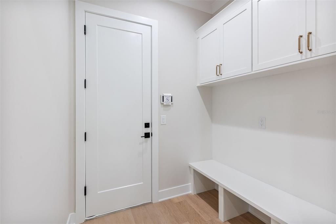
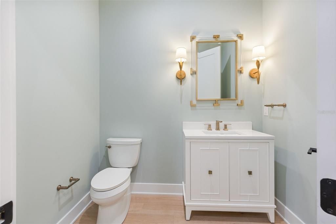
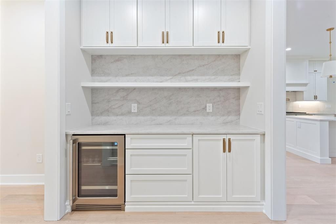
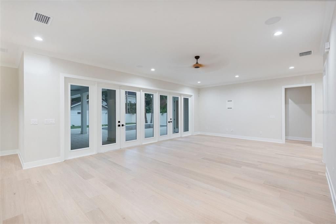
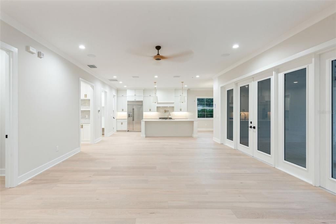
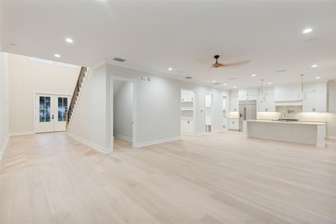
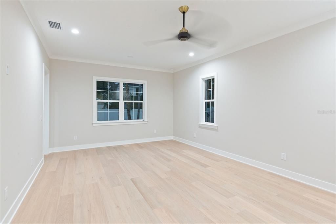
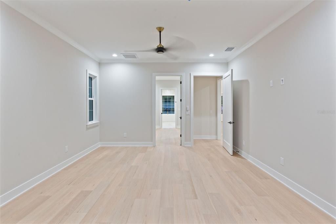
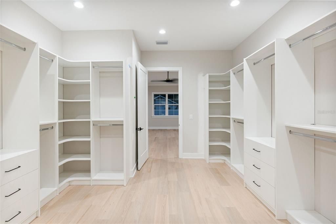
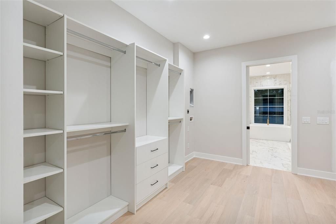
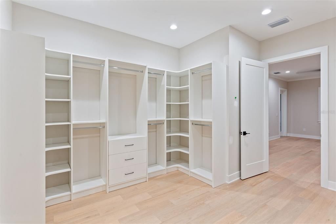
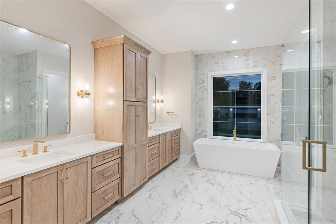
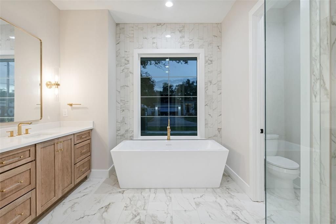
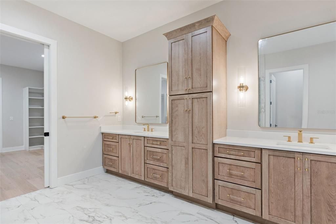
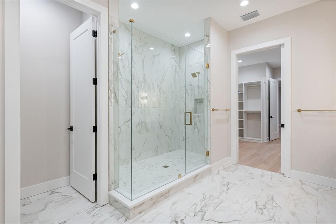
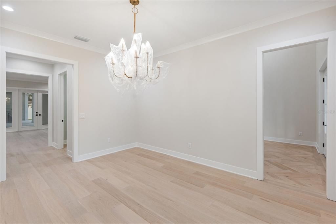
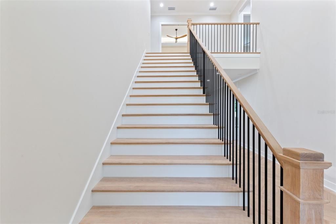
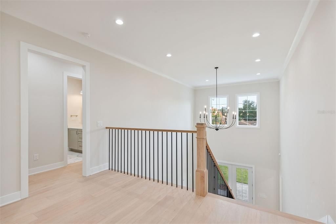
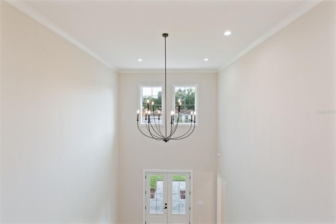
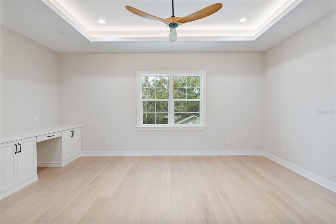
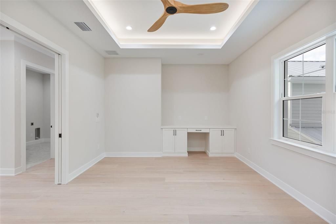
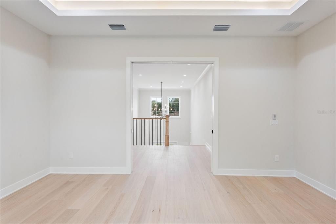
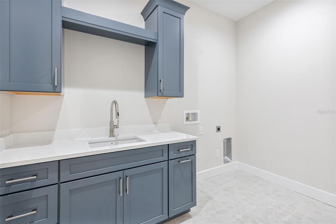
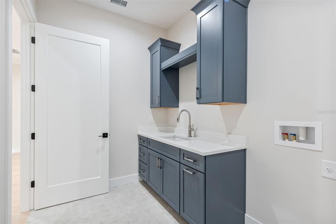
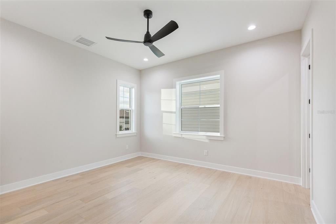
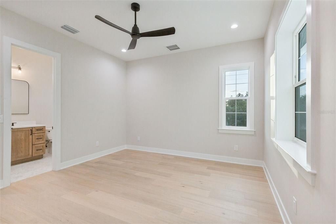
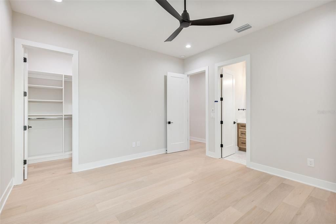
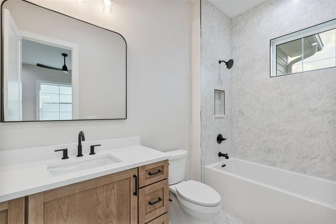
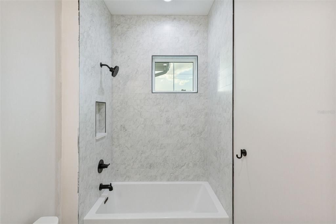
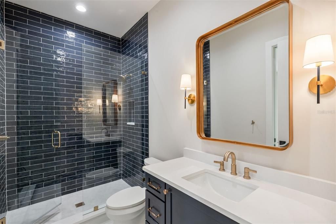
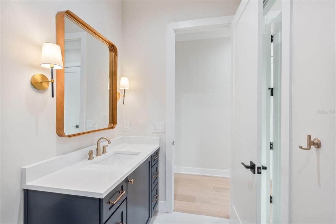
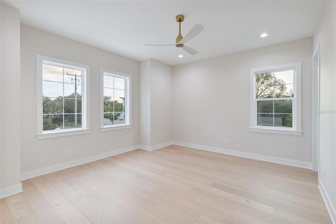
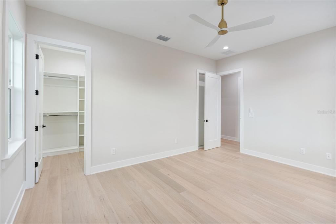
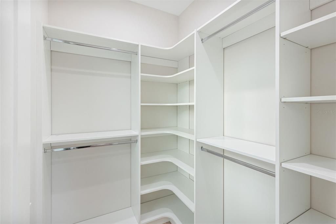
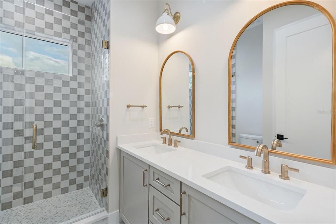
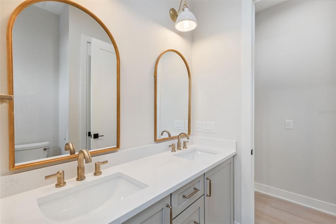
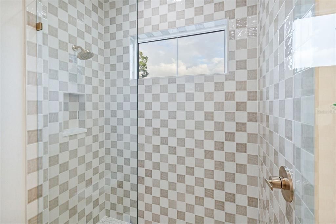
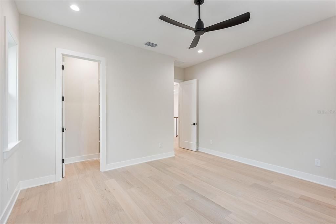
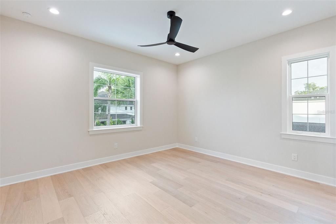
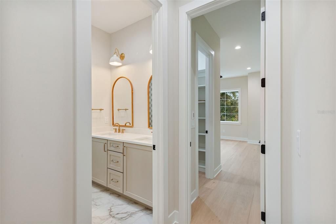
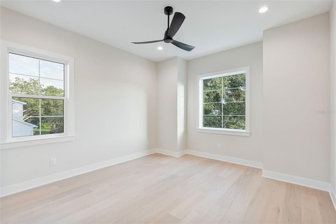
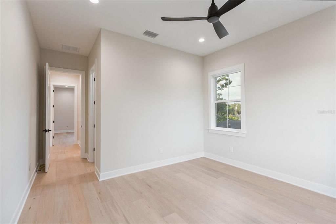
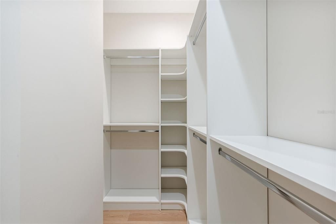
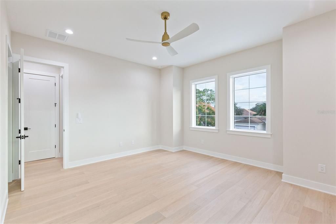
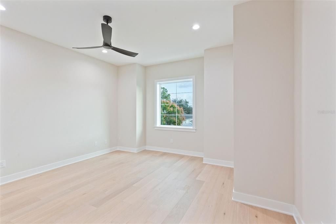
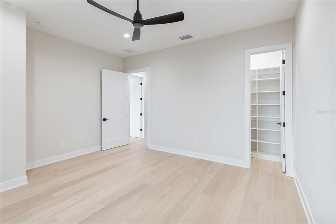
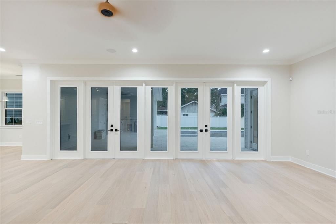
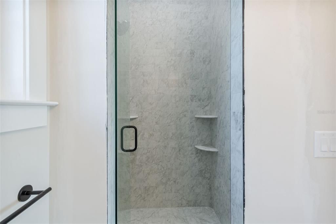
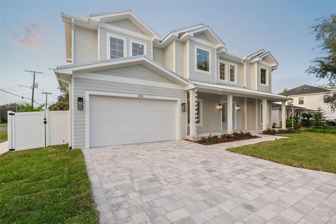
THE SPACE, FLEXIBILITY, AND PRIVACY YOU'VE BEEN LOOKING FOR — ALL IN THE HEART OF SOUTH TAMPA. Now complete, this extraordinary new construction residence by Southerlyn Homes offers exceptional design, generous proportions, and thoughtful functionality in desirable Swann Estates. Situated on an expansive quarter-acre corner lot in FLOOD ZONE X, the home offers approximately 5,230 square feet, 7 bedrooms, 5 full and 2 half bathrooms, an upstairs bonus room, a PRIVATE GUEST HOUSE, and an impressive FOUR-CAR GARAGE configuration with two separate driveways. Designed for luxury living and multigenerational flexibility, this home offers a layout rarely found in South Tampa. A welcoming front porch leads to refined interiors with engineered hardwood floors and a striking herringbone-patterned entry. The open great room flows into a chef's kitchen with an oversized island, ceiling-height custom cabinetry, Taj Mahal quartz countertops, and GE Café appliances, including a 42-inch refrigerator and 36-inch dual-fuel range. The first-floor primary suite features a spacious bedroom, freestanding soaking tub, oversized shower, dual vanities, and a custom walk-in closet with secondary washer/dryer hookups. Flexible main-level living spaces accommodate an office or guests. Upstairs are generously sized bedrooms, beautifully appointed bathrooms, a bonus room, and laundry.
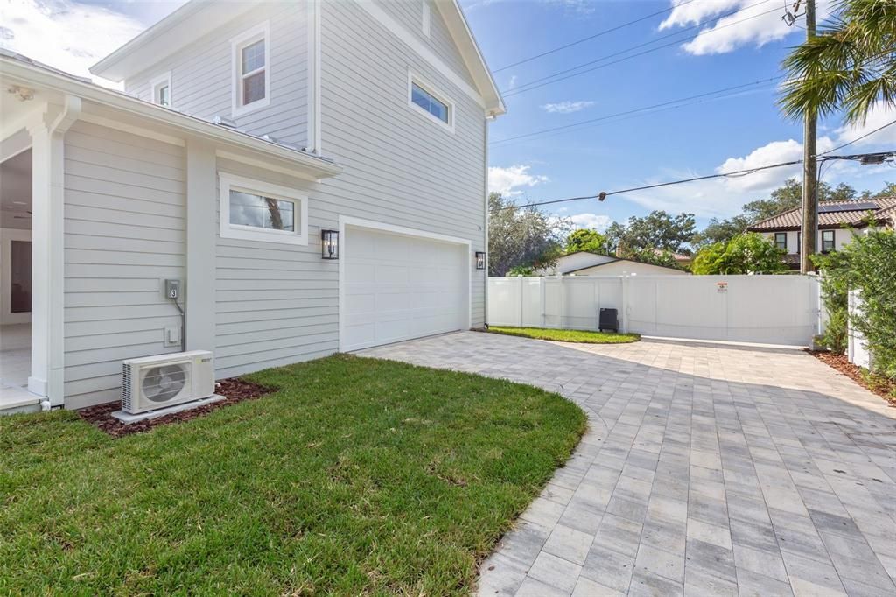
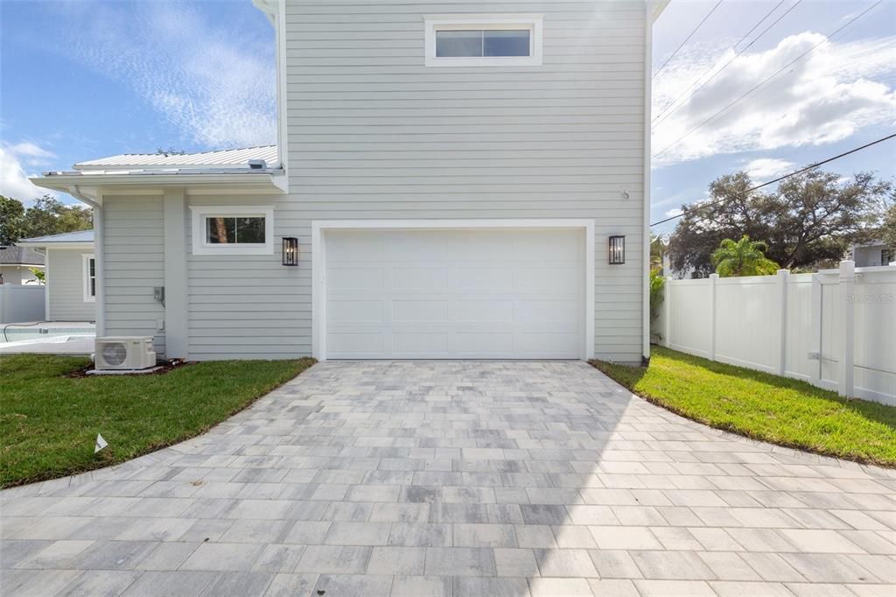
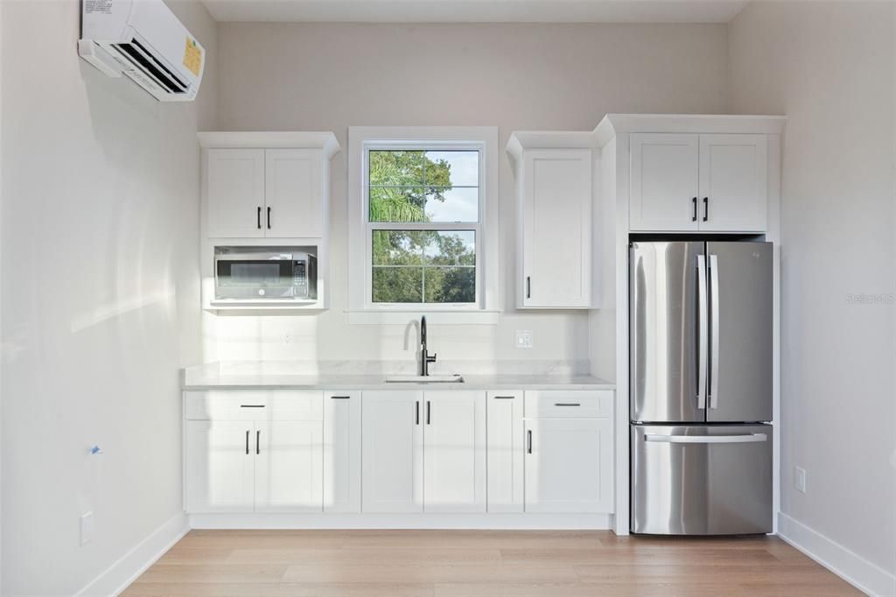
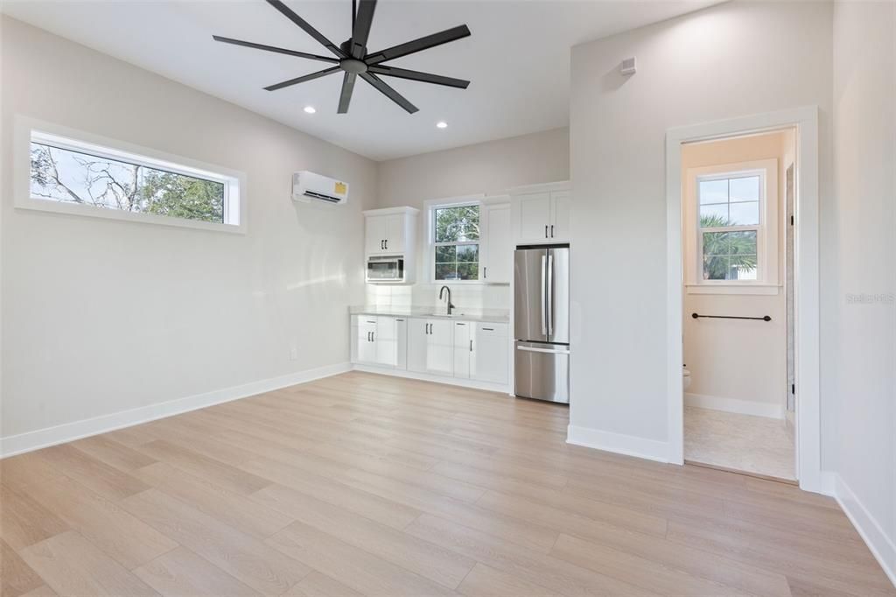
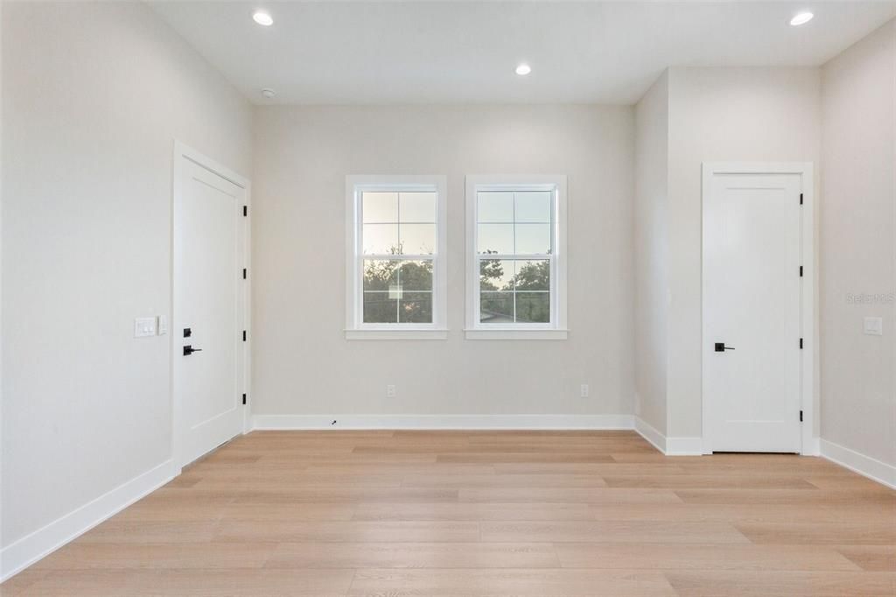
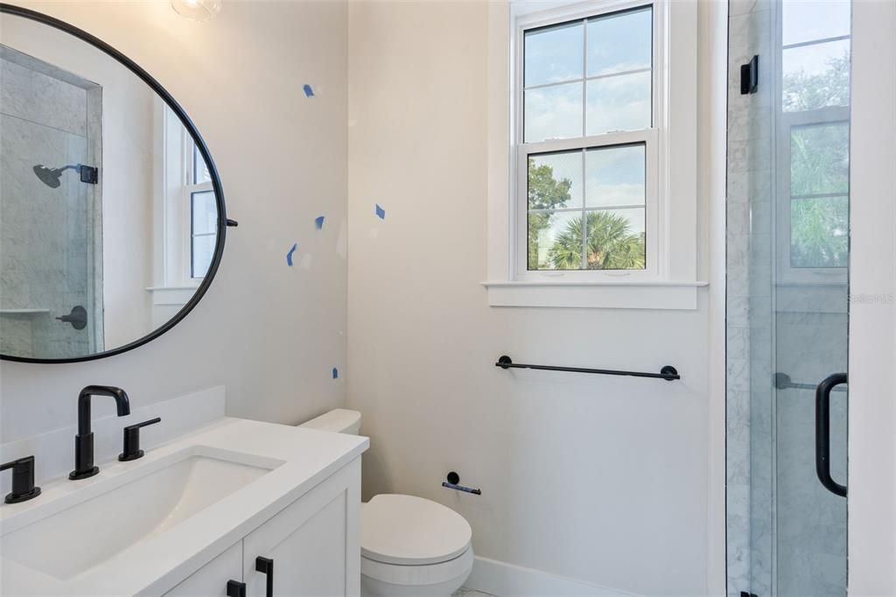
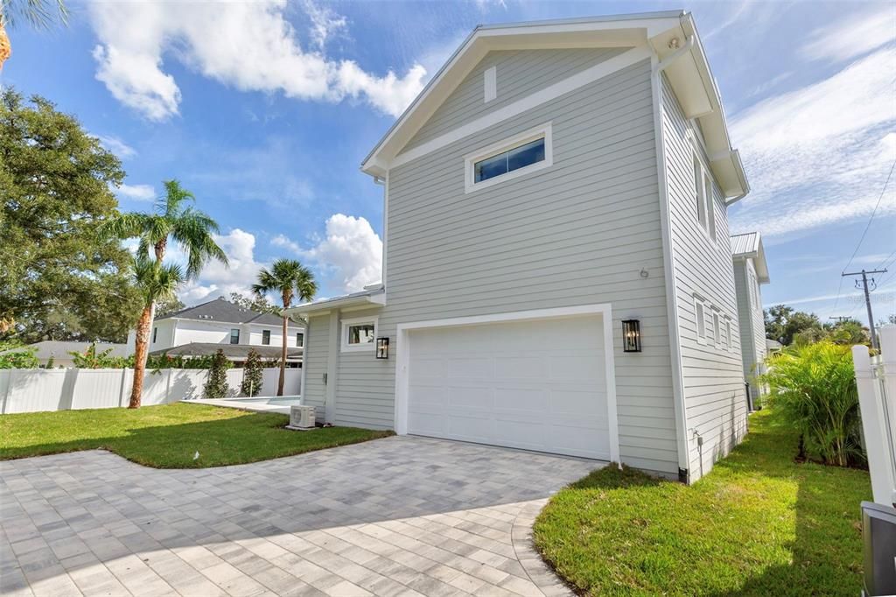
The PRIVATE GUEST HOUSE is a standout feature, offering a separate entrance, kitchenette, full bathroom, and its own two-car garage. Ideal for extended family, multigenerational living, guests, or a private workspace, it offers independence while remaining connected to the property.
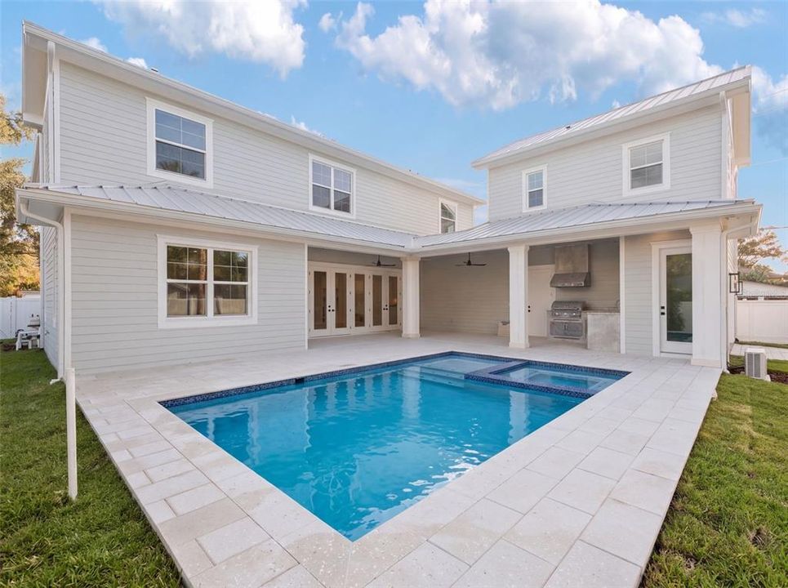
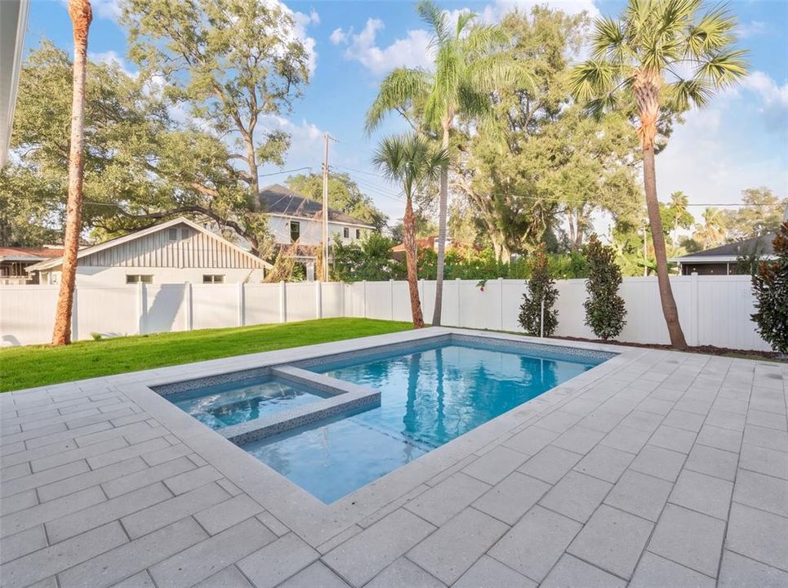
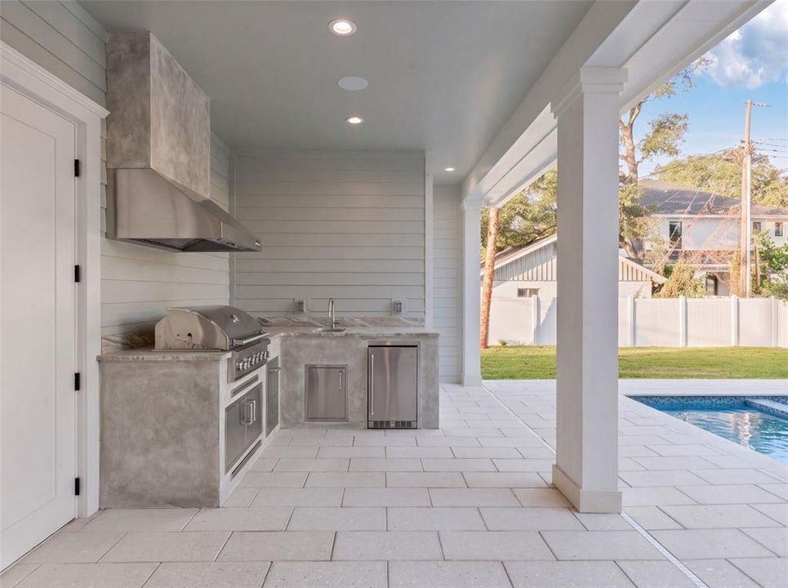
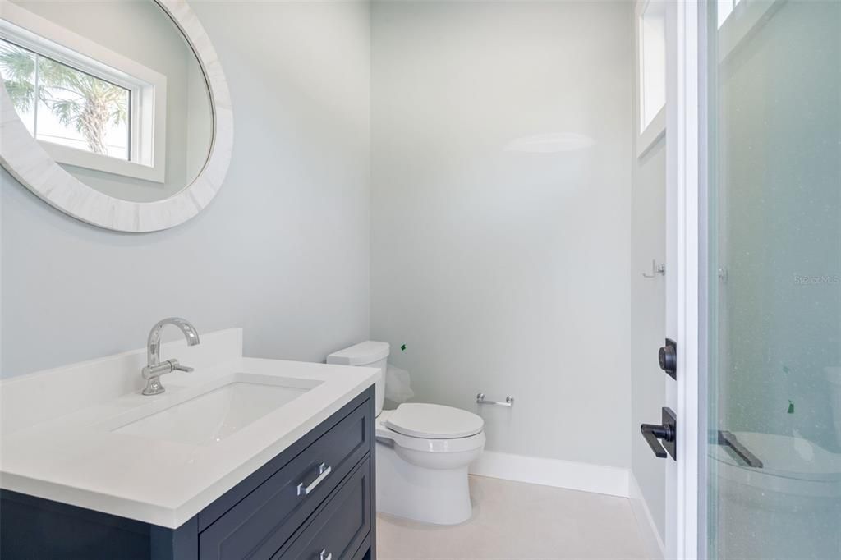
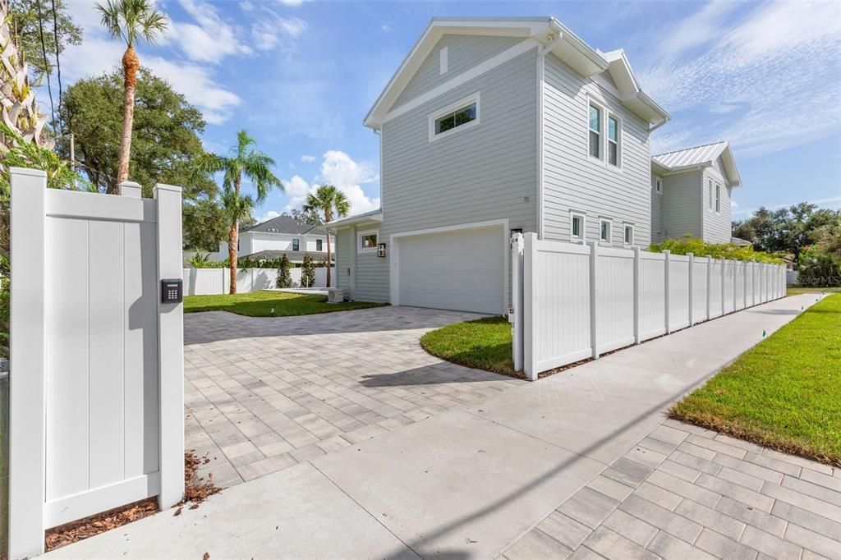
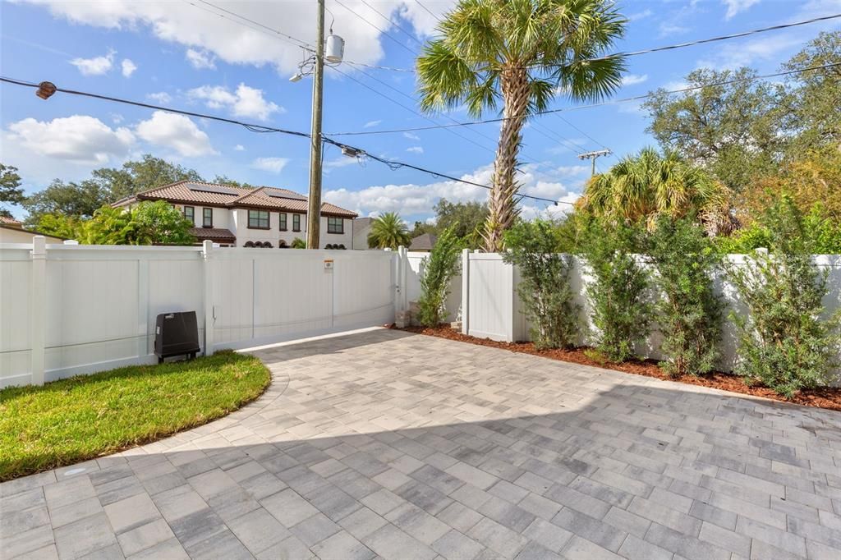
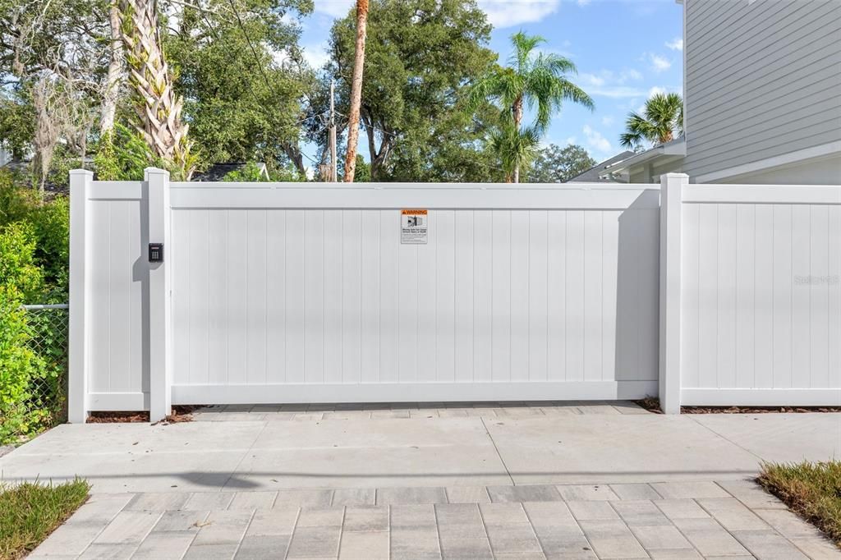
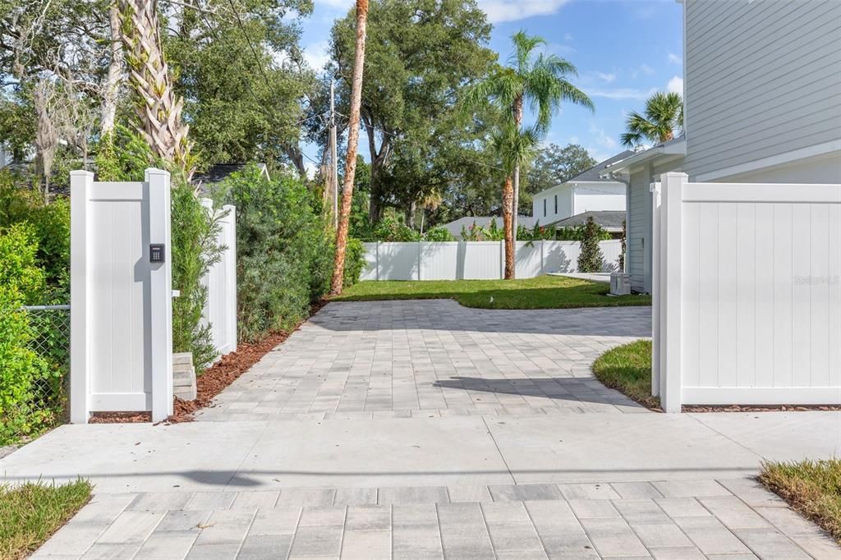
Parking is equally exceptional: a front two-car garage plus a rear two-car garage accessed through an automatic gate off S. Lois Avenue. The generous parking area behind the automatic gate provides valuable additional off-street parking, along with privacy and flexibility rarely found in South Tampa. Enjoy resort-style outdoor living with a covered lanai, summer kitchen, custom swimming pool and spa, and convenient pool bathroom. Built with the quality and attention to detail that define Southerlyn Homes, the residence features two-story concrete block construction, impact-rated windows and doors, a metal roof, spray foam insulation, high-efficiency HVAC systems, and a 1/2/10 builder warranty. Centrally located in the heart of South Tampa, Swann Estates offers convenient access to the area's vibrant dining and shopping, International Plaza, Tampa International Airport, Downtown Tampa, and the Westshore business district. A rare opportunity to enjoy exceptional new construction with extraordinary space, privacy, and versatility in one of South Tampa's most desirable neighborhoods.