Vender tu casa
Valoración gratuita de tu hogar
Contacto
Cuéntenos sobre sus necesidades

412 DOUGLAS EDWARD DRIVE

Casa Activo con contrato
$689,990

BTC: 10.73496694

ETH: 362.64874070

Nuevo
3 camas
3 baños
2,527 sqft

Visión general

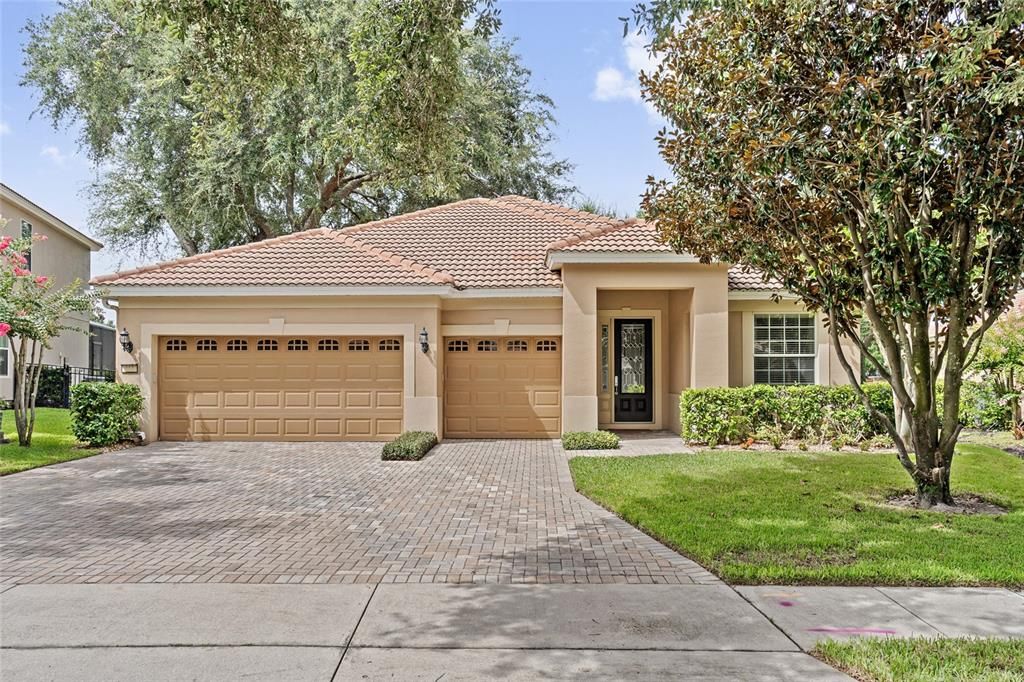
Under contract-accepting backup offers. Discover the lifestyle that makes this one of the most popular floor plans in gated Meadow Ridge, one of Central Florida’s most sought-after communities. This beautifully maintained, single-story residence features three en suite bedrooms, a spacious office, and a thoughtfully designed three-way split layout, providing exceptional privacy for family members and guests alike. Designed for both effortless entertaining and comfortable everyday living, the bright, open floor plan seamlessly connects the gourmet kitchen, large family room and dedicated dining area for a dramatic sense of arrival. The kitchen showcases granite countertops, double ovens, abundant cabinetry with pull-out drawers, a large center island and the perfect breakfast bar, creating a space that is as functional as it is inviting. Privately tucked away from the secondary bedrooms, the spacious primary suite offers an oversized, custom walk-in closet and a spa-inspired bath. The remaining bedrooms each have their own bathroom, making this floor plan one of the most popular in the community. French doors open to the versatile flex room ideal for a home office, media room, playroom, home gym or hobby room, while a newer air conditioning system (2023), brand-new water heater (2026) and new garage door opener with MyQ app control, provide added peace of mind. Two sets of sliding glass doors open to the screened lanai, creating indoor-outdoor living, perfect for our Florida evenings, while the backyard enjoys no rear neighbors, a partial pond view and space to create your outdoor oasis. Residents of Meadow Ridge enjoy a resort-style community pool, clubhouse, playground and scenic pond views within one of Central Florida’s most conveniently located, gated communities. Ideally located where Windermere, Winter Garden and Ocoee converge, the neighborhood's double-gates add to the everyday convenience factor. Just outside the front gate, residents have easy access to Publix, CVS, restaurants, medical offices, Winter Garden Village and Downtown Windermere, while out the back gate, you can be on Restaurant Row in Dr. Phillips or at Universal Orlando in 15 minutes. Easy access to State Road 429, State Road 408 and Florida’s Turnpike places nearly every corner of Central Florida within approximately 30 minutes, including Disney Springs and Walt Disney World. This wonderful home is also zoned for highly regarded Thornebrooke Elementary and award-winning Olympia High School. Combining a well designed floor plan, with thoughtful updates, outstanding functionality and an exceptional location, this is your opportunity to own a turn-key ready home in one of Central Florida’s most desirable gated communities. Schedule your private showing today!
Ubicación

Detalles

Tipo:
Residential
Estacionamiento:
Driveway / Garage Door Opener
Año de construcción:
2012
Lote:
0.22 Hectáreas
Calefacción:
Central / Electric
precio por sq. medidor:
$273
Enfriamiento:
Central Air
HOA:
$246

Valuation

Our model vs. what's actually selling nearby.
Estimate
$567,500
$427K – $736K
Confidence Low
List vs. estimate
$122K above estimate
List $689,990 · +21.6%
Our model says this listing is priced above recent comparable activity. Room to negotiate.
Price per sq ft
$273
+19.5% vs. city median $228
Based on
30 MLS comparables
Median of recent comparable listings. Sold comps use closing price, active listings use list price.

Destacados

Annual tax
$6,936
2025
HOA
$246/mo
Community Pool, Escrow Reserves Fund, Private Road
View
Water
Garage
3 car garage
Pets
Allowed
Más hechos y características
  • Piso

    • Tile

    Calefacción

    • Central

    • Electric

    Enfriamiento

    • Central Air

    Accesorios

    • Built-In Oven

    • Cooktop

    • Dishwasher

    • Disposal

    • Electric Water Heater

    • Microwave

    • Refrigerator

    Otras características interiores

    • Ceiling Fan(s)

    • Chair Rail

    • Crown Molding

    • Eating Space In Kitchen

    • High Ceilings

    • Living Room/Dining Room Combo

    • Open Floorplan

    • Primary Bedroom Main Floor

    • Solid Wood Cabinets

    • Split Bedroom

    • Stone Counters

    • Thermostat

    • Walk-In Closet(s)

    • Window Treatments

    Dormitorios y baños

    • Dormitorios: 3

    • Baños completos: 3

  • Estacionamiento

    • Driveway

    • Garage Door Opener

    Propiedad

    • Pisos: One

    • Características Exteriores: Irrigation System / Lighting / Private Mailbox / Sidewalk / Sliding Doors

    Lote

    • Lote: 0.22 Hectáreas

    Otra Información de Propiedad

    • Número de Parcela: 322228554900930

    • Zonificación: PUD-LD

  • Tipo y estilo

    • Tipo de propiedad: Residential

    • Subtipo de propiedad: Single Family Residence

  • Utilidad

    • BB/HS Internet Available

    • Cable Available

    • Electricity Connected

    • Public

    • Sewer Connected

    • Street Lights

    • Underground Utilities

    • Water Connected

  • Otra información financiera

    • HOA: $246

    • Frecuencia HOA: Monthly

    • Importe anual de impuestos: $6,937

  • Detalles de la fuente

    • MLS ID: O6424795

    Otros hechos

    • Materiales de construcción: Block / Concrete / Stucco

    • Detalles de la fundación: Slab

    • Características de lavandería: Inside / Laundry Room

    • Características del lote: Landscaped / Sidewalk

    • Características del patio y el porche: Patio / Screened

    • Características de la ventana: Blinds / Window Treatments

    • Caras de dirección: Northeast

    • Espacios de garaje: 3

    • Garaje adjunto: Si

    • Garaje: Si

    • Salón: 2527

    • Fuente de agua: Public

    • Nombre de subdivisión: MEADOW RIDGE

Consulta privada
Habla con el asesor de este inmueble.
Planos, documentos del HOA, comparables off-market, agendar una visita privada — un solo mensaje directo al especialista local.

Más como esta

Activo con contrato
$895,000
Casa
5 camas · 3 baños · 3,041 sqft
OAKS OF WINDERMERE, GOTHA
1019 PARKWOOD COVE COURT
Nuevo
Activo con contrato
$799,999
Casa
4 camas · 2 baños · 2,713 sqft
ROBERTS LANDING, WINDERMERE
9225 MCDAVID COURT
Nuevo
Activo con contrato
$599,999
Casa
4 camas · 2 baños · 2,117 sqft
BROOKESTONE UT 03 50 113, OCOEE
644 CHESTER PINES COURT
Nuevo
Activo con contrato
$850,000
Casa
4 camas · 2 baños · 2,619 sqft
LES TERRACES, WINDERMERE
2722 INGEBORG COURT
Activo con contrato
$730,000
Casa
4 camas · 2 baños · 2,762 sqft
AMBERLEIGH 47/7, WINTER GARDEN
353 LAKE AMBERLEIGH DRIVE
Activo con contrato
$679,000
Casa
3 camas · 2 baños · 2,177 sqft
WINDERMERE DOWNS, WINDERMERE
2053 WOODY DRIVE
Activo con contrato
$740,000
Casa
5 camas · 3 baños · 3,315 sqft
METROWEST SEC 01, ORLANDO
7766 BARDMOOR HILL CIRCLE
Activo con contrato
$750,000
Casa
5 camas · 2 baños · 2,366 sqft
BELMERE VILLAGE G2 48 65, WINDERMERE
11249 RAPALLO LANE

Mercado cerca de esta dirección

Conteos en vivo en la misma zona.
Ver todo

The multiple listing information is provided by the Stellar MLS from a copyrighted compilation of listings. The compilation of listings and each individual listing are ©2026-present Stellar MLS. All Rights Reserved. The information provided is for consumers' personal, noncommercial use and may not be used for any purpose other than to identify prospective properties consumers may be interested in purchasing. All properties are subject to prior sale or withdrawal. All information provided is deemed reliable but is not guaranteed accurate, and should be independently verified. Listing courtesy of: STOCKWORTH REALTY GROUP
