Vender tu casa
Valoración gratuita de tu hogar
Contacto
Cuéntenos sobre sus necesidades

4123 WINDCREST DRIVE

Casa En Renta
$4,500

BTC: 0.07003891

ETH: 2.36513476

/mo
6 días
5 camas
4 baños
3,274 sqft

Visión general

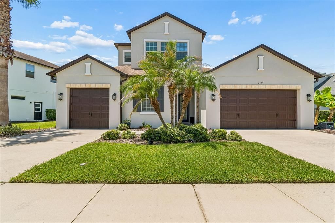
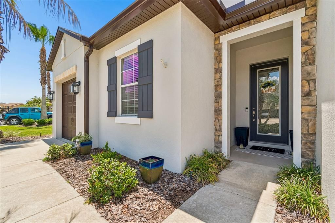
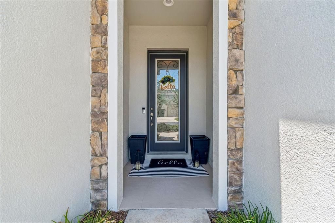
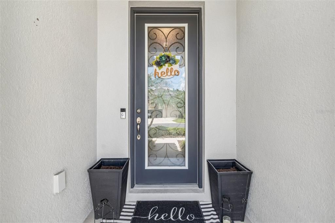
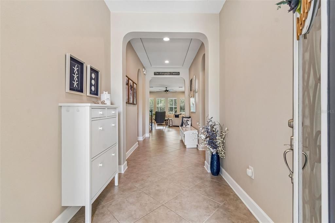
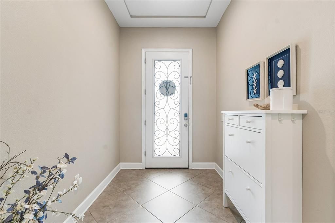
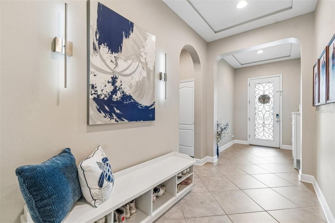
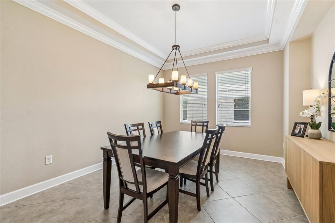
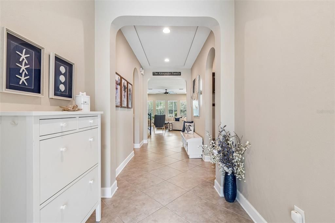
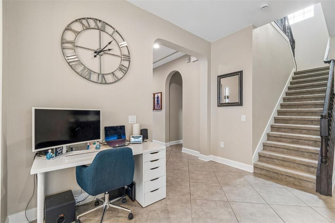
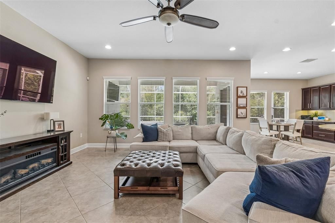
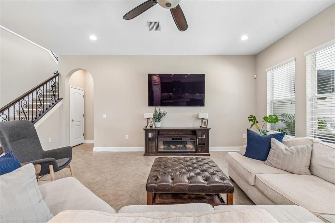
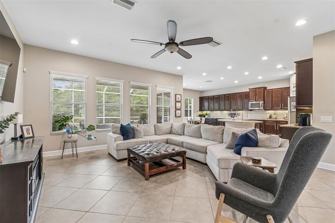
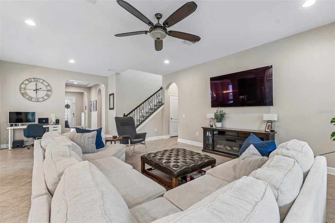
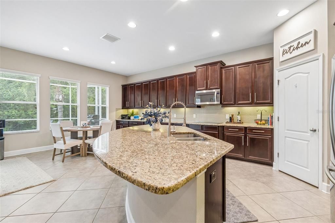
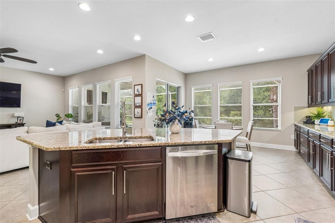
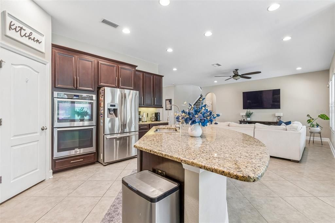
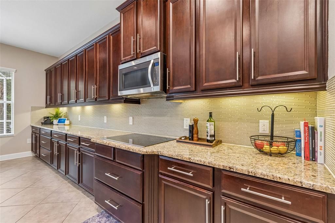
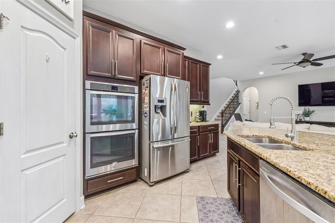
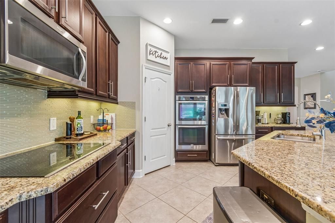
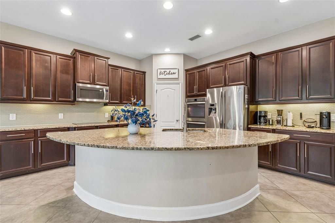
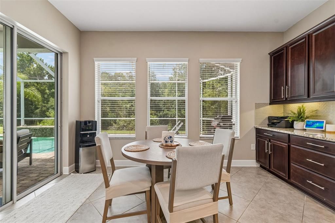
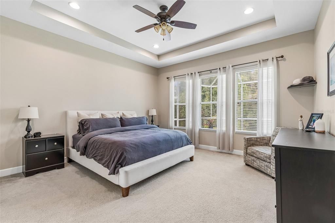
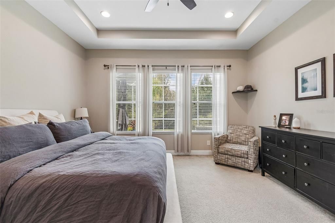
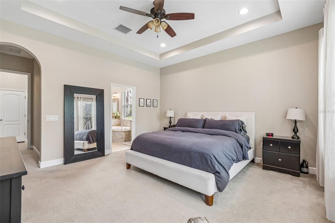
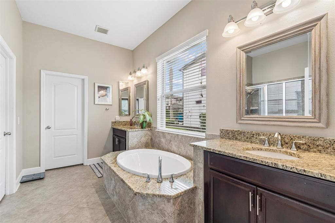
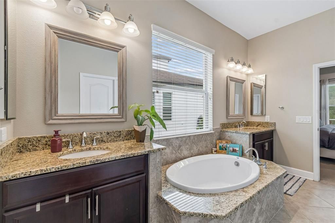
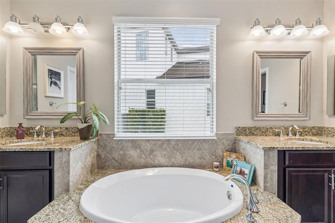
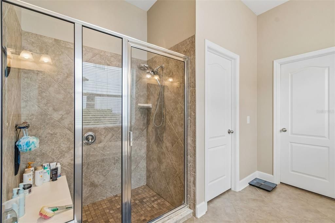
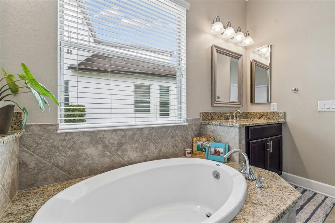
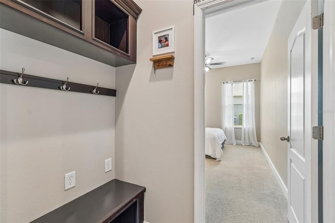
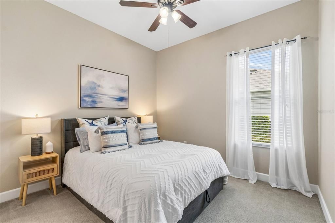
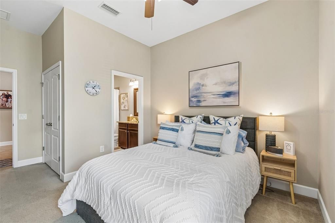
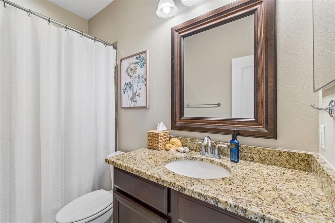
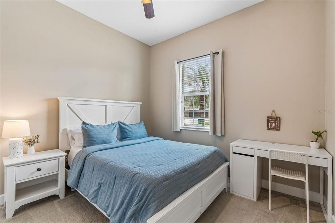
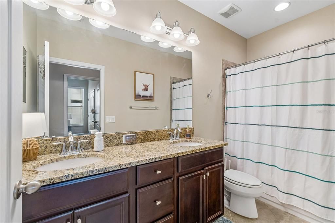
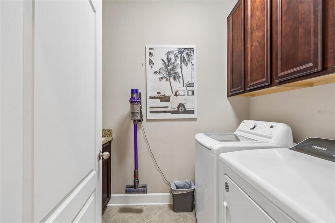
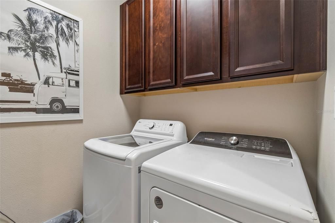
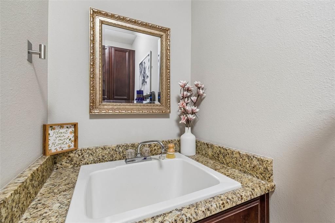
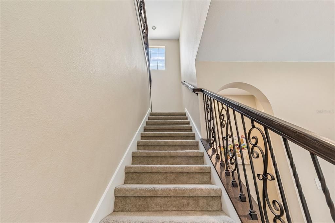
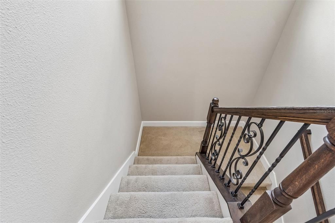
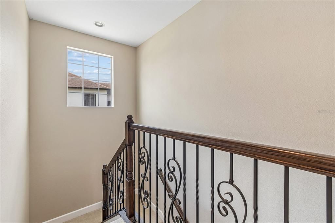
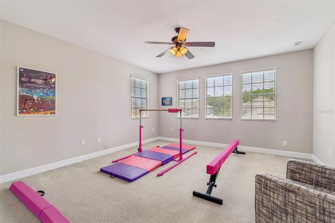
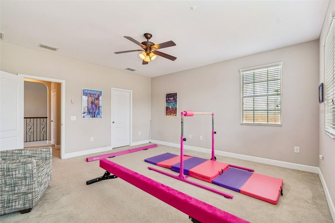
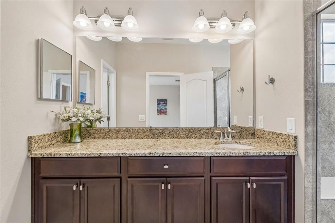
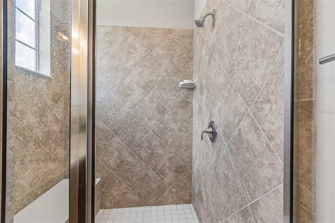
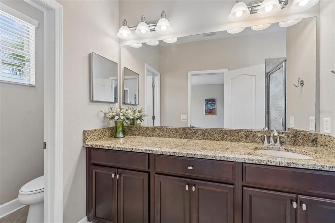
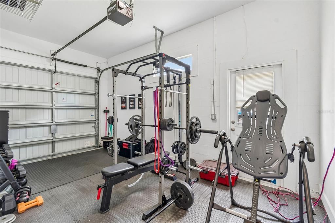
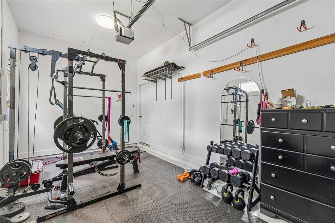
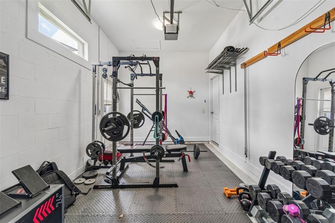
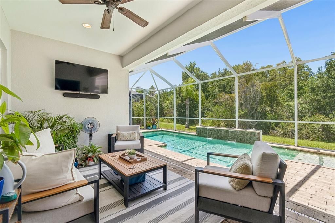
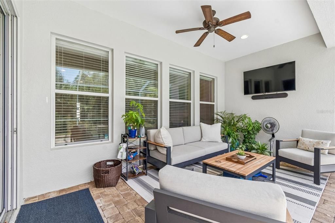
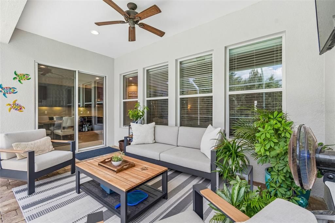
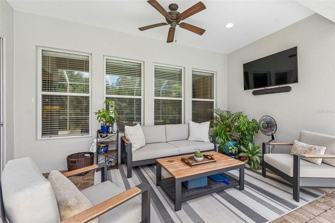
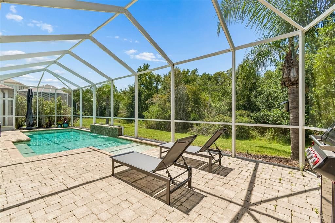
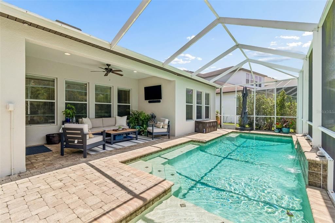
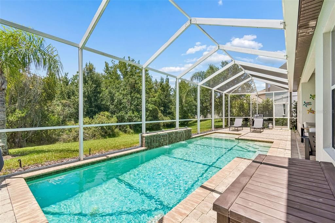
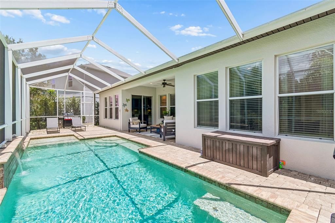
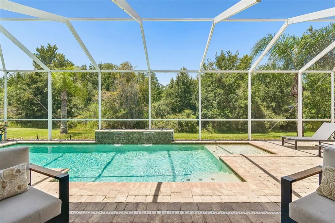
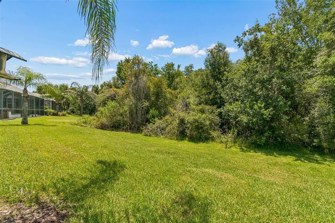
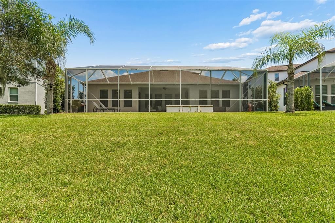
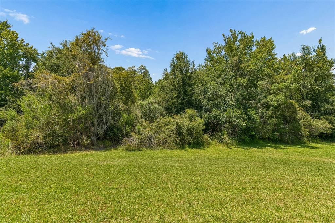
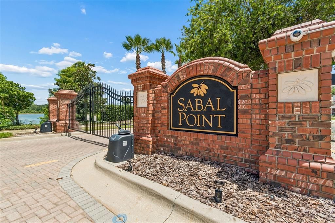
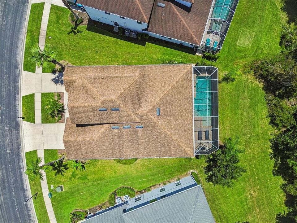
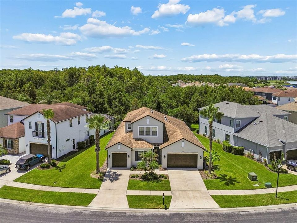
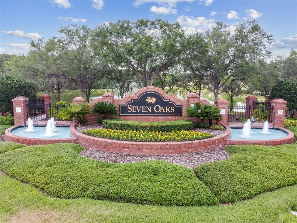
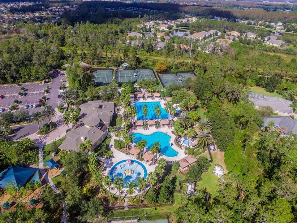
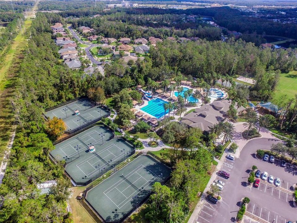
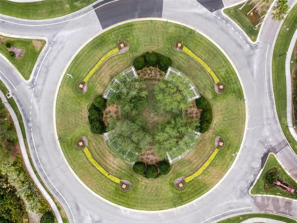
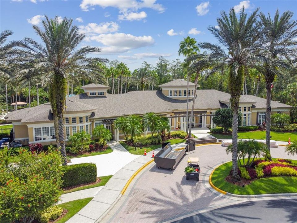
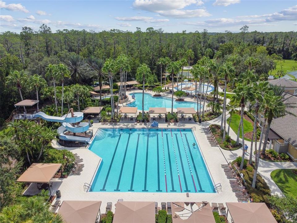
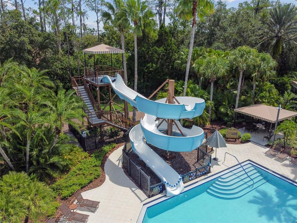
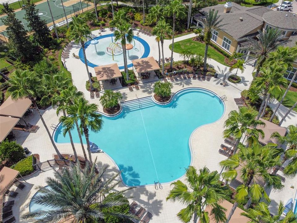
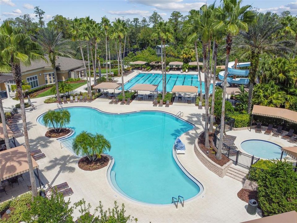
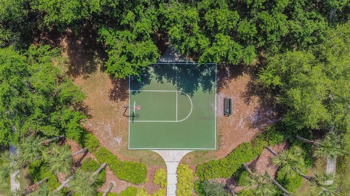
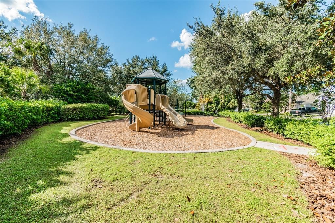
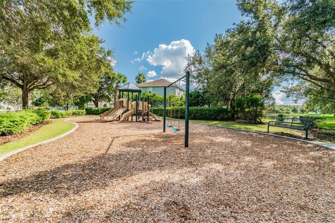
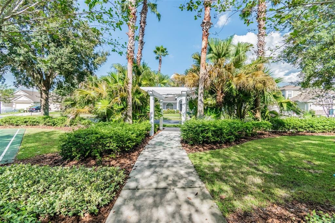
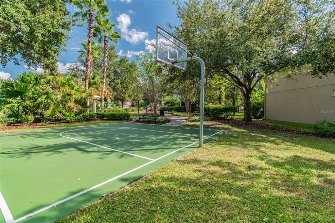
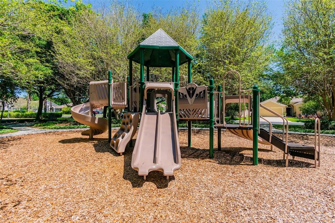
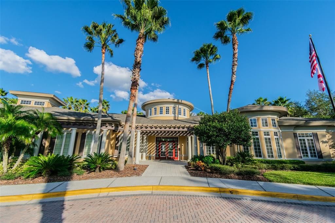
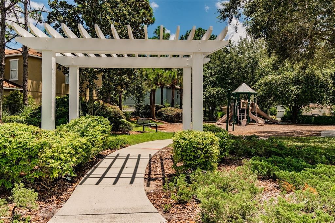
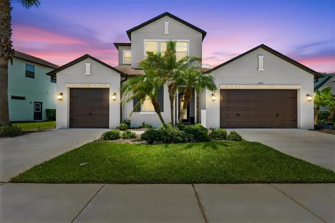
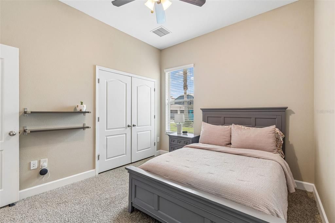
Stunning 5-Bedroom Pool Home in the Gated Community of Sabal Point at Seven Oaks! Welcome to Florida living at its finest! This meticulously maintained 5-bedroom, 4-bathroom, 3-car garage pool home offers 3,274 sq. ft. of versatile living space in the highly sought-after gated Sabal Point community of Seven Oaks. Step inside through the elegant 8-ft wrought iron and glass inset front door, where soaring tray ceilings create a grand entry. The open-concept layout is perfect for entertaining, with a gourmet kitchen that features 42” espresso wood cabinetry, granite countertops, a walk-in pantry, oversized island with bar seating, double oven, and stainless-steel appliances. The kitchen flows seamlessly into the spacious family room, with a wall of windows showcasing serene views of the sparkling pool and private conservation beyond. Designed with both comfort and functionality in mind, the home offers an abundance of storage space, including numerous oversized closets throughout, making it easy to stay organized. Relax and unwind in the luxurious owner’s suite, complete with dual vanities, a soaking garden tub, large walk-in shower, and an expansive walk-in closet. An additional ensuite bedroom at the front of the home is ideal for guests, teens, or in-laws. Two more generously sized bedrooms and another full bath offer plenty of space for family or visitors. The laundry room includes 42” cabinets and a utility sink for added convenience. Upstairs, a beautiful wrought iron staircase leads to a massive flex space with a huge walk-in closet and full bath—perfect as a media room, home office, playroom, or bedroom. Step outside to your private retreat where a covered lanai overlooks the sparkling pool with a tranquil waterfall, the perfect spot to sip your morning coffee while watching deer wander through the conservation area. With thoughtful design, abundant storage, multiple living spaces, and options for a home gym or office, this home truly has it all. Seven Oaks residents also enjoy resort-style amenities including pools, clubhouse, fitness center, playgrounds, and sports courts—all with easy access to top-rated schools, shopping, dining, I-275, and I-75.

Ubicación

Detalles

Tipo:
Residential Lease
Estacionamiento:
Sin datos
Año de construcción:
2014
Lote:
0.20 Hectáreas
Calefacción:
Central / Electric
precio por sq. medidor:
$1
Enfriamiento:
Central Air
HOA:
Sin datos

Valuation

Our model vs. what's actually selling nearby.
Estimate
$4,750
$4K – $4K
Confidence Medium
List vs. estimate
$250 below estimate
List $4,500 · -5.3%
Our model says this listing is priced below recent comparable activity. Expect competition.
Price per sq ft
$1
-99.4% vs. city median $215
Based on
5 MLS comparables
Median of recent comparable listings. Sold comps use closing price, active listings use list price.

Destacados

Pool
Child Safety Fence
View
Trees/Woods
Garage
3 car garage
Pets
Allowed
Más hechos y características
  • Calefacción

    • Central

    • Electric

    Enfriamiento

    • Central Air

    Accesorios

    • Built-In Oven

    • Convection Oven

    • Cooktop

    • Dishwasher

    • Disposal

    • Dryer

    • Electric Water Heater

    • Exhaust Fan

    • Ice Maker

    • Microwave

    • Refrigerator

    • Washer

    • Water Filtration System

    • Water Purifier

    • Water Softener

    Otras características interiores

    • Ceiling Fan(s)

    • Crown Molding

    • Eating Space In Kitchen

    • High Ceilings

    • In Wall Pest System

    • Kitchen/Family Room Combo

    • Open Floorplan

    • Primary Bedroom Main Floor

    • Solid Wood Cabinets

    • Stone Counters

    • Tray Ceiling(s)

    • Walk-In Closet(s)

    Dormitorios y baños

    • Dormitorios: 5

    • Baños completos: 4

  • Propiedad

    • Pisos: Two

    • Piscina Privada: Si

    Lote

    • Lote: 0.20 Hectáreas

    Otra Información de Propiedad

    • Número de Parcela: 1926130160069000150.0

  • Tipo y estilo

    • Tipo de propiedad: Residential Lease

    • Subtipo de propiedad: Single Family Residence

  • Detalles de la fuente

    • MLS ID: TB8532795

    Otros hechos

    • Características de lavandería: Inside / Laundry Room

    • Características del patio y el porche: Enclosed

    • Características de la piscina: Child Safety Fence / In Ground / Lighting

    • Espacios de garaje: 3

    • Garaje adjunto: Si

    • Garaje: Si

    • Salón: 3274

    • Nombre de subdivisión: SEVEN OAKS PCLS C-4B & S-1A

Consulta privada
Habla con el asesor de este inmueble.
Planos, documentos del HOA, comparables off-market, agendar una visita privada — un solo mensaje directo al especialista local.

Más como esta

En Renta
$3,750 /mo
Casa
3 camas · 3 baños · 2,233 sqft
ESTANCIA CORTONA, WESLEY CHAPEL
4567 TIVOLI DRIVE
En Renta
$3,600 /mo
Casa
4 camas · 3 baños · 2,474 sqft
BEACON SQUARE, WESLEY CHAPEL
1501 DEERBOURNE DRIVE
En Renta
$3,800 /mo
Casa
4 camas · 3 baños · 2,933 sqft
SEVEN OAKS PCLS C-1A & C-1B, WESLEY CHAPEL
4522 SCARLET LOOP
En Renta
$3,700 /mo
Casa
4 camas · 3 baños · 2,300 sqft
ESTANCIA PH 4, WESLEY CHAPEL
4547 SAN MARTINO DRIVE
-$295
En Renta
$3,700 /mo
Casa
5 camas · 3 baños · 2,585 sqft
WESLEY CHAPEL
3379 YELLOW CASSIA DRIVE
-$300
En Renta
$3,800 /mo
Casa
5 camas · 4 baños · 2,748 sqft
PERSIMMON PARK PH 2B, WESLEY CHAPEL
28793 SWEET PERSIMMON DRIVE
+$300
En Renta
$3,800 /mo
Casa
4 camas · 3 baños · 2,357 sqft
PERSIMMON PARK PH 2A, WESLEY CHAPEL
28905 ORANGE BERRY DRIVE
+$795
En Renta
$4,995 /mo
Casa
3 camas · 3 baños · 1,534 sqft
SADDLEBROOK / VILLA D 'ESTE TOWNHOMES, WESLEY CHAPEL
5427 VILLA D'ESTE COURT

Mercado cerca de esta dirección

Conteos en vivo en la misma zona.
Ver todo

The multiple listing information is provided by the Stellar MLS from a copyrighted compilation of listings. The compilation of listings and each individual listing are ©2026-present Stellar MLS. All Rights Reserved. The information provided is for consumers' personal, noncommercial use and may not be used for any purpose other than to identify prospective properties consumers may be interested in purchasing. All properties are subject to prior sale or withdrawal. All information provided is deemed reliable but is not guaranteed accurate, and should be independently verified. Listing courtesy of: CENTURY 21 CIRCLE