Vender tu casa
Valoración gratuita de tu hogar
Contacto
Cuéntenos sobre sus necesidades
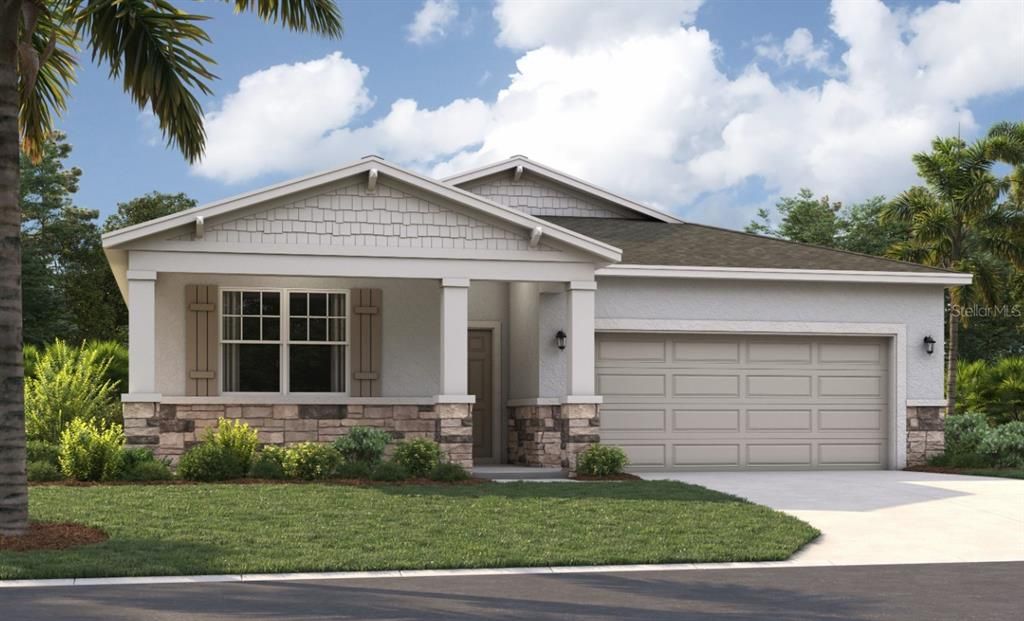
4128 LAVENDER COURT

Casa Vendido Recientemente
$296,190

BTC: 3.56855422

ETH: 121.78865132

Fecha de venta: 2026-03-26
Nuevo
4 camas
2 baños
1,839 sqft

Visión general

Virtually Staged. Under Construction. The Juniper combines modern style with practical comfort, offering a design that fits the way you live. A spacious two-car garage and optional covered lanai provide flexibility inside and out, while three main-level bedrooms are thoughtfully positioned at the front of the home. These bedrooms share a dual-vanity bath with a walk-in laundry room conveniently located across the hall. At the heart of the home, the open kitchen and dining area create the perfect setting for dinners or holiday gatherings. Afterward, relax in the expansive 17x17 great room, ideal for entertaining or quiet evenings together. With options for enhanced outdoor living, the Juniper brings the best of Florida’s sunshine and a functional layout together in one inviting design. *Photos are from a similar home. Located in the heart of scenic Polk County, centrally located between Orlando and Tampa, this neighborhood offers the perfect combination of comfort, convenience, and charm. Scenic Terrace is ideally situated next to Scenic Terrace Elementary and Middle School, making it easy to get to and from school. Everyday essentials are accessible with the Haines City Mall and Publix just 8 minutes away. For relaxing weekends, you'll have plenty of outdoor recreation options, including the nearby Lake Eva Community Park. If you're looking for something magical, Disney World is just 30 miles away. Commuting and day trips are also easy thanks to the proximity to Highway 27 and I-4. Plus, at Scenic Terrace, you'll have access to fun-filled amenities like a refreshing pool, cabana, and playground.

Ubicación

Detalles

Tipo:
Residential
Estacionamiento:
Common / Covered
Año de construcción:
2026
Lote:
0.14 Hectáreas
Calefacción:
Central / Electric
precio por sq. medidor:
$161
Enfriamiento:
Central Air
HOA:
$177

Valuation

Our model vs. what's actually selling nearby.
Estimate
$326,950
$298K – $349K
Confidence Medium
List vs. estimate
$30K below estimate
List $296,190 · -9.4%
Our model says this listing is priced below recent comparable activity. Expect competition.
Price per sq ft
$161
-5.6% vs. city median $170
Based on
149 MLS comparables
Median of recent comparable listings. Sold comps use closing price, active listings use list price.

Destacados

Annual tax
$3,702
2026
HOA
$176/qtr
Maintenance Grounds, Pool Maintenance
Garage
2 car garage
Pets
Allowed
Más hechos y características
  • Piso

    • Carpet

    • Ceramic Tile

    • Luxury Vinyl

    Calefacción

    • Central

    • Electric

    Enfriamiento

    • Central Air

    Accesorios

    • Dishwasher

    • Disposal

    • Dryer

    • Microwave

    • Range

    • Refrigerator

    • Washer

    Otras características interiores

    • Eating Space In Kitchen

    • Kitchen/Family Room Combo

    • Living Room/Dining Room Combo

    • Open Floorplan

    • Primary Bedroom Main Floor

    • Thermostat

    • Walk-In Closet(s)

    Dormitorios y baños

    • Dormitorios: 4

    • Baños completos: 2

  • Estacionamiento

    • Common

    • Covered

    Propiedad

    • Pisos: One

    • Características Exteriores: Irrigation System / Lighting / Sliding Doors

    Lote

    • Lote: 0.14 Hectáreas

    Otra Información de Propiedad

    • Número de Parcela: 272809822004019290

    • Zonificación: RES

  • Tipo y estilo

    • Tipo de propiedad: Residential

    • Subtipo de propiedad: Single Family Residence

  • Utilidad

    • Cable Available

    • Electricity Connected

    • Phone Available

    • Public

    • Sewer Connected

    • Underground Utilities

    • Water Connected

  • Otra información financiera

    • HOA: $177

    • Frecuencia HOA: Quarterly

    • Importe anual de impuestos: $3,702

  • Detalles de la fuente

    • MLS ID: O6376067

    Otros hechos

    • Materiales de construcción: Block / Cement Siding / Stucco

    • Detalles de la fundación: Block

    • Características de lavandería: Inside / Laundry Room

    • Características del lote: Cleared / Landscaped

    • Características del patio y el porche: Covered / Front Porch / Patio

    • Características de la ventana: Double Pane Windows / ENERGY STAR Qualified Windows

    • Caras de dirección: North

    • Estilo arquitectónico: Ranch

    • Espacios de garaje: 2

    • Garaje adjunto: Si

    • Garaje: Si

    • Salón: 1839

    • Fuente de agua: Public

    • Tamaño de la parcela: 50 x 121

    • Nombre de subdivisión: SCENIC TERRACE

Consulta privada
Habla con el asesor de este inmueble.
Planos, documentos del HOA, comparables off-market, agendar una visita privada — un solo mensaje directo al especialista local.

Más como esta

Vendido Recientemente
$278,769
Casa
4 camas · 2 baños · 1,824 sqft
LAKE HAMILTON 50'S, HAINES CITY
3035 CHICAGO AVENUE
Vendido Recientemente
$299,990
Casa
3 camas · 2 baños · 1,427 sqft
SCENIC TERRACE SOUTH PH 2, LAKE HAMILTON
3235 CARNATION AVENUE
Vendido Recientemente
$320,709
Casa
6 camas · 3 baños · 2,463 sqft
LAKE HAMILTON 40'S, HAINES CITY
2760 LOOKOUT RIDGE ROAD
Vendido Recientemente
$283,900
Casa
3 camas · 2 baños · 1,486 sqft
BRADBURY CREEK, HAINES CITY
2222 OLDHAM COURT
Vendido Recientemente
$353,990
Casa
4 camas · 2 baños · 1,868 sqft
COVERED BRIDGE AT LIBERTY BLUFF PHASE 2, HAINES CITY
1786 FLAG STREET
Vendido Recientemente
$339,219
Casa
4 camas · 2 baños · 1,637 sqft
CEDAR CROSSINGS, DAVENPORT
2902 LAVANDA DRIVE
Vendido Recientemente
$347,780
Casa
4 camas · 3 baños · 1,900 sqft
TARPON BAY PH 3, HAINES CITY
1548 GARDINER STREET
Vendido Recientemente
$334,414
Casa
6 camas · 3 baños · 2,463 sqft
LAKE HAMILTON 40'S, HAINES CITY
2809 WHITAKER POINT ROAD

Mercado cerca de esta dirección

Conteos en vivo en la misma zona.
Ver todo

The multiple listing information is provided by the Stellar MLS from a copyrighted compilation of listings. The compilation of listings and each individual listing are ©2026-present Stellar MLS. All Rights Reserved. The information provided is for consumers' personal, noncommercial use and may not be used for any purpose other than to identify prospective properties consumers may be interested in purchasing. All properties are subject to prior sale or withdrawal. All information provided is deemed reliable but is not guaranteed accurate, and should be independently verified. Listing courtesy of: SM FLORIDA BROKERAGE LLC