
Vender tu casa
Valoración gratuita de tu hogar
Contacto
Cuéntenos sobre sus necesidades
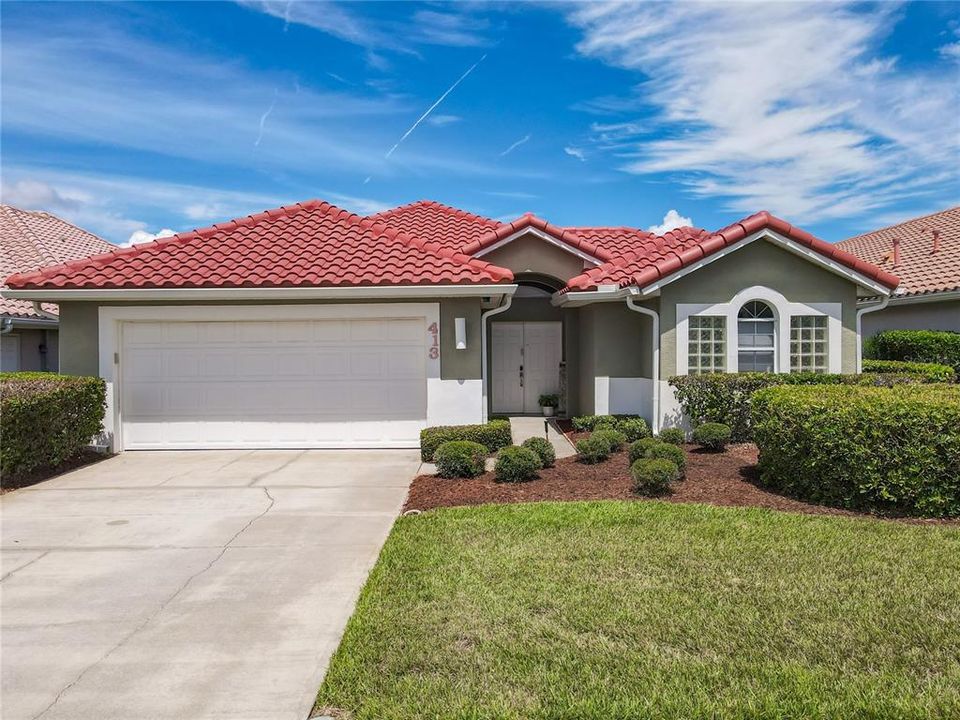
413 CARMEL DRIVE

Casa Vendido Recientemente
$515,000

BTC: 6.28048780

ETH: 211.75986842

Fecha de venta: 2025-10-14
10 días
3 camas
3 baños
2,021 sqft

Visión general

Welcome to 413 Carmel Drive, one of the most desirable floor plans in Mission Lake Villas of Suntree. Don't miss this rare opportunity to own a courtyard pool home with character, updates, and space to entertain; all in one of Melbourne's most desirable neighborhoods! Recent updates include A NEW (2025) CLAY TILE ROOF installed with a transferable warranty to the buyer and a newer HVAC (2023). This home offers 3 bedrooms, 3 bathrooms, 2 car-garage and a courtyard entry with a sparkling pool! The layout is perfect for families or guests with a private guest or in-law suite featuring its own bedroom and full bathroom. The main home offers two more spacious bedrooms and two full baths, including a bright master retreat with a Jacuzzi tub and a newer walk-in shower with bench. The living area is designed with built-in shelves and vaulted ceilings for a practical and open layout. Love to cook? You'll be impressed with the large chef-style kitchen, stainless steel appliances, a natural gas stove, quartz countertops, and modern finishes. Natural light pours into every room, enhancing the home's warm and inviting feel - including the luxurious bamboo flooring and tile design. The HOA makes life easy by covering roof cleaning, lawn care, exterior paint, and trash pickup. Low-maintenance living, all in a prime Suntree location close to top-rated schools, golf, shopping, dining, and the Brevard beaches! Don't miss your opportunity, call today to schedule a private tour!

Ubicación

Detalles

Tipo:
Residential
Estacionamiento:
Covered / Driveway / Garage Door Opener
Año de construcción:
1996
Lote:
0.16 Hectáreas
Calefacción:
Central / Electric
precio por sq. medidor:
$257
Enfriamiento:
Central Air
HOA:
$150

Valuation

Our model vs. what's actually selling nearby.
Estimate
$469,900
$394K – $507K
Confidence Medium
List vs. estimate
$49K above estimate
List $519,000 · +10.4%
Our model says this listing is priced above recent comparable activity. Room to negotiate.
Price per sq ft
$256
+9.6% vs. city median $234
Based on
7 MLS comparables
Median of recent comparable listings. Sold comps use closing price, active listings use list price.

Destacados

Annual tax
$2,431
2024
HOA
$150/mo
Maintenance Structure, Maintenance Grounds, Trash
Pool
In Ground
View
Pool
Garage
2 car garage
Pets
Allowed
Más hechos y características
  • Piso

    • Bamboo

    • Tile

    Calefacción

    • Central

    • Electric

    Enfriamiento

    • Central Air

    Accesorios

    • Dishwasher

    • Dryer

    • Microwave

    • Range

    • Refrigerator

    • Washer

    Otras características interiores

    • Built-in Features

    • Ceiling Fan(s)

    • Eating Space In Kitchen

    • High Ceilings

    • Living Room/Dining Room Combo

    • Solid Surface Counters

    • Thermostat

    • Vaulted Ceiling(s)

    • Walk-In Closet(s)

    Dormitorios y baños

    • Dormitorios: 3

    • Baños completos: 3

  • Estacionamiento

    • Covered

    • Driveway

    • Garage Door Opener

    Propiedad

    • Pisos: One

    • Piscina Privada: Si

    • Características Exteriores: Courtyard / French Doors / Hurricane Shutters / Irrigation System

    Lote

    • Lote: 0.16 Hectáreas

    Otra Información de Propiedad

    • Número de Parcela: 26 361177*27

    • Zonificación: PUD

  • Tipo y estilo

    • Tipo de propiedad: Residential

    • Subtipo de propiedad: Single Family Residence

  • Utilidad

    • BB/HS Internet Available

    • Cable Available

    • Electricity Connected

    • Natural Gas Connected

    • Sewer Connected

    • Water Connected

    Energía verde

    • Roof

  • Otra información financiera

    • HOA: $150

    • Frecuencia HOA: Monthly

    • Importe anual de impuestos: $2,432

  • Detalles de la fuente

    • MLS ID: O6341499

    Otros hechos

    • Materiales de construcción: Block / Stucco

    • Detalles de la fundación: Slab

    • Características de lavandería: Electric Dryer Hookup / Inside / Laundry Room / Washer Hookup

    • Características del lote: City Lot / Landscaped / Sidewalk

    • Características del patio y el porche: Covered / Screened / Wrap Around

    • Características de la piscina: In Ground / Screen Enclosure / Self Cleaning

    • Caras de dirección: South

    • Estilo arquitectónico: Patio / Traditional

    • Espacios de garaje: 2

    • Garaje adjunto: Si

    • Garaje: Si

    • Salón: 2021

    • Fuente de agua: Public

    • Nombre de subdivisión: MISSION LAKE VILLAS UNIT 02

Consulta privada
Habla con el asesor de este inmueble.
Planos, documentos del HOA, comparables off-market, agendar una visita privada — un solo mensaje directo al especialista local.

Más como esta

Vendido Recientemente
$480,000
Casa
3 camas · 2 baños · 1,760 sqft
WATERFORD PLACE UNIT 01 REP, MELBOURNE
Vendido Recientemente
$405,000
Casa
3 camas · 2 baños · 1,890 sqft
MAGNOLIA SPGS PH 02, MELBOURNE
933 SHAW CIRCLE
Vendido Recientemente
$576,500
Casa
3 camas · 2 baños · 2,025 sqft
CYPRESS TRACE SUNTREE PUD STAGE 04, MELBOURNE
1265 PALM GARDEN PLACE
Vendido Recientemente
$393,000
Casa
3 camas · 2 baños · 1,593 sqft
HOLIDAY SPGS AT SUNTREE, MELBOURNE
1428 HILL AVENUE
Vendido Recientemente
$410,000
Casa
3 camas · 2 baños · 1,488 sqft
VIERA TR FF PH 01, MELBOURNE
6833 WHITETAIL COURT
Vendido Recientemente
$520,000
Casa
3 camas · 2 baños · 1,865 sqft
VIERA CENTRAL PUD TR 12 UNIT 01 PCLS 01-3 PH 01, MELBOURNE
380 WICKHAM LAKES DRIVE
Vendido Recientemente
$625,749
Casa
4 camas · 3 baños · 2,540 sqft
REELING PARK, MELBOURNE
7700 ALLURE DRIVE
Vendido Recientemente
$564,900
Casa
4 camas · 2 baños · 1,873 sqft
SANDHILL CROSSINGS/BREVARD, MELBOURNE
912 PETA WAY

Mercado cerca de esta dirección

Conteos en vivo en la misma zona.
Ver todo

The multiple listing information is provided by the Stellar MLS from a copyrighted compilation of listings. The compilation of listings and each individual listing are ©2026-present Stellar MLS. All Rights Reserved. The information provided is for consumers' personal, noncommercial use and may not be used for any purpose other than to identify prospective properties consumers may be interested in purchasing. All properties are subject to prior sale or withdrawal. All information provided is deemed reliable but is not guaranteed accurate, and should be independently verified. Listing courtesy of: BLUE MARLIN REAL ESTATE