Vender tu casa
Valoración gratuita de tu hogar
Contacto
Cuéntenos sobre sus necesidades
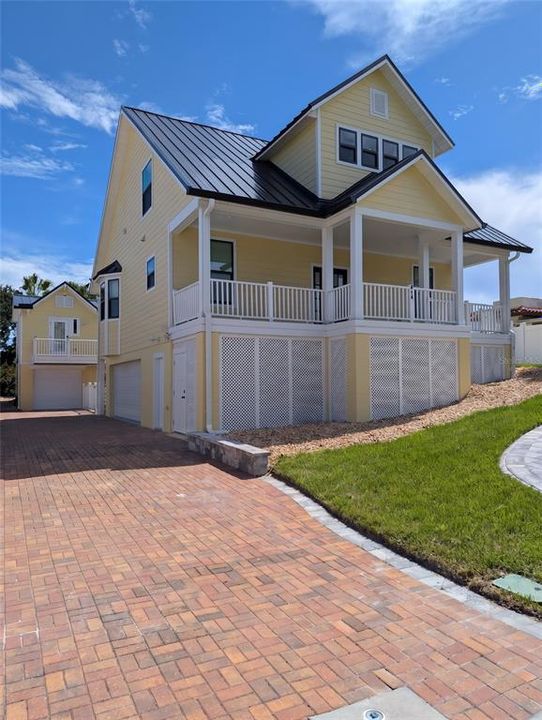
414 JESSAMINE BOULEVARD

Casa En Venta
$950,000

BTC: 12.07883026

ETH: 375.41987749

11 días
4 camas
3 baños
1,961 sqft

Visión general

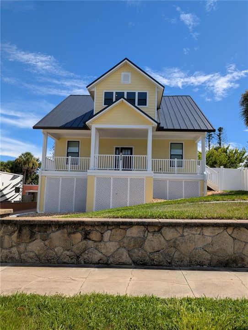
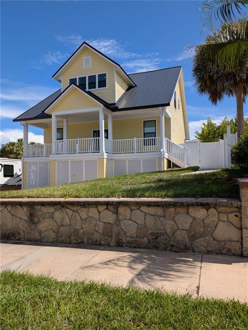
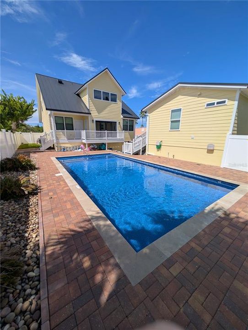
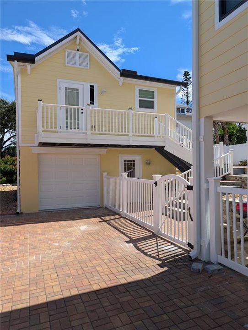
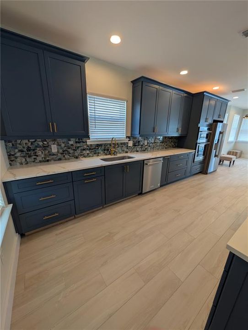
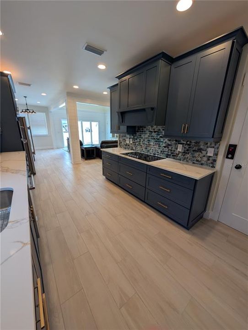
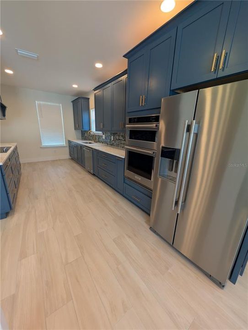
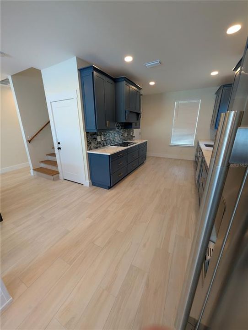
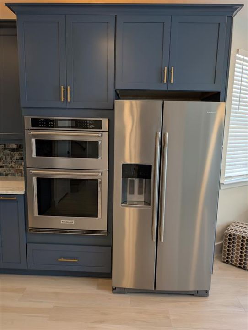
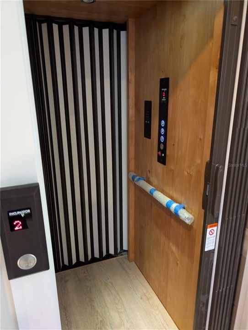
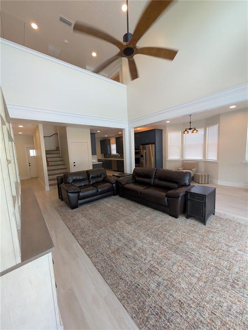
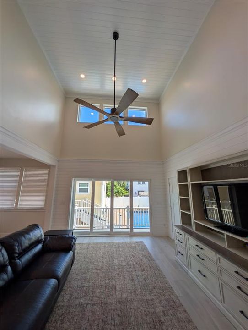
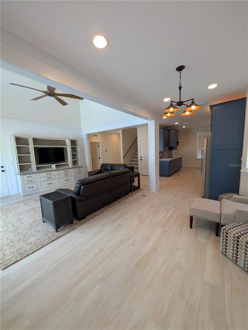
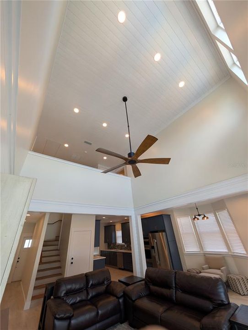
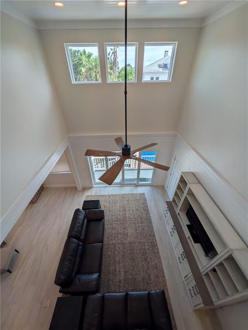
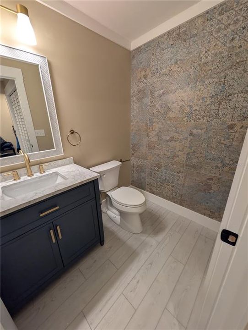
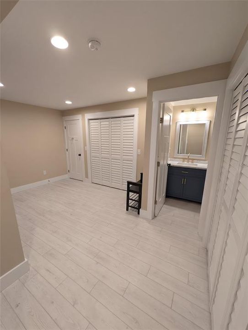
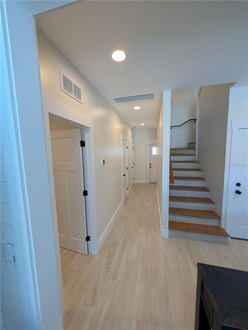
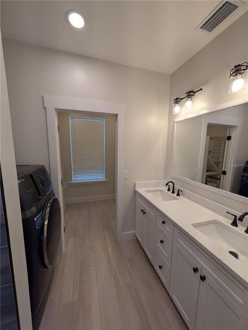
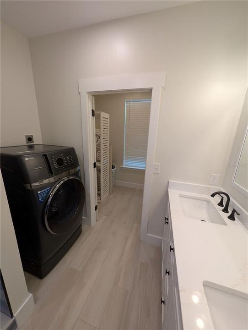
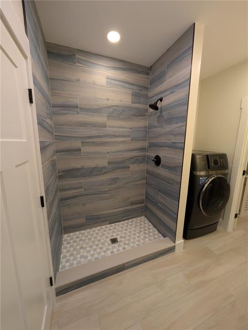
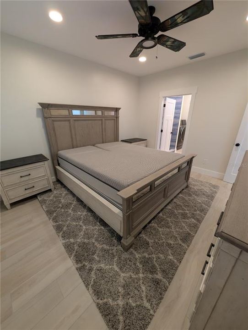
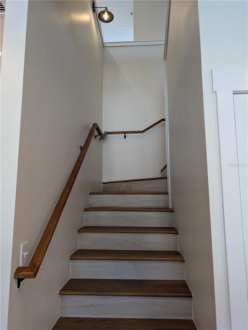
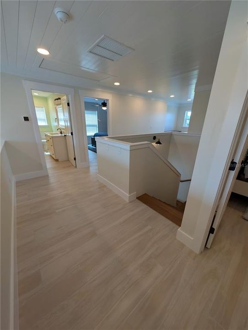
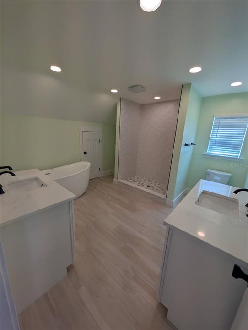
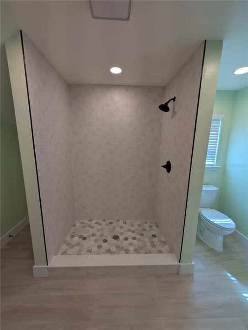
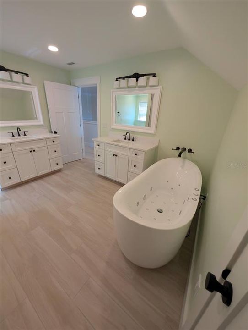
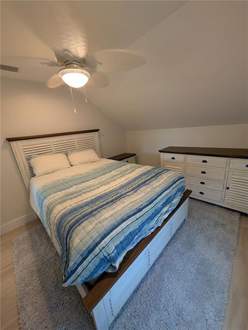
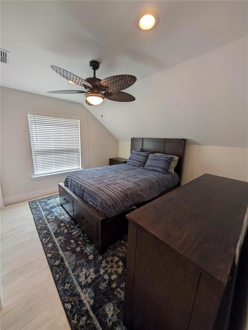
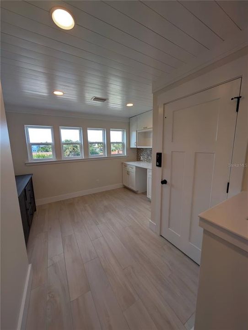
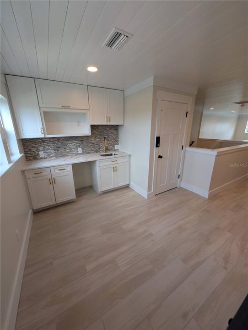
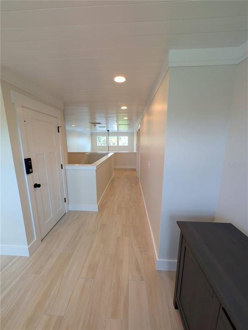
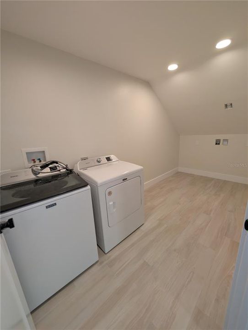
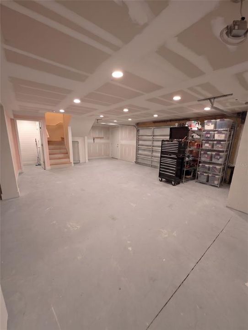
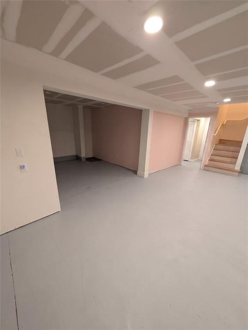
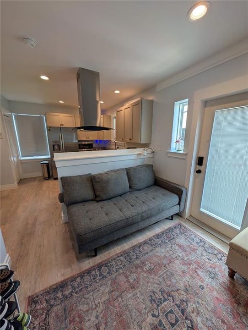
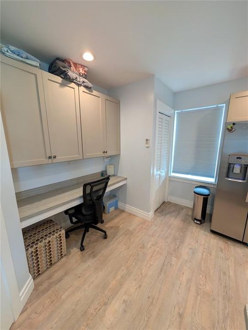
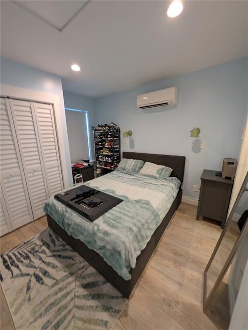
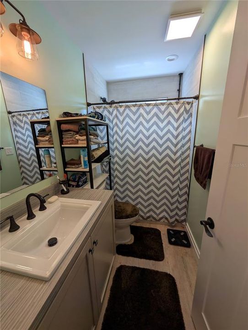
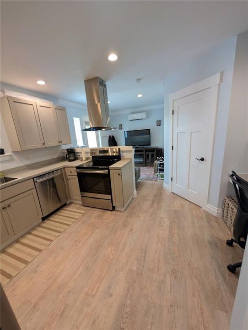
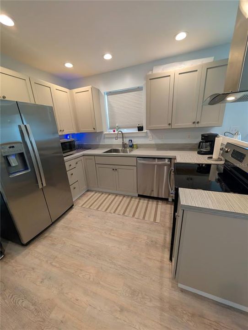
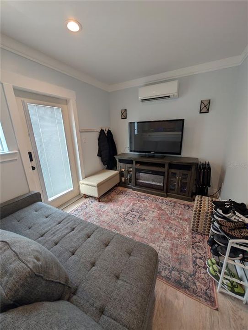
Welcome to an exceptional Daytona Beach property that blends luxury, flexibility, and coastal living in one beautifully remodeled package. This impressive home has been thoughtfully renovated from top to bottom, offering modern finishes, spacious living areas, and features rarely found in one property. The main house with 3 bedrooms 2 full & 2 half bathrooms offers an interior elevator providing convenient access between floors, along with a washer and dryer on both the second and third floors. The layout provides plenty of room for family, guests, entertaining, or simply enjoying the flexibility of multiple living spaces. Step outside to the in-ground pool, creating the perfect setting for relaxing or entertaining. The property also includes a detached garage with a separate 1 bedroom, 1 bathroom apartment or guest quarters above, providing an excellent option for extended family, guests, private accommodations, or additional income potential. Both the main house and detached building offer garage space, adding valuable storage and parking flexibility. With its extensive remodeling, interior elevator, multiple laundry areas, pool, separate guest quarters, and convenient Daytona Beach location, this property offers a rare combination of comfort, functionality, and versatility. Whether you are looking for a full-time residence, coastal getaway, multigenerational property, or a home with flexible guest accommodations, this beautifully updated property deserves a closer look. Located just minutes from the beach and everything Daytona Beach has to offer.
Ubicación

Detalles

Tipo:
Residential
Estacionamiento:
Driveway / Garage Door Opener / Off Street
Año de construcción:
2021
Lote:
0.17 Hectáreas
Calefacción:
Electric
precio por sq. medidor:
$484
Enfriamiento:
Central Air / Zoned
HOA:
Sin datos

Valuation

Our model vs. what's actually selling nearby.
Estimate
$394,990
$354K – $577K
Confidence Low
List vs. estimate
$555K above estimate
List $950,000 · +140.5%
Our model says this listing is priced above recent comparable activity. Room to negotiate.
Price per sq ft
$484
+130.0% vs. city median $210
Based on
126 MLS comparables
Median of recent comparable listings. Sold comps use closing price, active listings use list price.

Destacados

Annual tax
$9,967
2025
Pool
In Ground
Garage
4 car garage
Más hechos y características
  • Piso

    • Porcelain Tile

    Calefacción

    • Electric

    Enfriamiento

    • Central Air

    • Zoned

    Accesorios

    • Built-In Oven

    • Cooktop

    • Dishwasher

    • Disposal

    • Dryer

    • Electric Water Heater

    • Ice Maker

    • Microwave

    • Range Hood

    • Refrigerator

    • Washer

    Otras características interiores

    • Attic Fan

    • Ceiling Fan(s)

    • Elevator

    • High Ceilings

    • Open Floorplan

    • Solid Surface Counters

    • Solid Wood Cabinets

    • Thermostat

    Dormitorios y baños

    • Dormitorios: 4

    • Baños: 2

    • Baños completos: 3

  • Estacionamiento

    • Driveway

    • Garage Door Opener

    • Off Street

    Propiedad

    • Pisos: Three Or More

    • Piscina Privada: Si

    • Características Exteriores: Balcony / Private Entrance / Private Yard / Rain Gutters / Sidewalk / Sliding Doors

    Lote

    • Lote: 0.17 Hectáreas

    Otra Información de Propiedad

    • Número de Parcela: 530501310190

    • Zonificación: 02R2

  • Tipo y estilo

    • Tipo de propiedad: Residential

    • Subtipo de propiedad: Single Family Residence

  • Utilidad

    • BB/HS Internet Available

    • Cable Available

    • Electricity Connected

    • Sewer Connected

    • Street Lights

    • Water Connected

  • Otra información financiera

    • Importe anual de impuestos: $9,967

  • Detalles de la fuente

    • MLS ID: V4951052

    Otros hechos

    • Materiales de construcción: HardiPlank Type

    • Detalles de la fundación: Block

    • Características de lavandería: Inside / Laundry Room / Upper Level

    • Características del lote: Sidewalk

    • Características de la piscina: In Ground / Lighting / Salt Water / Vinyl

    • Características de la ventana: Blinds

    • Caras de dirección: North

    • Otras estructuras: Guest House

    • Espacios de garaje: 4

    • Garaje adjunto: Si

    • Garaje: Si

    • Salón: 1961

    • Fuente de agua: Public

    • Tamaño de la parcela: 60 x 125

    • Nombre de subdivisión: EAST DAYTONA

Consulta privada
Habla con el asesor de este inmueble.
Planos, documentos del HOA, comparables off-market, agendar una visita privada — un solo mensaje directo al especialista local.

Más como esta

Nuevo
En Venta
$700,000
Comercial
0 room(s) · 3,325 sqft
ASSESSORS BLK 04 GREENS, DAYTONA BEACH
555 OAK STREET
Nuevo
En Venta
$675,000
Casa
3 camas · 2 baños · 3,159 sqft
EAST DAYTONA, DAYTONA BEACH
417 N GRANDVIEW AVENUE
En Venta
$699,000
Condo / Coop
2 camas · 2 baños · 2,025 sqft
OCEAN VISTAS CONDO, DAYTONA BEACH SHORES
1925 S ATLANTIC AVENUE UNIT 210
En Venta
$849,000
Comercial
0 room(s)
DD ROGER'S ADDITION TO DAYTONA REPLAT, DAYTONA BEACH
115-119 MICHIGAN AVENUE
En Venta
$830,000
Multifamiliar
5 camas · 2,880 sqft
GORDON COURT, DAYTONA BEACH
424 DAYTONA STREET
En Venta
$699,900
Condo / Coop
3 camas · 3 baños · 2,151 sqft
TOWERS GRANDE CONDO, DAYTONA BEACH SHORES
2055 S ATLANTIC AVENUE UNIT 705
En Venta
$1,200,000
Casa
3 camas · 2 baños · 2,307 sqft
RIVERSIDE PARK, ORMOND BEACH
448 RIVERSIDE DRIVE
En Venta
$699,999
Condo / Coop
3 camas · 2 baños · 1,978 sqft
MARINA POINT PH 01 CONDO, DAYTONA BEACH
744 MARINA POINT DRIVE UNIT 7440

Mercado cerca de esta dirección

Conteos en vivo en la misma zona.
Ver todo

The multiple listing information is provided by the Stellar MLS from a copyrighted compilation of listings. The compilation of listings and each individual listing are ©2026-present Stellar MLS. All Rights Reserved. The information provided is for consumers' personal, noncommercial use and may not be used for any purpose other than to identify prospective properties consumers may be interested in purchasing. All properties are subject to prior sale or withdrawal. All information provided is deemed reliable but is not guaranteed accurate, and should be independently verified. Listing courtesy of: UNITED REAL ESTATE PREFERRED