Vender tu casa
Valoración gratuita de tu hogar
Contacto
Cuéntenos sobre sus necesidades

4141 RIVER BANK WAY

Casa En Venta
$320,000

BTC: 4.13971539

ETH: 130.66557779

5 días
4 camas
2 baños
2,748 sqft

Visión general

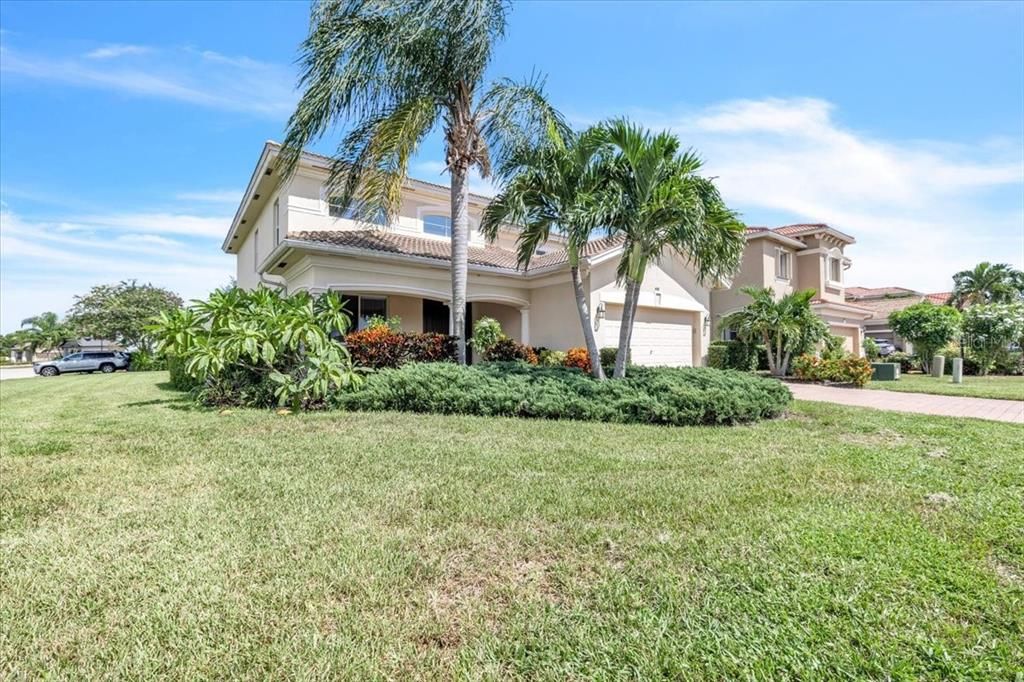
Welcome to 4141 River Bank Way, a spacious 4-bedroom, 2.5-bath home offering 2,748 square feet of living space, ideally situated on an oversized corner lot in the gated, maintenance-free River Club community. A standout feature is the roof-mounted photovoltaic solar system installed in 2022, designed to help offset household electricity costs and backed by a 16-year full warranty. For today's energy-conscious lifestyle, the solar system offers an added benefit for a household with an electric vehicle, helping offset the additional electricity used for at-home charging. With a first-floor primary suite, flexible upstairs loft, multiple living and dining areas, and an attached garage, this thoughtfully designed home offers plenty of room for comfortable everyday living and entertaining. The property is also NOT IN A FLOOD ZONE. Inviting curb appeal begins with a brick-paver front porch and impressive double-door entry. Step inside to a dramatic two-story living and dining area, where soaring 19-foot ceilings and multiple tall windows fill the space with natural light and create an impressive sense of openness. Neutral tile flooring extends through the main living areas, while the upper-level overlook adds architectural interest and enhances the home's spacious design. The living and dining areas transition naturally into the family room and kitchen, creating a connected layout well suited for gatherings. The comfortable family room features a ceiling fan, recessed lighting, and multiple windows that bring in abundant natural light. At the heart of the home, the kitchen offers a fresh, updated look with white cabinetry accented by dark hardware, granite countertops, coordinating tile backsplash, stainless steel appliances, and a pantry closet. A large center island with sink and breakfast-bar seating provides generous workspace and a natural gathering spot, while the adjoining breakfast nook is ideal for casual meals. Conveniently located on the first floor, the generously sized primary suite provides a private retreat. The ensuite bathroom features a soaking tub, large tiled walk-in shower, dual sinks with vanity area, and separate water closet. A half bath is also located on the first floor just outside the laundry room, while the laundry room provides direct access to the attached garage for added everyday convenience. Upstairs, three additional bedrooms are complemented by a spacious loft overlooking the main living area. This versatile space can easily accommodate a home office, den, media room, playroom, or additional gathering area. Additional features include a 2022 water heater, security system, concrete-block construction on both stories, tile roof, and hurricane shutters. Enjoy a convenient maintenance-free lifestyle in River Club, where the HOA fee includes lawn and shrub maintenance, basic cable, and access to community amenities. Residents can enjoy the resort-style swimming pool and cabana, fitness center, playground, and sidewalks throughout the community. With its oversized corner homesite, soaring two-story living area, first-floor primary suite, versatile loft, energy-saving solar system, and gated community setting, this home offers an appealing combination of space, functionality, and convenience with easy access to I-75. Schedule your private showing today and discover everything 4141 River Bank Way has to offer!

Ubicación

Detalles

Tipo:
Residential
Estacionamiento:
Driveway / Garage Door Opener / Ground Level / Off Street
Año de construcción:
2007
Lote:
0.25 Hectáreas
Calefacción:
Central
precio por sq. medidor:
$116
Enfriamiento:
Central Air
HOA:
$398

Valuation

Our model vs. what's actually selling nearby.
Estimate
$579,000
$315K – $1.4M
Confidence Low
List vs. estimate
$259K below estimate
List $320,000 · -44.7%
Our model says this listing is priced below recent comparable activity. Expect competition.
Price per sq ft
$116
-45.2% vs. city median $212
Based on
9 MLS comparables
Median of recent comparable listings. Sold comps use closing price, active listings use list price.

Destacados

Annual tax
$2,754
2025
HOA
$398/mo
Cable TV, Common Area Taxes, Community Pool
Pool
Gunite
Garage
2 car garage
Pets
Allowed
Más hechos y características
  • Piso

    • Carpet

    • Ceramic Tile

    • Laminate

    Calefacción

    • Central

    Enfriamiento

    • Central Air

    Accesorios

    • Dishwasher

    • Dryer

    • Microwave

    • Range

    • Refrigerator

    • Washer

    • Water Filtration System

    Otras características interiores

    • Ceiling Fan(s)

    • Eating Space In Kitchen

    • High Ceilings

    • Kitchen/Family Room Combo

    • Living Room/Dining Room Combo

    • Open Floorplan

    • Primary Bedroom Main Floor

    • Solid Surface Counters

    • Solid Wood Cabinets

    • Split Bedroom

    • Walk-In Closet(s)

    Dormitorios y baños

    • Dormitorios: 4

    • Baños: 1

    • Baños completos: 2

  • Estacionamiento

    • Driveway

    • Garage Door Opener

    • Ground Level

    • Off Street

    Propiedad

    • Pisos: Two

    • Características Exteriores: Hurricane Shutters / Irrigation System / Lighting / Rain Gutters / Sidewalk / Sliding Doors

    Lote

    • Lote: 0.25 Hectáreas

    Otra Información de Propiedad

    • Número de Parcela: 402319330001

    • Zonificación: PD

  • Tipo y estilo

    • Tipo de propiedad: Residential

    • Subtipo de propiedad: Single Family Residence

  • Utilidad

    • BB/HS Internet Available

    • Cable Available

    • Electricity Available

    • Electricity Connected

    • Public

    • Sewer Available

    • Sewer Connected

    • Solar

    • Sprinkler Recycled

    • Water Available

    • Water Connected

  • Otra información financiera

    • HOA: $398

    • Frecuencia HOA: Monthly

    • Importe anual de impuestos: $2,755

  • Detalles de la fuente

    • MLS ID: C7529972

    Otros hechos

    • Materiales de construcción: Block / Stucco

    • Detalles de la fundación: Slab

    • Características de lavandería: Inside / Laundry Room

    • Características del lote: Corner Lot / Landscaped / Sidewalk

    • Características del patio y el porche: Covered / Front Porch / Patio / Rear Porch

    • Características de la piscina: Gunite / Heated / In Ground

    • Características de la ventana: Blinds

    • Caras de dirección: West

    • Espacios de garaje: 2

    • Garaje adjunto: Si

    • Garaje: Si

    • Salón: 2748

    • Fuente de agua: Public

    • Tamaño de la parcela: 80 x 133 x 83 x 125

    • Nombre de subdivisión: RIVER CLUB

Consulta privada
Habla con el asesor de este inmueble.
Planos, documentos del HOA, comparables off-market, agendar una visita privada — un solo mensaje directo al especialista local.

Más como esta

En Venta
$409,900
Casa
3 camas · 2 baños · 2,066 sqft
PUNTA GORDA ISLES SEC 23, PUNTA GORDA
2116 RIO DE JANEIRO AVENUE
En Venta
$270,000
Casa
3 camas · 2 baños · 1,736 sqft
PUNTA GORDA ISLES SEC 23, PUNTA GORDA
2141 PETERBOROUGH ROAD
Nuevo
En Venta
$349,000
Casa
3 camas · 2 baños · 1,741 sqft
PUNTA GORDA ISLES SEC 23, PUNTA GORDA
2261 BENGAL COURT
Nuevo
En Venta
$295,000
Casa
3 camas · 2 baños · 1,938 sqft
PORT CHARLOTTE SEC 051, PORT CHARLOTTE
1437 ROMMEL STREET
Nuevo
En Venta
$330,000
Casa
3 camas · 2 baños · 1,530 sqft
PORT CHARLOTTE SEC 013, PORT CHARLOTTE
3498 DUNKIRK STREET
Nuevo
En Venta
$289,000
Condo / Coop
3 camas · 2 baños · 1,808 sqft
LAKE FRONT VILLAS AT HERITAGE LAKE PARK PH 6, PUNTA GORDA
25545 HERITAGE LAKE BOULEVARD UNIT 21
Nuevo
En Venta
$300,000
Casa
3 camas · 2 baños · 1,608 sqft
PORT CHARLOTTE SEC 051, PORT CHARLOTTE
22437 ADORN AVENUE
Nuevo
En Venta
$289,000
2 camas · 2 baños · 1,566 sqft
MAPLE LEAF ESTATES, PORT CHARLOTTE
2100 KINGS HIGHWAY UNIT 314

Mercado cerca de esta dirección

Conteos en vivo en la misma zona.
Ver todo

The multiple listing information is provided by the Stellar MLS from a copyrighted compilation of listings. The compilation of listings and each individual listing are ©2026-present Stellar MLS. All Rights Reserved. The information provided is for consumers' personal, noncommercial use and may not be used for any purpose other than to identify prospective properties consumers may be interested in purchasing. All properties are subject to prior sale or withdrawal. All information provided is deemed reliable but is not guaranteed accurate, and should be independently verified. Listing courtesy of: MARINA PARK REALTY LLC