Vender tu casa
Valoración gratuita de tu hogar
Contacto
Cuéntenos sobre sus necesidades
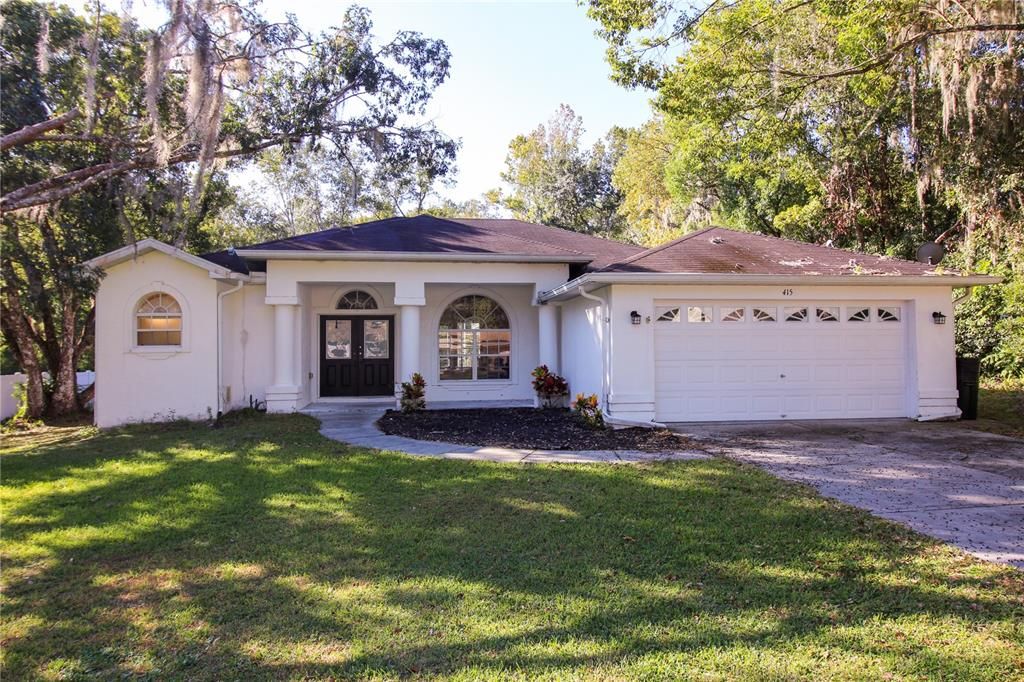
415 EDERINGTON DRIVE

Casa Vendido Recientemente
$335,000

BTC: 4.00621861

ETH: 137.74671053

Fecha de venta: 2023-12-11
3 días
3 camas
2 baños
1,974 sqft

Visión general

This 2006 built 3 bedroom, 2 bath pool home features a wonderful open floor plan with lots of light. Entering the grand double front doors you find a large living area with kitchen, living room and formal dining room. The kitchen has a large island with a kitchen sink and breakfast bar style seating. The light Corian countertops matched with the classic cabinets and updated stainless steel appliances gives the kitchen a very modern and open feel. Just beyond the kitchen is a breakfast nook with 3 large windows overlooking the pool and backyard. Nestled into the back of the house is a large family room with vaulted ceiling, lots of windows and sliding glass doors that open to the pool deck, perfect for entertaining or relaxing. Across the house you will find the large master bedroom, featuring its own sliding glass doors to the pool deck, double walk-in closets and full bathroom suite. Master bath suite has double sinks, a walk-in shower, and a large jetted tub for relaxing after a long day. Bedrooms 2 and 3 are located on the opposite end of the house. Bedroom 2 features a walk-in closet. The hall bathroom is conveniently located just off the kitchen. As you exit the back of the house through any of the 3 sliding glass doors you enter the fully screened pool deck with a south facing covered patio providing shade all day. Just outside the pool deck is a paver patio perfect for grilling or sitting around a fire pit. In the back corner of the yard is a storage shed just right for storing mowers and lawn equipment. Yard is over 1/3 of an acre and features many mature trees. Don’t miss out on this rare deal on a pool home! *Seller is listing the house $30,000 below market value. House could use some fresh paint and minor TLC. Offering great upfront equity to its new owner. A new roof and air conditioning system will be installed prior to closing.

Ubicación

Detalles

Tipo:
Residential
Estacionamiento:
Sin datos
Año de construcción:
2006
Lote:
0.38 Hectáreas
Calefacción:
Central / Electric
precio por sq. medidor:
$167
Enfriamiento:
Central Air
HOA:
Sin datos

Valuation

Our model vs. what's actually selling nearby.
Estimate
$385,000
$326K – $437K
Confidence Low
List vs. estimate
$56K below estimate
List $329,000 · -14.5%
Our model says this listing is priced below recent comparable activity. Expect competition.
Price per sq ft
$166
-15.3% vs. city median $196
Based on
9 MLS comparables
Median of recent comparable listings. Sold comps use closing price, active listings use list price.

Destacados

Annual tax
$260
2022
Pool
Deck
Garage
2 car garage
Pets
Allowed
Más hechos y características
  • Piso

    • Carpet

    • Ceramic Tile

    • Laminate

    • Luxury Vinyl

    Calefacción

    • Central

    • Electric

    Enfriamiento

    • Central Air

    Accesorios

    • Dishwasher

    • Microwave

    • Range

    • Refrigerator

    Otras características interiores

    • Ceiling Fan(s)

    • Primary Bedroom Main Floor

    • Open Floorplan

    • Solid Surface Counters

    • Solid Wood Cabinets

    • Split Bedroom

    Dormitorios y baños

    • Dormitorios: 3

    • Baños completos: 2

  • Propiedad

    • Pisos: One

    • Piscina Privada: Si

    • Características Exteriores: Sliding Doors

    Lote

    • Lote: 0.38 Hectáreas

    Otra Información de Propiedad

    • Número de Parcela: R1522219278000000580

    • Zonificación: 12053C0184

  • Tipo y estilo

    • Tipo de propiedad: Residential

    • Subtipo de propiedad: Single Family Residence

  • Utilidad

    • Public

  • Otra información financiera

    • Importe anual de impuestos: $260

  • Detalles de la fuente

    • MLS ID: L4940079

    Otros hechos

    • Materiales de construcción: Block

    • Detalles de la fundación: Slab

    • Características de lavandería: Inside / Laundry Room

    • Características del lote: City Lot

    • Características del patio y el porche: Covered / Front Porch / Rear Porch / Screened

    • Características de la piscina: Deck / Gunite / In Ground / Screen Enclosure

    • Caras de dirección: North

    • Otras estructuras: Shed(s)

    • Estilo arquitectónico: Contemporary

    • Espacios de garaje: 2

    • Garaje adjunto: Si

    • Garaje: Si

    • Salón: 1974

    • Fuente de agua: Public

    • Nombre de subdivisión: NORTHSIDE ESTATES

Consulta privada
Habla con el asesor de este inmueble.
Planos, documentos del HOA, comparables off-market, agendar una visita privada — un solo mensaje directo al especialista local.

Más como esta

Vendido Recientemente
$245,000
Casa
3 camas · 1 baños · 1,091 sqft
WOODLAND HOMES PT 1, BROOKSVILLE
6 CROOM ROAD
Vendido Recientemente
$245,000
Casa
3 camas · 1 baños · 1,687 sqft
HIGHLAND PARK ADD TO BRKSVL, BROOKSVILLE
301 HIGHLAND STREET
Vendido Recientemente
$305,000
Casa
3 camas · 2 baños · 1,984 sqft
CANDLELIGHT, BROOKSVILLE
930 MOONLIGHT LANE
Vendido Recientemente
$299,000
Casa
3 camas · 2 baños · 1,584 sqft
SOUTHSIDE ESTATES, BROOKSVILLE
1514 DON JR AVENUE
Vendido Recientemente
$312,000
Casa
3 camas · 2 baños · 1,823 sqft
HAMMOCK HEIGHTS PHASE 1, BROOKSVILLE
Vendido Recientemente
$289,000
Casa
3 camas · 2 baños · 1,322 sqft
LUDLOW HEIGHTS, BROOKSVILLE
10256 MORNINGSTAR AVENUE
Vendido Recientemente
$340,000
Casa
5 camas · 3 baños · 2,618 sqft
N/A, BROOKSVILLE
1593 & 1573 PONCE DE LEON BOULEVARD
Nuevo
Vendido Recientemente
$322,500
Casa
4 camas · 2 baños · 1,558 sqft
LAUREL OAKS SUB, BROOKSVILLE
807 LAURELRIDGE COURT

Mercado cerca de esta dirección

Conteos en vivo en la misma zona.
Ver todo

The multiple listing information is provided by the Stellar MLS from a copyrighted compilation of listings. The compilation of listings and each individual listing are ©2026-present Stellar MLS. All Rights Reserved. The information provided is for consumers' personal, noncommercial use and may not be used for any purpose other than to identify prospective properties consumers may be interested in purchasing. All properties are subject to prior sale or withdrawal. All information provided is deemed reliable but is not guaranteed accurate, and should be independently verified. Listing courtesy of: REMAX EXPERTS