Vender tu casa
Valoración gratuita de tu hogar
Contacto
Cuéntenos sobre sus necesidades

4196 S Douglas Rd, Miami FL 33133

Casa En Venta
$10,995,000

BTC: 171.12840467

ETH: 5,778.81259723

75 días
6 camas
6 baños
5,825 sqft

Visión general

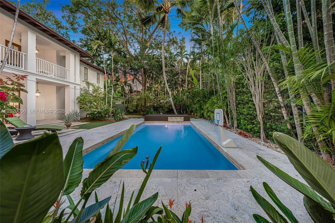
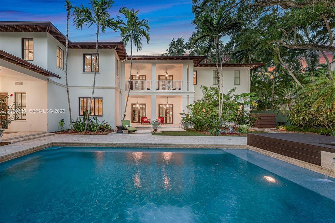
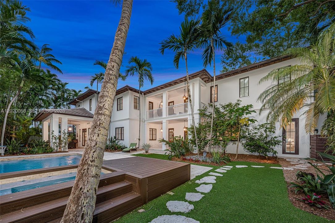
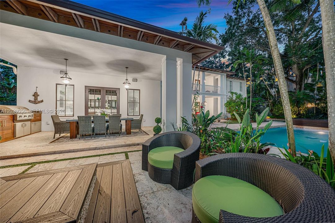
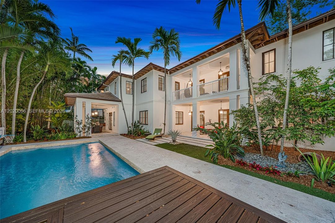
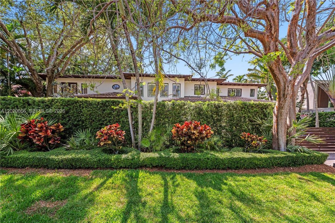
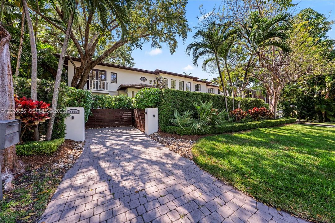
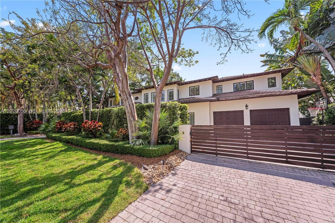
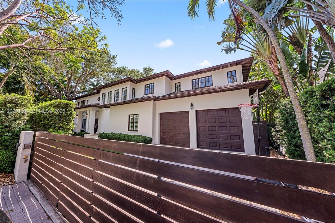
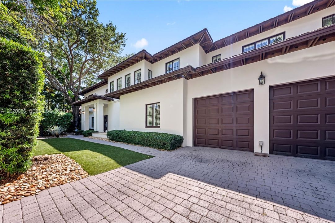
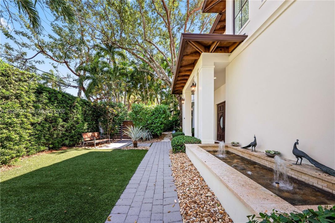
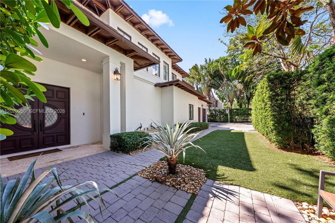
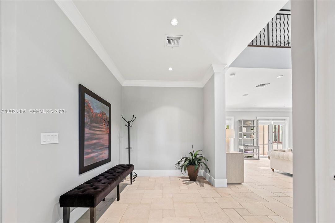
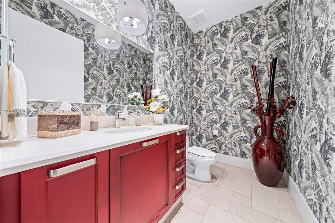
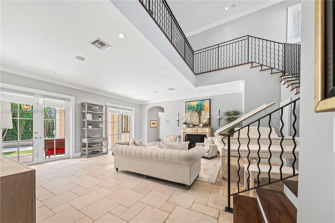
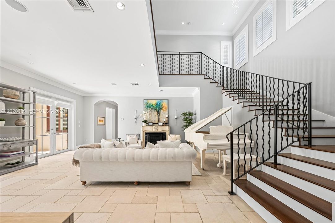
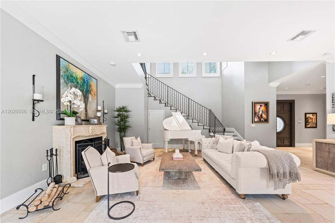
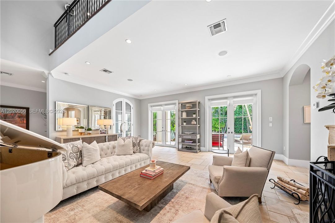
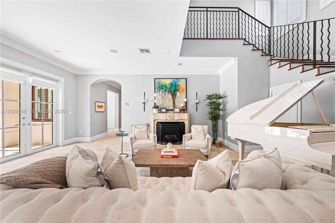
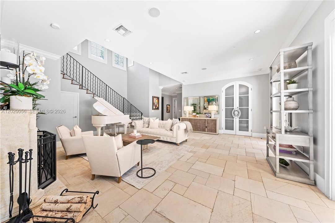
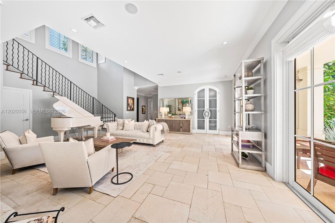
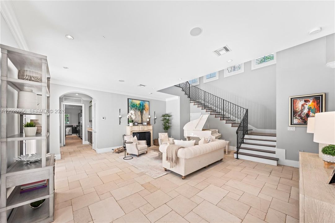
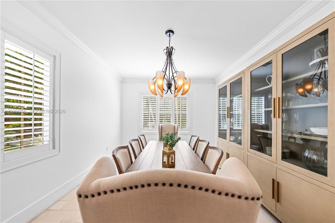
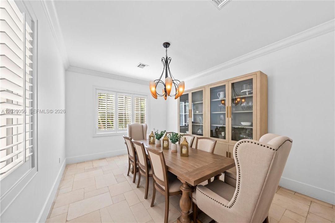
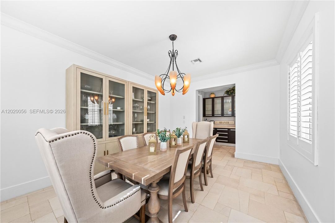
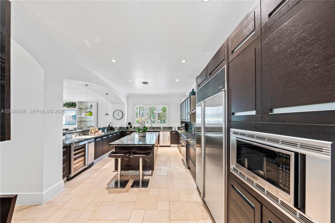
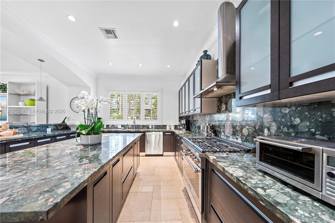
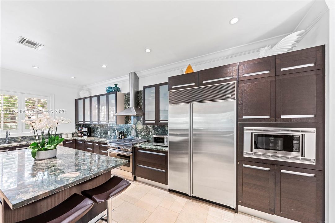
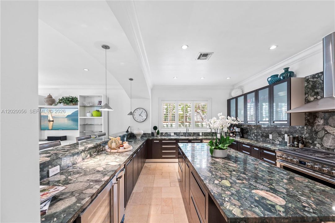
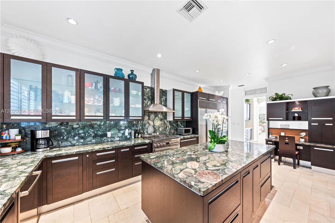
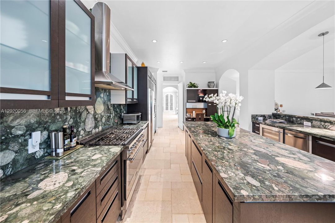
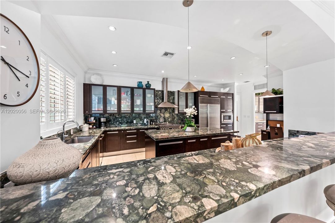
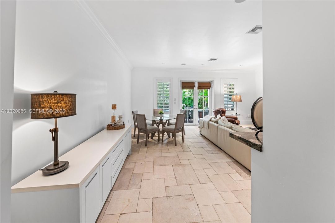
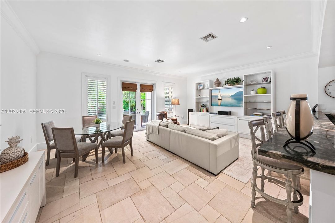
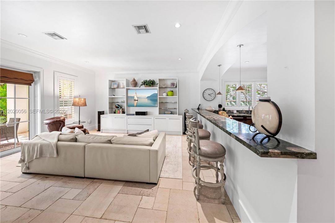
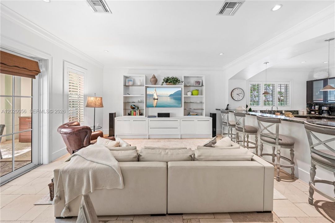
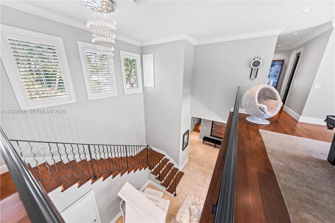
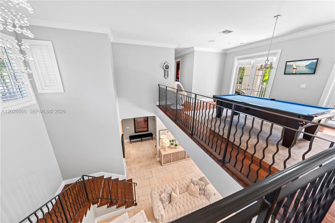
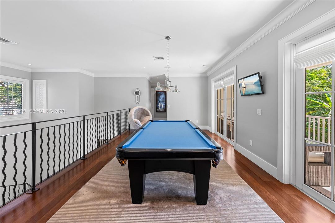
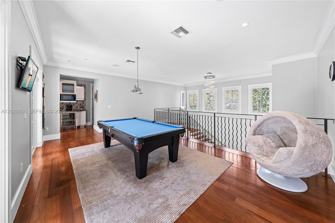
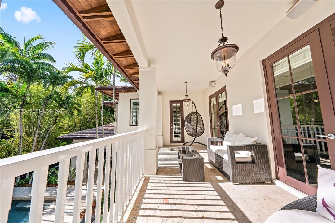
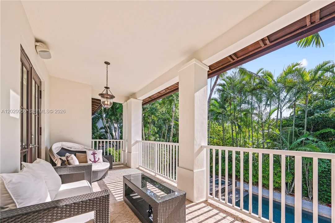
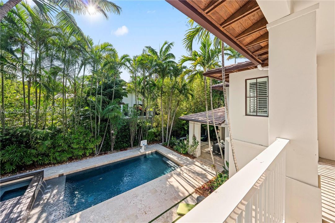
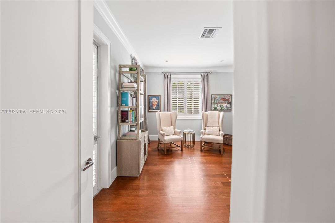
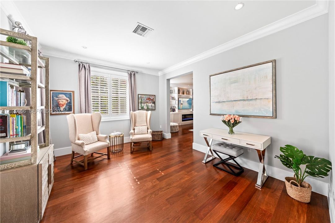
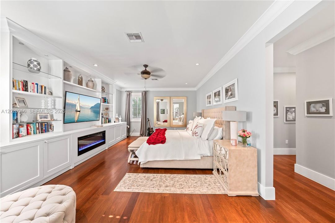
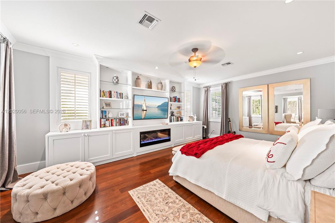
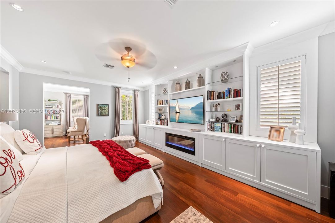
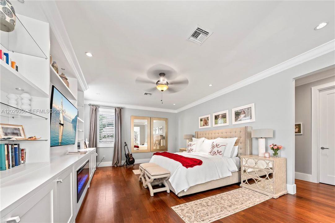
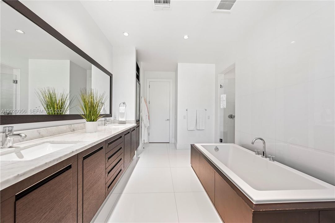
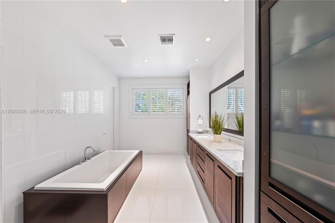
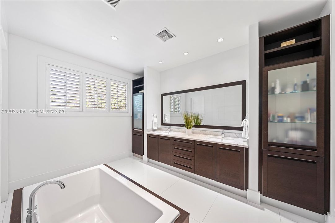
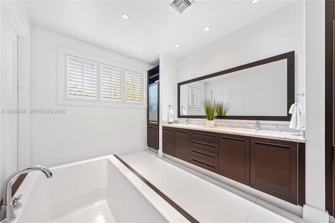
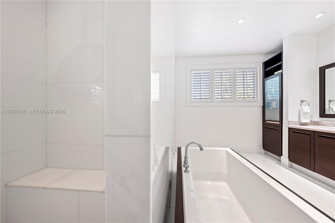
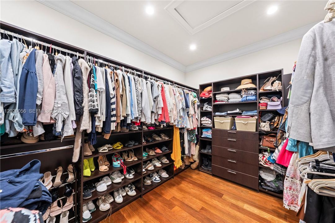
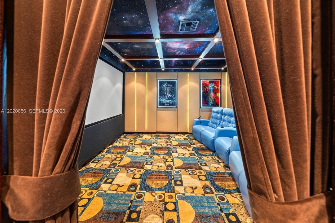
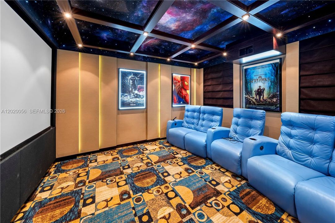
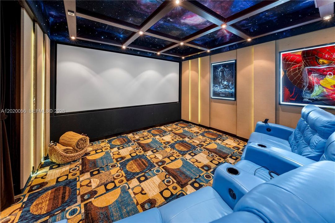
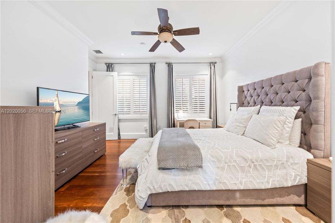
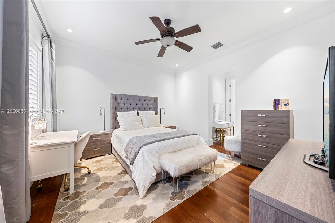
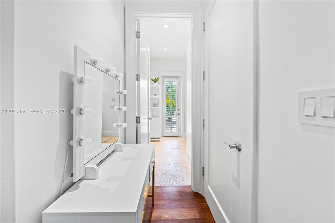
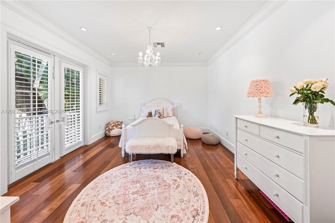
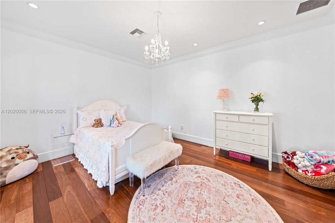
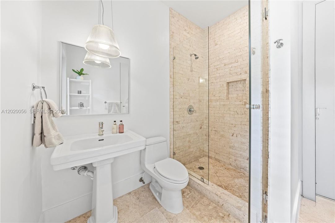
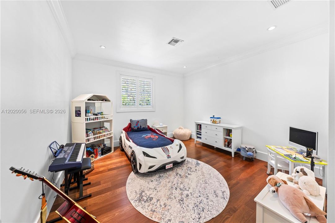
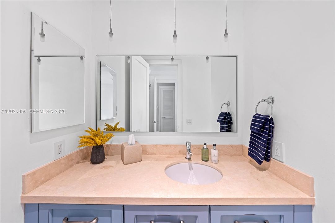
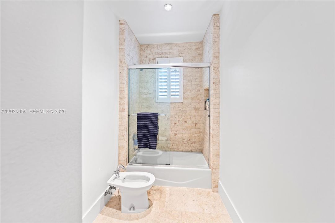
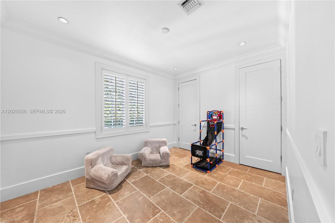
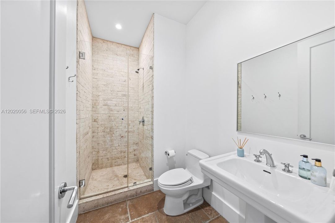
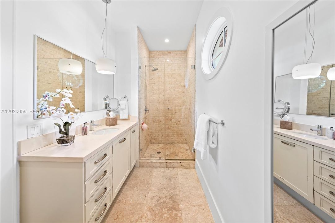
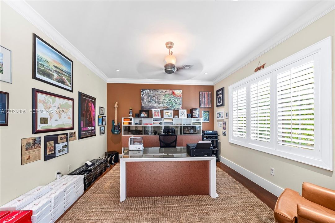
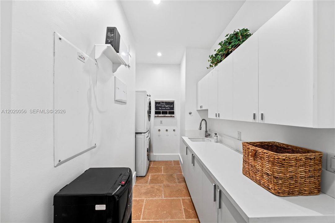
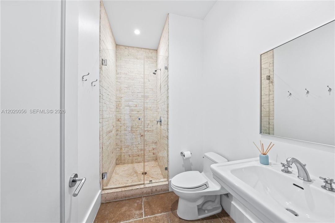
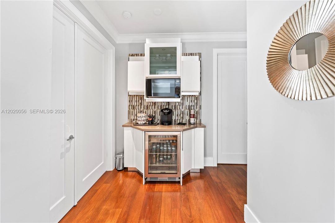
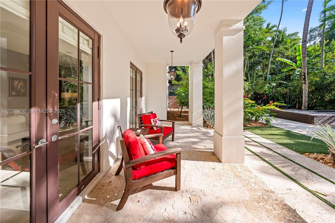
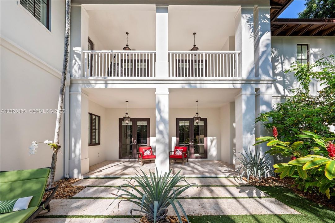
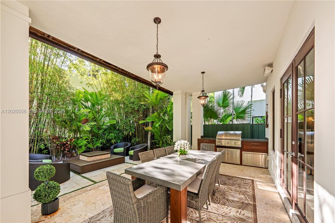
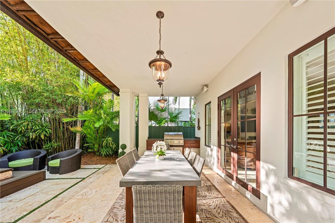
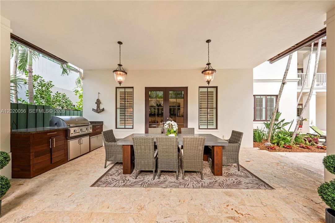
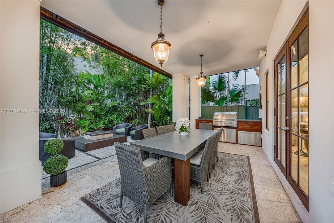
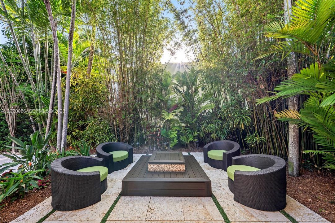
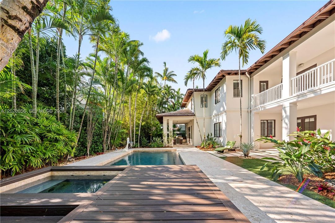
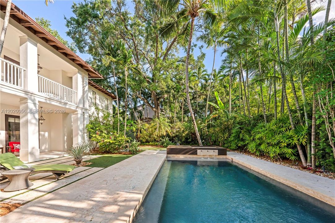
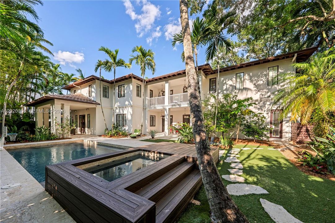
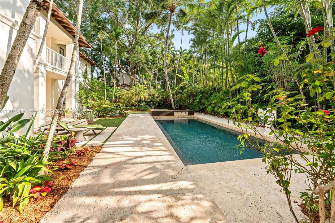
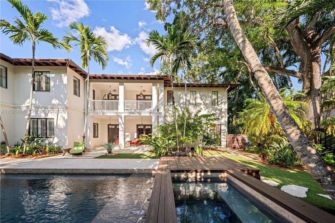
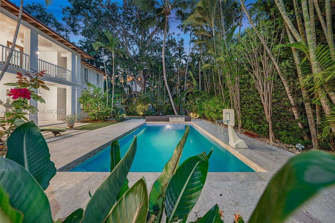
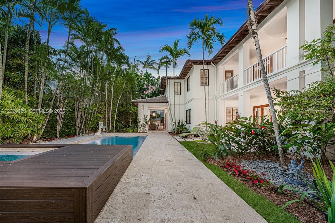
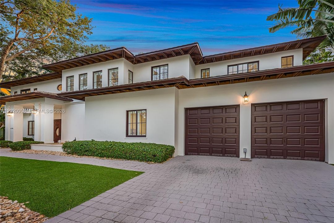
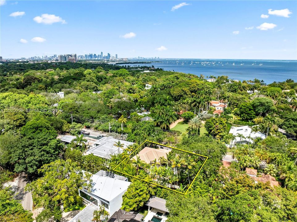
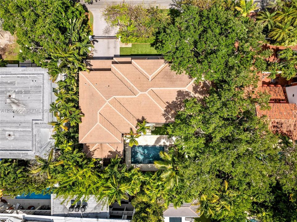
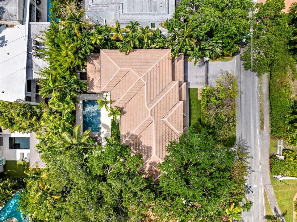
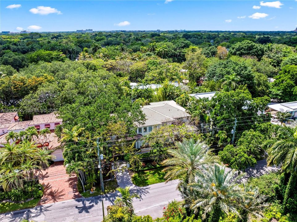
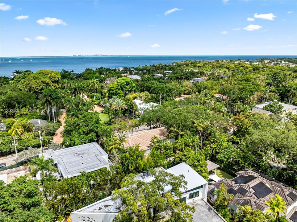
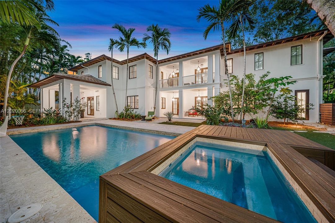
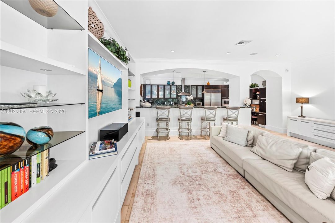
Nestled in the heart of coveted South Coconut Grove, this beautifully updated estate sits on an expansive 13,000 SF lushly landscaped lot and offers 5,825 SF under A/C of refined indoor-outdoor living. Featuring 6 bedrooms, 6.5 bathrooms, plus a dedicated office, this residence blends timeless elegance with modern comfort in one of Miami’s most walkable and desirable neighborhoods. Designed for both entertaining and everyday living, the home showcases hardwood and coral stone flooring, high ceilings, movie theater, impact glass throughout, a stunning Italian Spagnol Cucine kitchen with granite countertops, Sub-Zero refrigeration, Viking gas range, Bosch dishwasher, wine cooler, and premium appliances throughout. The luxurious primary suite features a spa-inspired marble bath and electric fireplace. Outdoor spaces are a true private retreat with mature tropical landscaping, summer kitchen, Artisan BBQ, saltwater pool and spa, pool heater, outdoor fireplace, outdoor terrace, and multiple entertaining areas. Additional highlights include Sonos indoor speaker system, updated water heaters, irrigation system, and spacious living areas filled with natural light. Ideally located just moments from the best of Coconut Grove, enjoy walking distance to parks, marinas, cafés, bike paths, tennis facilities, and some of Miami’s top public and private schools. A rare opportunity to own a move-in-ready South Grove residence that perfectly captures luxury, lifestyle, and location.

Ubicación

Florida Miami 33133 Casa En Venta

Detalles

Tipo:
Residential
Estacionamiento:
Driveway
Año de construcción:
2007
Lote:
13000 Pies Cuadrados
Calefacción:
Central / Electric
precio por sq. medidor:
$1,888
Enfriamiento:
Ceiling Fan(s) / Central Air
HOA:
Sin datos

Valuation

Our model vs. what's actually selling nearby.
Estimate
$9,247,000
$5.1M – $13.8M
Confidence Low
List vs. estimate
$1.7M above estimate
List $10,995,000 · +18.9%
Our model says this listing is priced above recent comparable activity. Room to negotiate.
Price per sq ft
$1,887
+295.7% vs. city median $477
Based on
6 MLS comparables
+ 30 public-records sales within 0.5 mi
Median actual sale: $3.1M
Median of recent comparable listings. Sold comps use closing price, active listings use list price.

Destacados

Annual tax
$48,853
2025
Pool
In Ground
View
Garden, Other
Garage
2 car garage
Pets
Allowed
Más hechos y características
  • Piso

    • Other

    • Tile

    • Wood

    Calefacción

    • Central

    • Electric

    Enfriamiento

    • Ceiling Fan(s)

    • Central Air

    Accesorios

    • Dishwasher

    • Disposal

    • Dryer

    • Electric Water Heater

    • Microwave

    • Refrigerator

    • Washer

    Otras características interiores

    • First Floor Entry

    • Built-in Features

    • Closet Cabinetry

    • Custom Mirrors

    • Entrance Foyer

    • French Doors

    • Den/Library/Office

    • Family Room

    • Other

    Dormitorios y baños

    • Dormitorios: 6

    • Baños: 1

    • Baños completos: 6

  • Estacionamiento

    • Driveway

    Propiedad

    • Características Exteriores: Lighting / Fruit Trees / Open Balcony

    Lote

    • Lote: 13000 Pies Cuadrados

    Otra Información de Propiedad

    • Número de Parcela: 01-41-29-000-0450

    • Zonificación: 0100

  • Tipo y estilo

    • Tipo de propiedad: Residential

    • Subtipo de propiedad: Single Family Residence

  • Otra información financiera

    • Importe anual de impuestos: $48,853

  • Detalles de la fuente

    • MLS ID: A12020056

    Otros hechos

    • Materiales de construcción: CBS Construction

    • Características del lote: Less Than 1/4 Acre Lot

    • Características del patio y el porche: Deck / Open Balcony / Wrap Around

    • Características de la piscina: In Ground

    • Caras de dirección: East

    • Estilo arquitectónico: Detached / Two Story

    • Espacios de garaje: 2

    • Garaje adjunto: Si

    • Garaje: Si

    • Salón: 5825

    • Fuente de agua: Municipal Water

    • Nombre de subdivisión: EWANTON HGTS

Consulta privada
Habla con el asesor de este inmueble.
Planos, documentos del HOA, comparables off-market, agendar una visita privada — un solo mensaje directo al especialista local.

Más como esta

Nuevo
En Venta
$8,950,000
Casa
7 camas · 7 baños · 7,169 sqft
KERRWOOD OAKS, Coral Gables
9501 Kerwood Ct, Coral Gables FL 33156
Nuevo
En Venta
$7,900,000
Comercial
0 room(s)
Coral Gables
4070 Laguna St, Coral Gables FL 33146
En Venta
$7,998,000
Lotes / Tierras
0.90 acres
COCOA PLUM HEIGHTS SUB, Miami
4867 SW 82nd St, Miami FL 33143
En Venta
$11,250,000
Casa
5 camas · 5 baños · 6,606 sqft
SUNRISE HARBOUR REV PL, Coral Gables
6832 Sunrise Ct, Coral Gables FL 33133
En Venta
$9,750,000
Casa
5 camas · 6 baños · 6,768 sqft
THE MOORINGS, Miami
3400 S Moorings Way, Miami FL 33133
En Venta
$8,995,000
Ático
4 camas · 4 baños · 3,555 sqft
Mr. C Residences, Miami
2678 Tigertail Ave, Miami FL 33133
En Venta
$13,500,000
Casa
6 camas · 7 baños · 6,439 sqft
COCOPLUM SEC 2 PLAT D, Coral Gables
277 Marinero Ct, Coral Gables FL 33143
En Venta
$11,200,000
Casa
7 camas · 8 baños · 7,339 sqft
CORAL GABLES BISC BAY, Miami
4640 Sunset Dr, Miami FL 33143

Mercado cerca de esta dirección

Conteos en vivo en la misma zona.
Ver todo

The multiple listing information is provided by the Miami Association of REALTORS® from a copyrighted compilation of listings. The compilation of listings and each individual listing are ©2026-present Miami Association of REALTORS®. All Rights Reserved. The information provided is for consumers' personal, noncommercial use and may not be used for any purpose other than to identify prospective properties consumers may be interested in purchasing. All properties are subject to prior sale or withdrawal. All information provided is deemed reliable but is not guaranteed accurate, and should be independently verified. Listing courtesy of: The Lab Realty Group, LLC