Vender tu casa
Valoración gratuita de tu hogar
Contacto
Cuéntenos sobre sus necesidades
42 BLAIRSVILLE DRIVE

Casa Activo con contrato
$360,000

BTC: 5.52316662

ETH: 189.21078081

9 días
4 camas
3 baños
1,707 sqft

Visión general

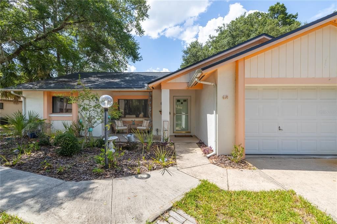
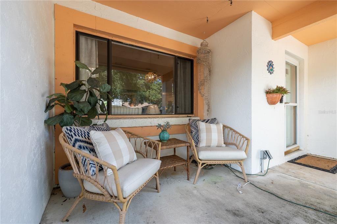
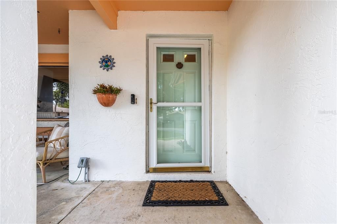
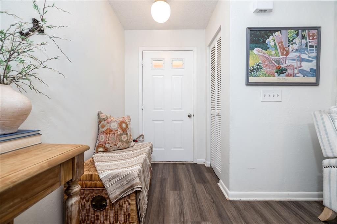
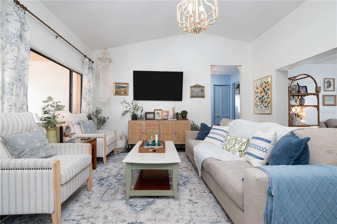
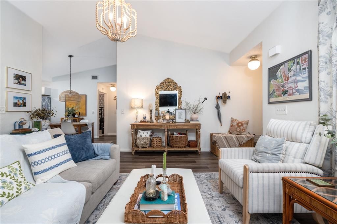
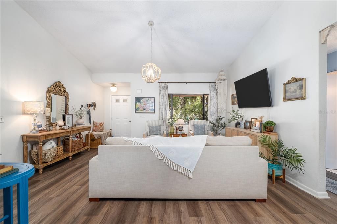
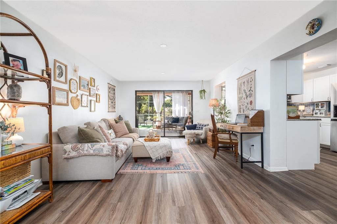
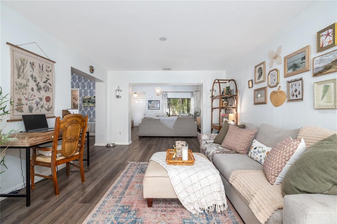
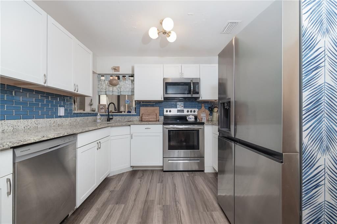
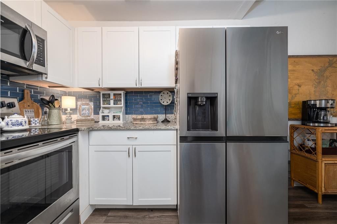
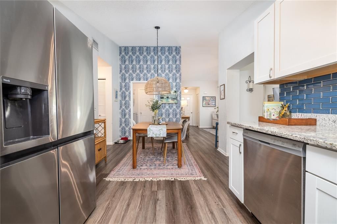
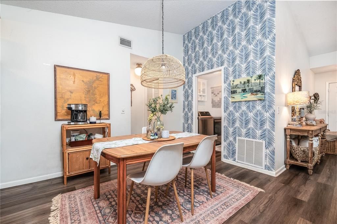
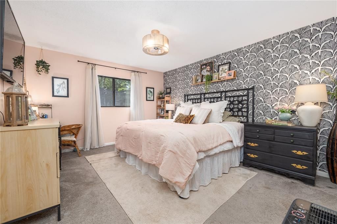
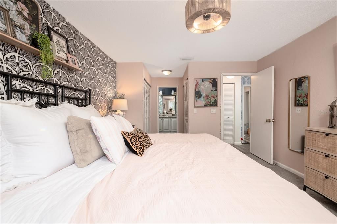
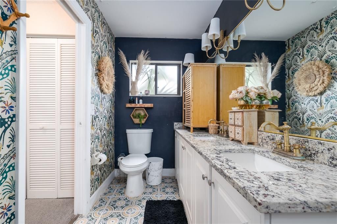
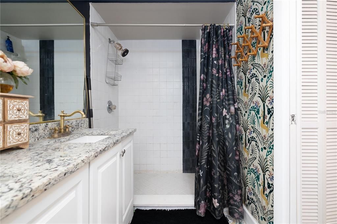
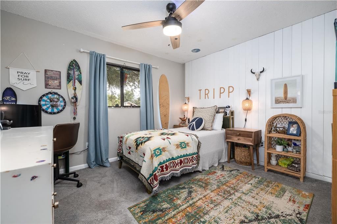
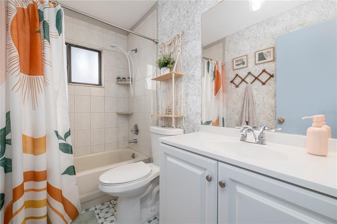
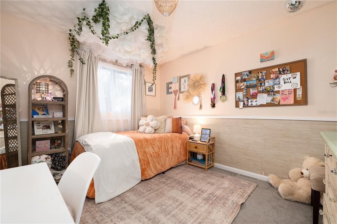
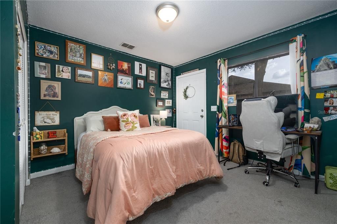
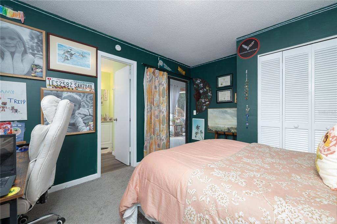
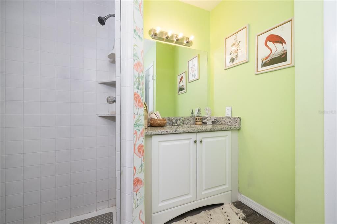
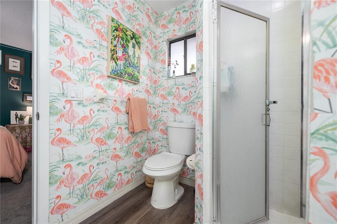
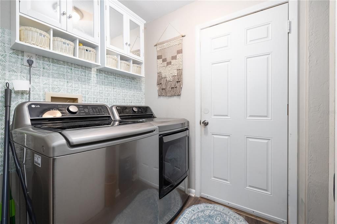
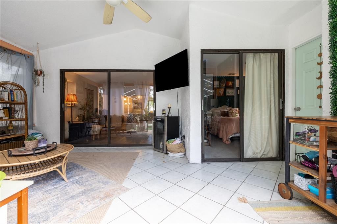
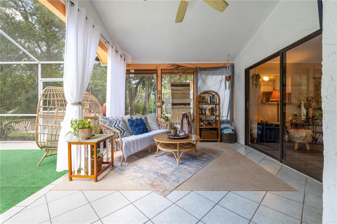
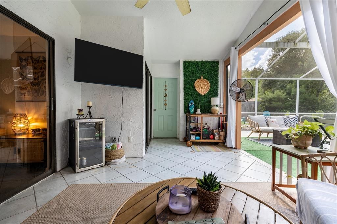
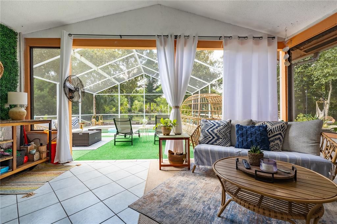
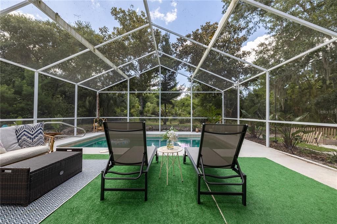
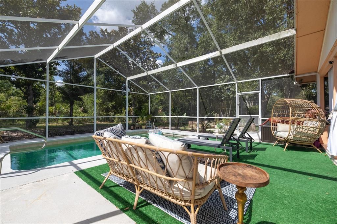
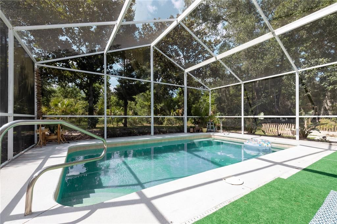
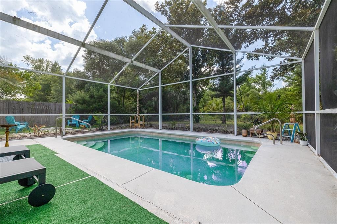
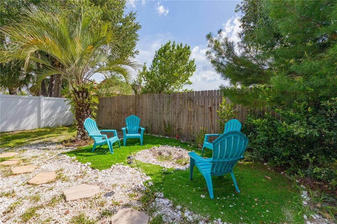
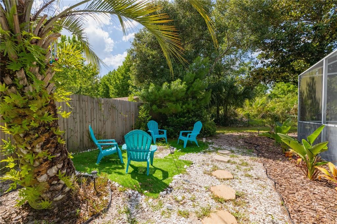
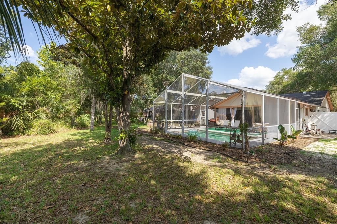
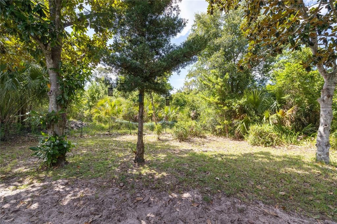
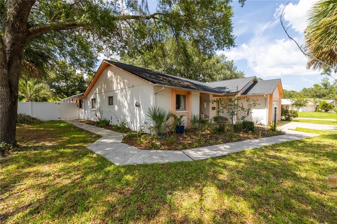
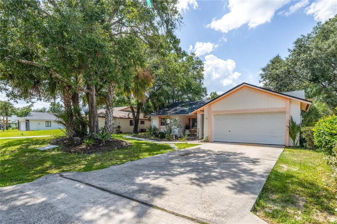
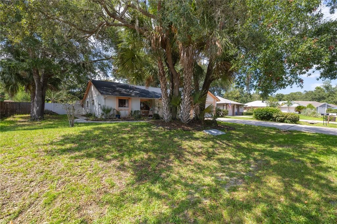
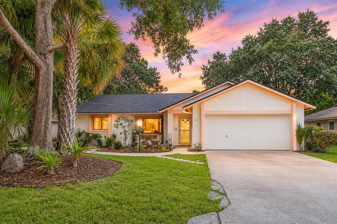
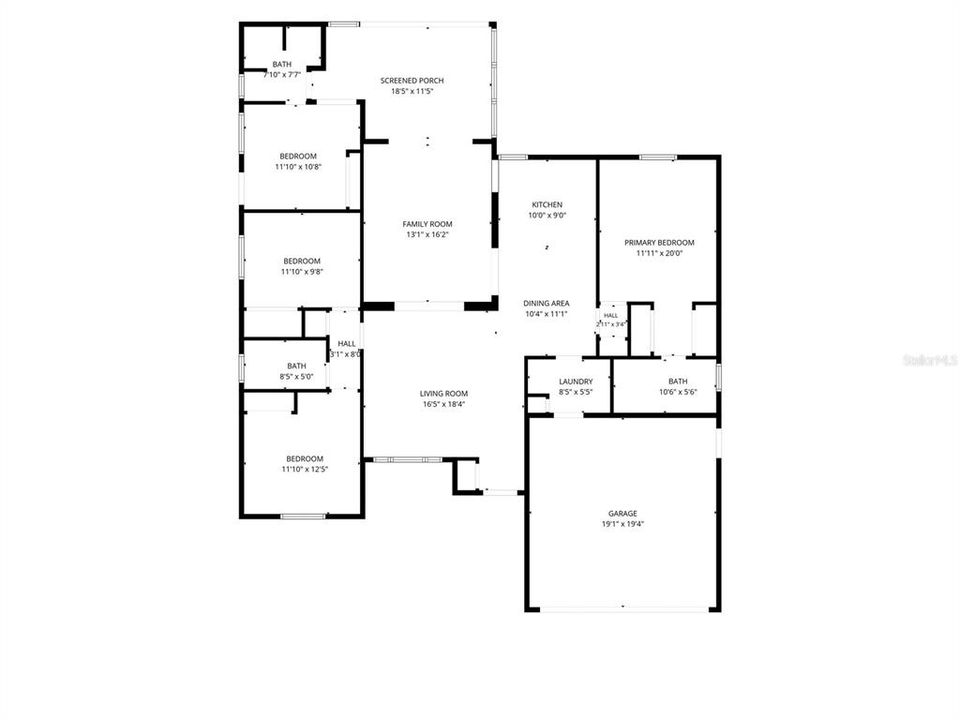
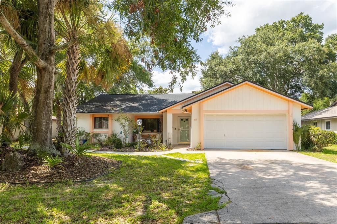
Under contract-accepting backup offers. TRANQUIL, ONE-OF-A-KIND POOL HOME! This inviting 4-bedroom, 3-bath home offers a charming layout designed for comfortable living and entertaining. A welcoming living room flows seamlessly into the spacious family room, creating the perfect gathering space for family and friends. The versatile fourth bedroom features its own private entrance from both the screened pool area and the exterior, making it ideal for guests, an in-law suite, home office, or private retreat. The desirable split-bedroom floor plan provides added privacy, while the generous primary suite features two closets, an ensuite bathroom with granite countertops, extended double vanities, and a walk-in shower. Sliding glass doors open to your own backyard oasis, complete with a screened-in pool and an expansive covered patio—perfect for year-round Florida outdoor living. The home also features a cozy eat-in kitchenette, an inside laundry room, and a two-car garage. With no HOA, this home is conveniently located near shopping, dining, I-95, the popular European Village, and the Intracoastal Waterway. You'll also enjoy easy access to Daytona Beach, St. Augustine, Jacksonville, and Orlando, making commuting, day trips, and weekend adventures a breeze. Don't miss this exceptional opportunity—schedule your private showing today and discover everything 42 Blairsville Drive has to offer! All information recorded in the MLS is intended to be accurate, but cannot be guaranteed. Square footage is taken from the property appraiser's office.
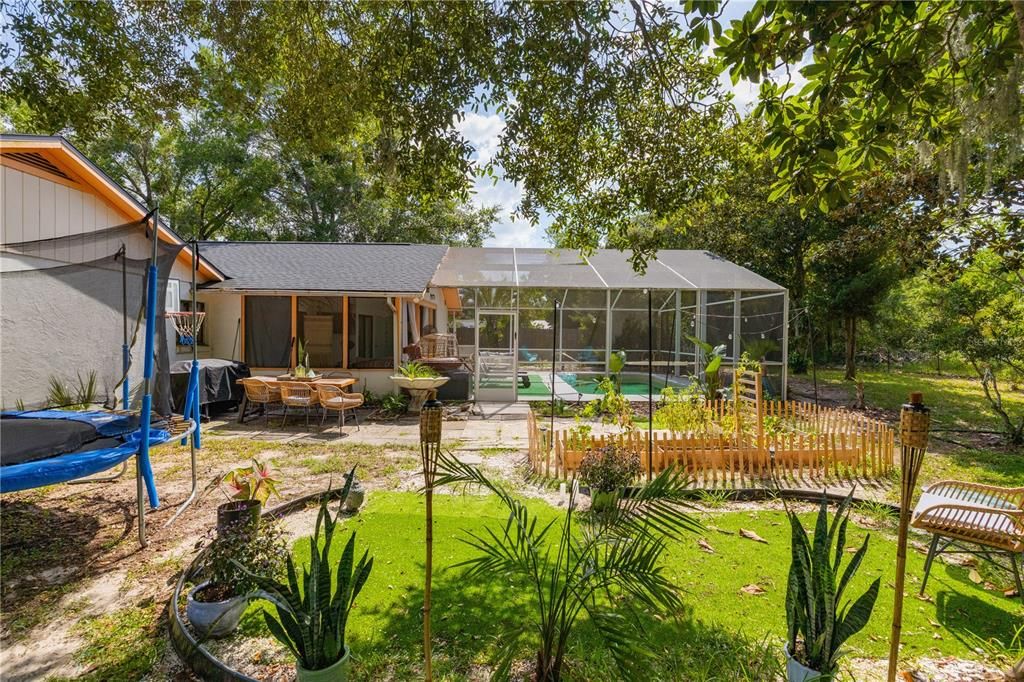
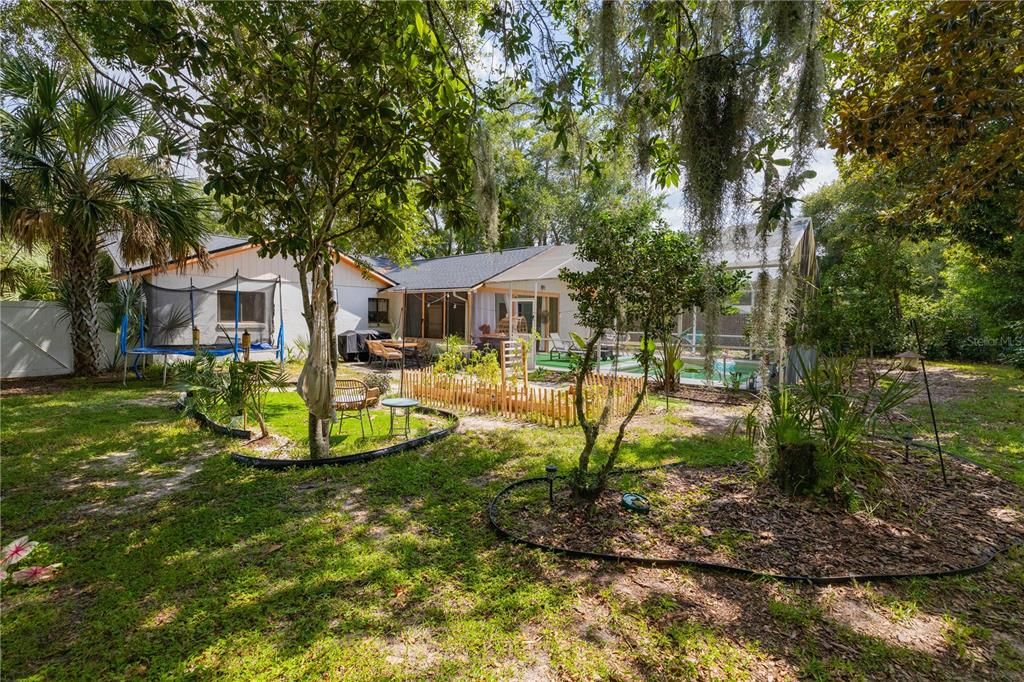
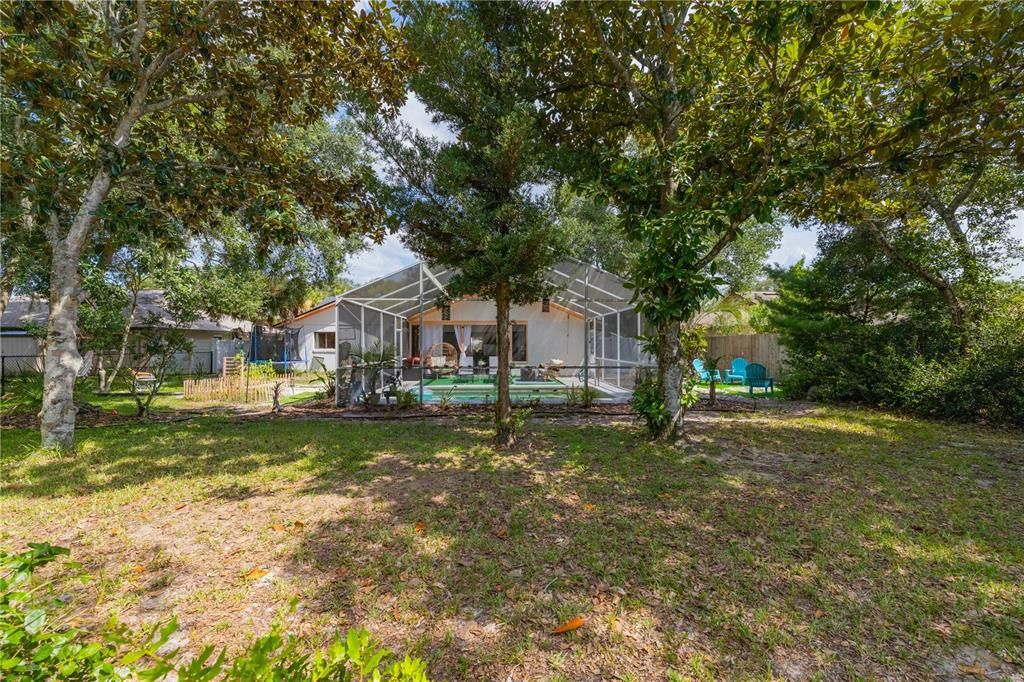
Ubicación

Detalles

Tipo:
Residential
Estacionamiento:
Sin datos
Año de construcción:
1985
Lote:
0.23 Hectáreas
Calefacción:
Electric / Heat Pump
precio por sq. medidor:
$211
Enfriamiento:
Central Air
HOA:
Sin datos

Valuation

Our model vs. what's actually selling nearby.
Estimate
$299,900
$214K – $524K
Confidence Low
List vs. estimate
$60K above estimate
List $360,000 · +20.0%
Our model says this listing is priced above recent comparable activity. Room to negotiate.
Price per sq ft
$210
-0.1% vs. city median $211
Based on
69 MLS comparables
Median of recent comparable listings. Sold comps use closing price, active listings use list price.

Destacados

Annual tax
$4,393
2025
Pool
Gunite
Garage
2 car garage
Pets
Allowed
Más hechos y características
  • Piso

    • Carpet

    • Laminate

    • Vinyl

    Calefacción

    • Electric

    • Heat Pump

    Enfriamiento

    • Central Air

    Accesorios

    • Dishwasher

    • Dryer

    • Electric Water Heater

    • Microwave

    • Range

    • Refrigerator

    • Washer

    Otras características interiores

    • Ceiling Fan(s)

    • Eating Space In Kitchen

    • Open Floorplan

    • Primary Bedroom Main Floor

    • Split Bedroom

    • Window Treatments

    Dormitorios y baños

    • Dormitorios: 4

    • Baños completos: 3

  • Propiedad

    • Pisos: One

    • Piscina Privada: Si

    • Características Exteriores: Garden / Private Entrance / Private Mailbox / Private Yard / Rain Gutters / Sliding Doors

    Lote

    • Lote: 0.23 Hectáreas

    Otra Información de Propiedad

    • Número de Parcela: 0711317081003400060

    • Zonificación: RESIDENTIA

  • Tipo y estilo

    • Tipo de propiedad: Residential

    • Subtipo de propiedad: Single Family Residence

  • Utilidad

    • Cable Available

    • Electricity Connected

    • Sewer Connected

    • Water Connected

  • Otra información financiera

    • Importe anual de impuestos: $4,393

  • Detalles de la fuente

    • MLS ID: FC320067

    Otros hechos

    • Materiales de construcción: Block / Concrete / Stucco

    • Detalles de la fundación: Slab

    • Características de lavandería: Electric Dryer Hookup / Laundry Room / Washer Hookup

    • Características del patio y el porche: Covered / Front Porch / Rear Porch / Screened

    • Características de la piscina: Gunite / In Ground / Outside Bath Access / Screen Enclosure

    • Características de la ventana: Aluminum Frames / Drapes

    • Caras de dirección: South

    • Estilo arquitectónico: Ranch

    • Espacios de garaje: 2

    • Garaje adjunto: Si

    • Garaje: Si

    • Salón: 1707

    • Fuente de agua: Public

    • Nombre de subdivisión: PALM COAST/BERNARD MDWS SEC 81

Consulta privada
Habla con el asesor de este inmueble.
Planos, documentos del HOA, comparables off-market, agendar una visita privada — un solo mensaje directo al especialista local.

Más como esta

Activo con contrato
$380,900
Casa
4 camas · 3 baños · 2,265 sqft
PALM COAST SEC 09, PALM COAST
56 FAIRCASTLE LANE
Nuevo
Activo con contrato
$275,000
Casa
3 camas · 2 baños · 1,774 sqft
PINE LAKES, PALM COAST
41 WALKER DRIVE
Nuevo
Activo con contrato
$284,900
Casa
3 camas · 2 baños · 1,372 sqft
PALM COAST PINE GROVE SEC 26, PALM COAST
69 PICKERING DRIVE
Nuevo
Activo con contrato
$399,000
Condo / Coop
3 camas · 2 baños · 1,377 sqft
CANOPY WALK, PALM COAST
400 CANOPY WALK LANE UNIT 434
Nuevo
Activo con contrato
$389,600
Casa
3 camas · 2 baños · 1,771 sqft
DEERWOOD REP BLK 20 PINE LAKES GOLF COURSE, PALM COAST
18 WESTMILL LANE
Nuevo
Activo con contrato
$255,000
Casa
3 camas · 2 baños · 1,320 sqft
PALM COAST/BERNARD MDWS SEC 81, PALM COAST
16 BLAKETOWN PLACE
Nuevo
Activo con contrato
$255,900
Casa
2 camas · 2 baños · 1,041 sqft
PALM COAST SEC 07, PALM COAST
115 FORSYTHE LANE
Nuevo
Activo con contrato
$279,000
Casa
4 camas · 2 baños · 2,141 sqft
BAYSIDE PRCL C, PALM COAST
55 BANNERWOOD LANE

Mercado cerca de esta dirección

Conteos en vivo en la misma zona.
Ver todo

The multiple listing information is provided by the Stellar MLS from a copyrighted compilation of listings. The compilation of listings and each individual listing are ©2026-present Stellar MLS. All Rights Reserved. The information provided is for consumers' personal, noncommercial use and may not be used for any purpose other than to identify prospective properties consumers may be interested in purchasing. All properties are subject to prior sale or withdrawal. All information provided is deemed reliable but is not guaranteed accurate, and should be independently verified. Listing courtesy of: WATSON REALTY CORP