Vender tu casa
Valoración gratuita de tu hogar
Contacto
Cuéntenos sobre sus necesidades
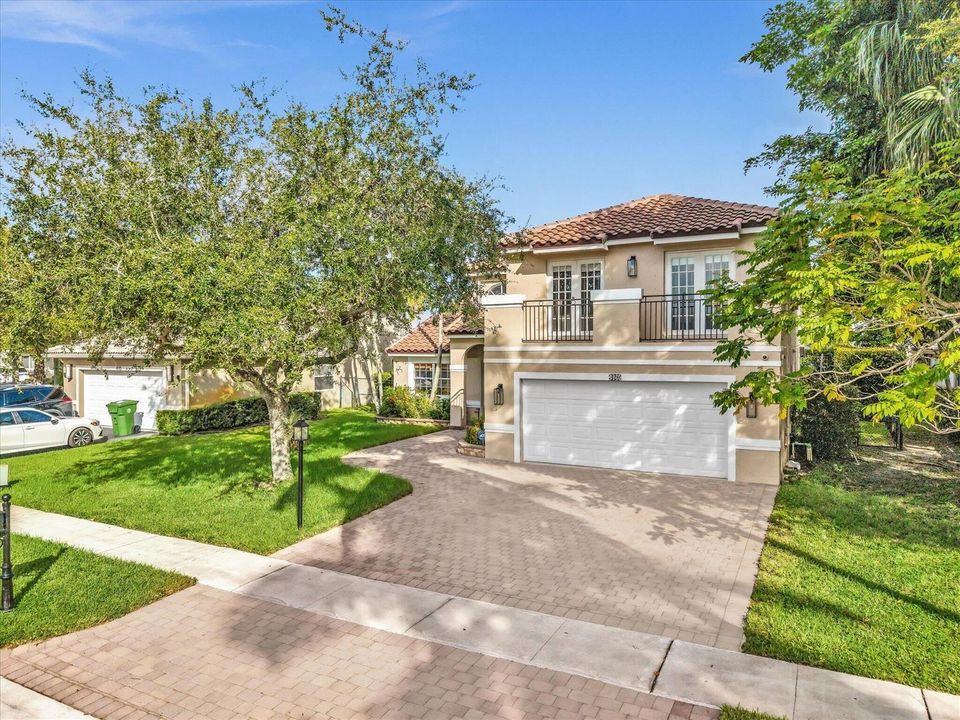
420 NW 188TH Terrace, Pembroke Pines FL 33029

Casa En Venta
$775,000

BTC: 9.83377869

ETH: 316.45569620

9 días
3 camas
2 baños
2,064 sqft

Visión general

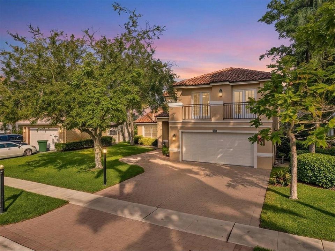
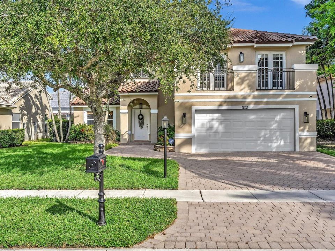
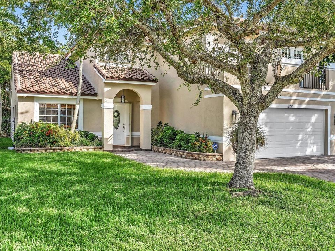
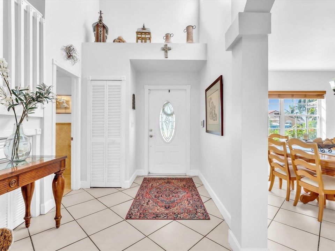
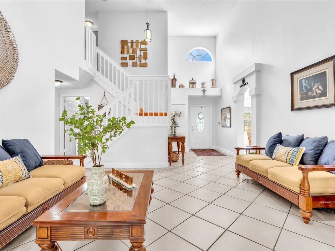
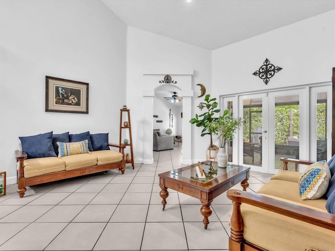
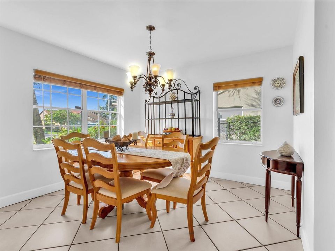
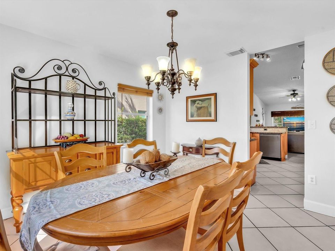
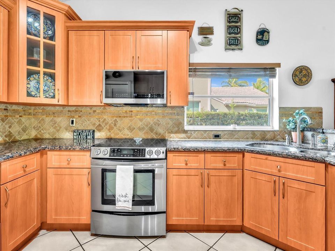
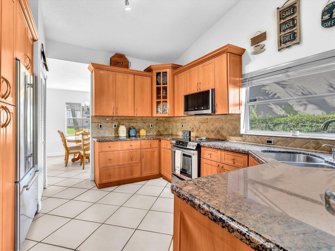
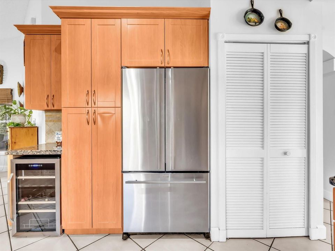
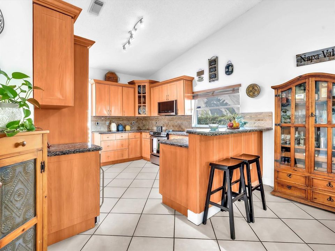
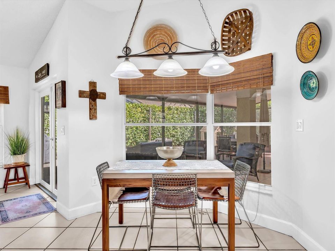
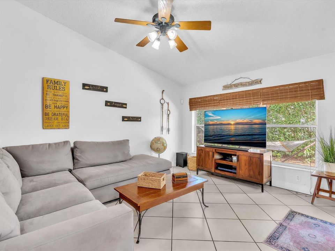
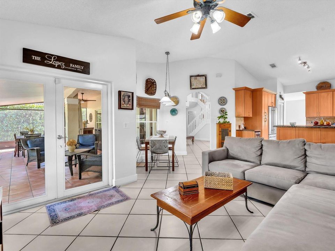
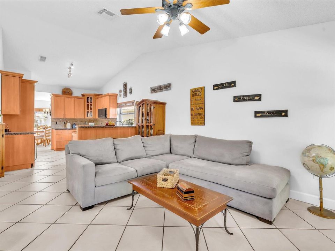
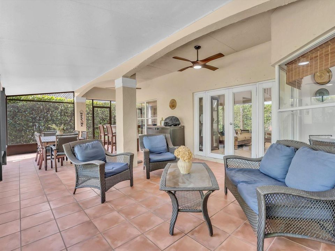
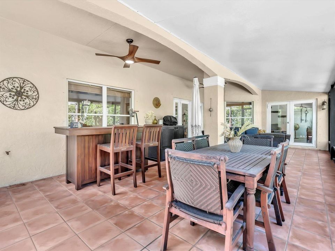
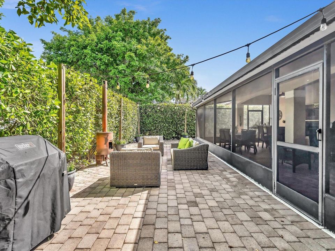
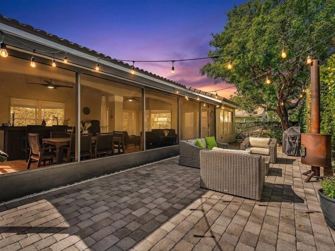
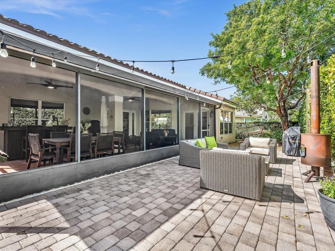
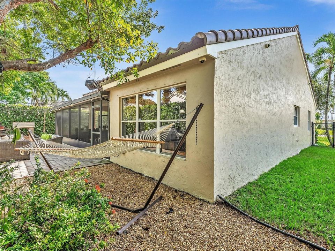
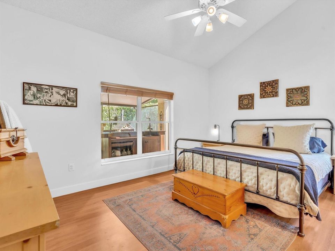
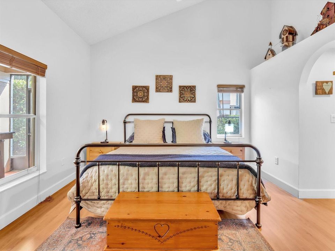
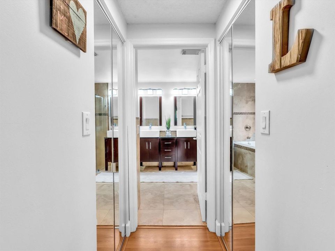
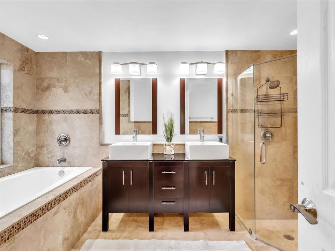
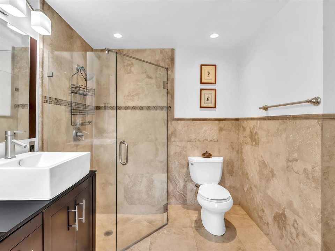
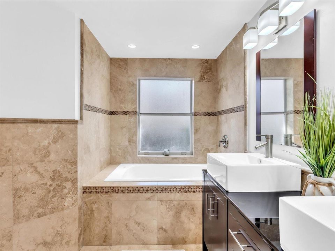
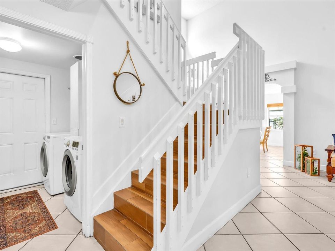
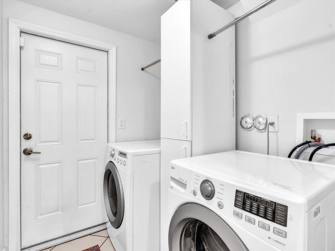
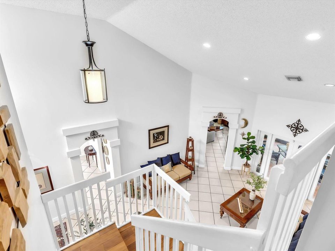
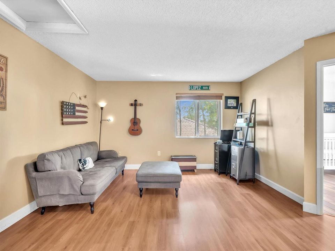
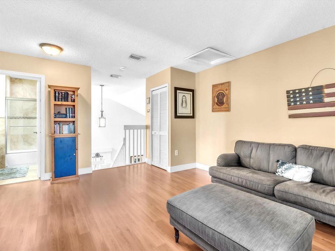
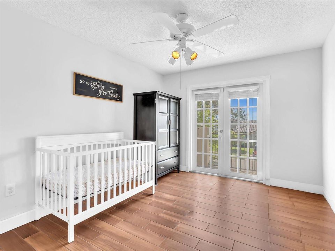
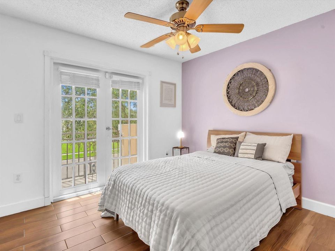
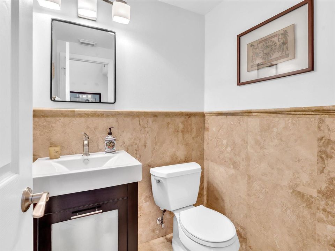
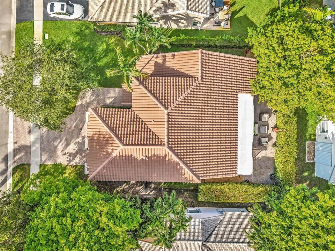
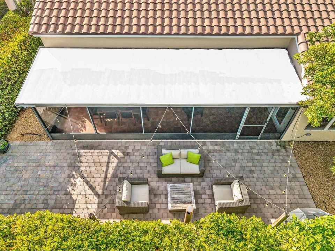
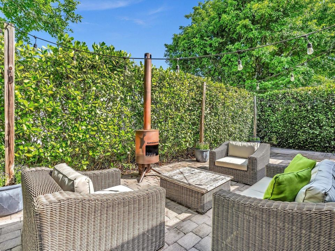
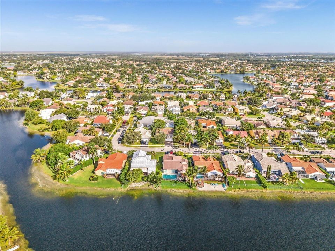
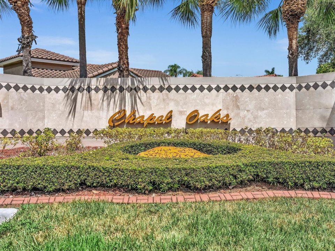
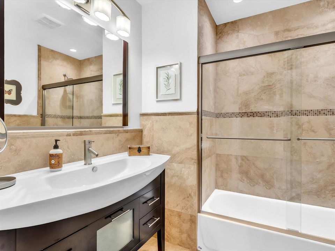
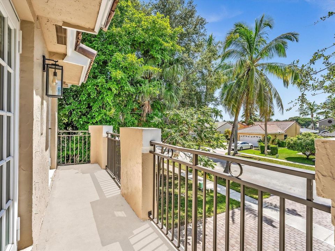
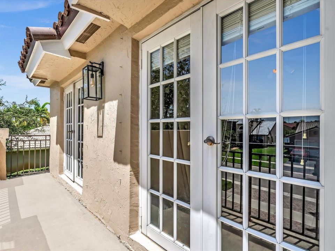
You will LOVE all the upgrades at this Chapel Oaks 2-story home featuring high ceilings and natural light throughout. The spacious primary suite is located downstairs, while the additional bedrooms are upstairs with Juliette balcony doors. The upstairs loft can easily be converted into a 4th bedroom, offering more living space options. The home also features upgraded bathrooms, and a convenient laundry chute from the upstairs level directly to the laundry room. Enjoy the Florida lifestyle from the screened-in back patio, perfect for relaxing or entertaining. Living room and dining room furniture is negotiable. Conveniently located near shopping, dining, grocery stores, including Pembroke Lakes Mall and Pembroke Crossings, The location also offers convenient access to I-75, I-595 and US Highway 27. Roof 2024, smart garage impact door, new pipes, freshly painted exterior, and so much more! You won't want to miss out on this opportunity.
Ubicación

Detalles

Tipo:
Residential
Estacionamiento:
2 Or More Spaces / Driveway / Parking Garage
Año de construcción:
1993
Lote:
0.15 Hectáreas
Calefacción:
Central / Electric
precio por sq. medidor:
$375
Enfriamiento:
Ceiling Fan(s) / Central Air / Electric
HOA:
$120

Valuation

Our model vs. what's actually selling nearby.
Estimate
$625,000
$459K – $773K
Confidence Low
List vs. estimate
$150K above estimate
List $775,000 · +24.0%
Our model says this listing is priced above recent comparable activity. Room to negotiate.
Price per sq ft
$375
+5.6% vs. city median $355
Based on
53 MLS comparables
Median of recent comparable listings. Sold comps use closing price, active listings use list price.

Destacados

Annual tax
$3,639
2025
HOA
$120/yr
Pool
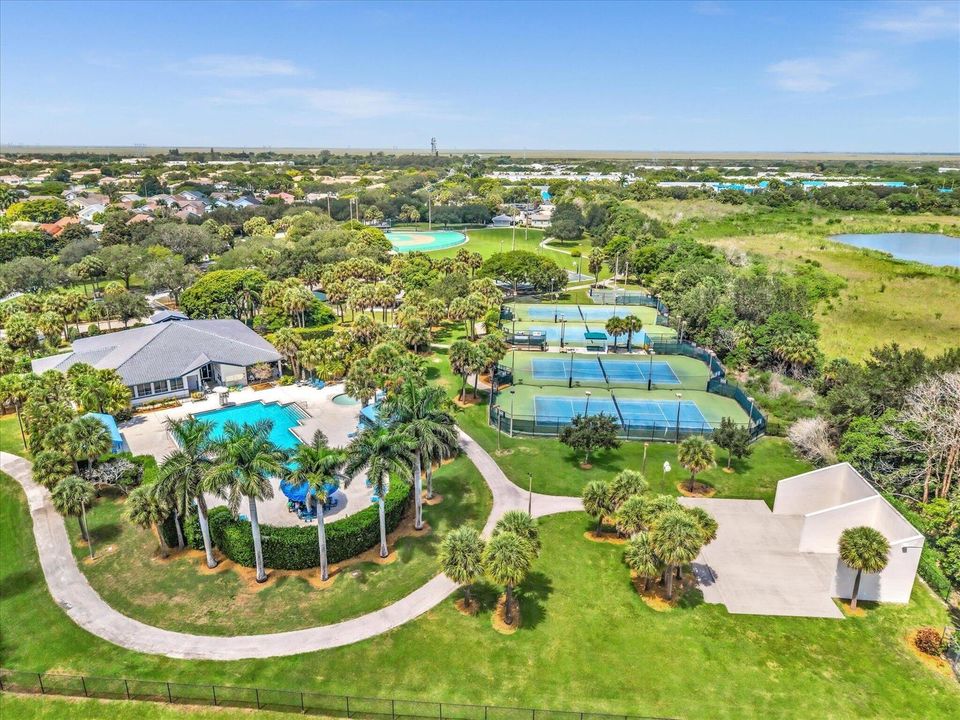
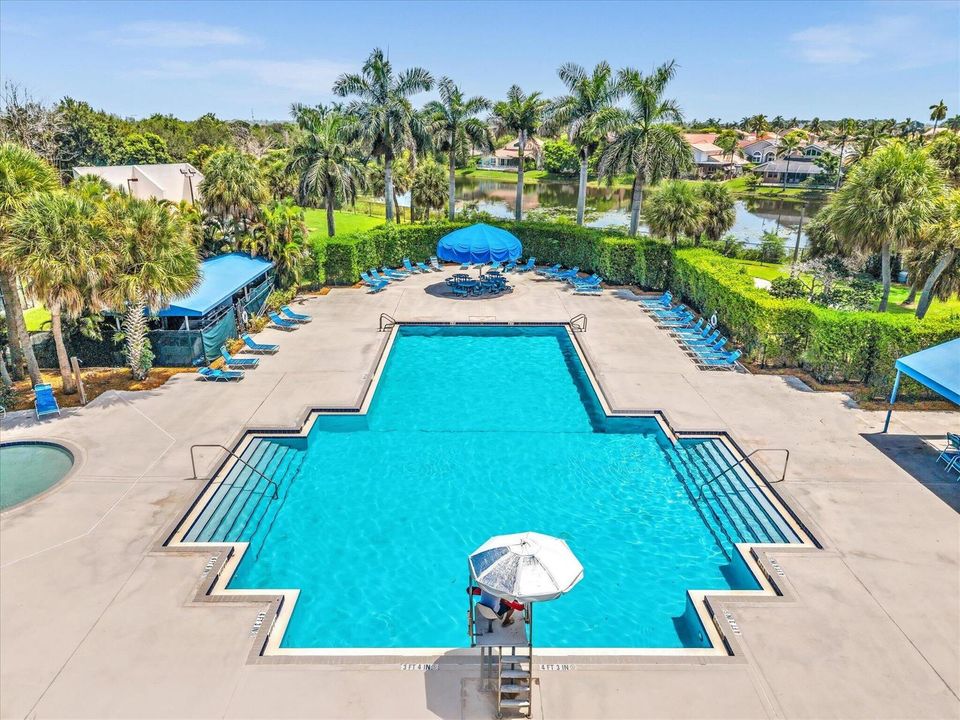
Community
View
Other, Other Water View
Garage
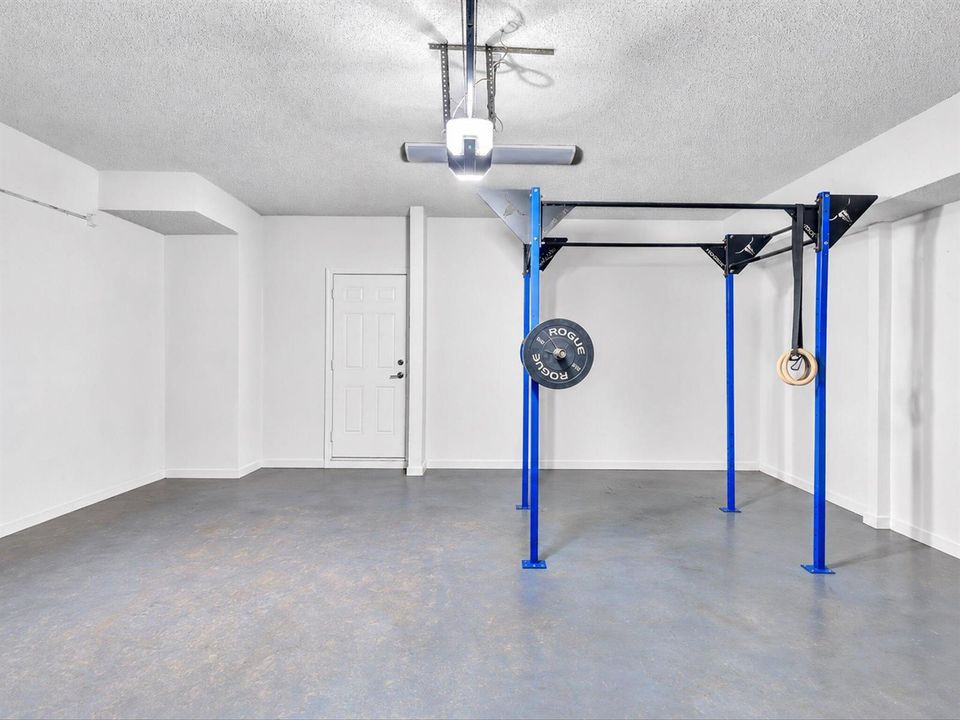
2 car garage
Furnished
Furniture For Sale,Furniture Negotiable
Pets
Allowed
Más hechos y características
  • Piso

    • Ceramic Floor

    • Tile

    • Wood

    Calefacción

    • Central

    • Electric

    Enfriamiento

    • Ceiling Fan(s)

    • Central Air

    • Electric

    Accesorios

    • Dishwasher

    • Disposal

    • Dryer

    • Microwave

    • Electric Range

    • Refrigerator

    • Washer

    Otras características interiores

    • French Doors

    • Pantry

    • Roman Tub

    • Vaulted Ceiling(s)

    • Volume Ceilings

    • Walk-In Closet(s)

    Dormitorios y baños

    • Dormitorios: 3

    • Baños: 1

    • Baños completos: 2

  • Estacionamiento

    • 2 Or More Spaces

    • Driveway

    • Parking Garage

    Propiedad

    • Pisos: 2

    • Piscina Privada: Si

    • Características Exteriores: Barbeque / Exterior Lights / Other / Room For Pool

    Lote

    • Lote: 0.15 Hectáreas

    Otra Información de Propiedad

    • Número de Parcela: 513913022460

    • Zonificación: (PUD)

  • Tipo y estilo

    • Tipo de propiedad: Residential

    • Subtipo de propiedad: Single Family Residence

  • Utilidad

    • Cable Connected

    • Electricity Connected

    • Water Connected

    • Cable Available

    • Electricity Available

    • Sewer Available

    • Water Available

  • Otra información financiera

    • HOA: $120

    • Frecuencia HOA: Annually

    • Importe anual de impuestos: $3,639

  • Detalles de la fuente

    • MLS ID: B26066572

    Otros hechos

    • Materiales de construcción: Concrete Block Construction / Brick / Stucco

    • Características de lavandería: Washer Hookup

    • Características del lote: Less Than 1/4 Acre Lot / Less Than 1 Acre / Fenced

    • Características de la piscina: Community

    • Caras de dirección: South

    • Otras estructuras: Livable

    • Estilo arquitectónico: Split Level / Two Story / Multi Level

    • Espacios de garaje: 2

    • Garaje adjunto: Si

    • Garaje: Si

    • Salón: 2064

    • Fuente de agua: Public

    • Nombre de subdivisión: AMERITRAIL SECTION ONE

Consulta privada
Habla con el asesor de este inmueble.
Planos, documentos del HOA, comparables off-market, agendar una visita privada — un solo mensaje directo al especialista local.

Más como esta

Nuevo
En Venta
$820,000
Casa
4 camas · 2 baños · 2,508 sqft
SUNSET FALLS PLAT 2, Miramar
18051 SW 41st St, Miramar FL 33029
Nuevo
En Venta
$665,000
Casa
4 camas · 3 baños · 2,165 sqft
PARKSIDE AT SPRING VALLEY, Pembroke Pines
16227 NW 19th St, Pembroke Pines FL 33028
Nuevo
En Venta
$999,000
Casa
4 camas · 3 baños · 3,520 sqft
PRESERVE ESTATES,Preserve Estates, Pembroke Pines
950 NW 197th Ter, Pembroke Pines FL 33029
Nuevo
En Venta
$699,900
Casa
4 camas · 3 baños · 2,213 sqft
SILVER LAKES PHASE II REPL,Silver Lakes Phase I, Pembroke Pines
1378 SW 180TH Avenue, Pembroke Pines FL 33029
Nuevo
En Venta
$898,000
Casa
4 camas · 2 baños · 2,824 sqft
SILVER LAKES PHASE III, Miramar
2386 SW 183rd Ter, Miramar FL 33029
Nuevo
En Venta
$639,900
Casa
4 camas · 2 baños · 1,510 sqft
SILVER LAKES AT PEMBROKE, Pembroke Pines
631 SW 176th Ave, Pembroke Pines FL 33029
Nuevo
En Venta
$895,900
Casa
4 camas · 3 baños · 2,213 sqft
SILVER LAKES AT PEMBROKE, Pembroke Pines
1920 NW 182nd Ter, Pembroke Pines FL 33029
Nuevo
En Venta
$675,000
Casa
4 camas · 2 baños · 2,639 sqft
SILVER LAKES PHASE III, Miramar
1933 SW 180th Ter, Miramar FL 33029

Mercado cerca de esta dirección

Conteos en vivo en la misma zona.
Ver todo

The multiple listing information is provided by the Miami Association of REALTORS® from a copyrighted compilation of listings. The compilation of listings and each individual listing are ©2026-present Miami Association of REALTORS®. All Rights Reserved. The information provided is for consumers' personal, noncommercial use and may not be used for any purpose other than to identify prospective properties consumers may be interested in purchasing. All properties are subject to prior sale or withdrawal. All information provided is deemed reliable but is not guaranteed accurate, and should be independently verified. Listing courtesy of: Lamacchia Realty, Inc.