Vender tu casa
Valoración gratuita de tu hogar
Contacto
Cuéntenos sobre sus necesidades
420 TWIN OAKS LANE

Casa En Venta
$649,999

BTC: 8.26445010

ETH: 256.86583679

11 días
4 camas
3 baños
2,094 sqft

Visión general

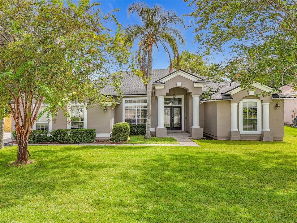
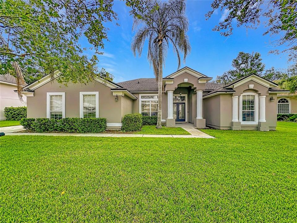
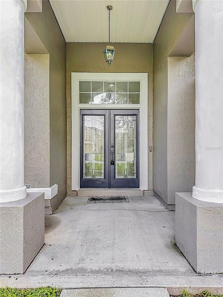
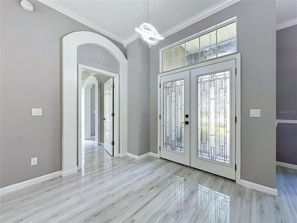
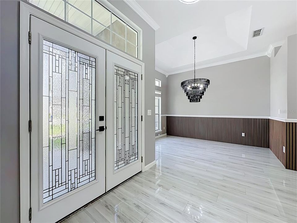
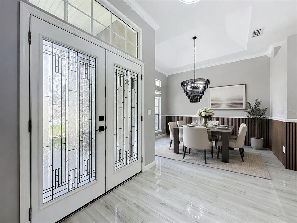
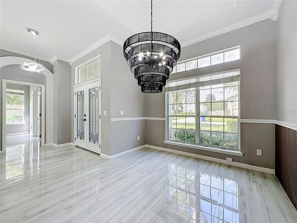
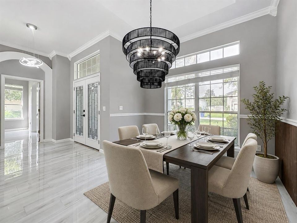
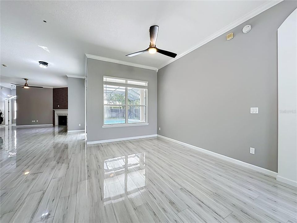
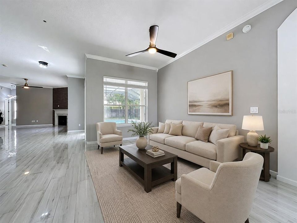
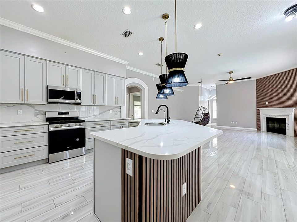
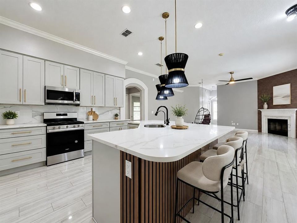
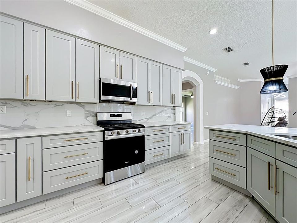
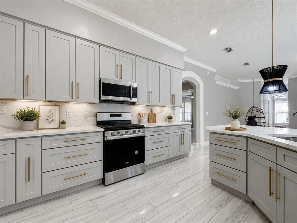
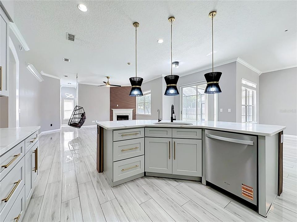
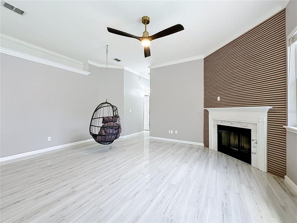
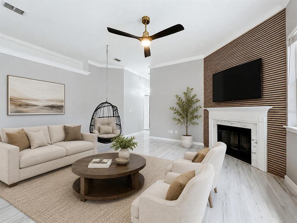
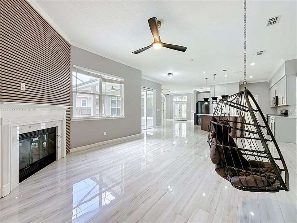
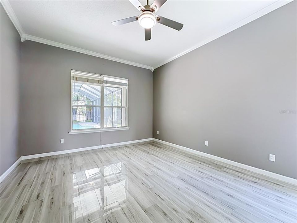
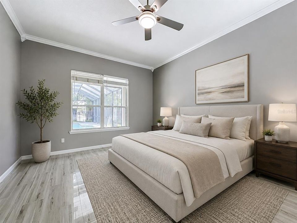
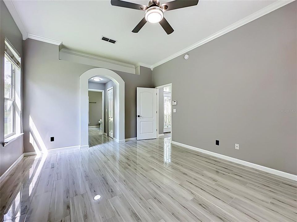
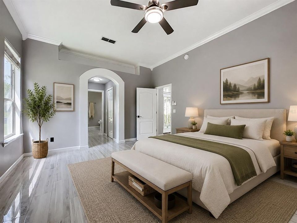
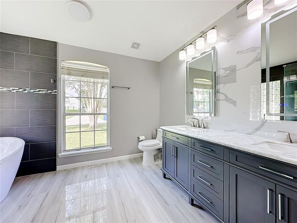
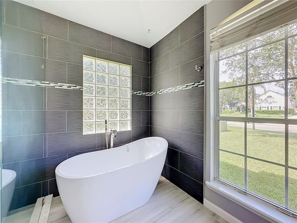
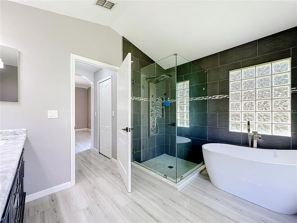
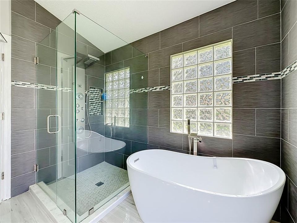
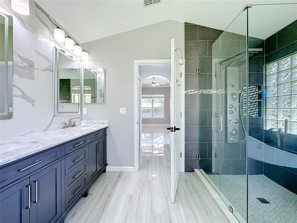
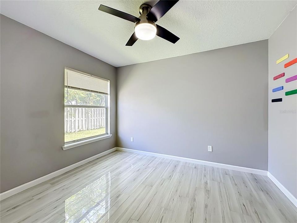
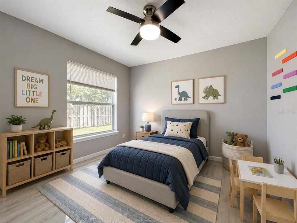
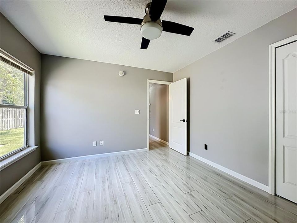
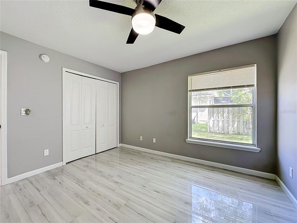
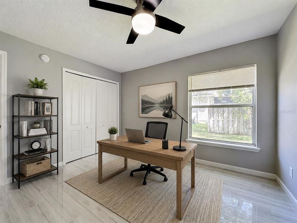
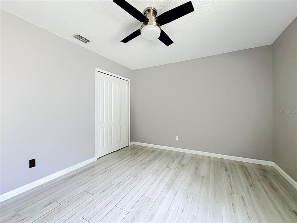
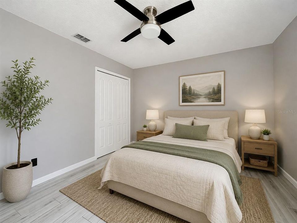
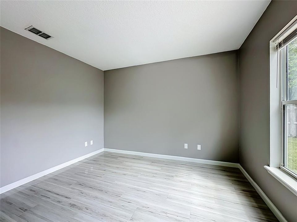
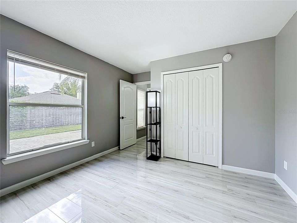
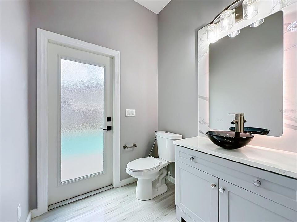
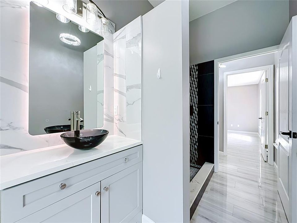
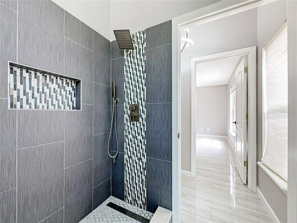
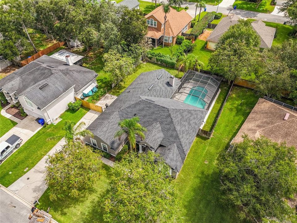
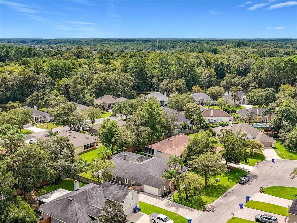
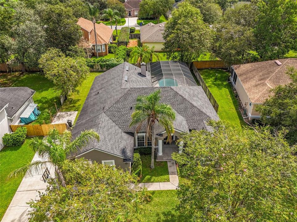
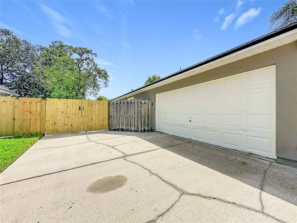
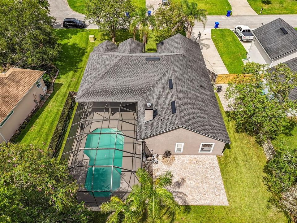
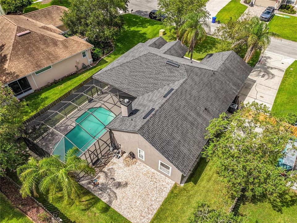
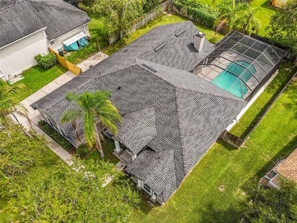
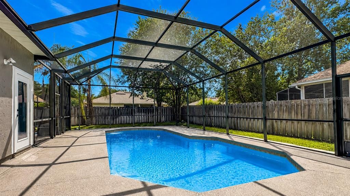
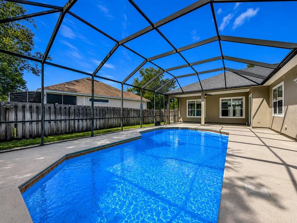
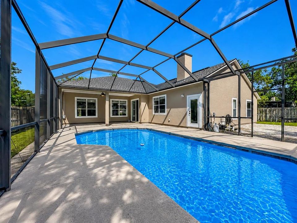
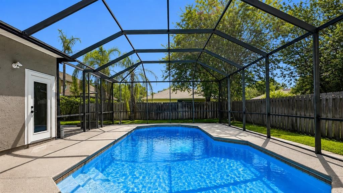
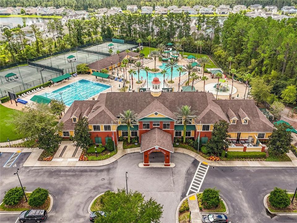
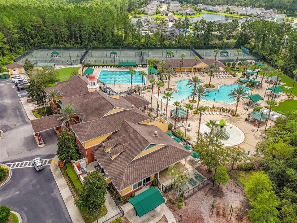
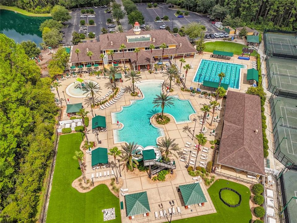
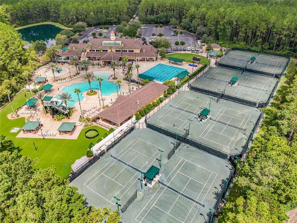
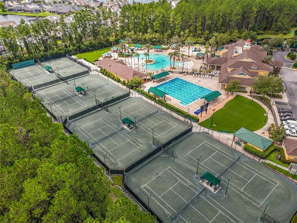
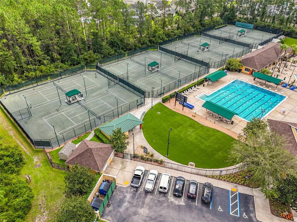
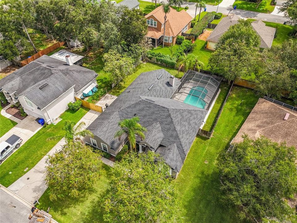
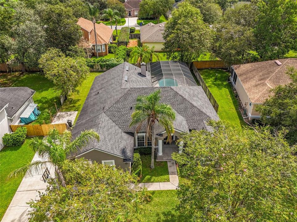
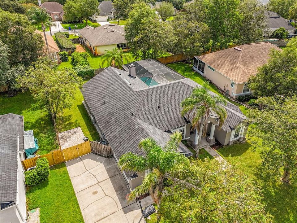
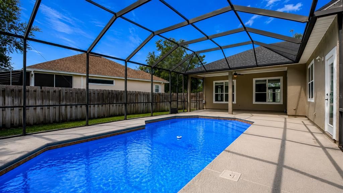
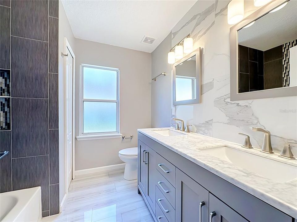
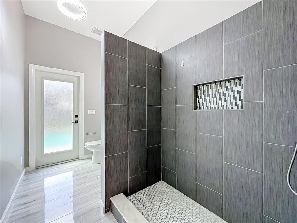
Virtually Staged. YOUR POOL DAYS START HERE! Fully remodeled 4BR/3BA JCP pool home with gleaming high-gloss porcelain tile, a showstopping designer kitchen, spa-like primary bath and a smart 3-way split floor plan. Tucked into sought-after Julington Creek Plantation, this single-story home delivers privacy, style and move-in-ready comfort. High-gloss porcelain tile flows throughout, creating a bright, clean and contemporary feel from the moment you step inside. The kitchen truly steals the show with stylish two-tone cabinetry, quartz countertops, marble-look backsplash, gold hardware accents, a custom-built refrigerator wall and designer wood-slat island paneling. Rare for the area, the range was converted to gas—an upgrade not commonly found in JCP homes. The primary bath feels like a private spa. A freestanding soaking tub sits against floor-to-ceiling designer tile, while a glass-block window brings in natural light while preserving privacy. The oversized walk-in shower features a rain shower head, multi-jet body spray panel and mosaic tile accent niche. All three bathrooms have been beautifully remodeled with contemporary finishes and fixtures. Significant improvements include a 2021 roof, newer water heater, water softener, reverse-osmosis drinking water system and fresh exterior paint completed in 2025. Step outside to your private screened pool and covered lanai—perfect for entertaining or enjoying the Florida lifestyle. The pool was refinished in 2023 and features a newer pool pump. Additional improvements include newer sod, landscaping and extensive tree removal for a clean, open yard. A side-entry 2-car garage adds curb appeal, while Julington Creek Plantation's exceptional amenities include resort-style pools, a lap pool, tennis and sports facilities, playgrounds and more. Beautifully remodeled, meticulously maintained and truly move-in ready—this is the JCP pool home you've been waiting for.
Ubicación

Detalles

Tipo:
Residential
Estacionamiento:
Garage Door Opener / Garage Faces Side
Año de construcción:
1999
Lote:
0.23 Hectáreas
Calefacción:
Central
precio por sq. medidor:
$310
Enfriamiento:
Central Air
HOA:
$480

Valuation

Our model vs. what's actually selling nearby.
Estimate
$434,500
$339K – $650K
Confidence Low
List vs. estimate
$215K above estimate
List $649,999 · +49.6%
Our model says this listing is priced above recent comparable activity. Room to negotiate.
Price per sq ft
$310
+19.4% vs. city median $260
Based on
10 MLS comparables
Median of recent comparable listings. Sold comps use closing price, active listings use list price.

Destacados

Annual tax
$7,829
2025
HOA
$480/yr
Community Pool, Recreational Facilities, Trash
Pool
In Ground
Garage
2 car garage
Pets
Allowed
Más hechos y características
  • Piso

    • Porcelain Tile

    Calefacción

    • Central

    Enfriamiento

    • Central Air

    Accesorios

    • Convection Oven

    • Dishwasher

    • Disposal

    • Dryer

    • Electric Water Heater

    • Ice Maker

    • Kitchen Reverse Osmosis System

    • Microwave

    • Range

    • Refrigerator

    • Washer

    • Water Softener

    Otras características interiores

    • Ceiling Fan(s)

    • Crown Molding

    • Open Floorplan

    • Primary Bedroom Main Floor

    • Smart Home

    • Solid Surface Counters

    • Split Bedroom

    • Stone Counters

    • Thermostat

    • Walk-In Closet(s)

    • Window Treatments

    Dormitorios y baños

    • Dormitorios: 4

    • Baños completos: 3

  • Estacionamiento

    • Garage Door Opener

    • Garage Faces Side

    Propiedad

    • Pisos: One

    • Piscina Privada: Si

    • Características Exteriores: French Doors

    Lote

    • Lote: 0.23 Hectáreas

    Otra Información de Propiedad

    • Número de Parcela: 2492031520

    • Zonificación: PUD

  • Tipo y estilo

    • Tipo de propiedad: Residential

    • Subtipo de propiedad: Single Family Residence

  • Utilidad

    • BB/HS Internet Available

    • Cable Connected

    • Electricity Connected

    • Fiber Optics

    • Natural Gas Connected

    • Phone Available

    • Public

    • Sewer Connected

    • Street Lights

    • Water Connected

  • Otra información financiera

    • HOA: $480

    • Frecuencia HOA: Annually

    • Importe anual de impuestos: $7,829

  • Detalles de la fuente

    • MLS ID: OM731366

    Otros hechos

    • Materiales de construcción: Stucco

    • Detalles de la fundación: Slab

    • Características de la chimenea: Living Room / Wood Burning

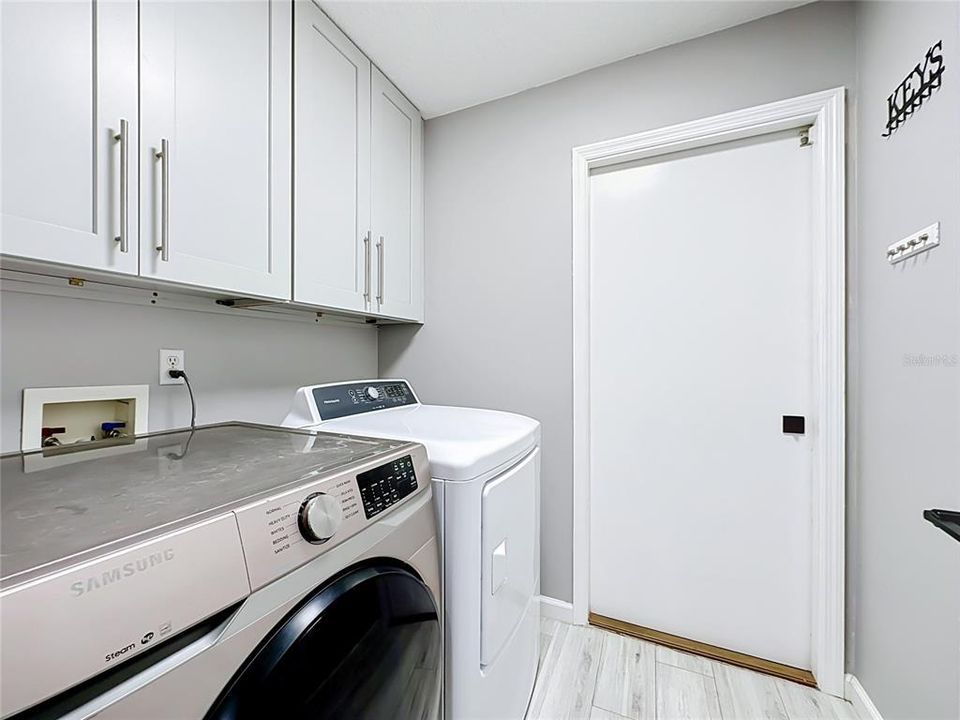
    • Características de lavandería: Laundry Room

    • Características del lote: Cul-De-Sac

    • Características del patio y el porche: Covered / Patio / Rear Porch

    • Características de la piscina: In Ground / Screen Enclosure

    • Caras de dirección: South

    • Estilo arquitectónico: Traditional

    • Hogar: Si

    • Espacios de garaje: 2

    • Garaje adjunto: Si

    • Garaje: Si

    • Salón: 2094

    • Fuente de agua: Public

    • Nombre de subdivisión: PARKES OF JULINGTON CREEK PLANTATION PH 2A1

Consulta privada
Habla con el asesor de este inmueble.
Planos, documentos del HOA, comparables off-market, agendar una visita privada — un solo mensaje directo al especialista local.

Más como esta

En Venta
$575,000
Casa
4 camas · 3 baños · 2,961 sqft
ABERDEEN/ST JOHNS, ST JOHNS
404 PAISLEY PLACE

Mercado cerca de esta dirección

Conteos en vivo en la misma zona.
Ver todo

The multiple listing information is provided by the Stellar MLS from a copyrighted compilation of listings. The compilation of listings and each individual listing are ©2026-present Stellar MLS. All Rights Reserved. The information provided is for consumers' personal, noncommercial use and may not be used for any purpose other than to identify prospective properties consumers may be interested in purchasing. All properties are subject to prior sale or withdrawal. All information provided is deemed reliable but is not guaranteed accurate, and should be independently verified. Listing courtesy of: DHOCHIN REALTY SERVICES LLC